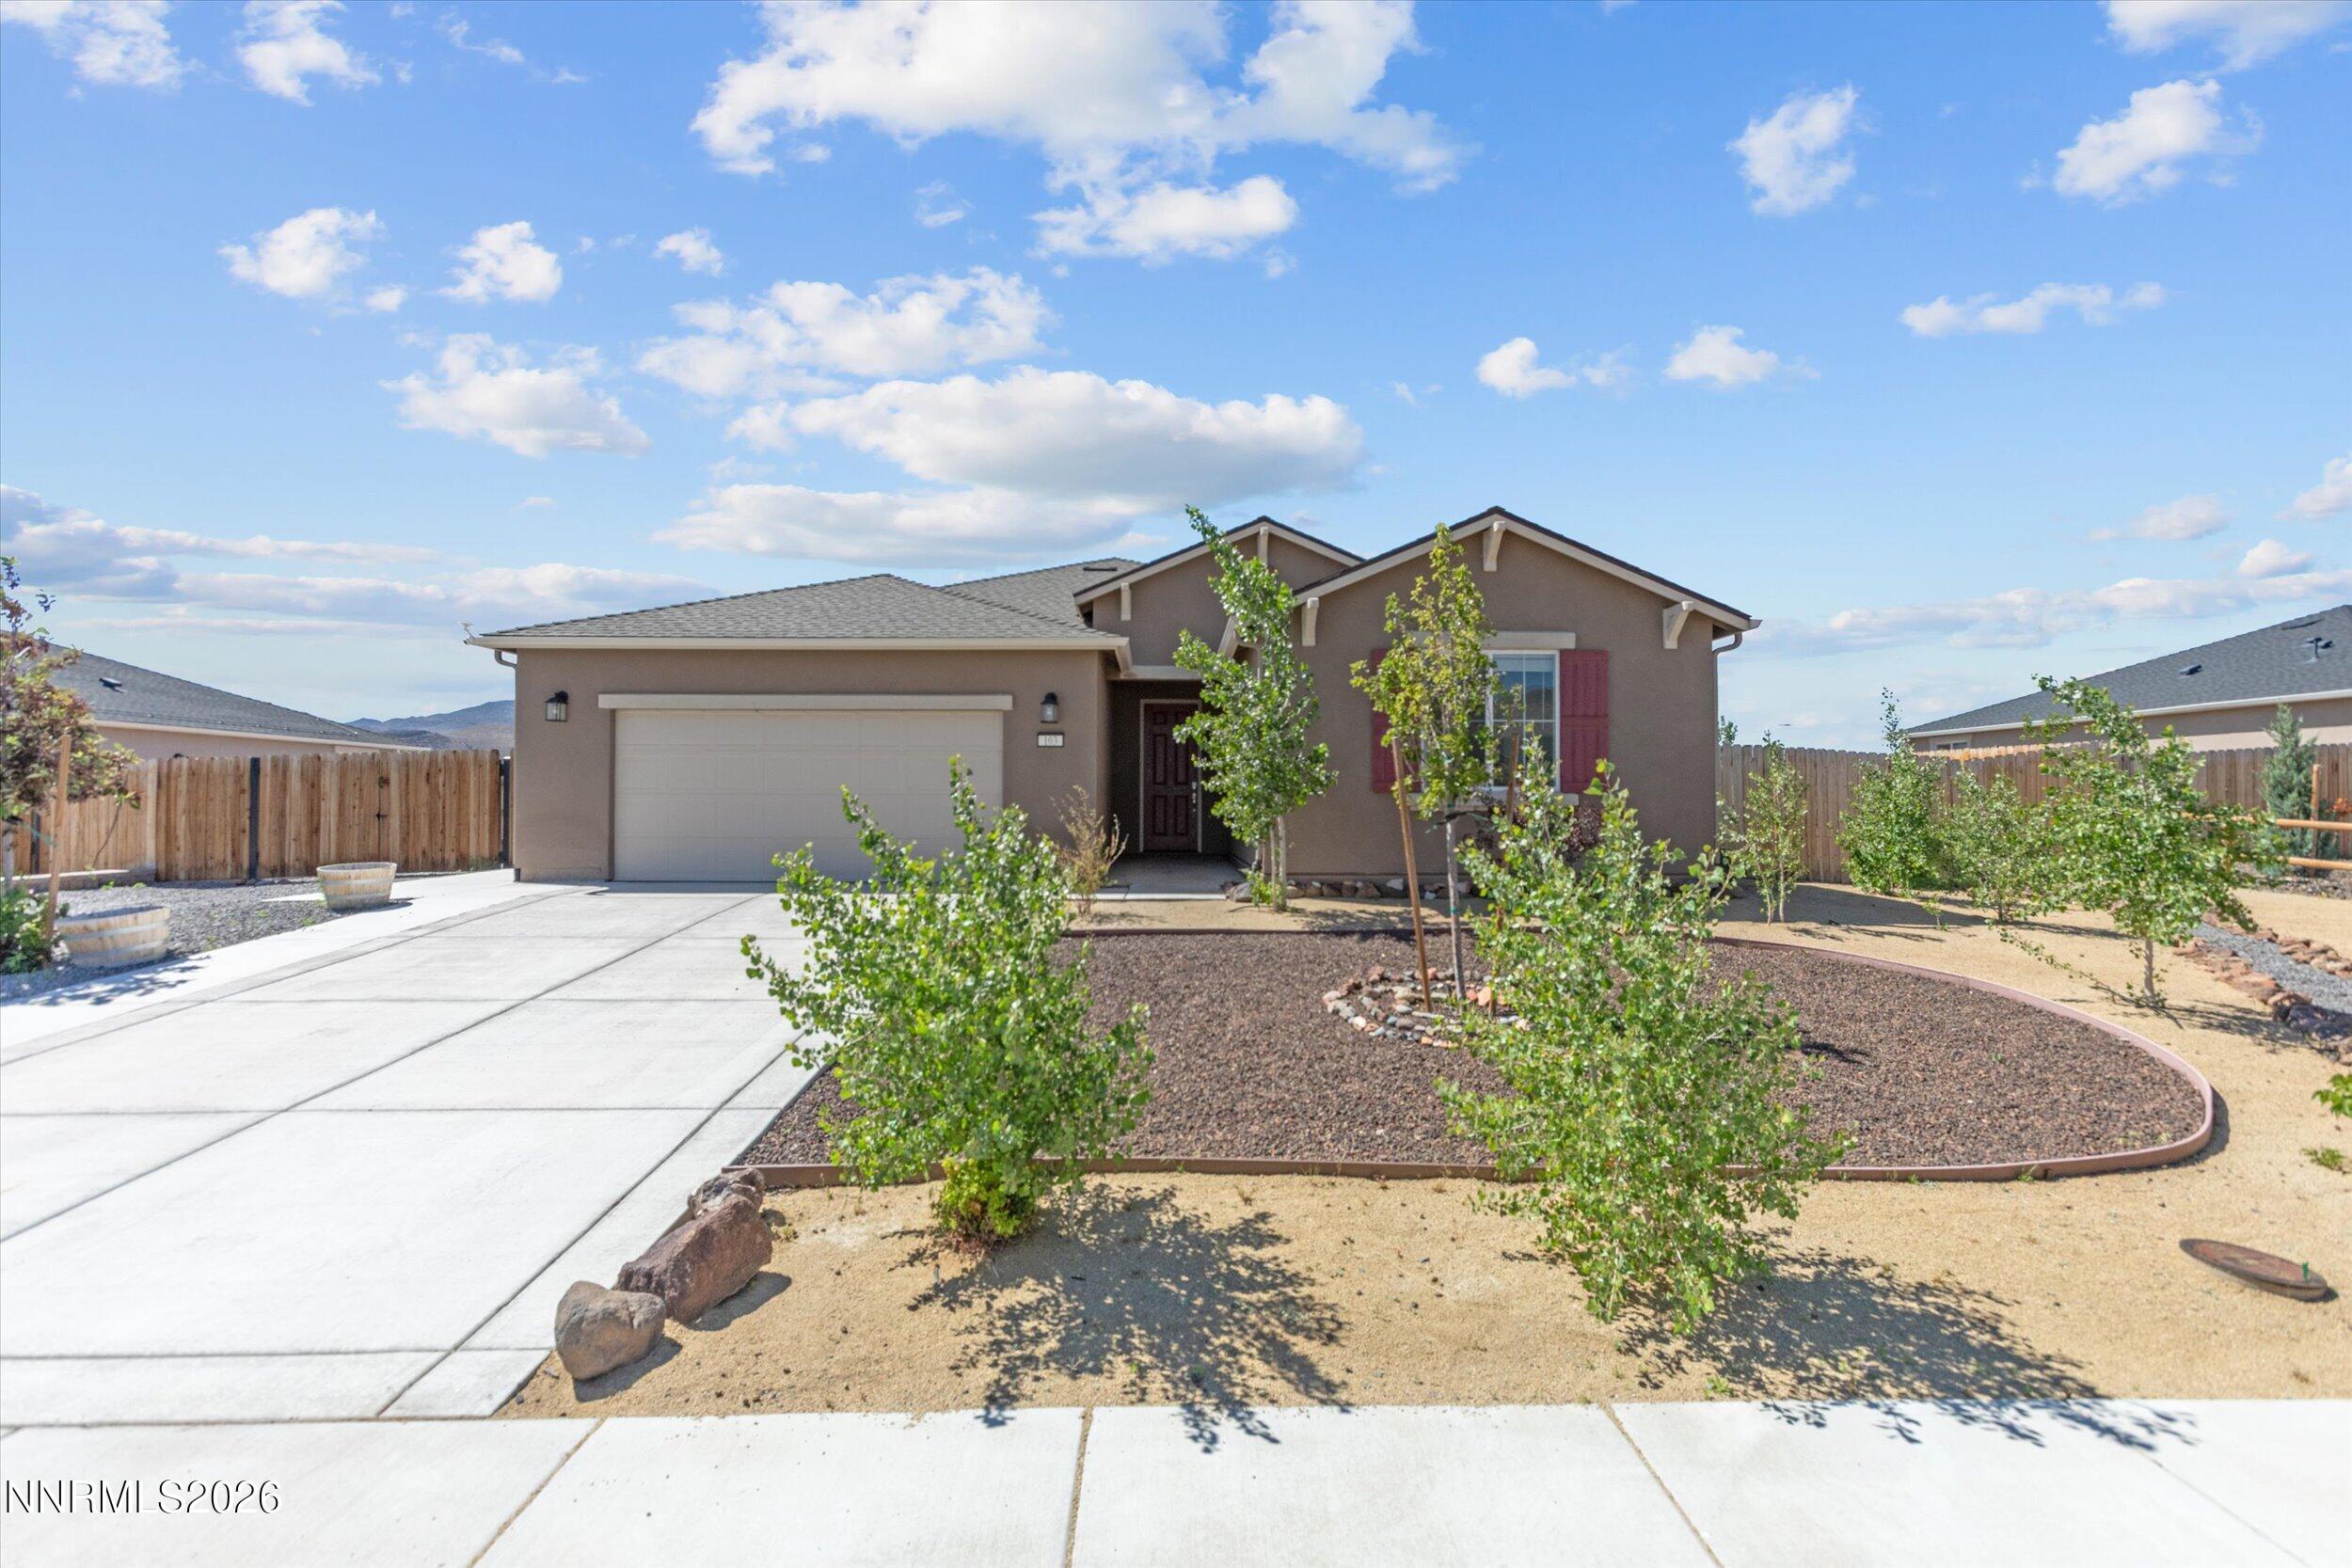
Single-story taupe home with a two-car garage, red shutters, and desert landscaping.
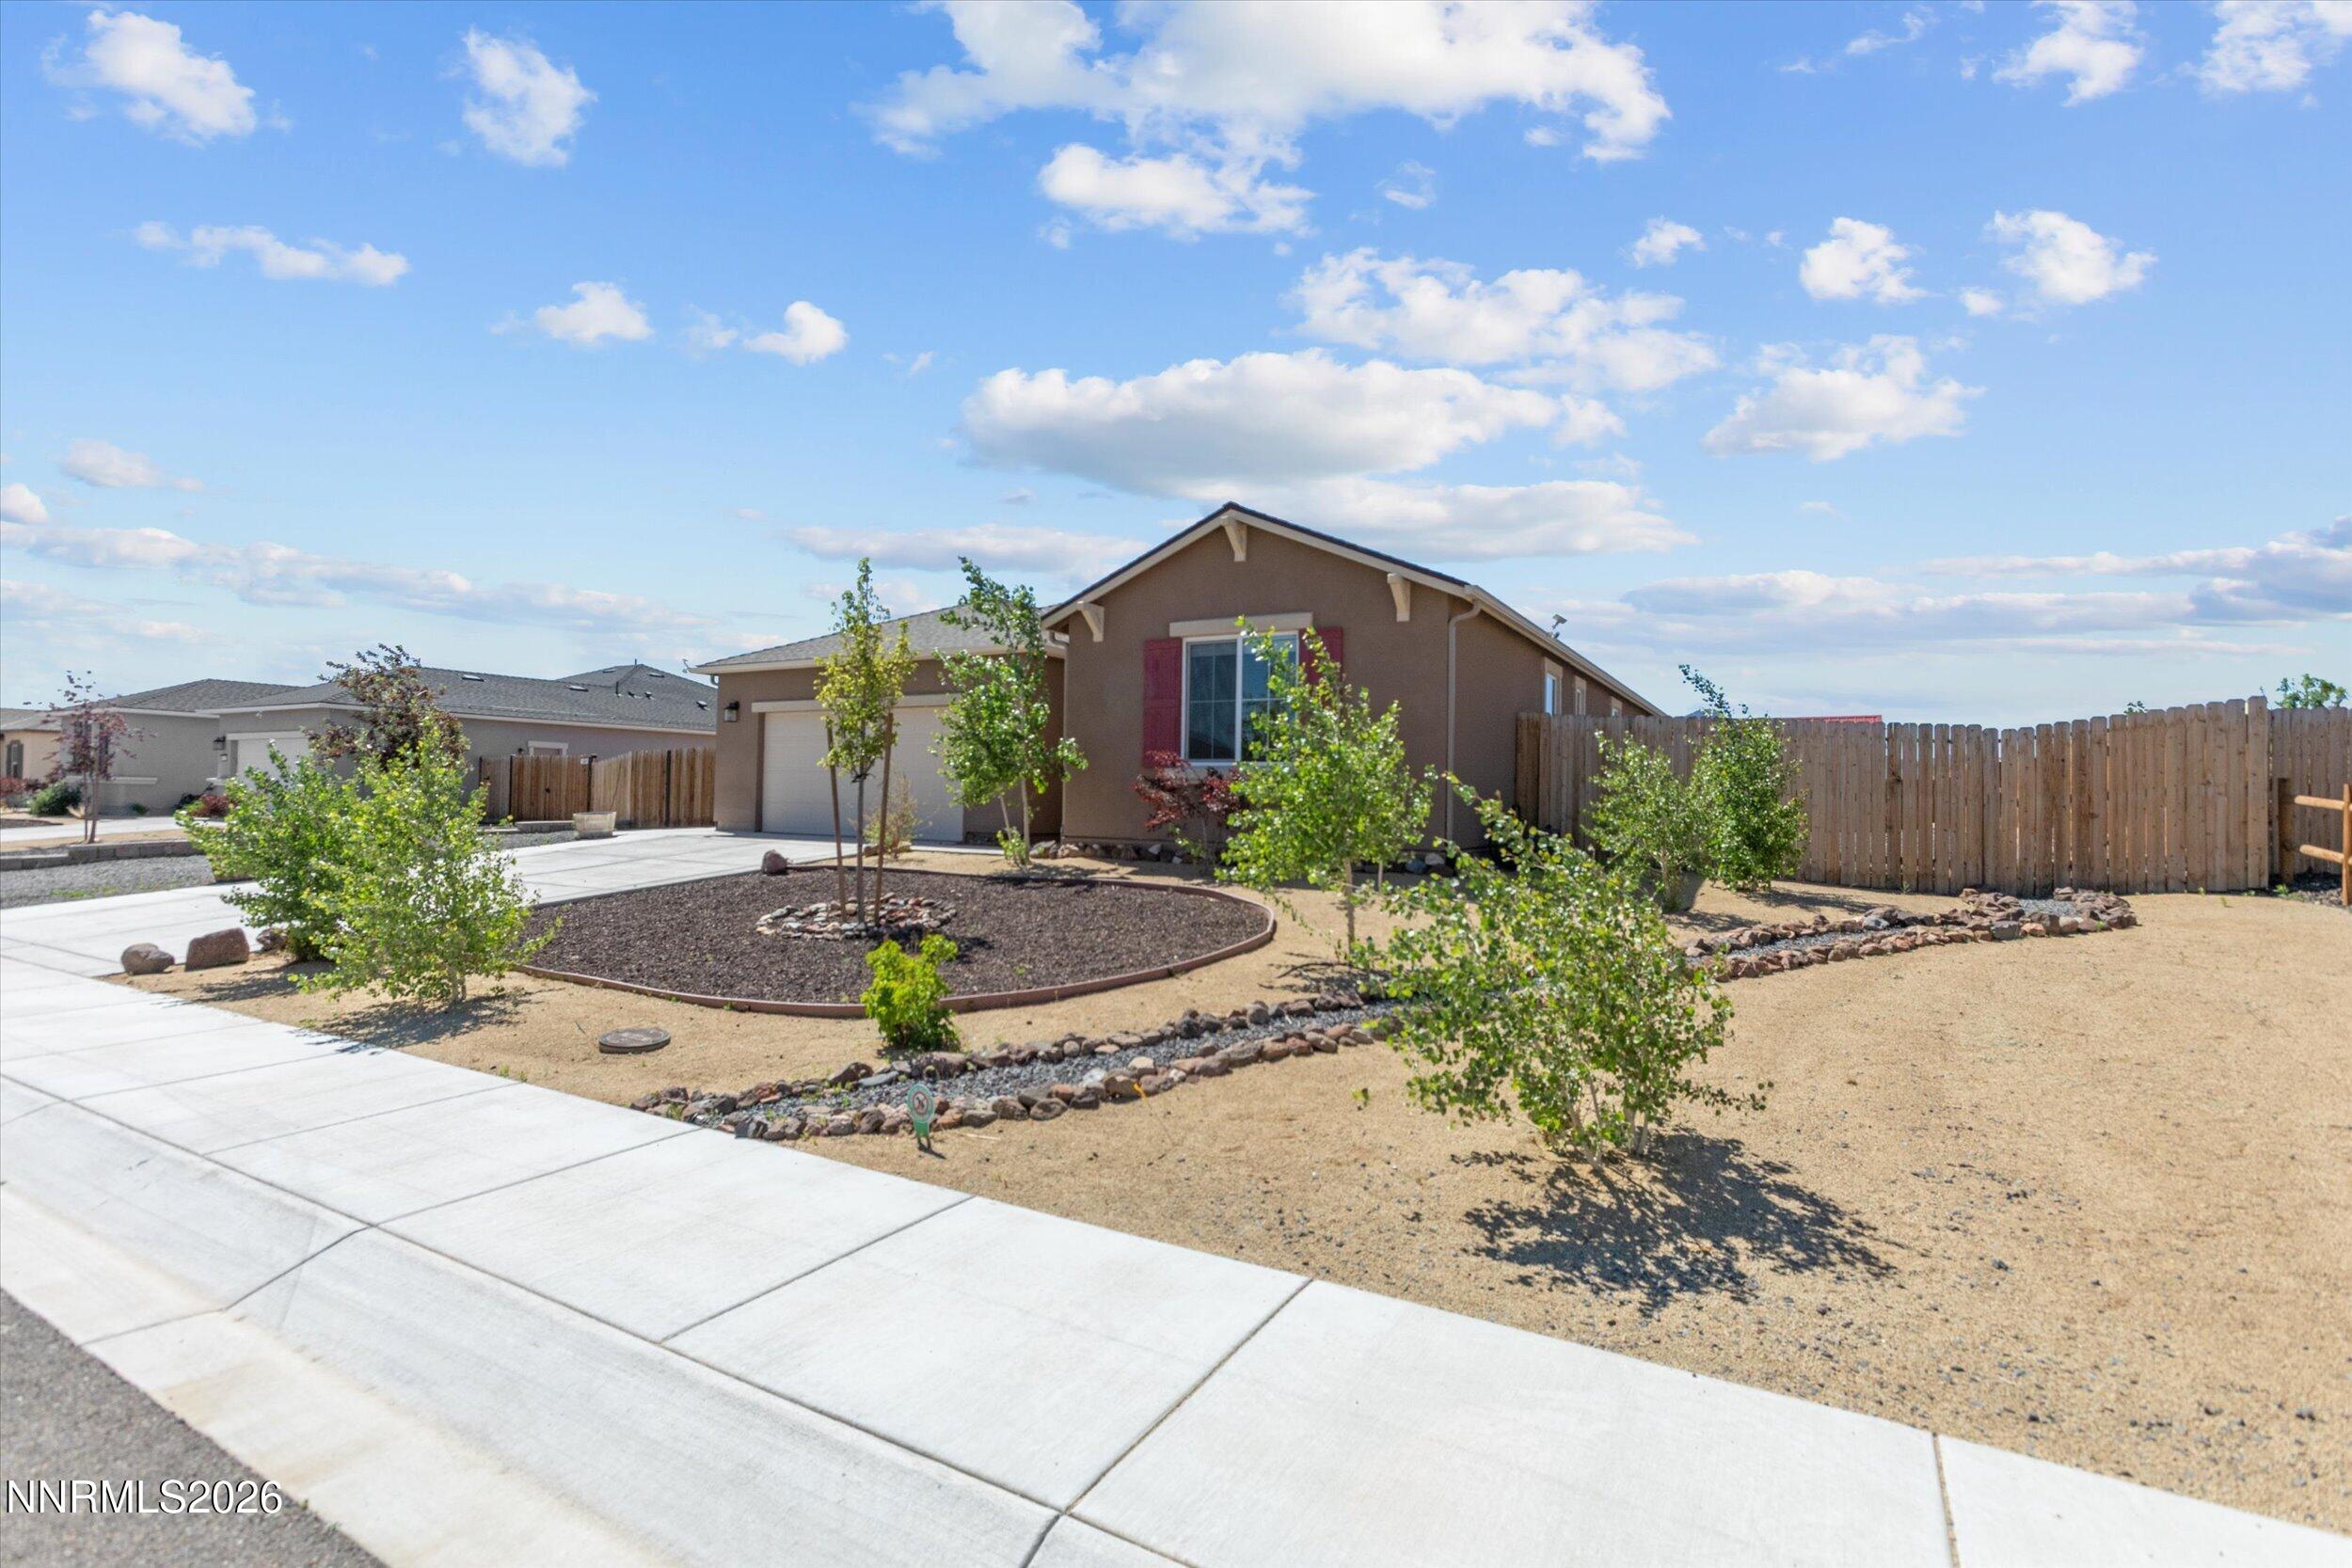
Single-story brown house with red shutters, young trees, and a tall wooden privacy fence.
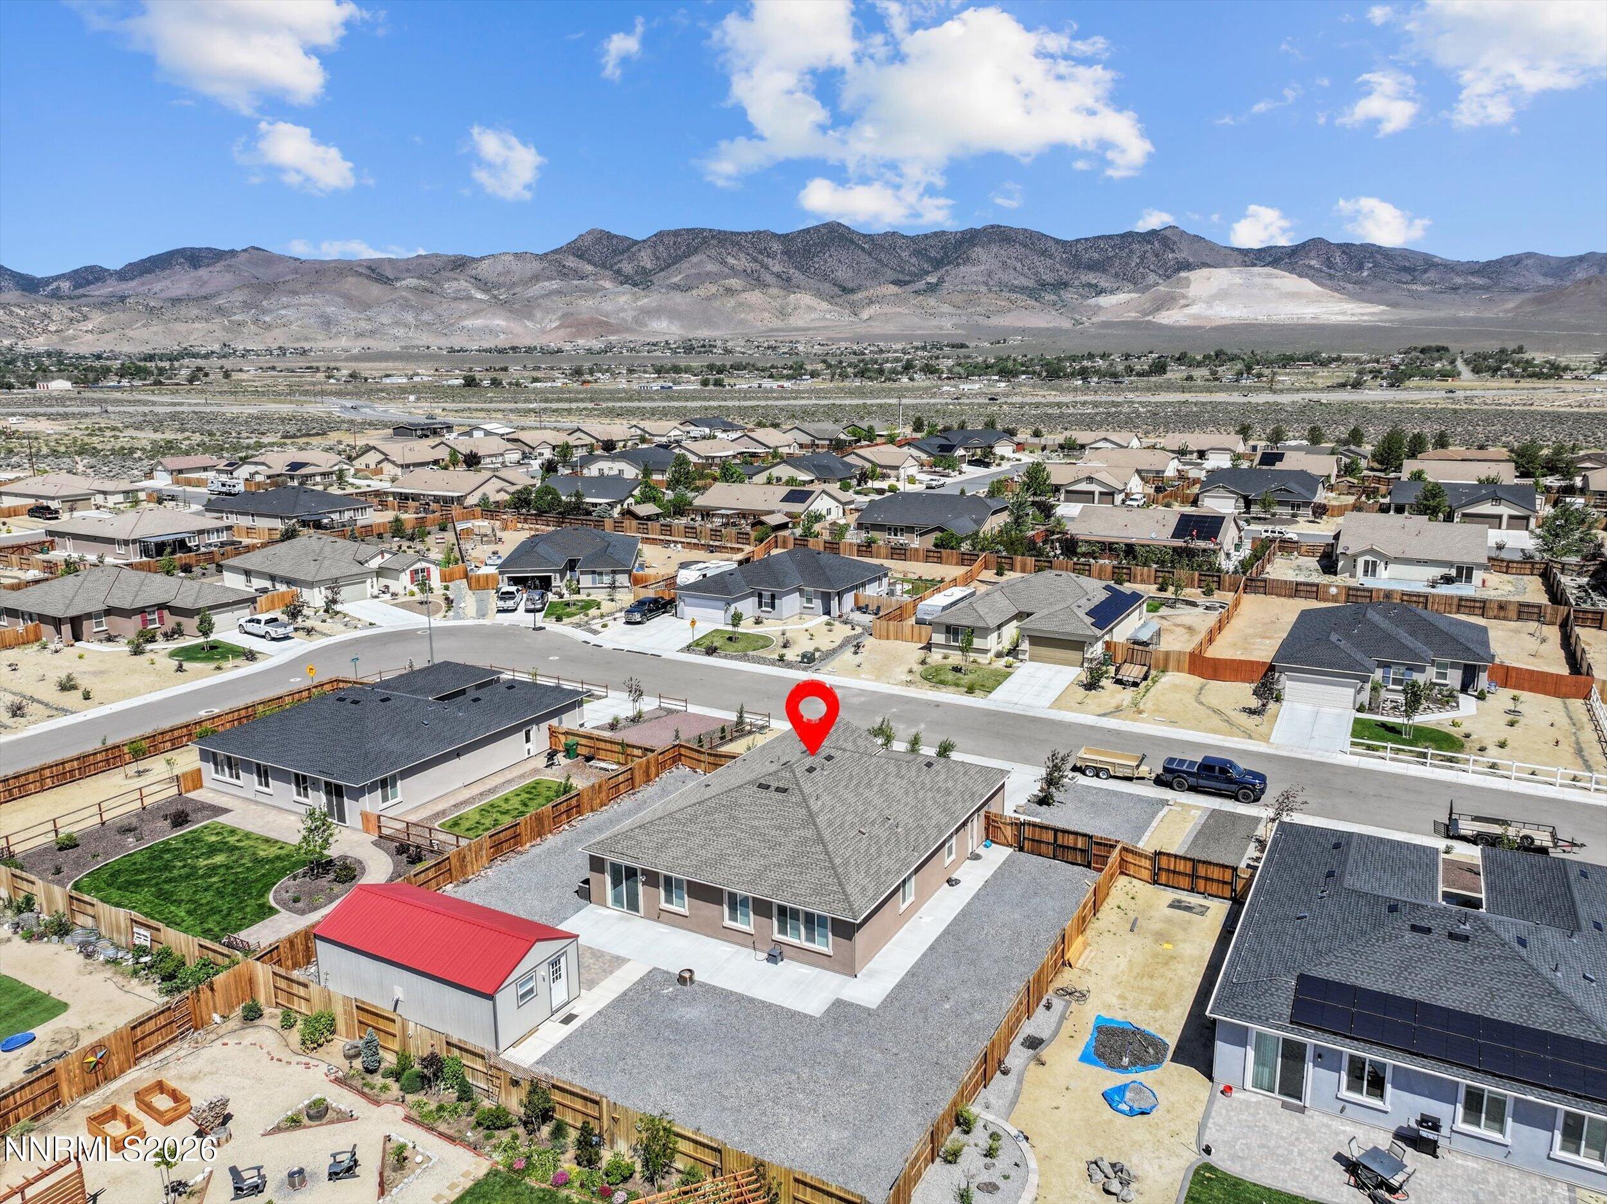
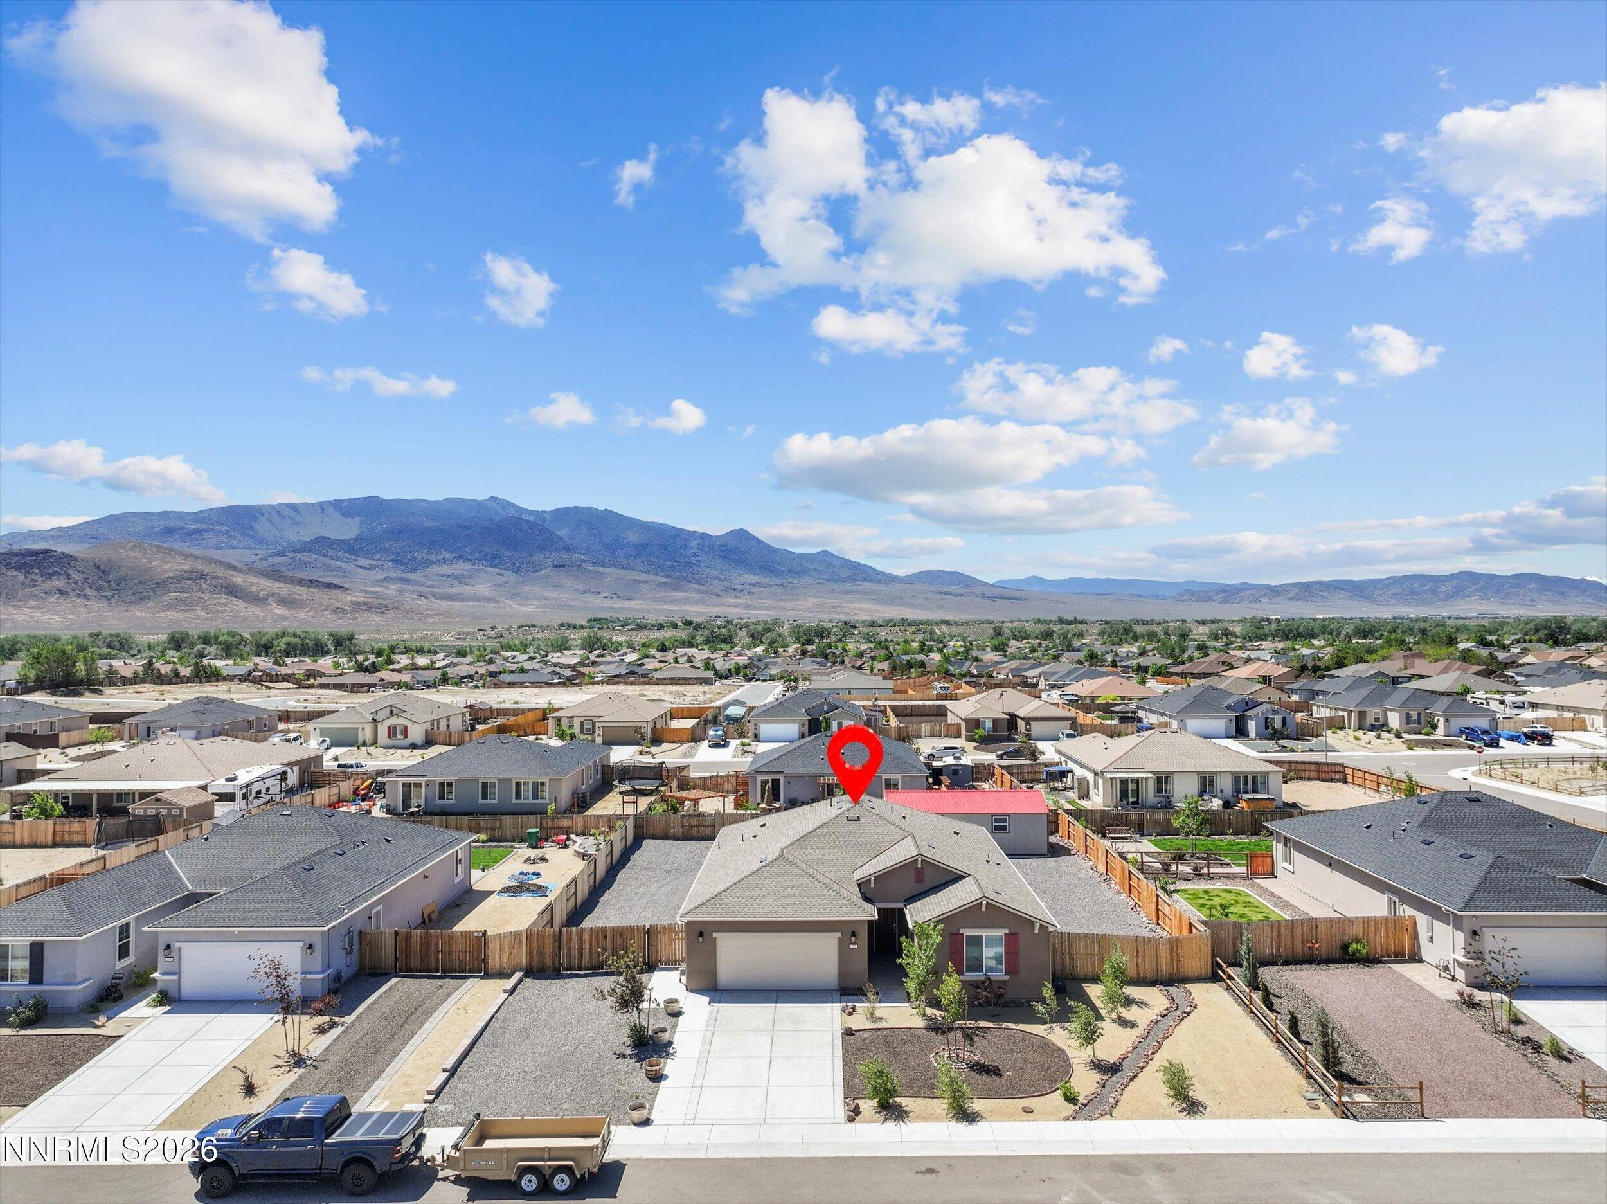
Aerial view of the marked home in a fenced neighborhood with mountains beyond.
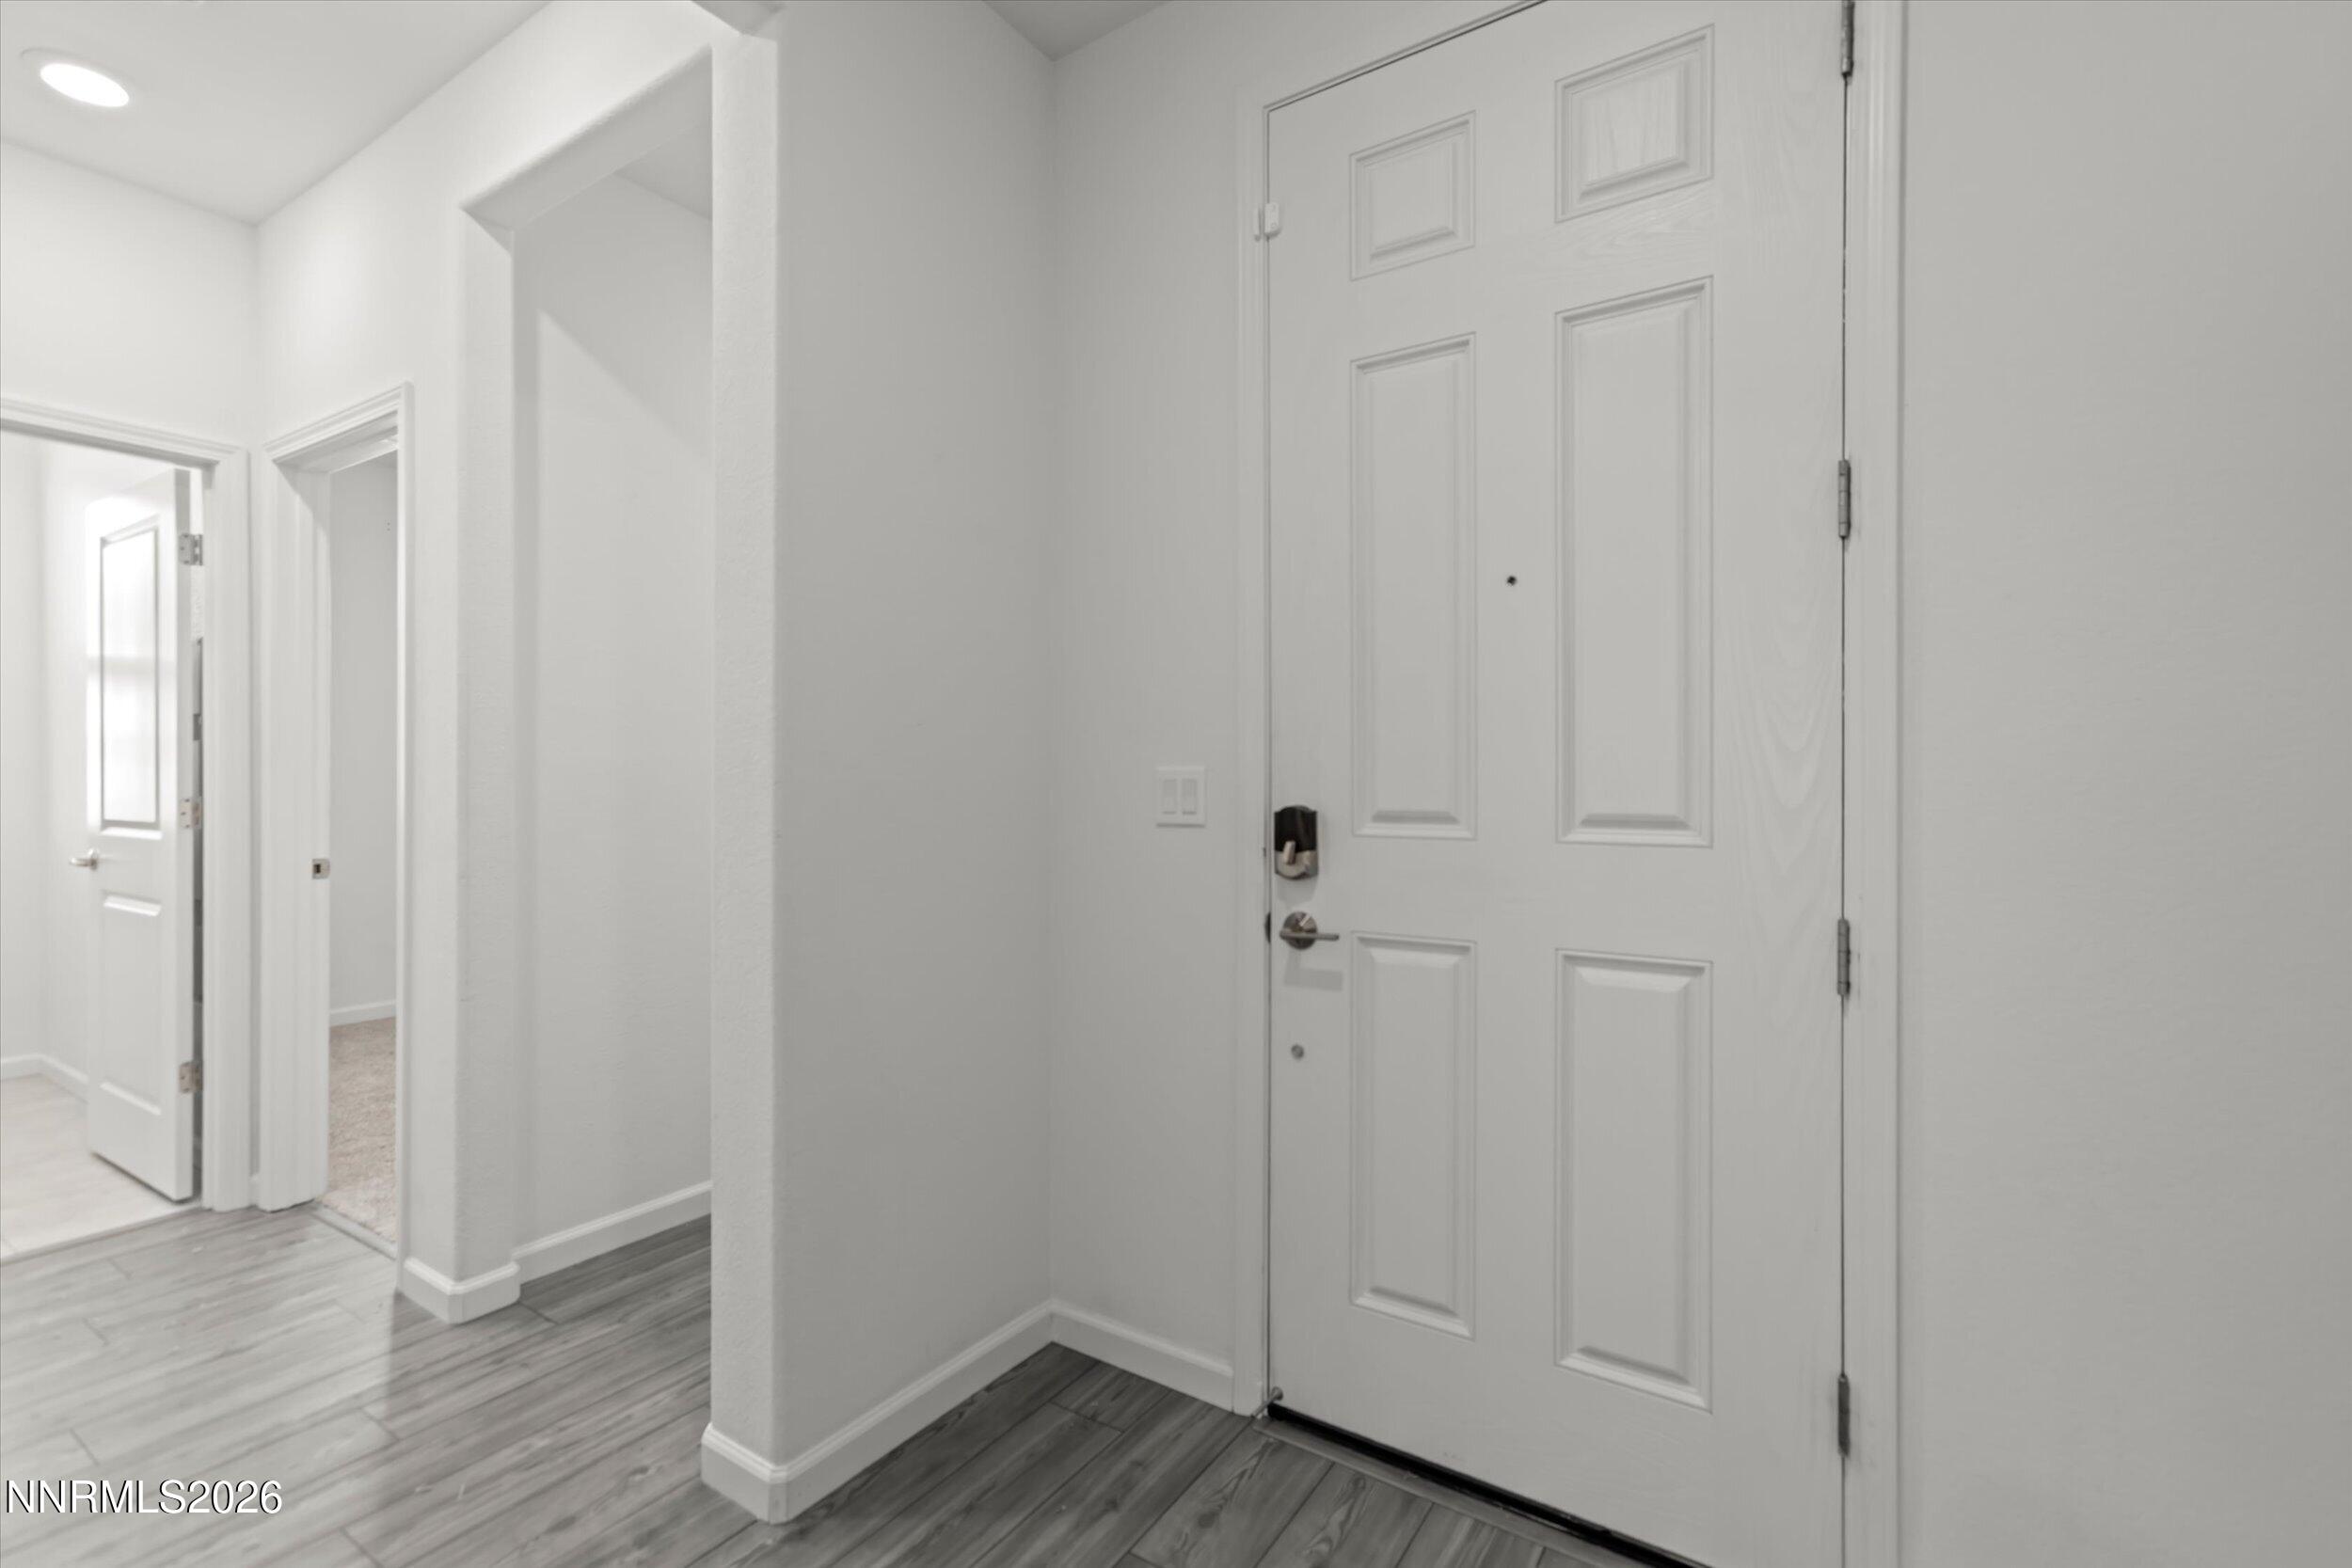
Entry foyer with a white paneled front door and gray wood-look flooring.
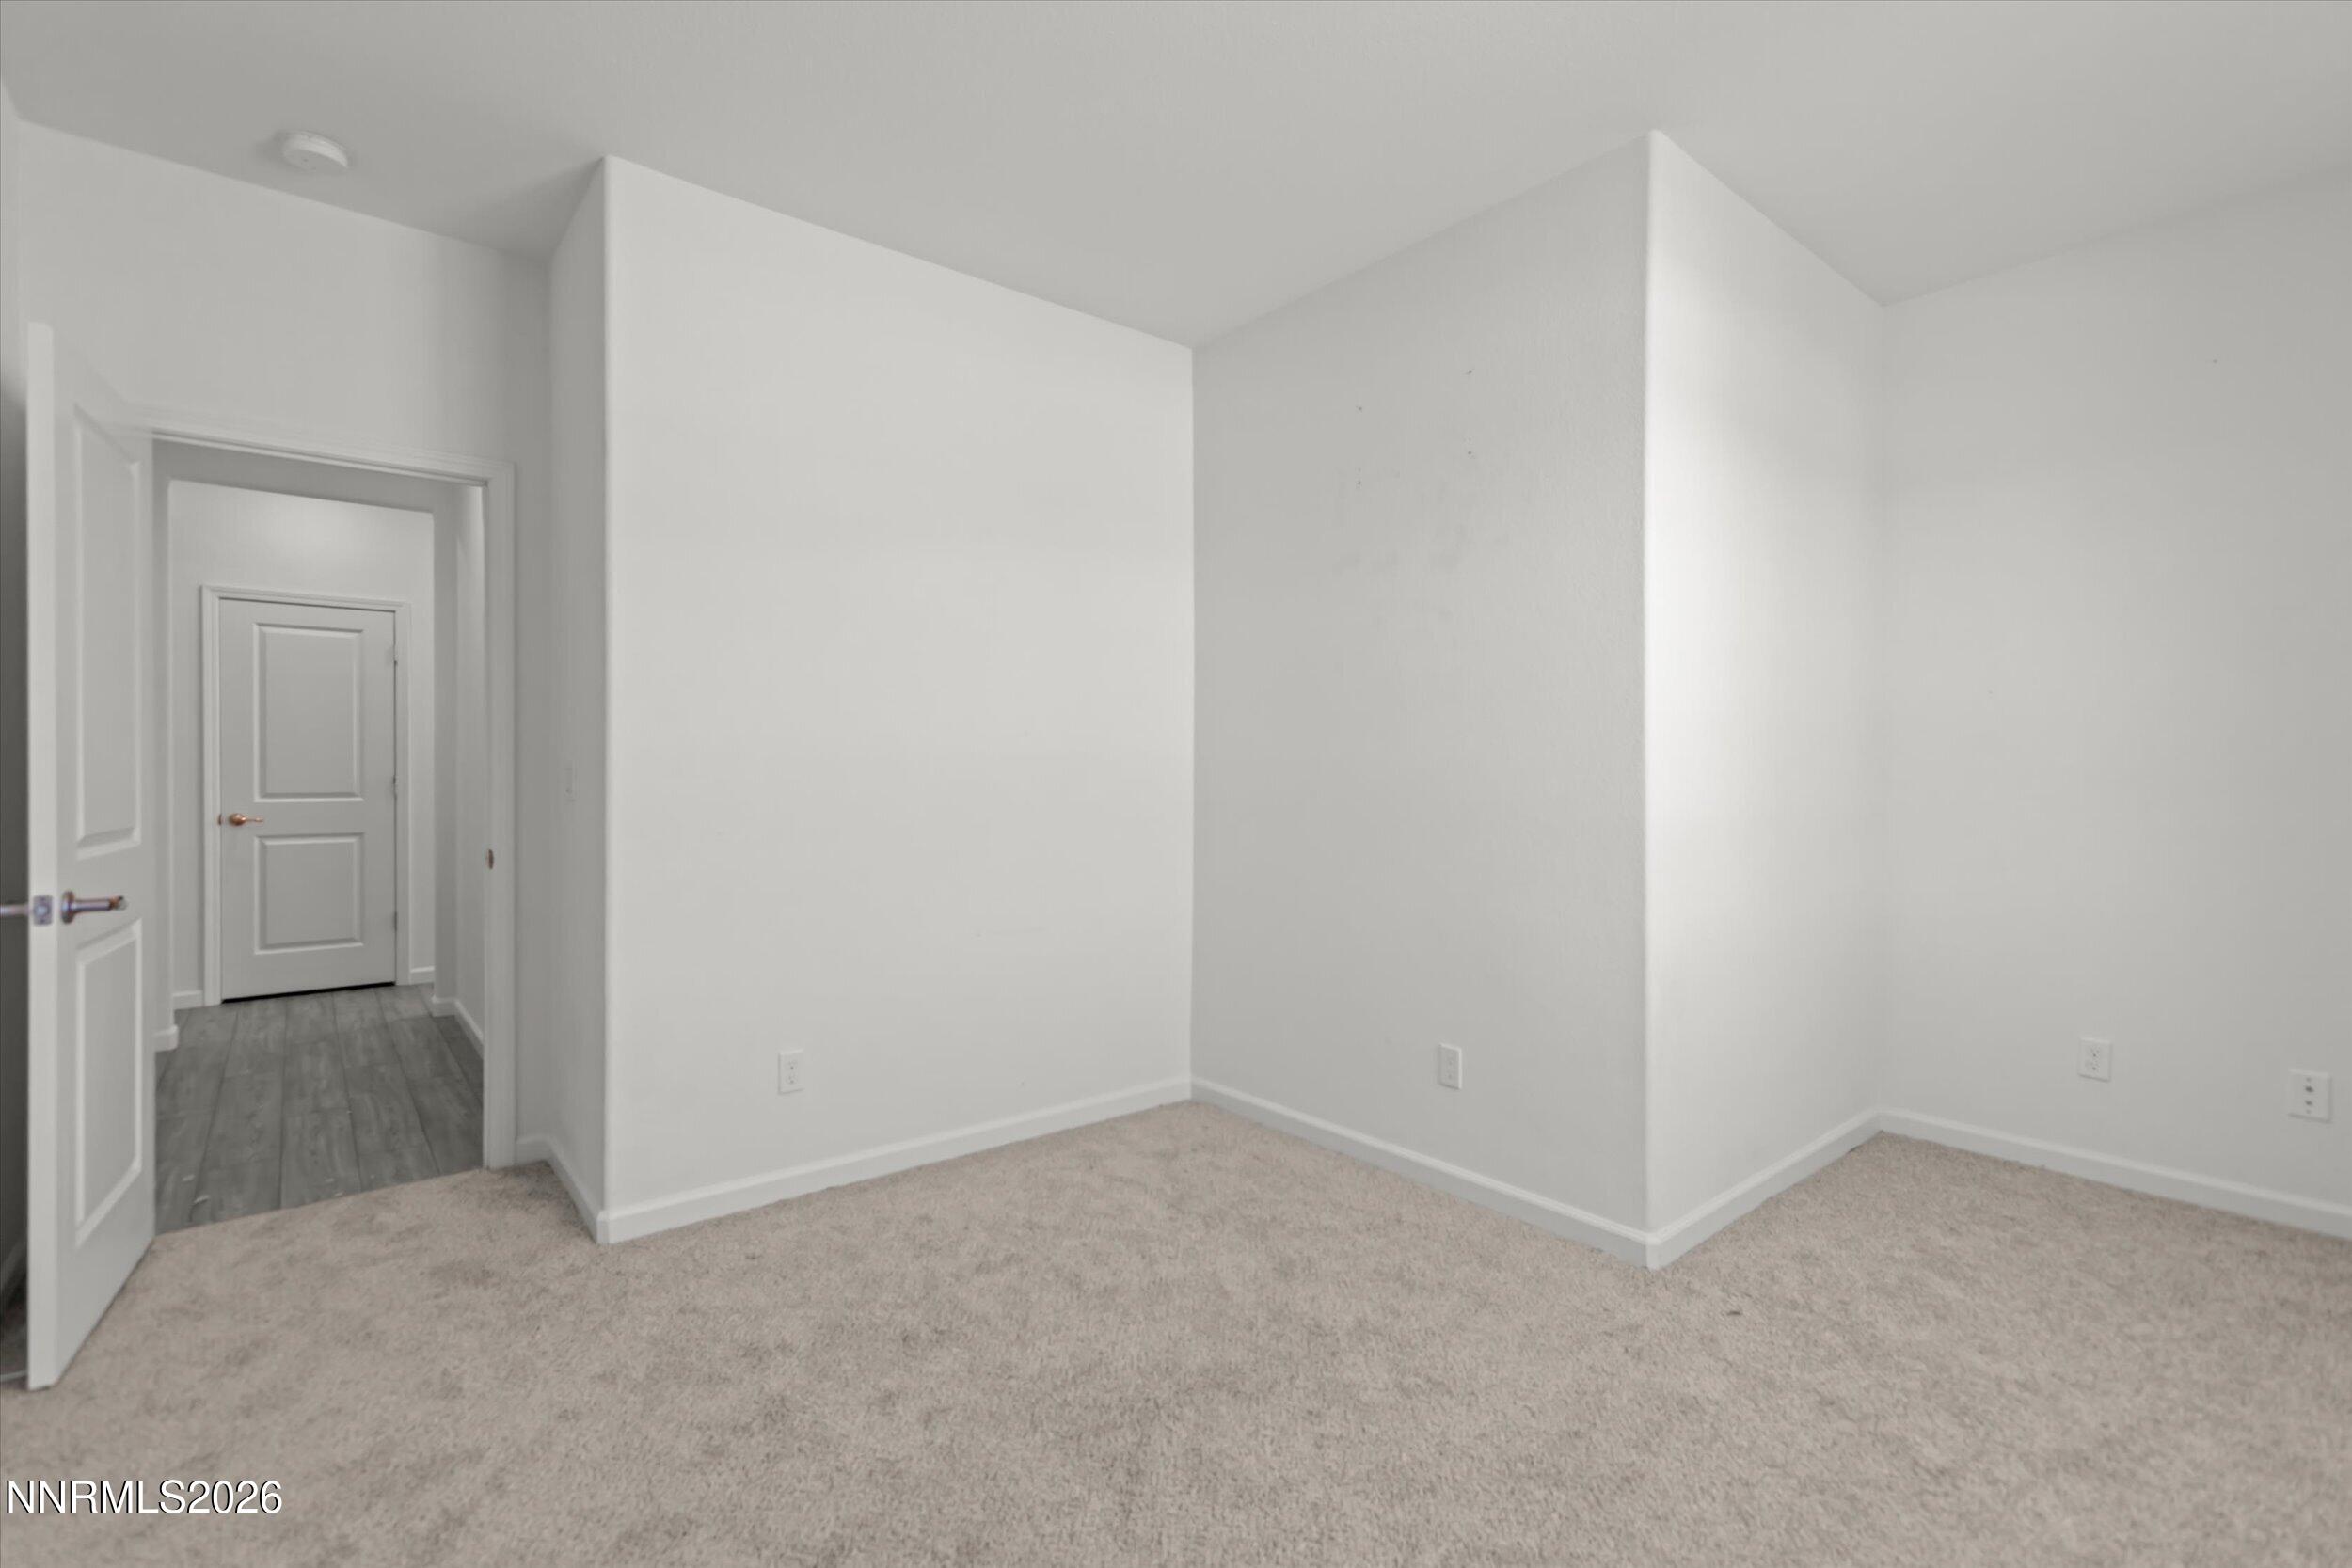
Empty carpeted room with white walls and an open doorway to a gray-floored hall.
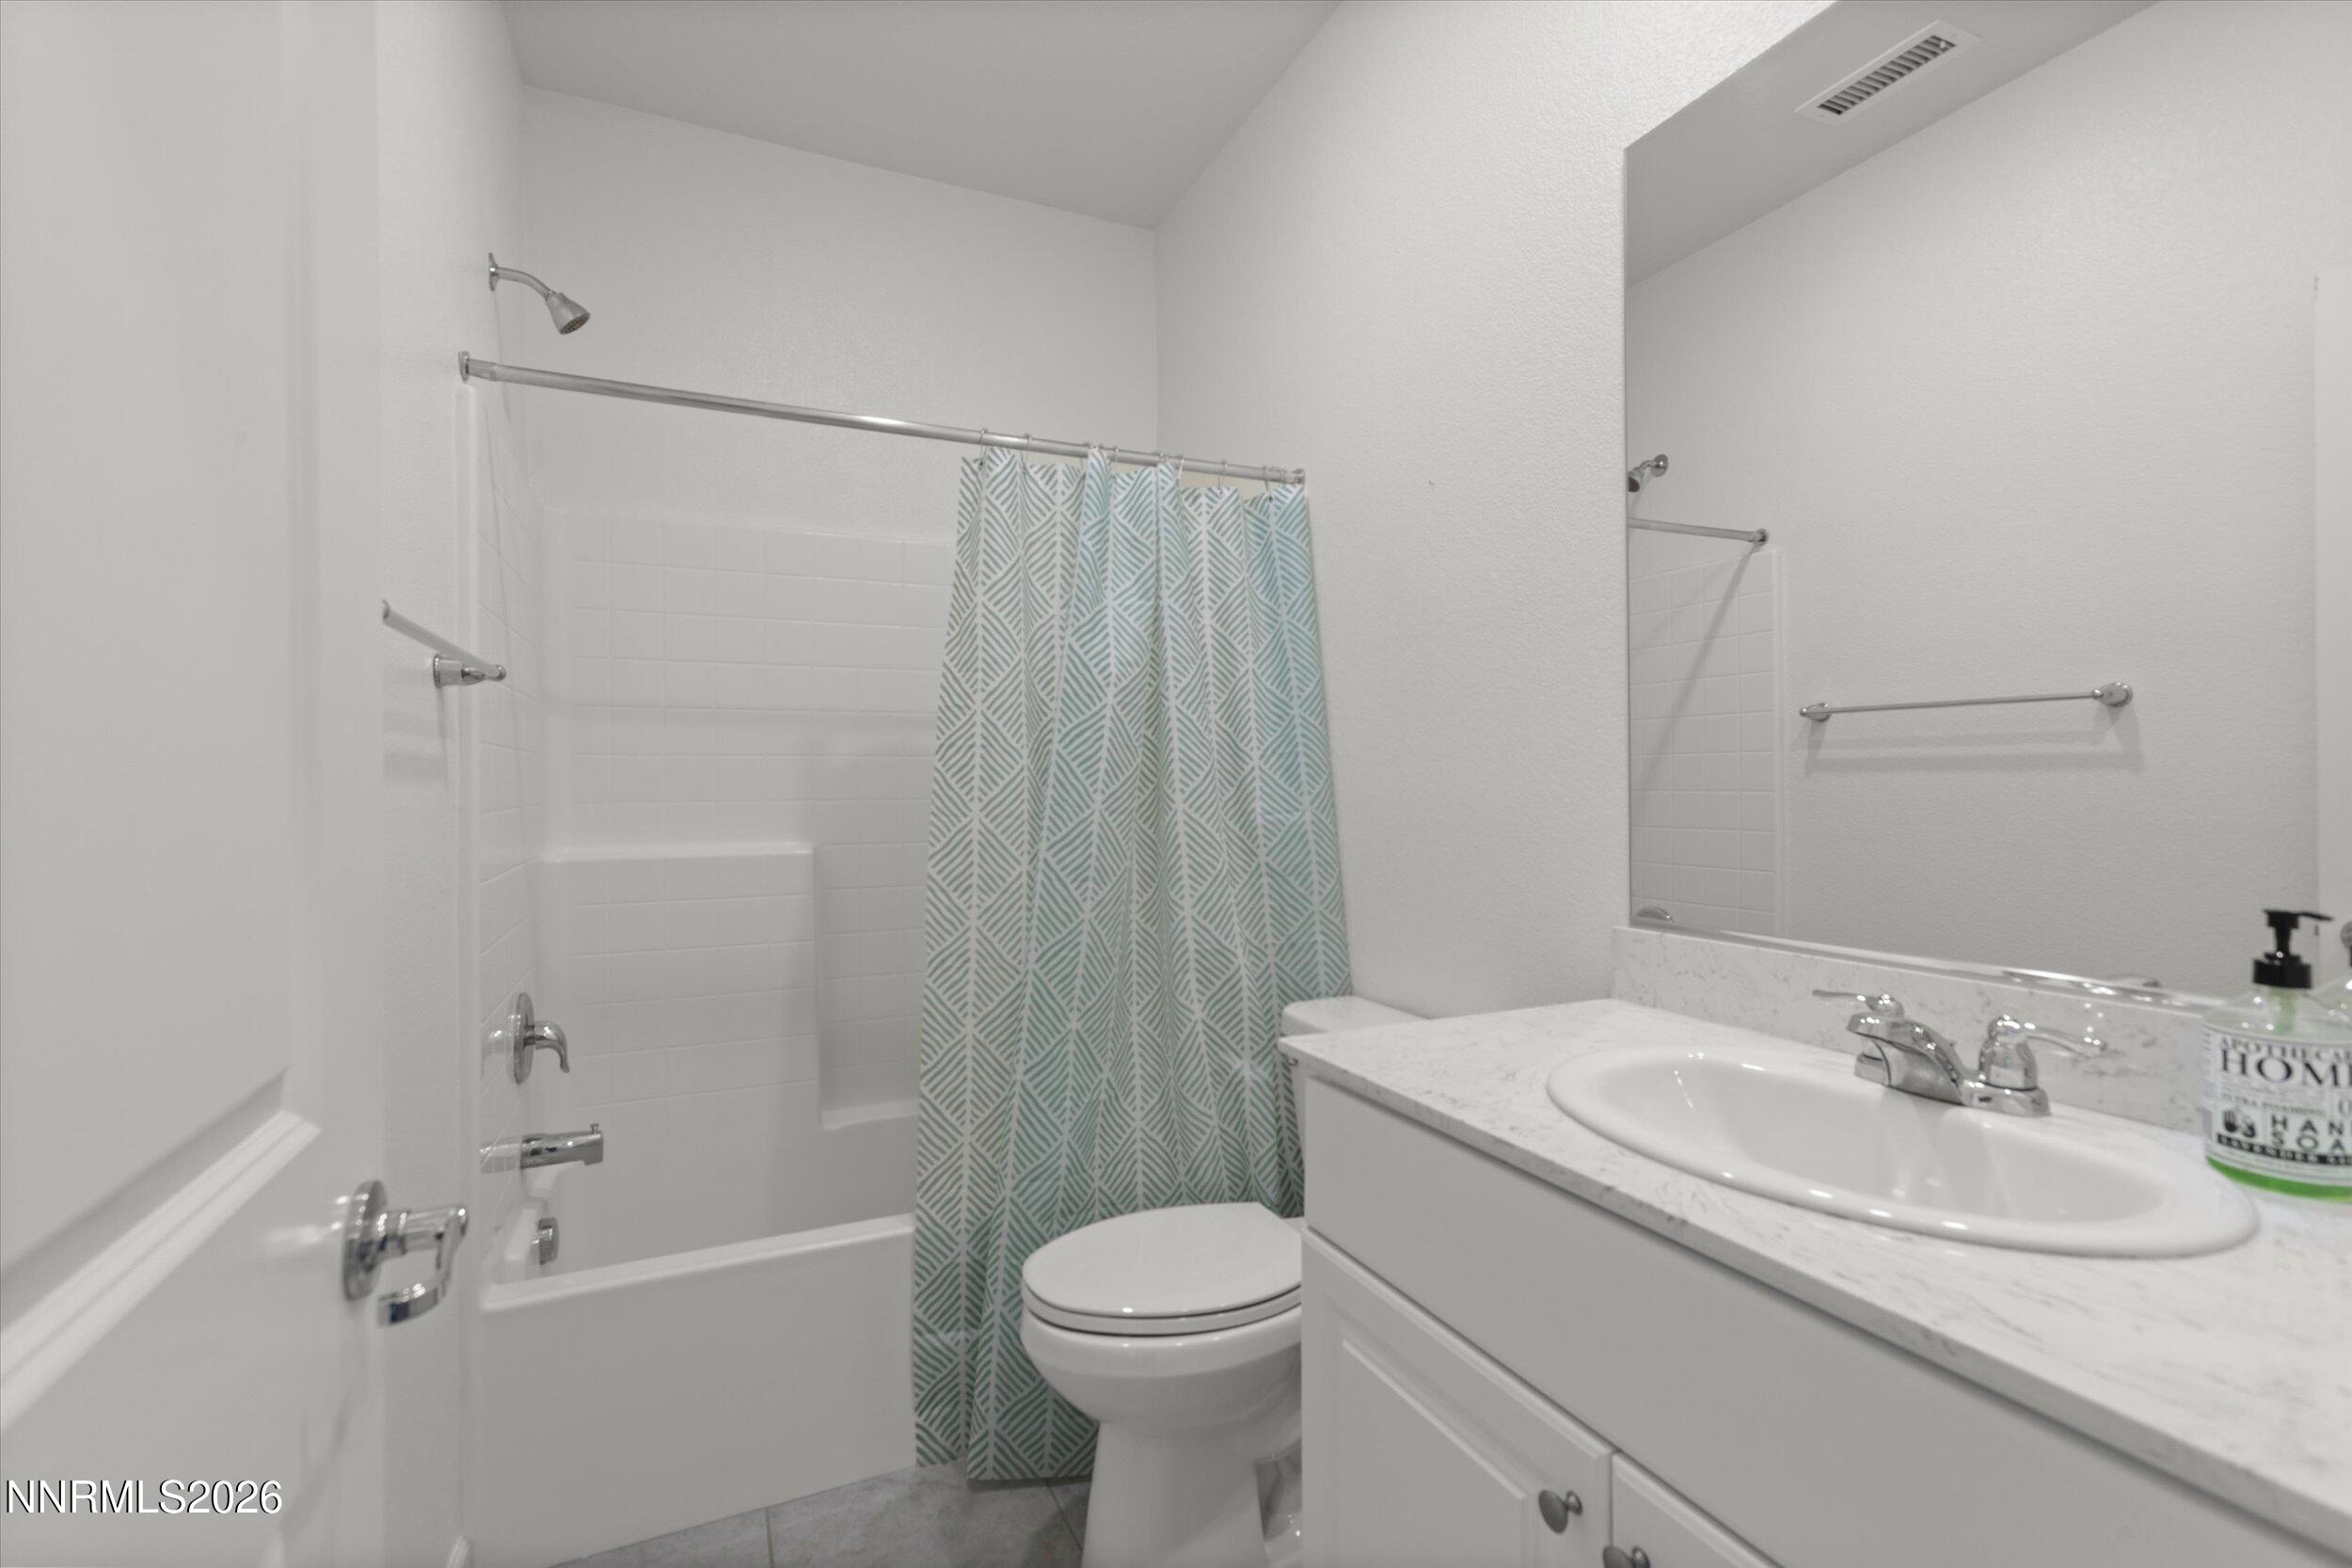
Bathroom with a tiled tub and shower, patterned curtain, toilet, and white vanity with oval sink.
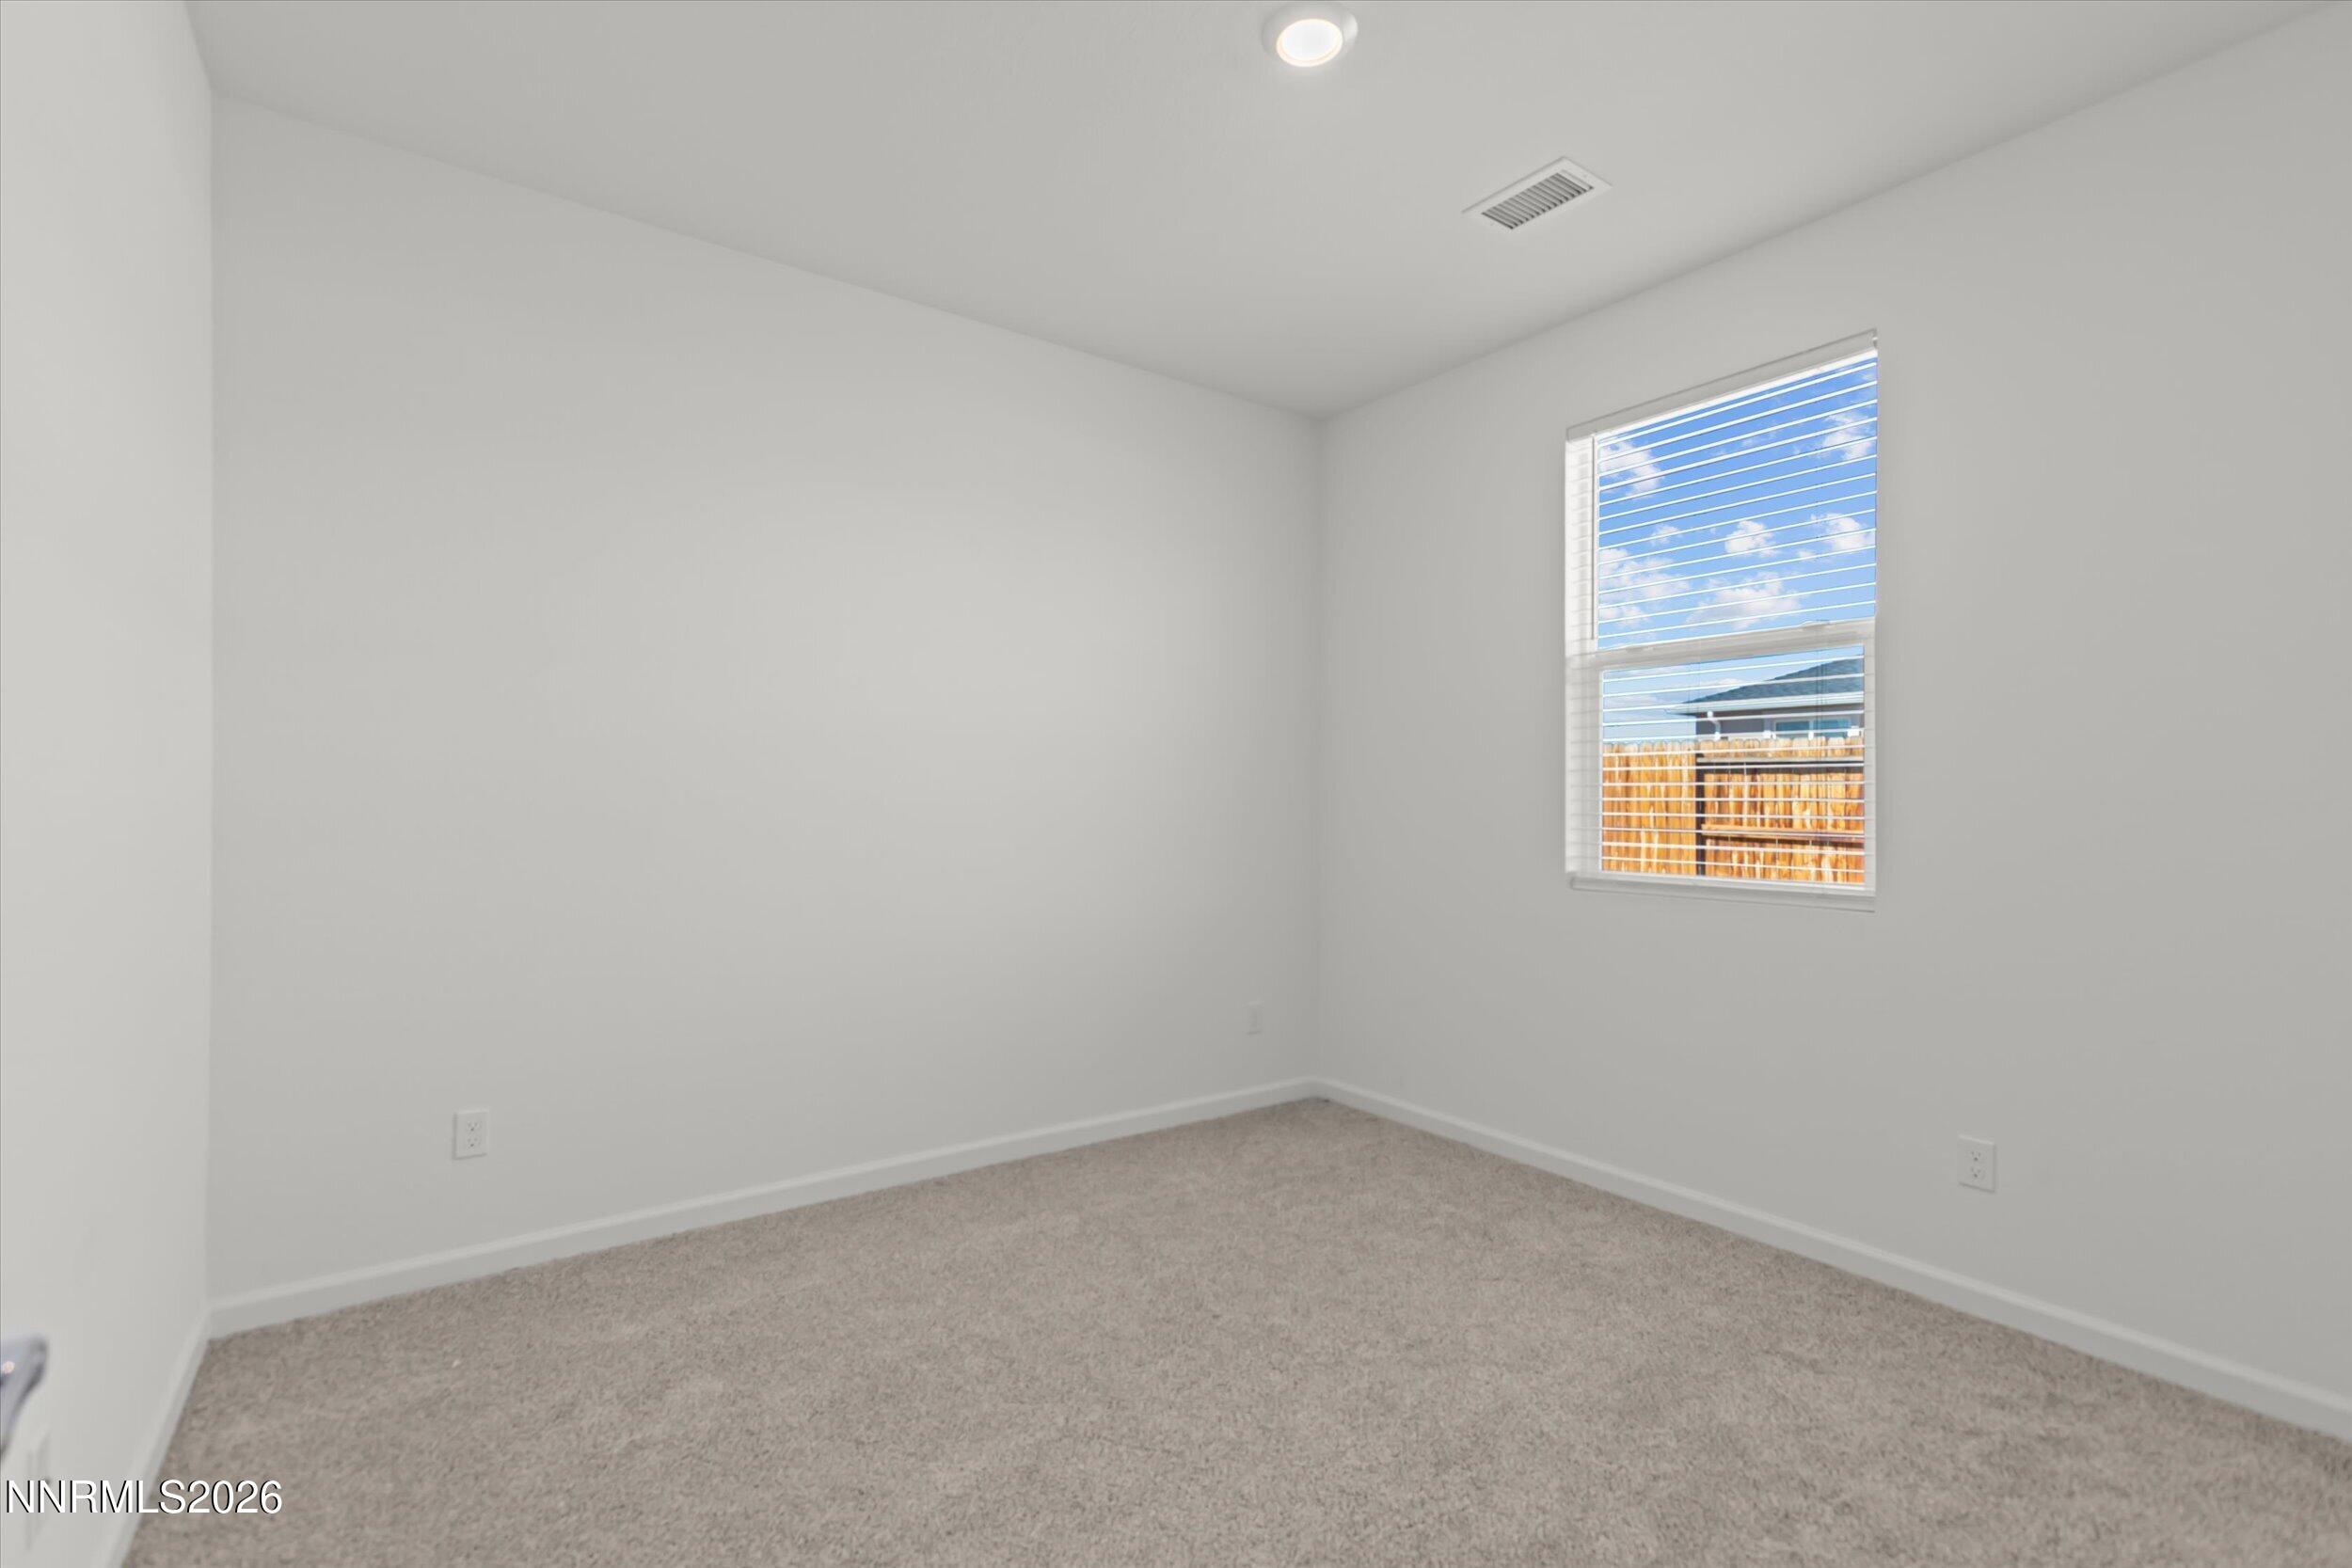
Empty carpeted bedroom with white walls and a window overlooking a wooden fence.
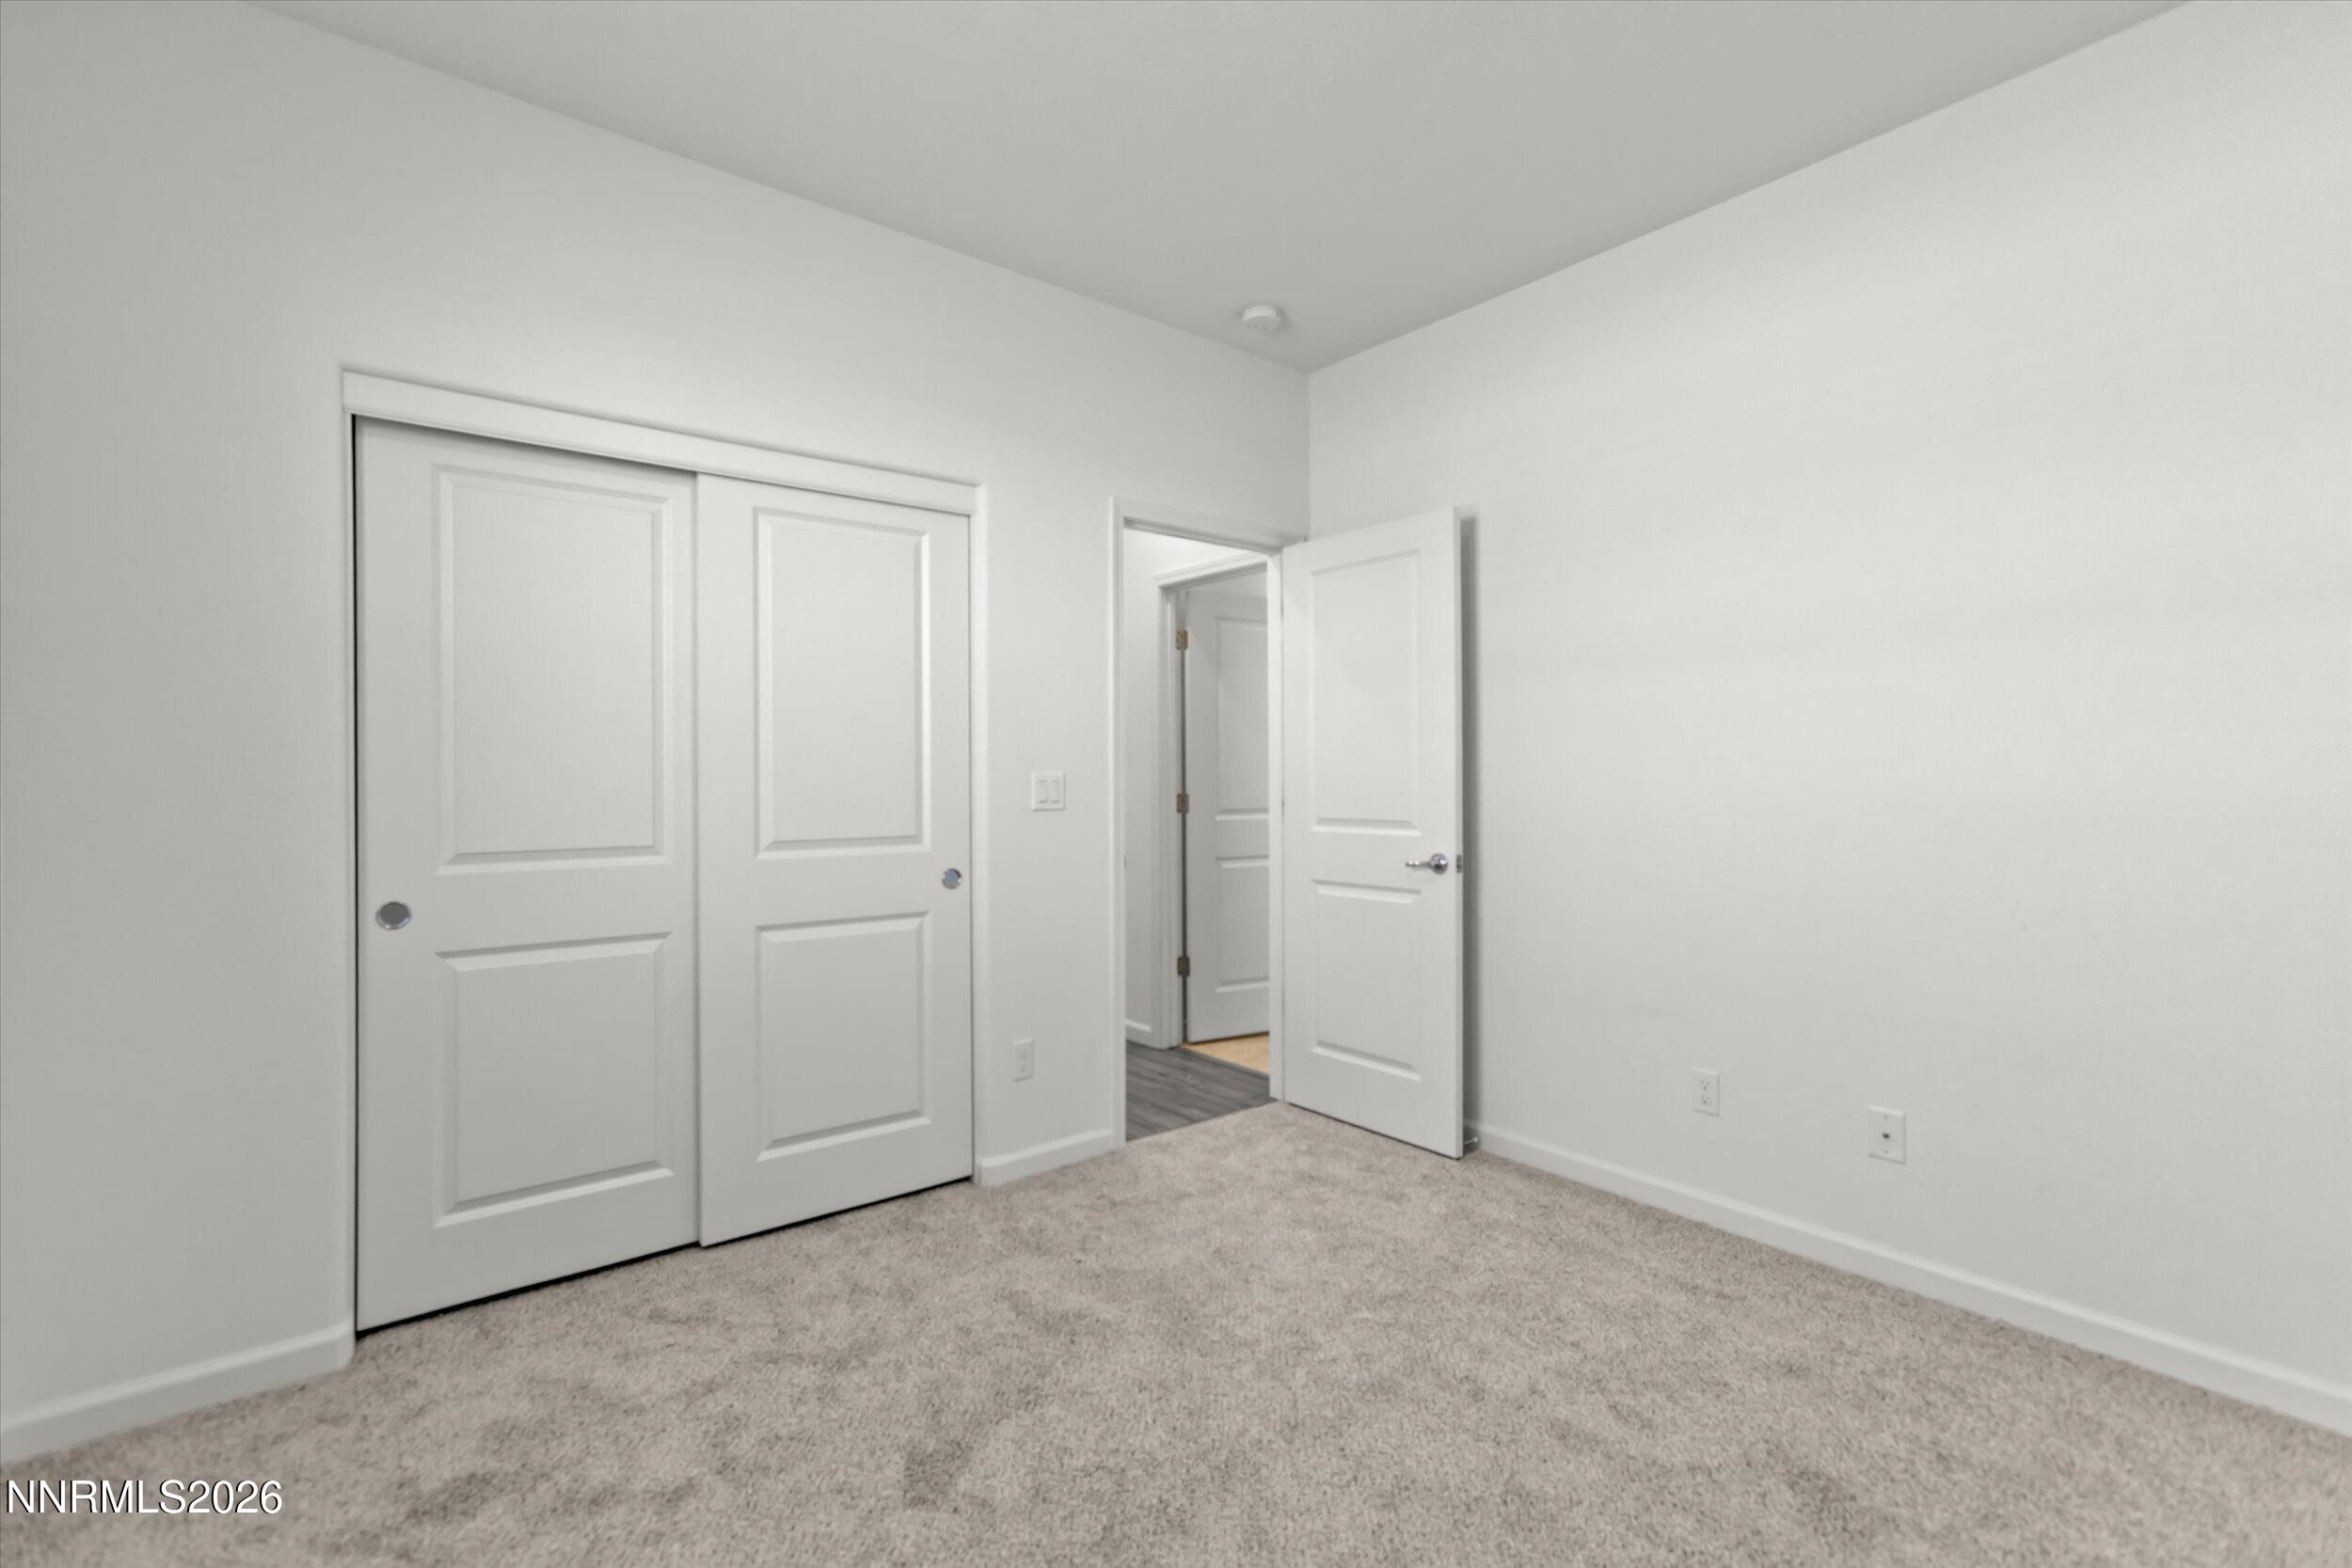
Empty bedroom with beige carpet, paneled closet doors, and an open doorway.
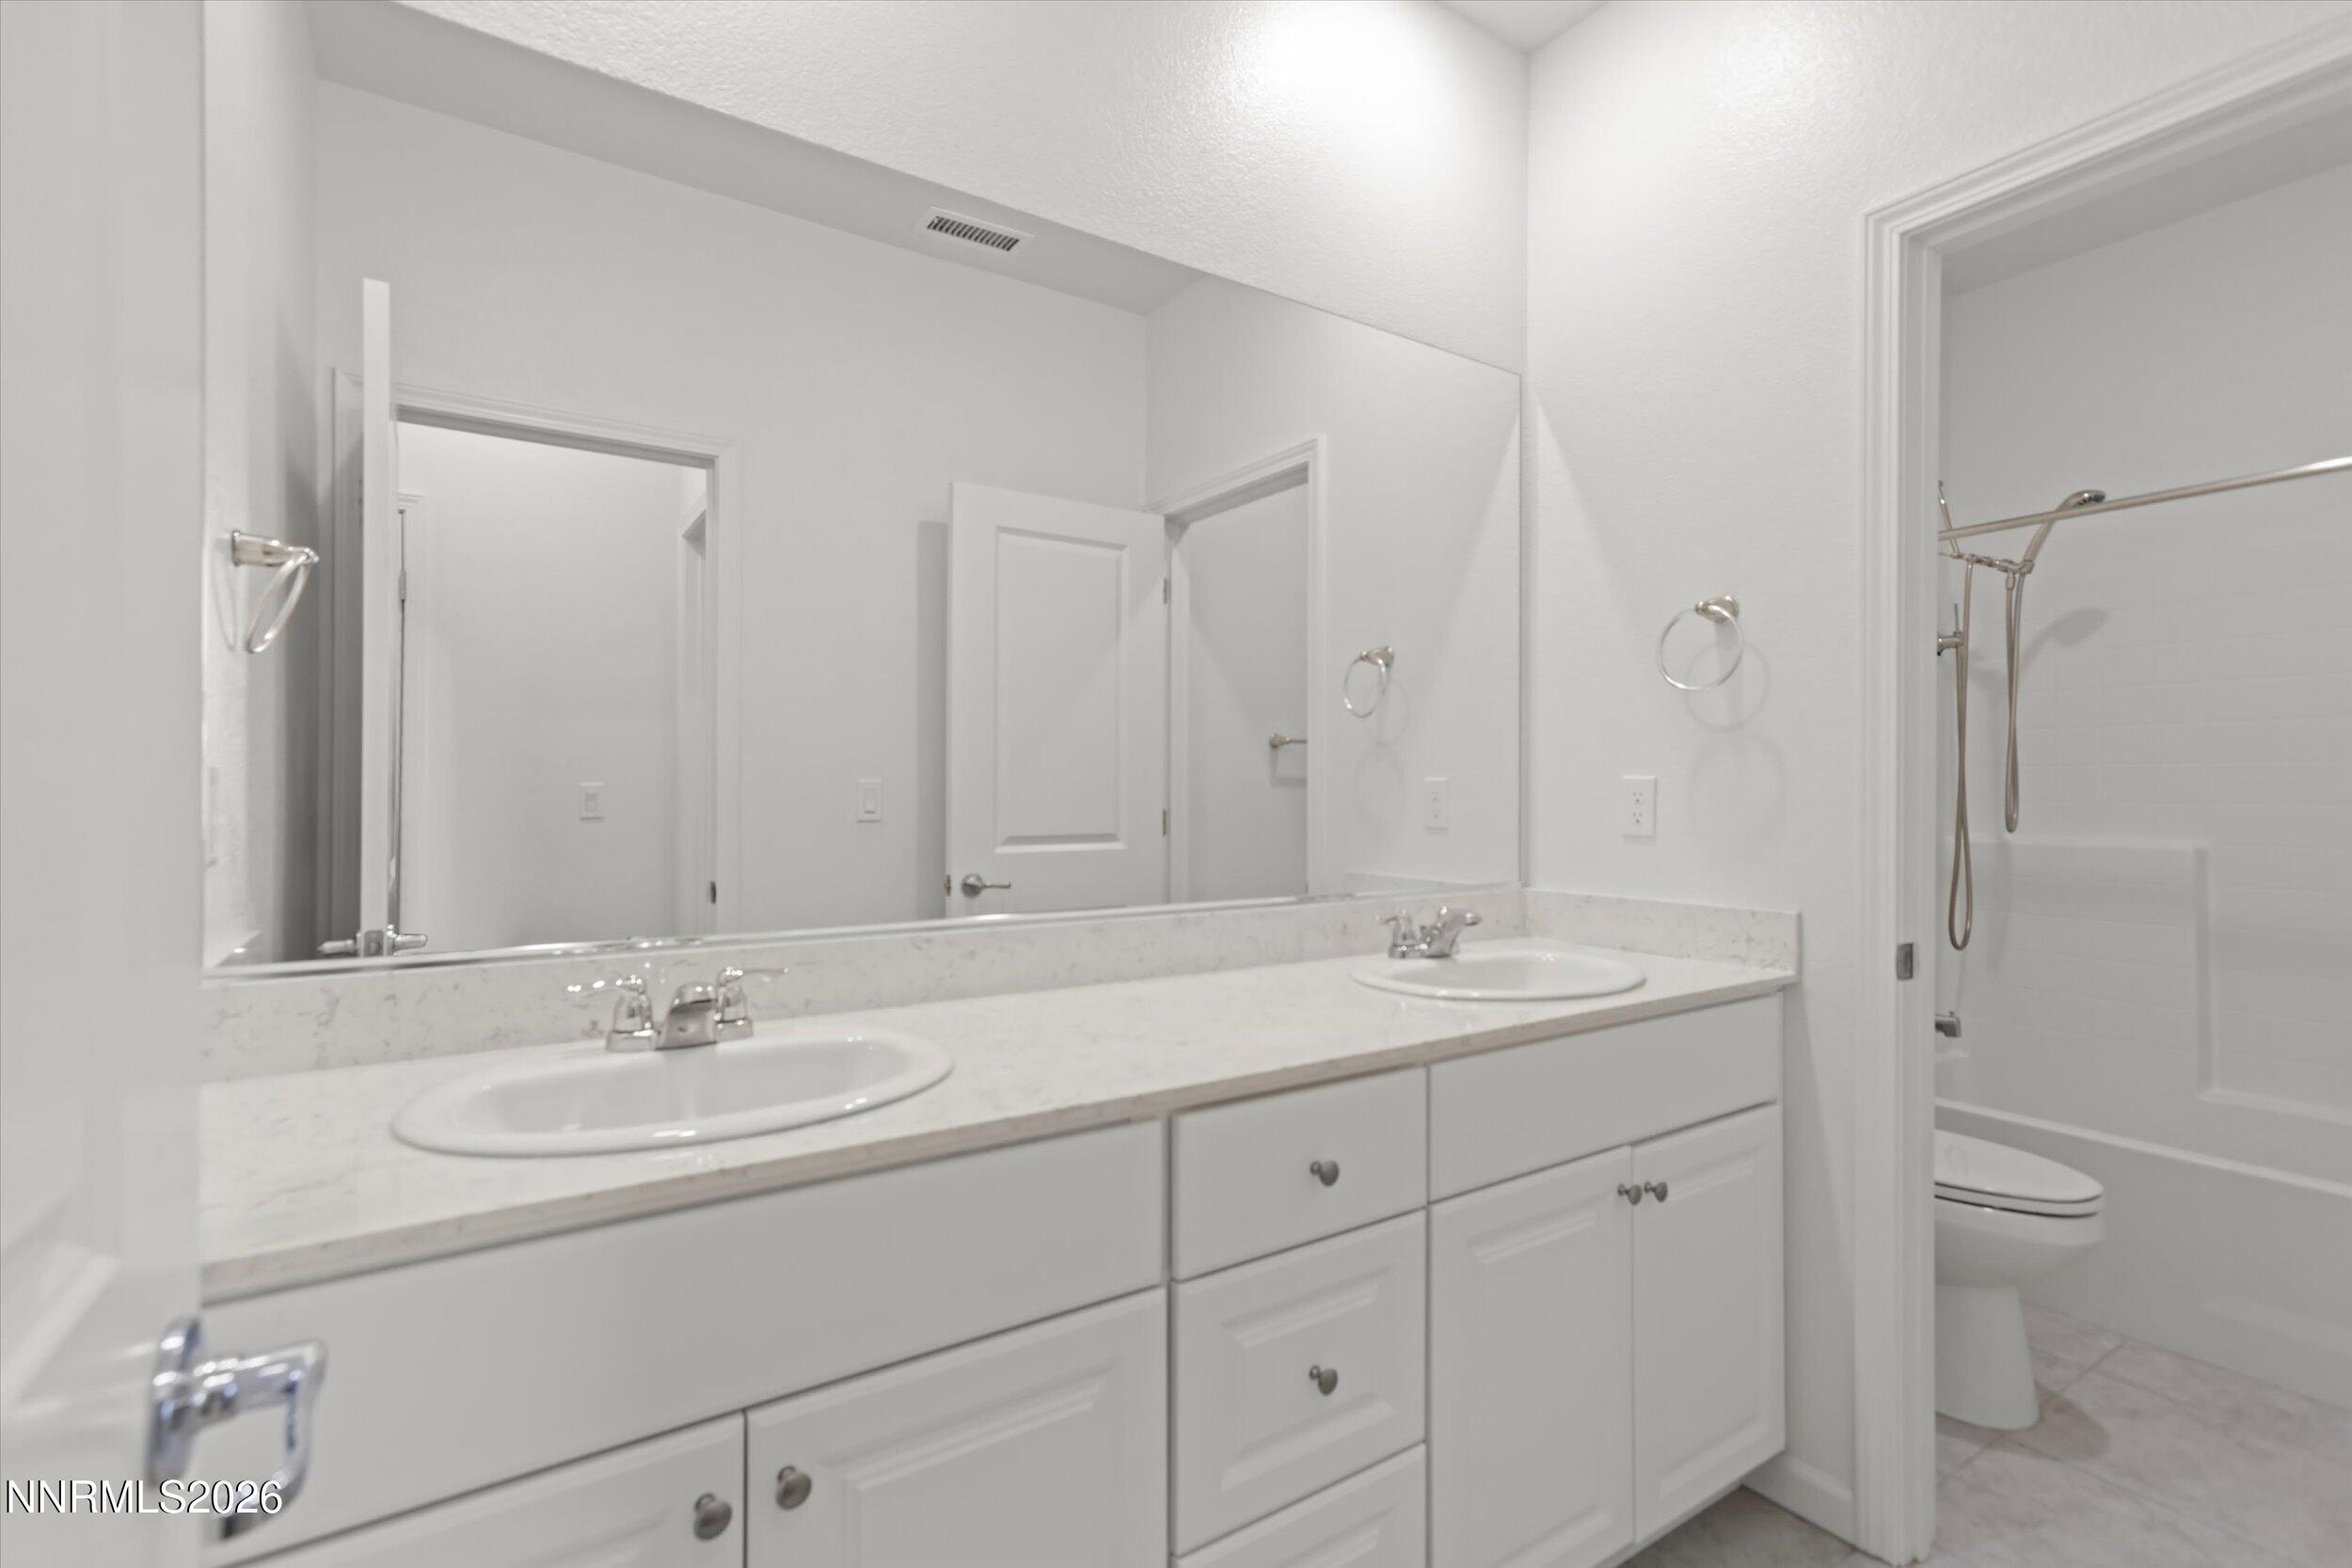
Bathroom with a double-sink vanity, large mirror, and adjoining tub-shower.
Vacant kitchen and dining area with a granite breakfast bar, white cabinets, and gray plank flooring.
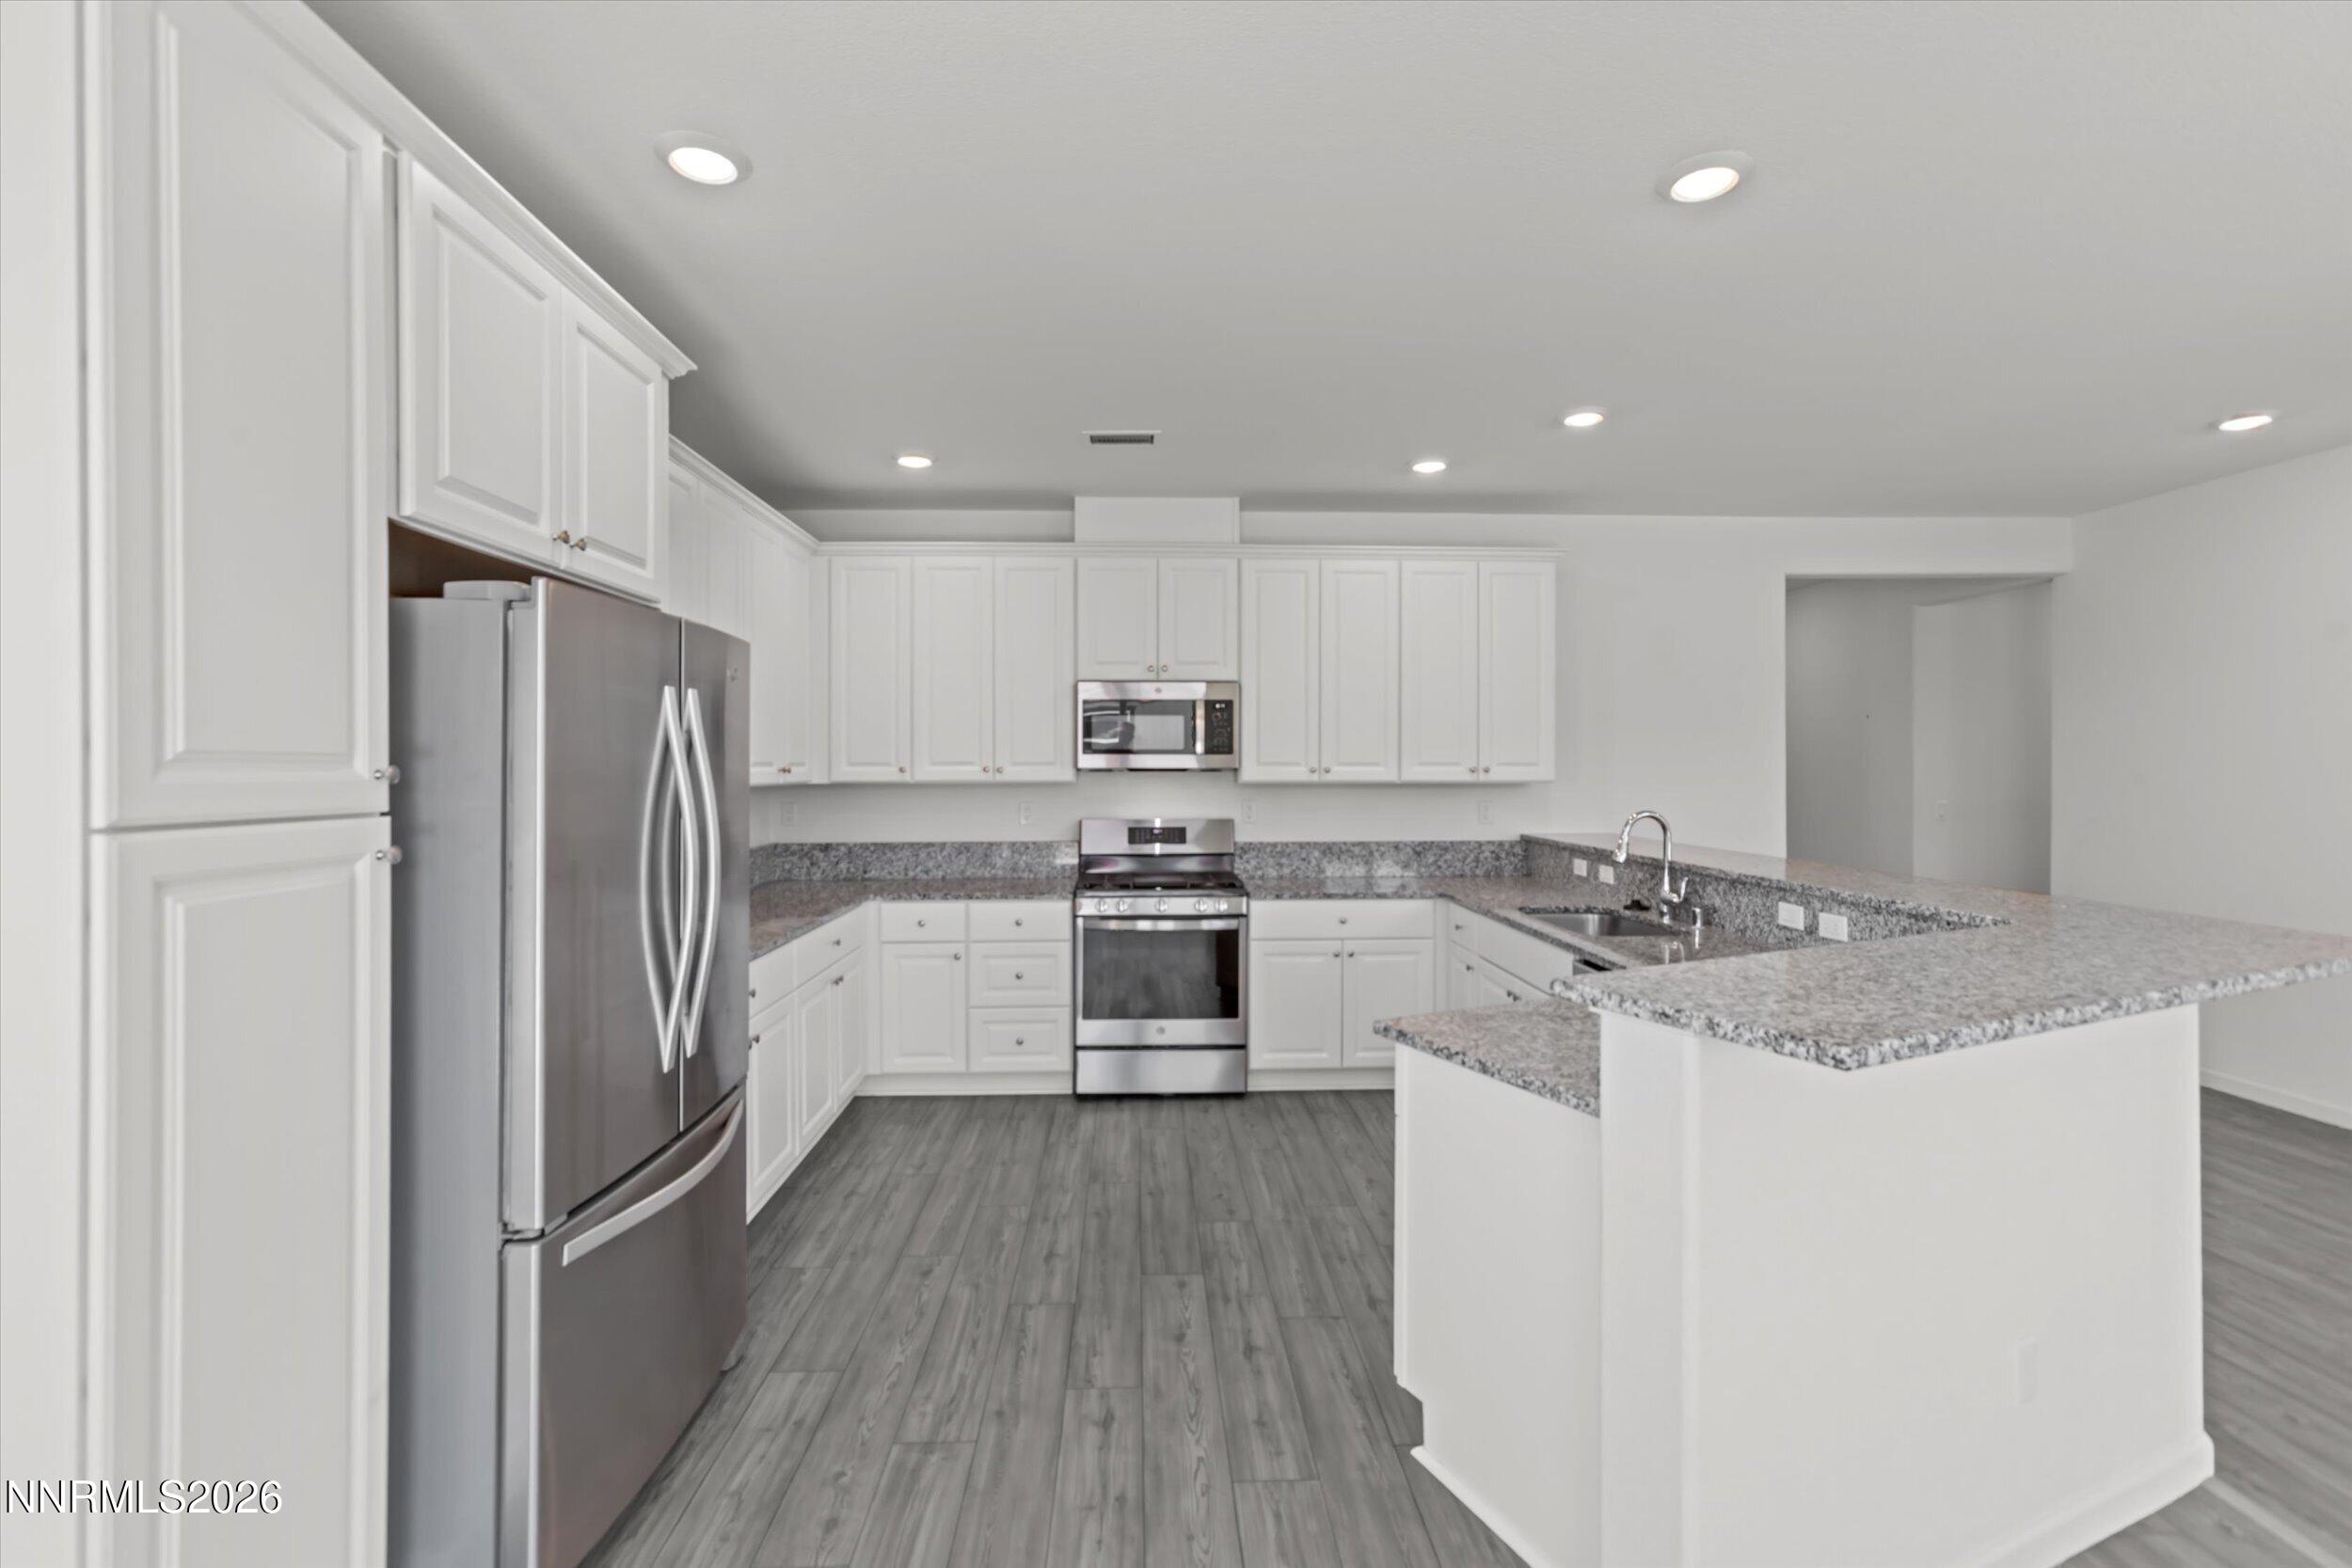
Vacant kitchen with white cabinets, stainless steel appliances, and a large granite peninsula.
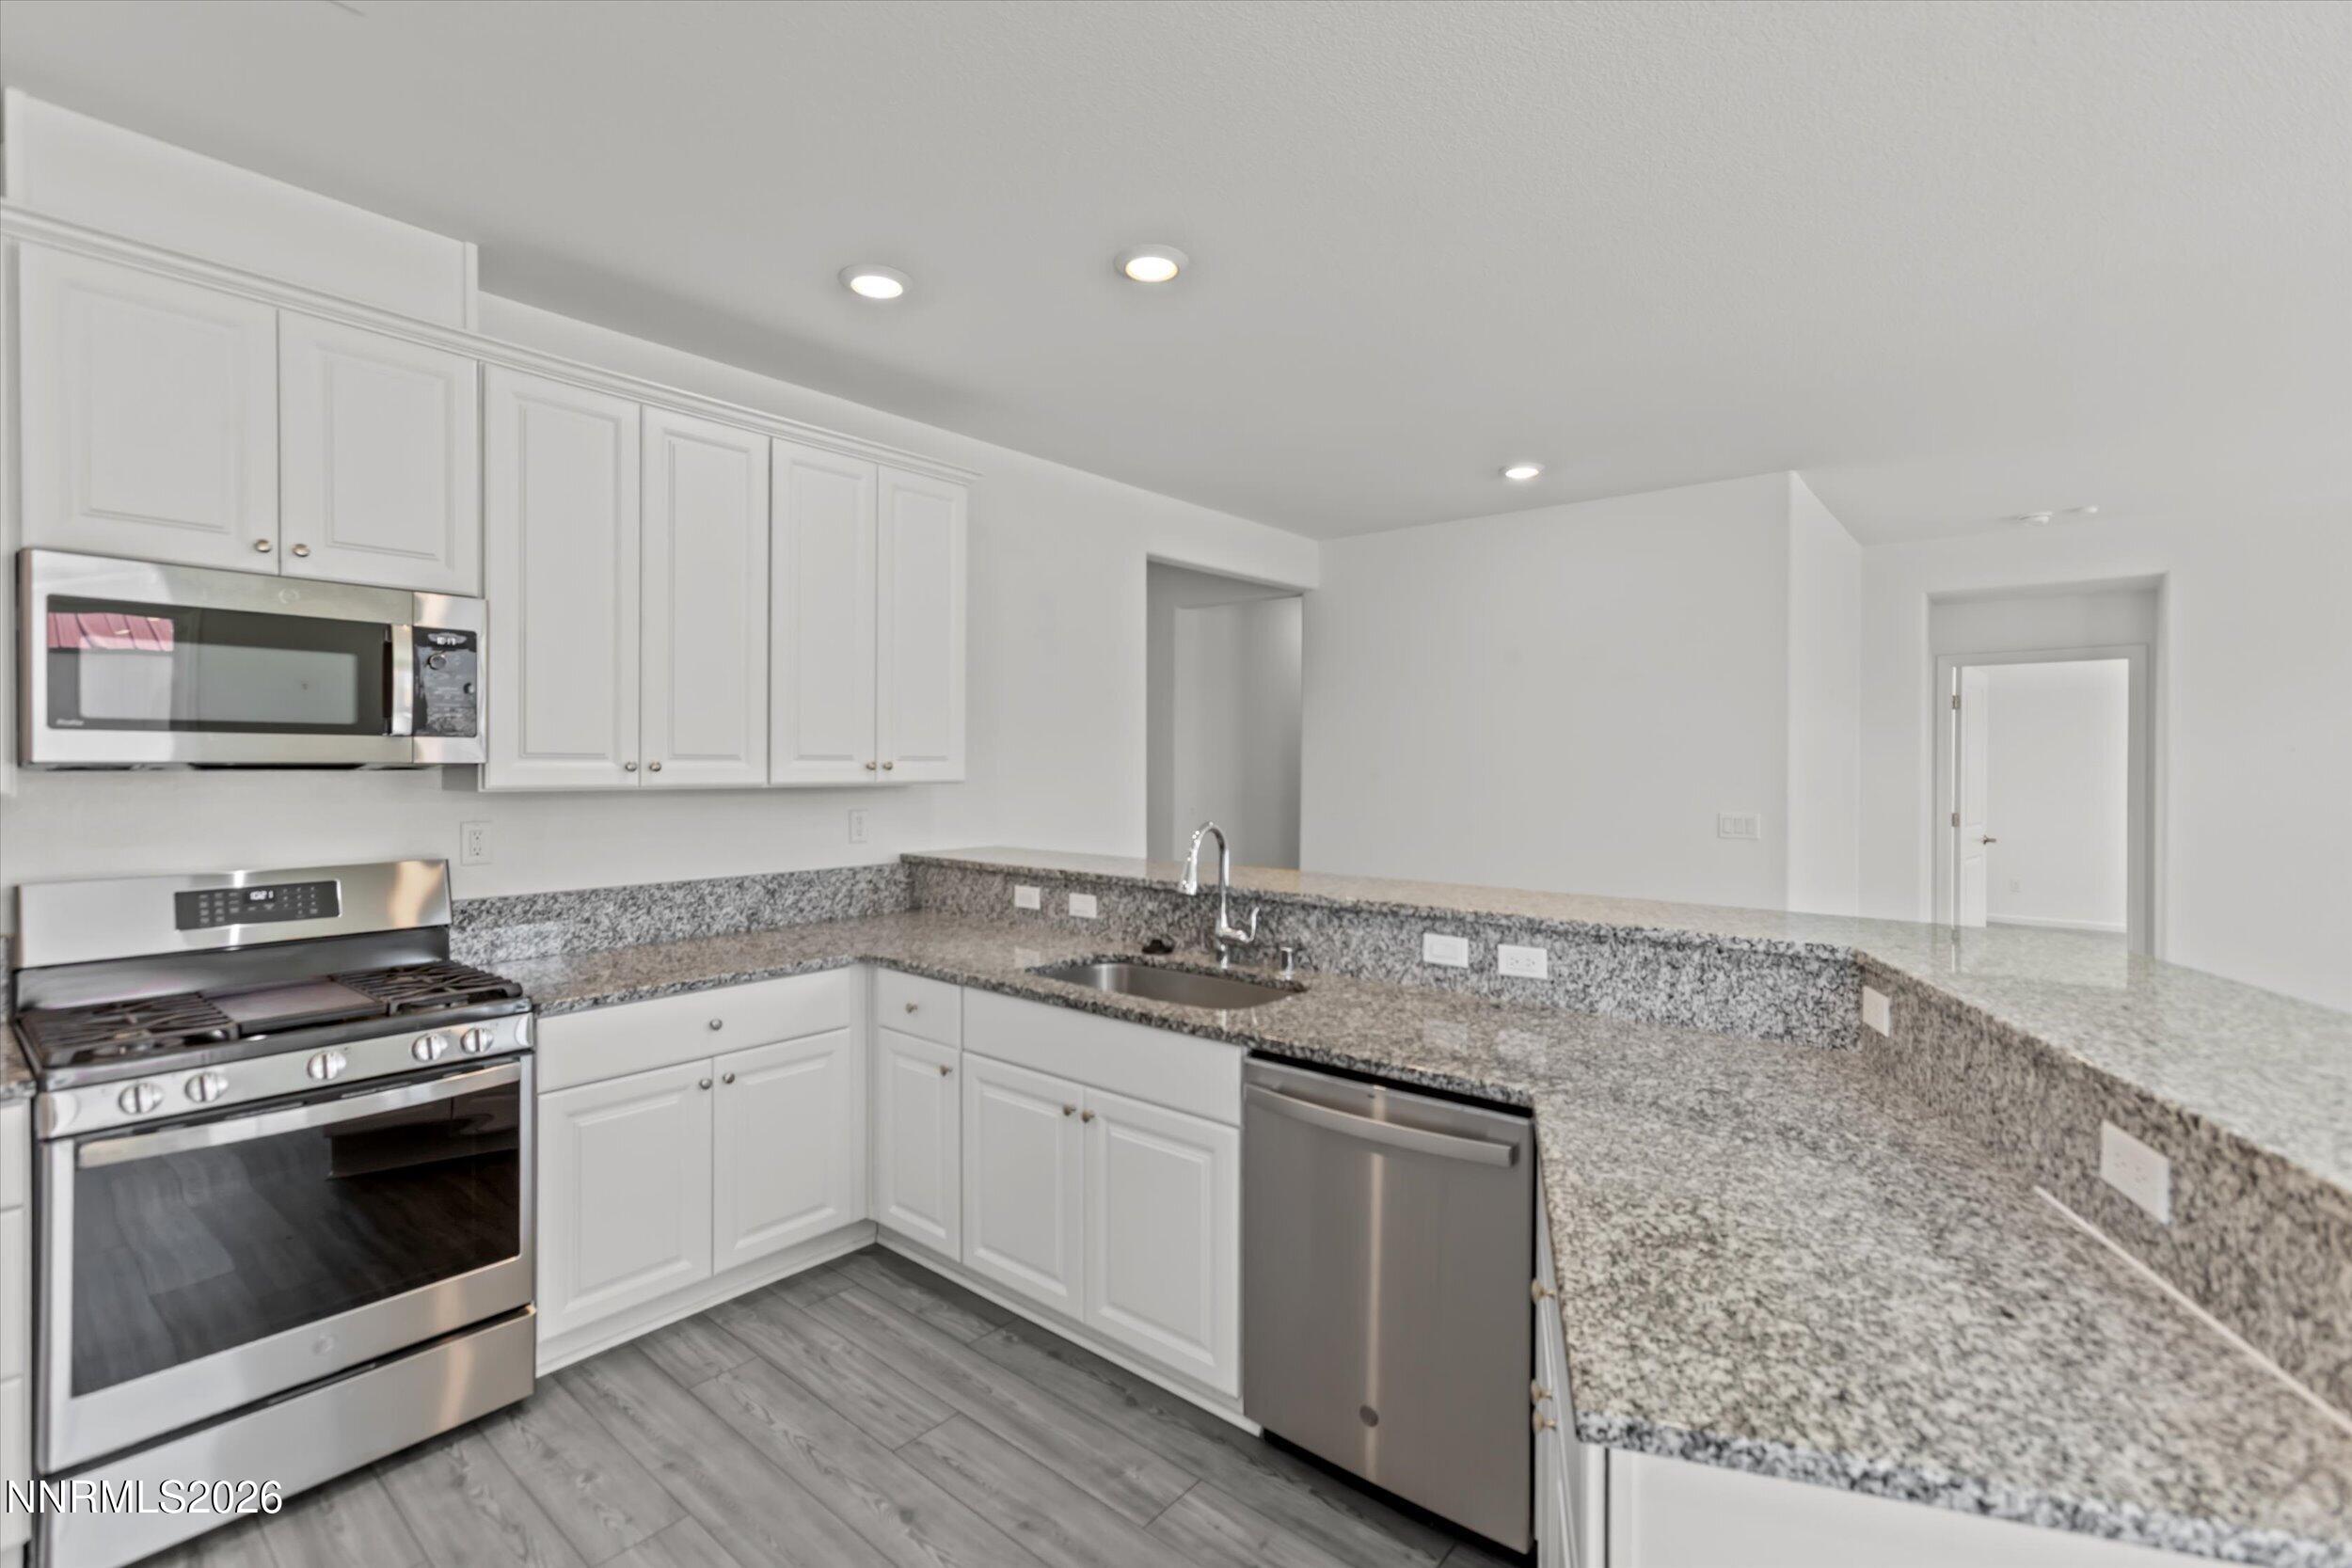
Kitchen with white cabinets, granite counters, stainless steel appliances, and gray wood-look flooring.
Unfurnished kitchen with white cabinets, stainless steel appliances, and gray plank flooring.
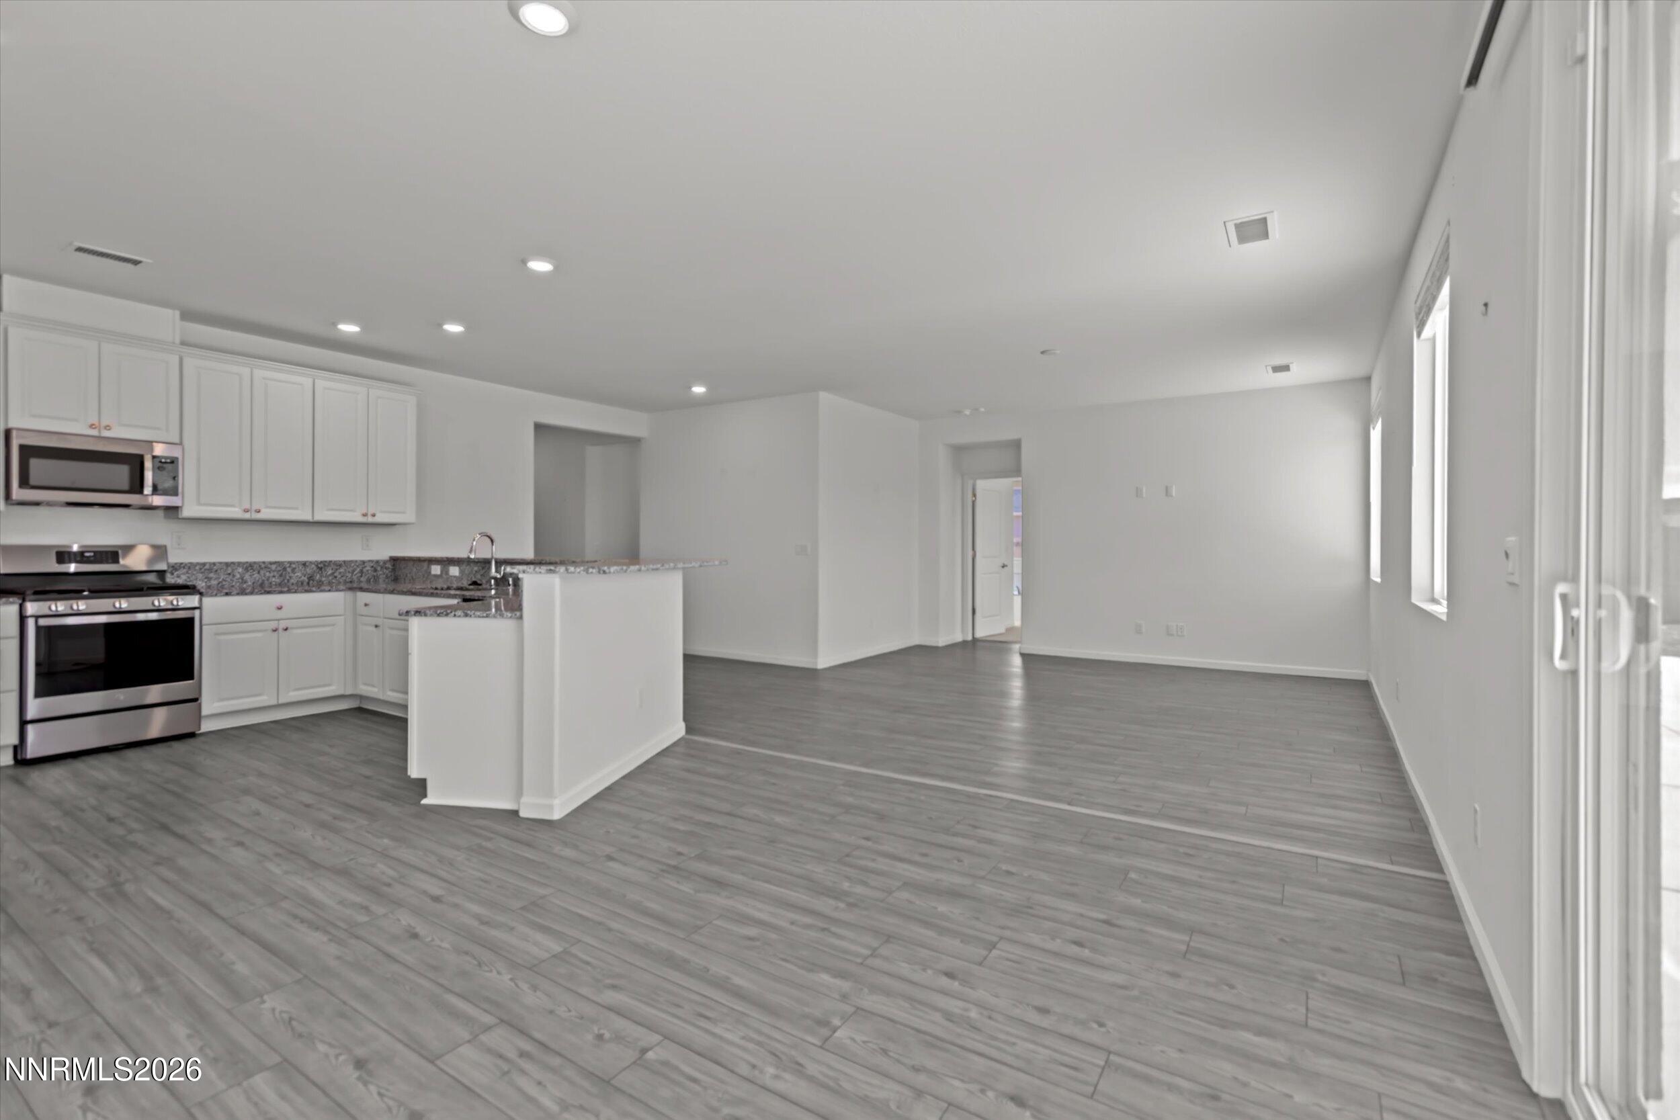
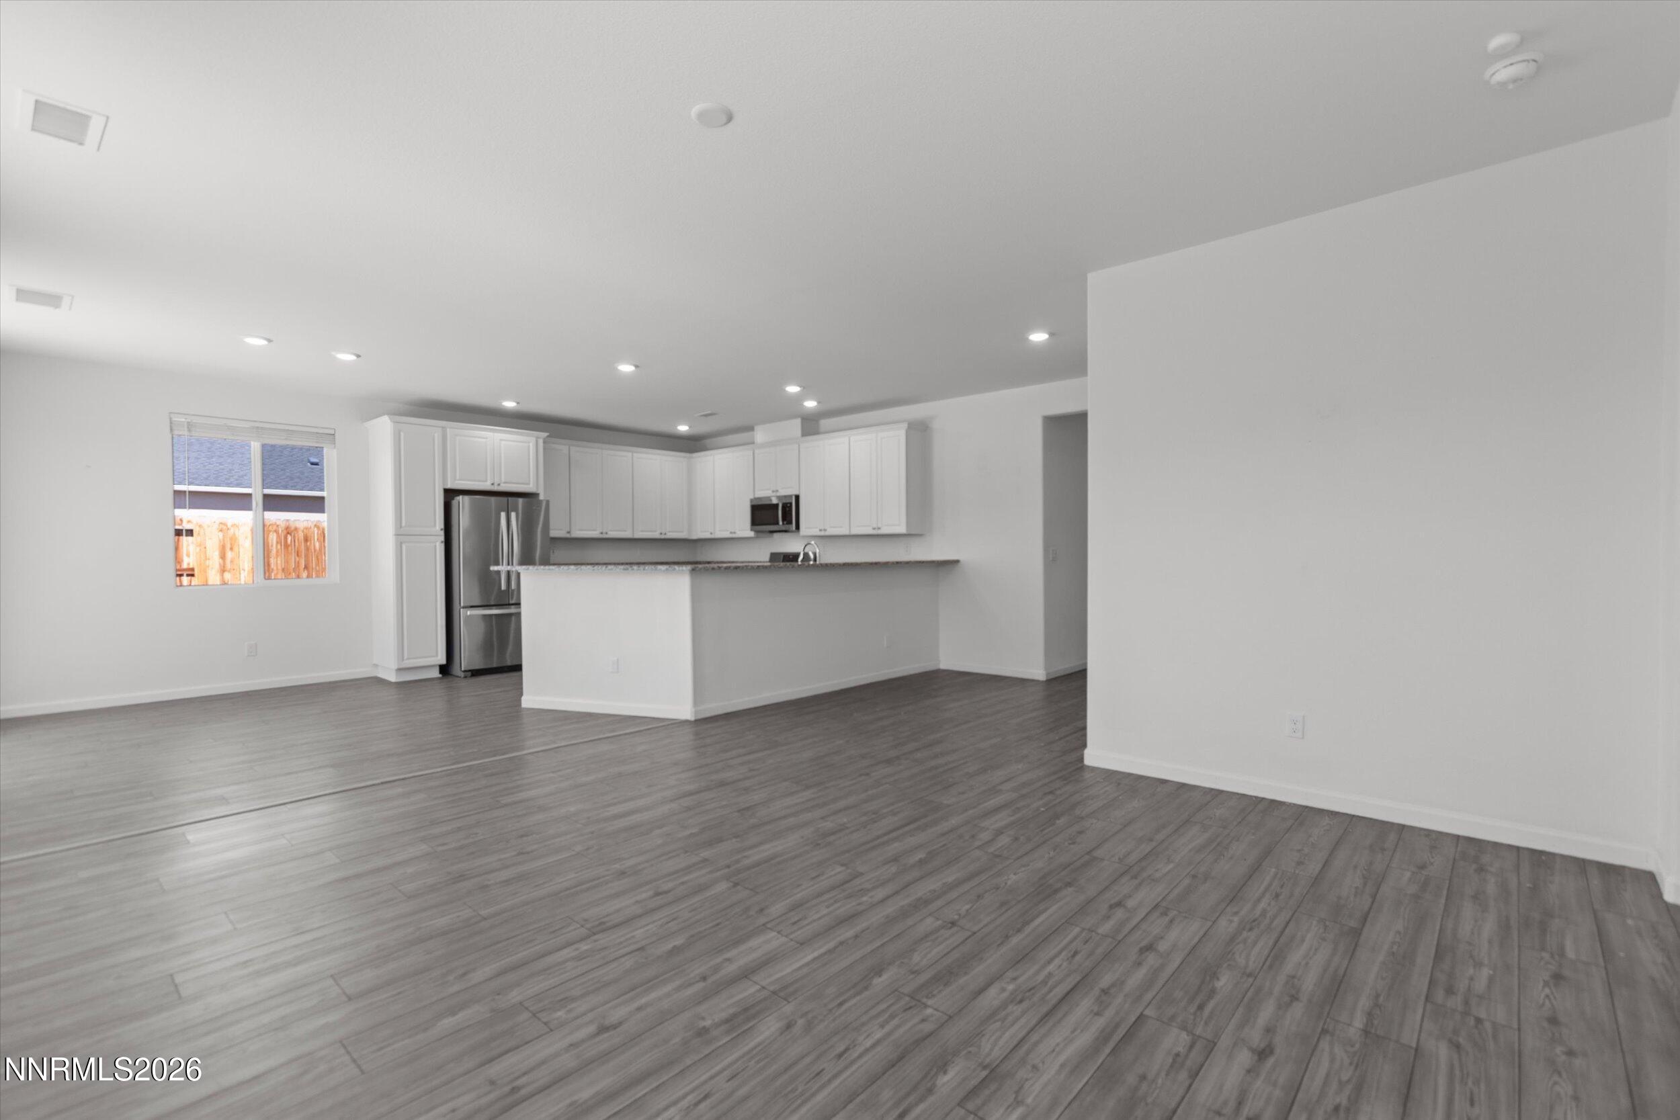
Open-plan kitchen and living area with white cabinets, stainless steel appliances, and gray plank flooring.
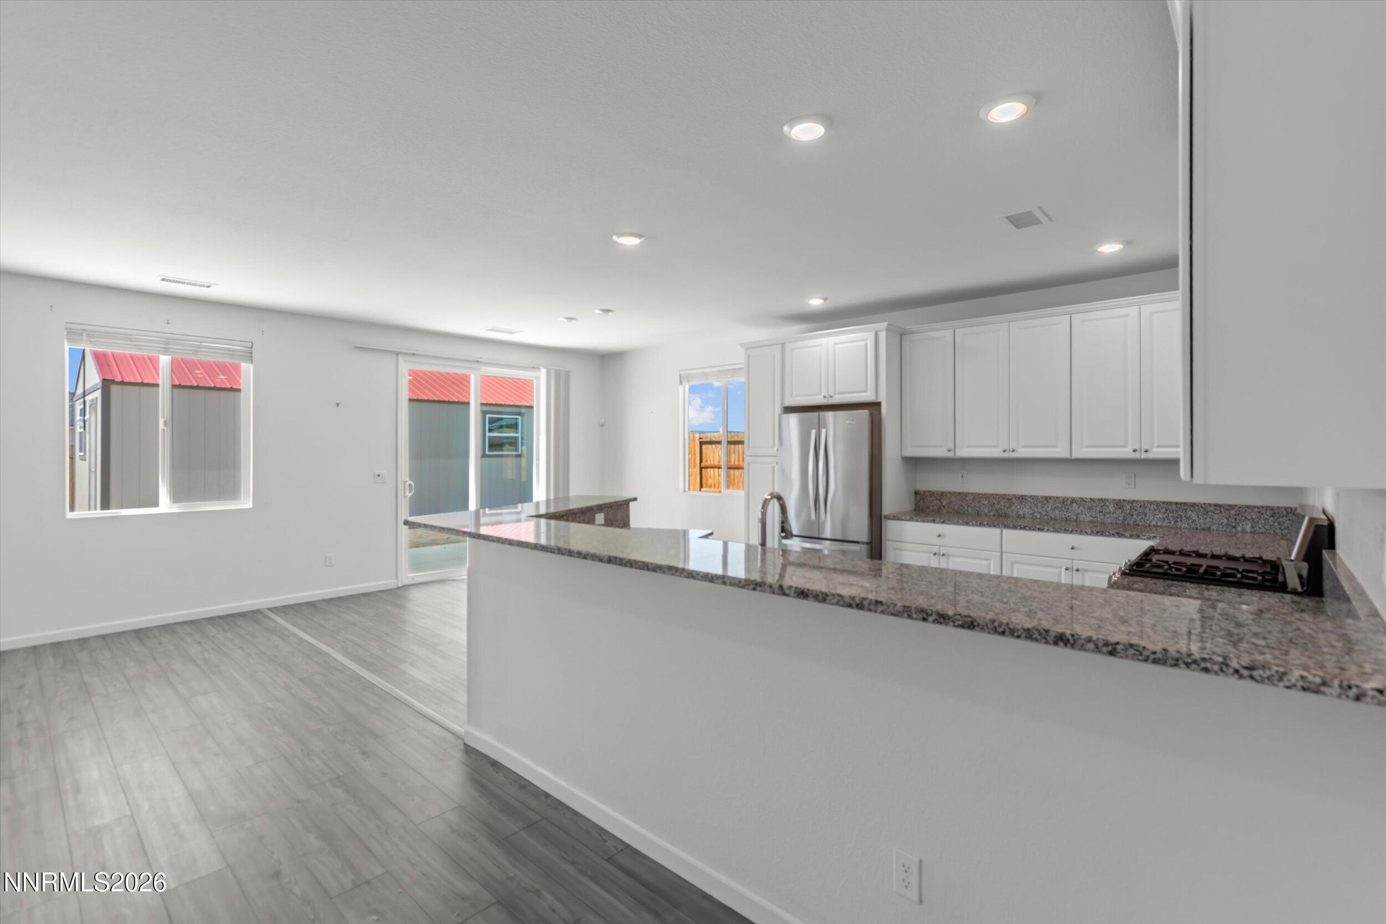
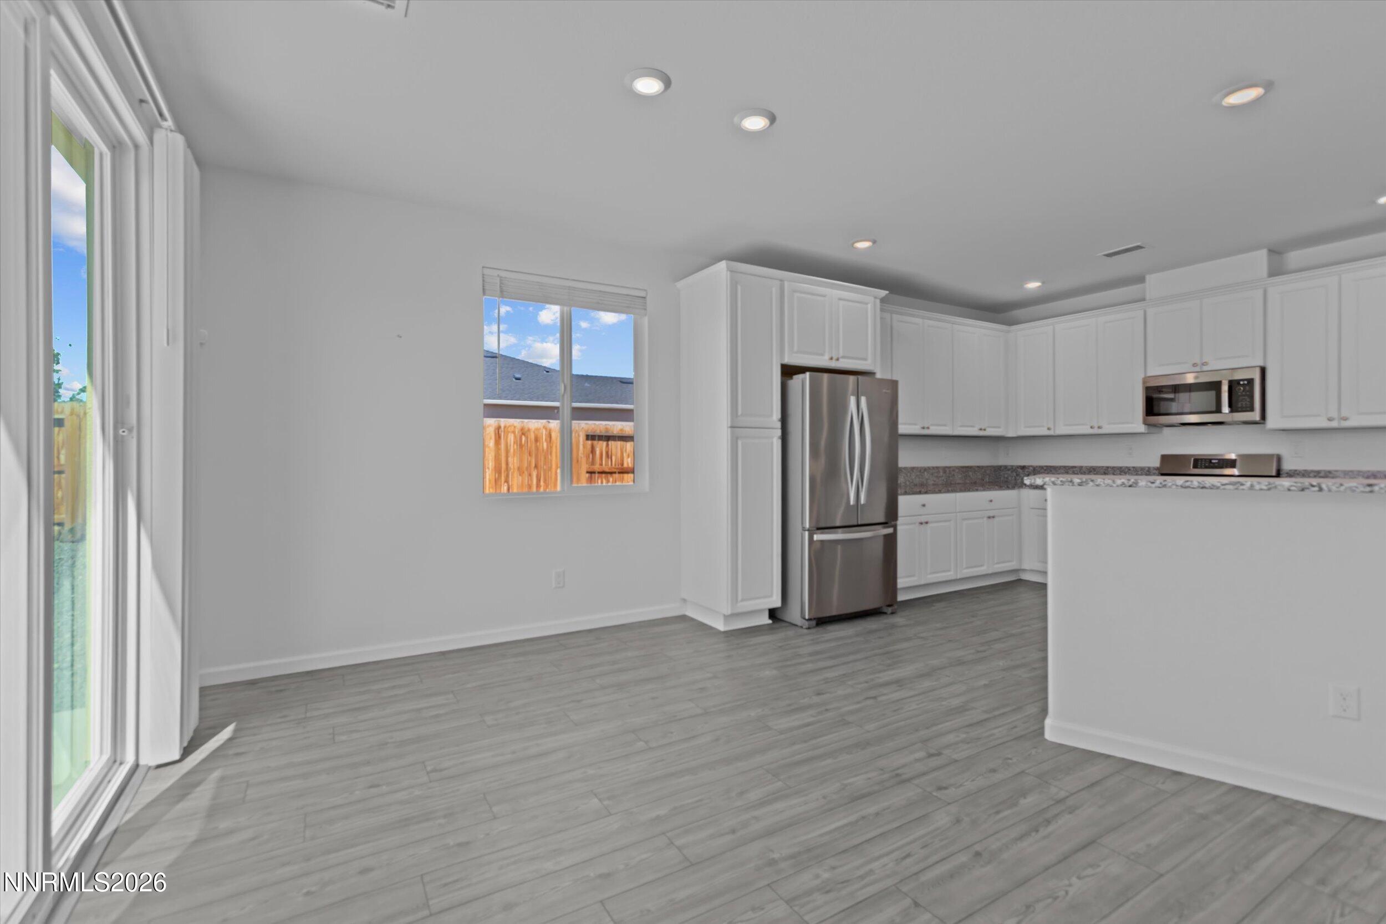
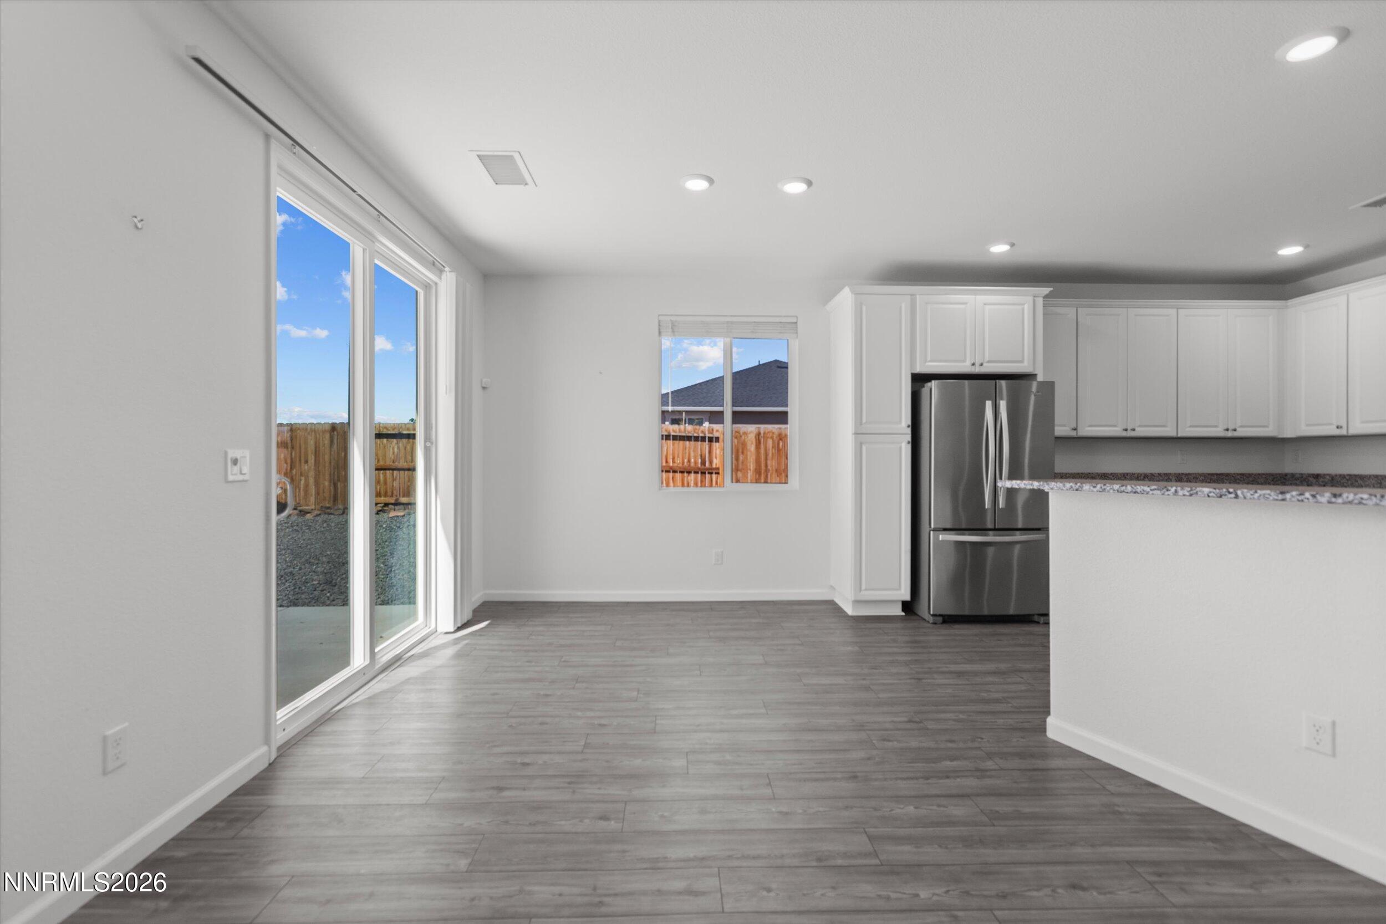
Vacant kitchen and dining area with white cabinets, stainless refrigerator, and sliding doors to a fenced yard.
Vacant kitchen with white cabinets, a breakfast island, stainless steel appliances, and gray wood-look flooring.
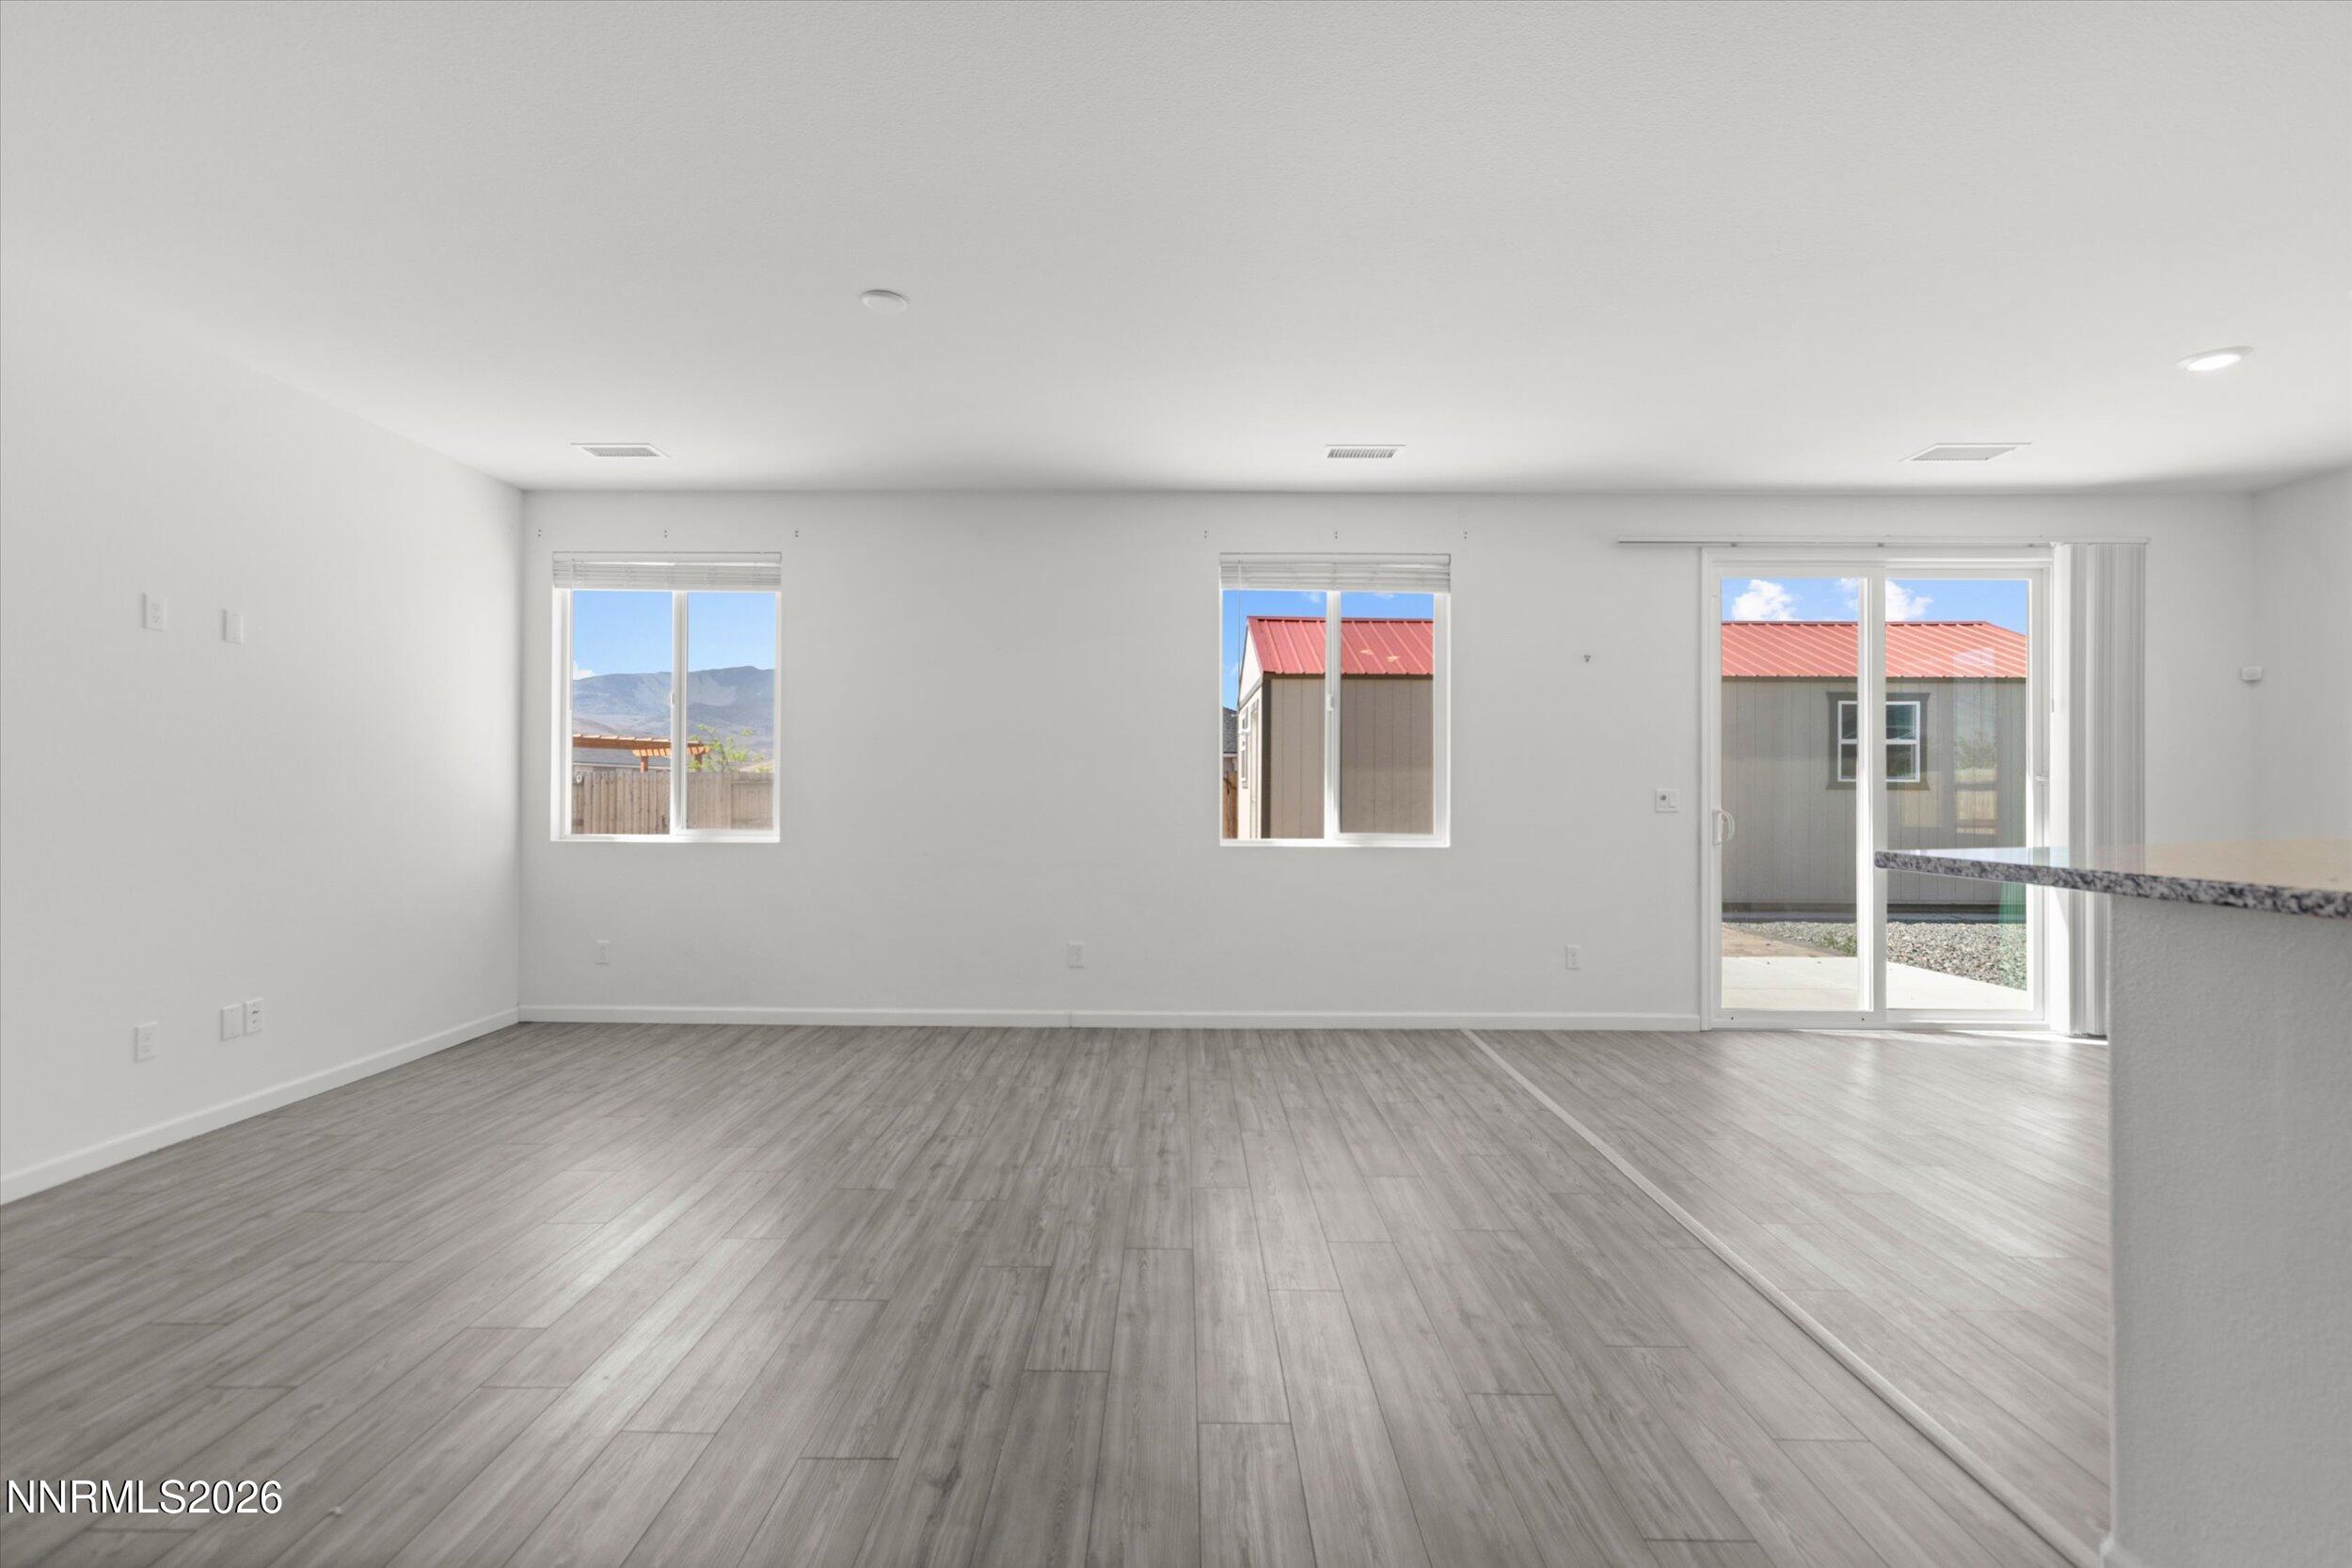
Vacant living area with gray wood-look floors, mountain views through a window, and sliding glass doors.
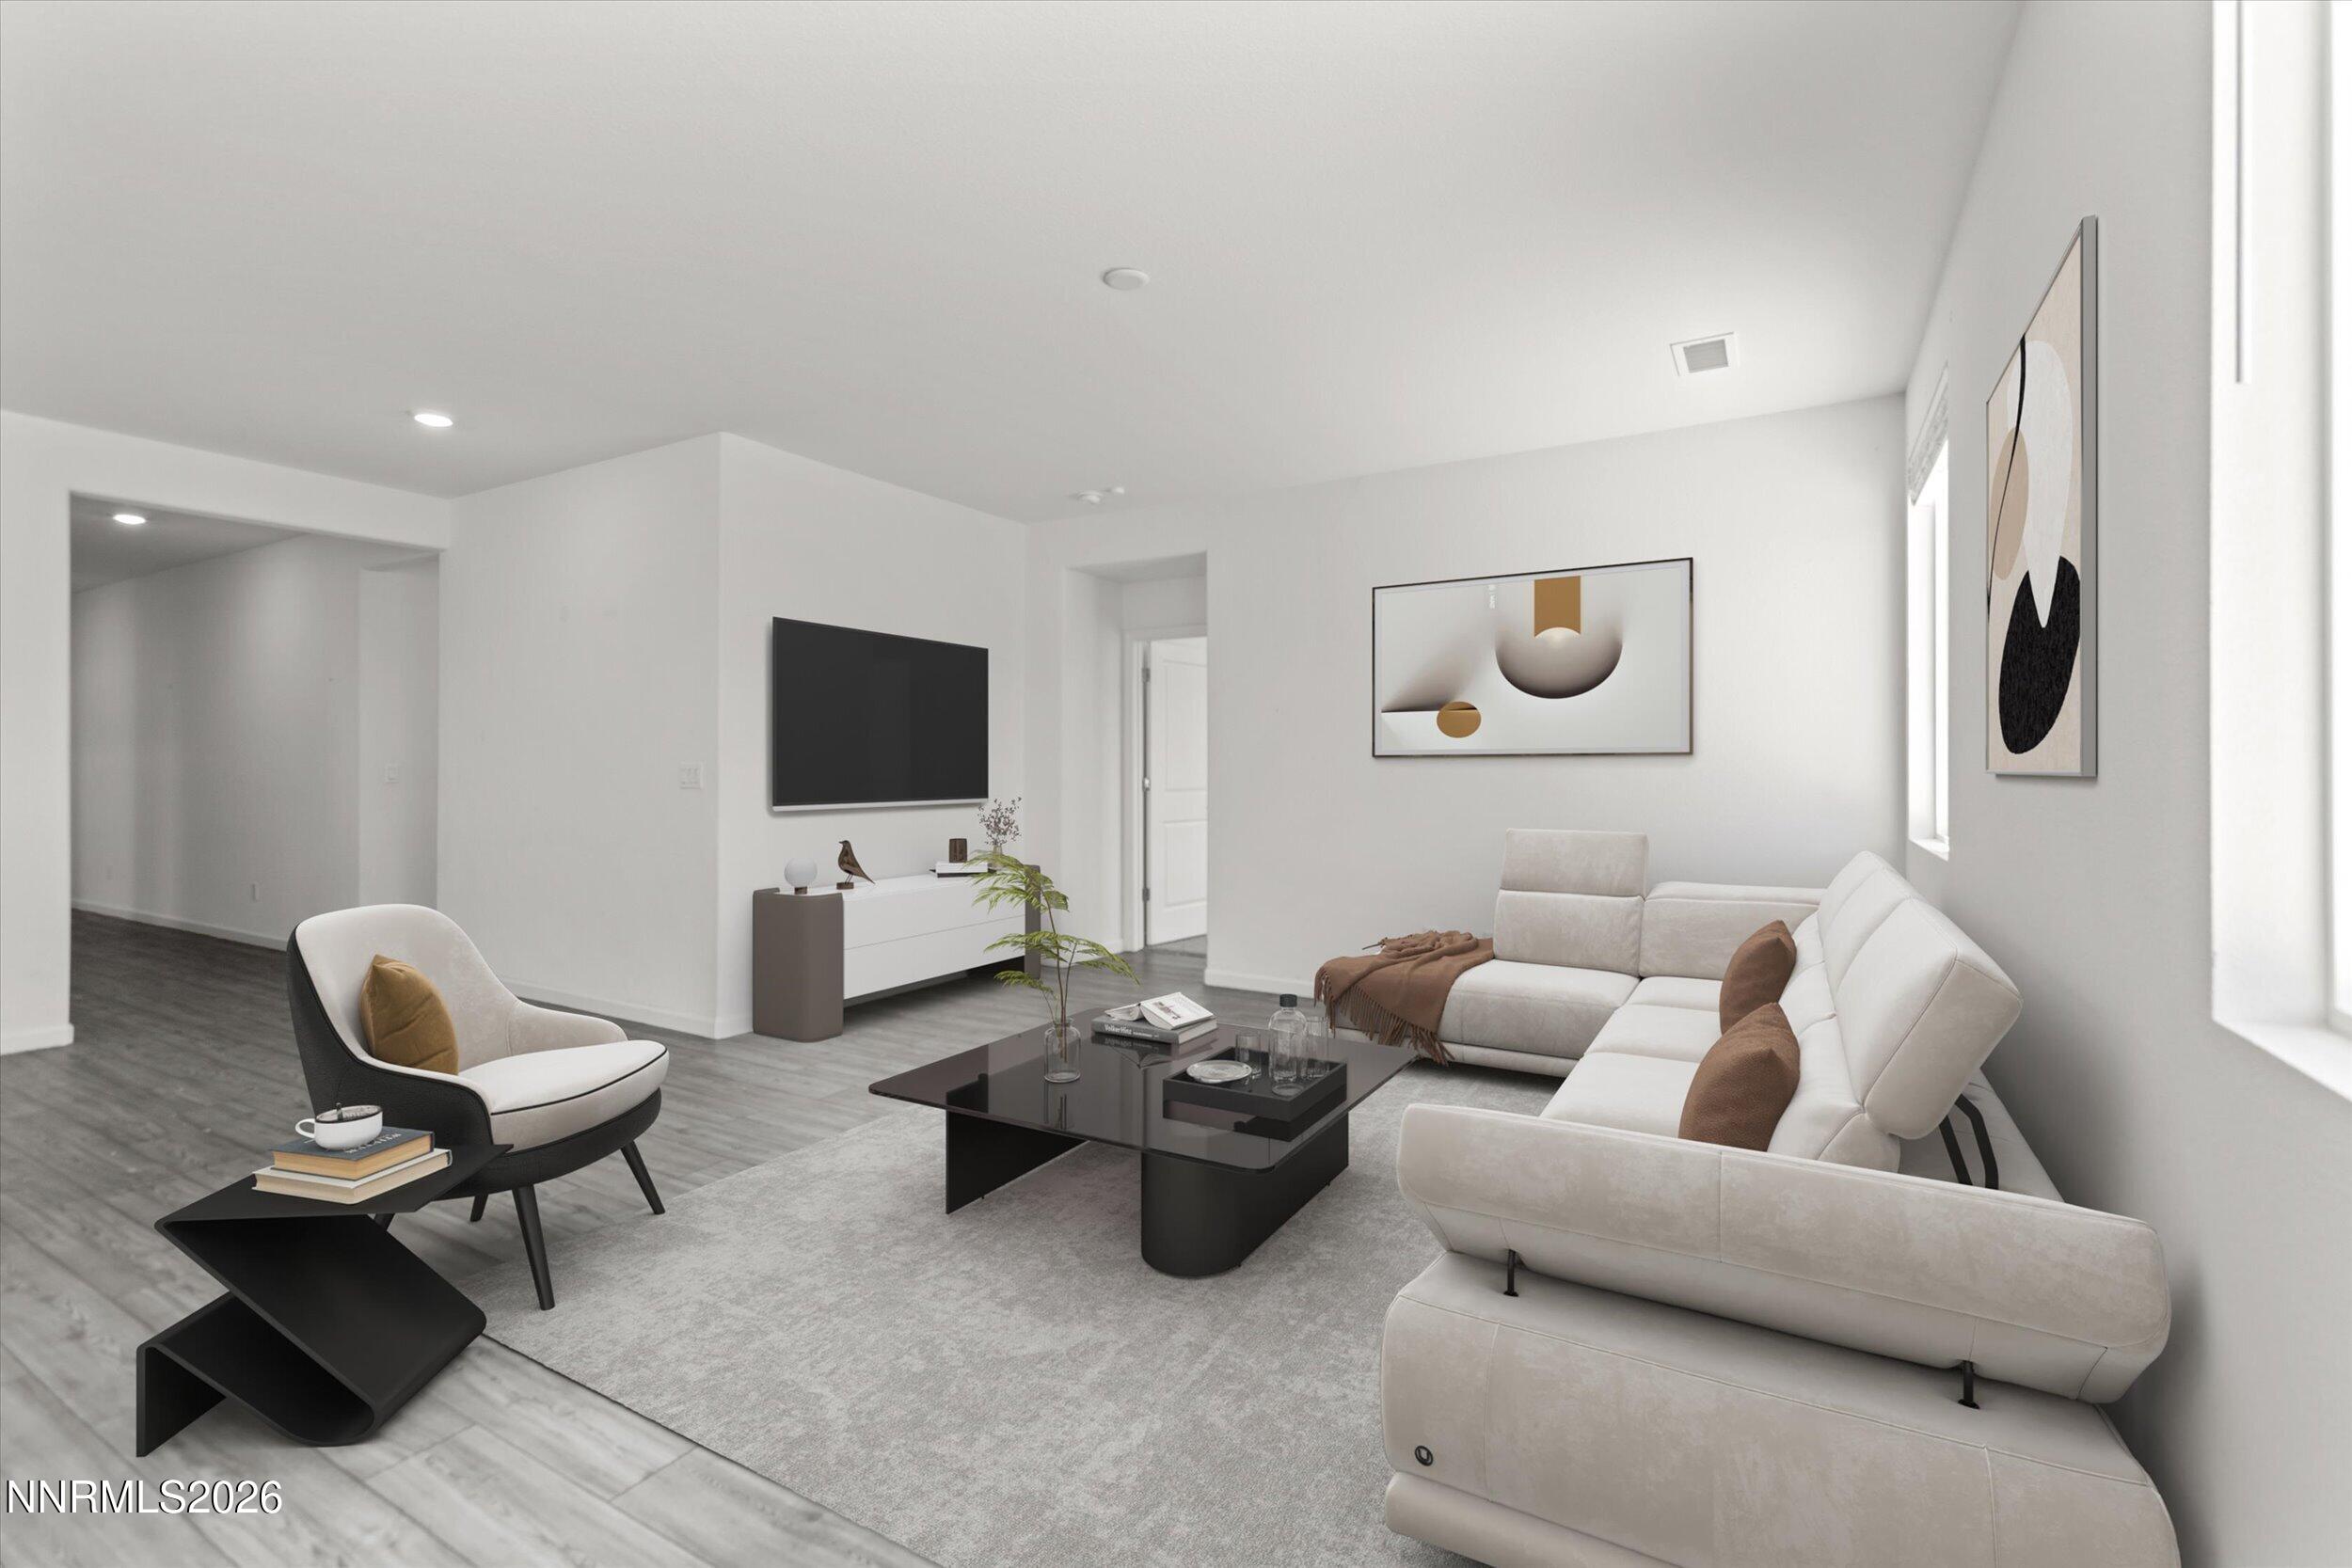
Modern living room with a white sectional, black coffee table, and gray wood-look floors.
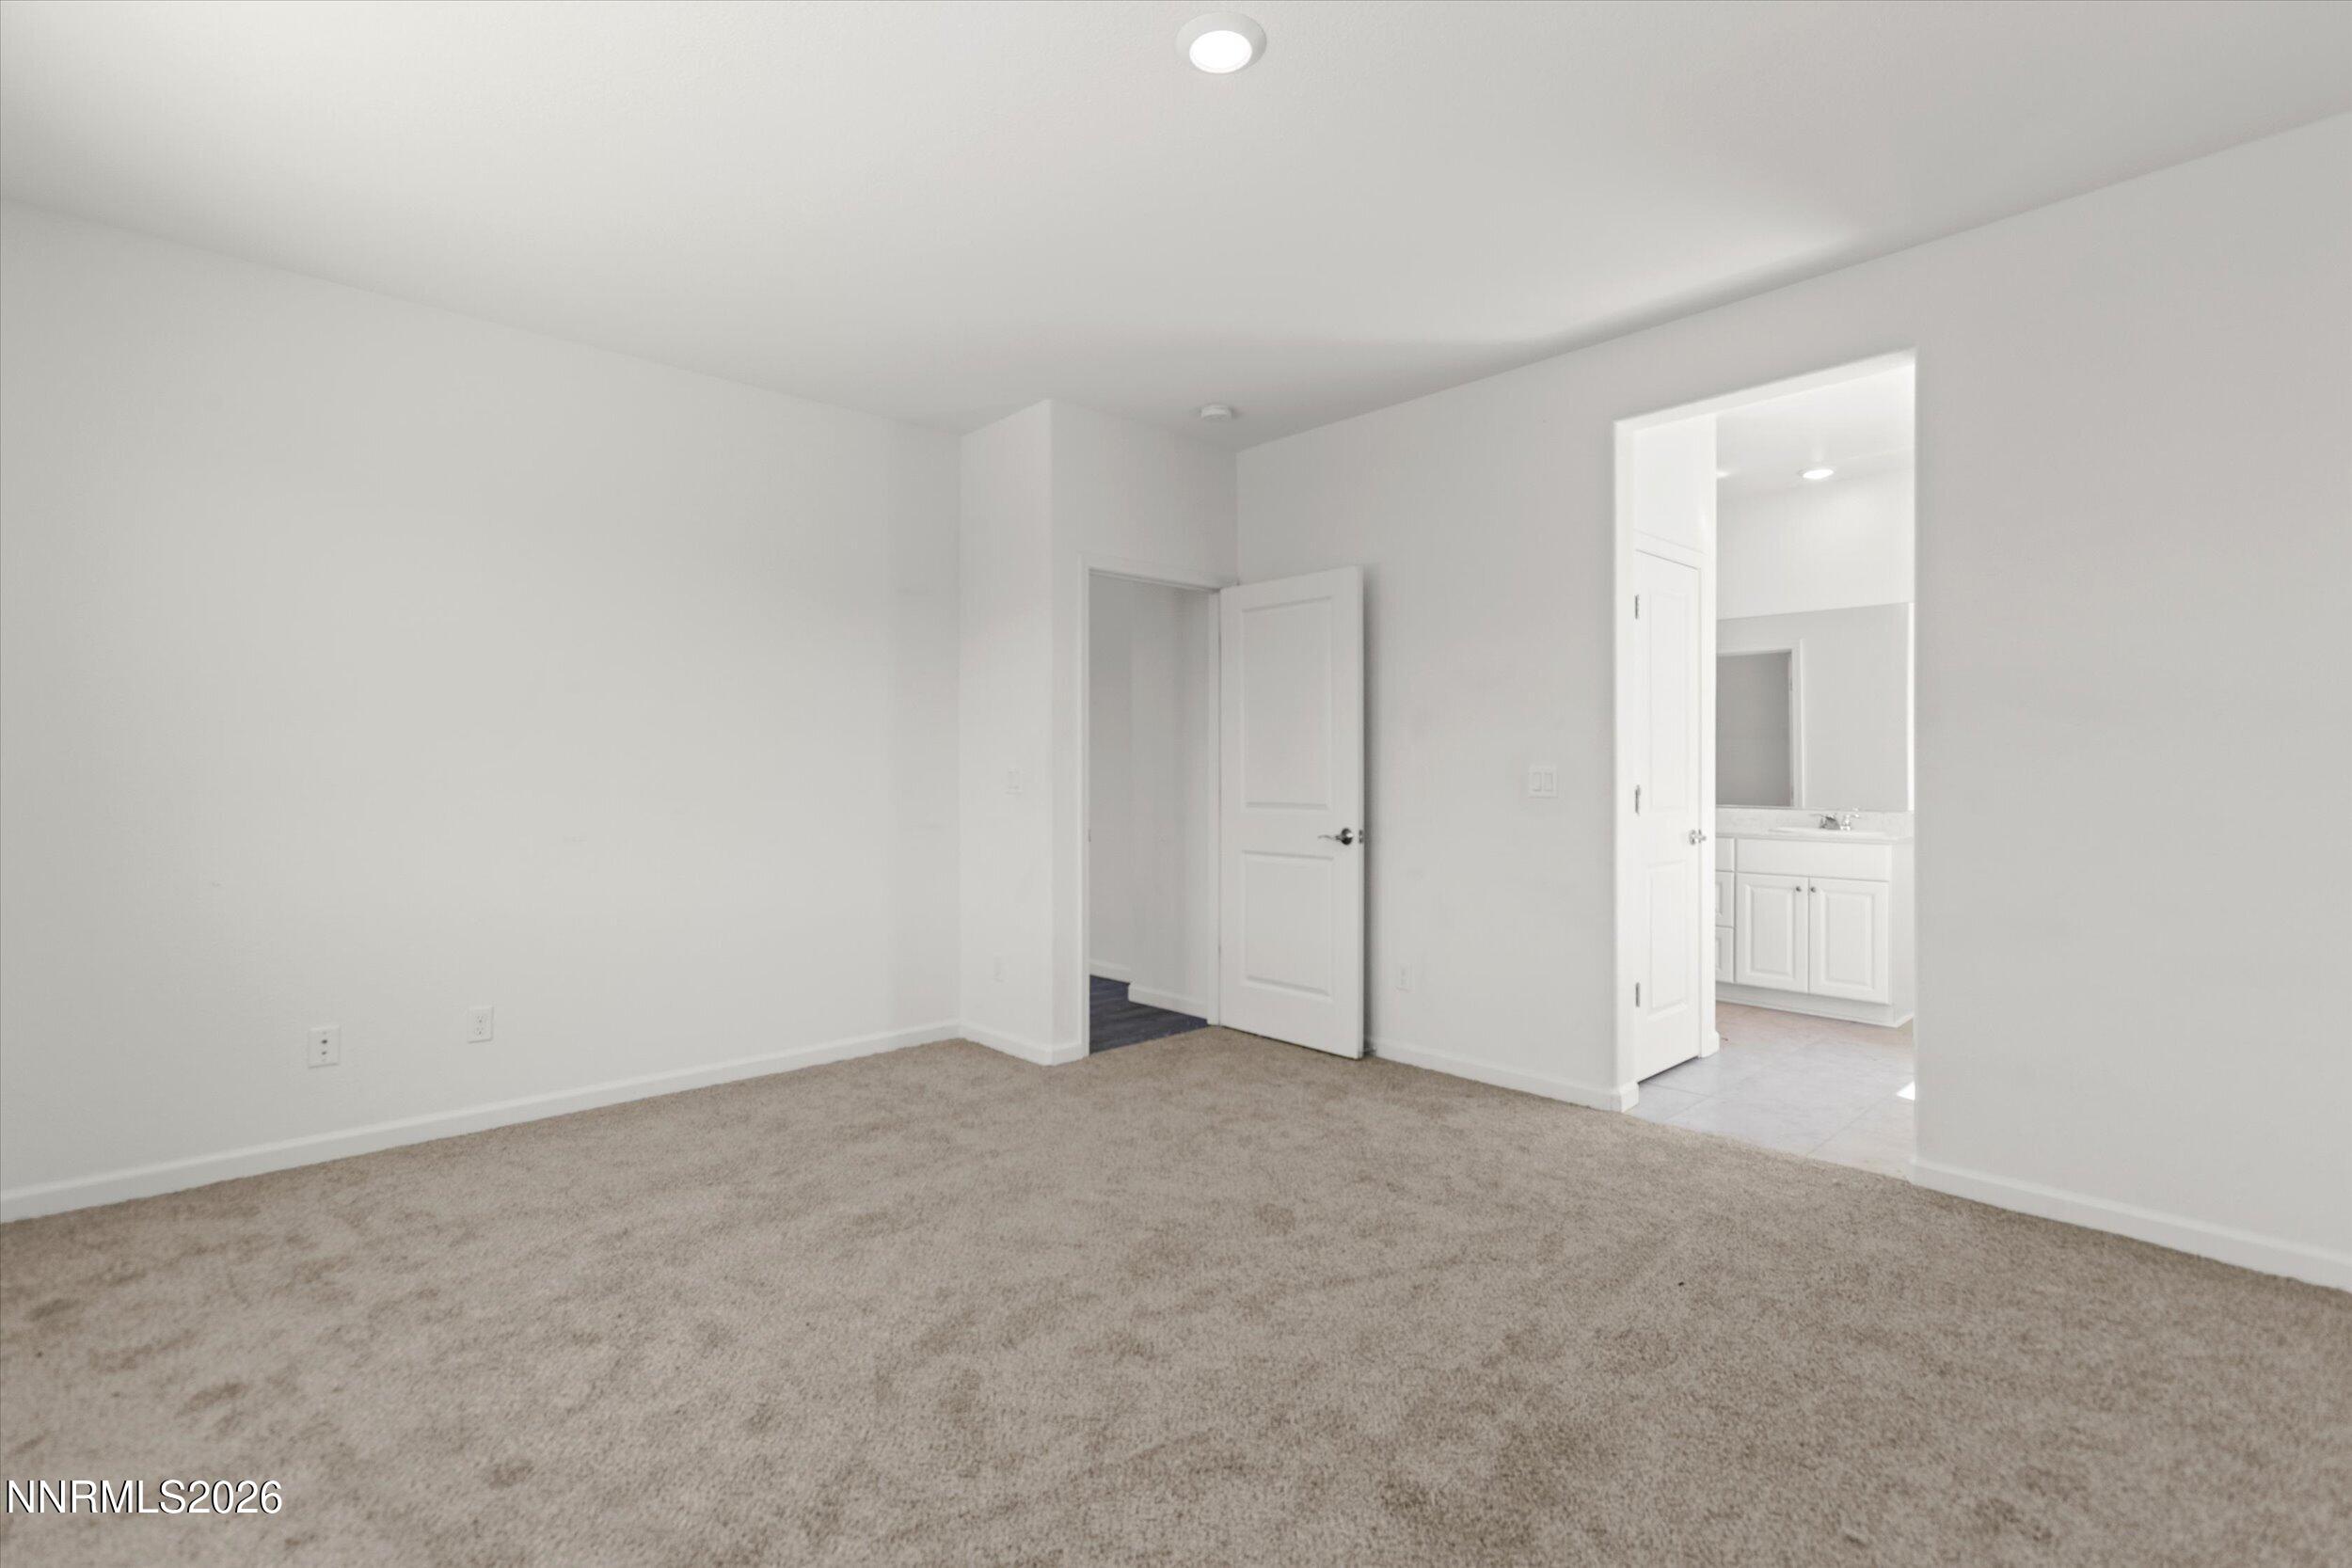
Empty carpeted bedroom with open doorways to a hall and a bathroom vanity.
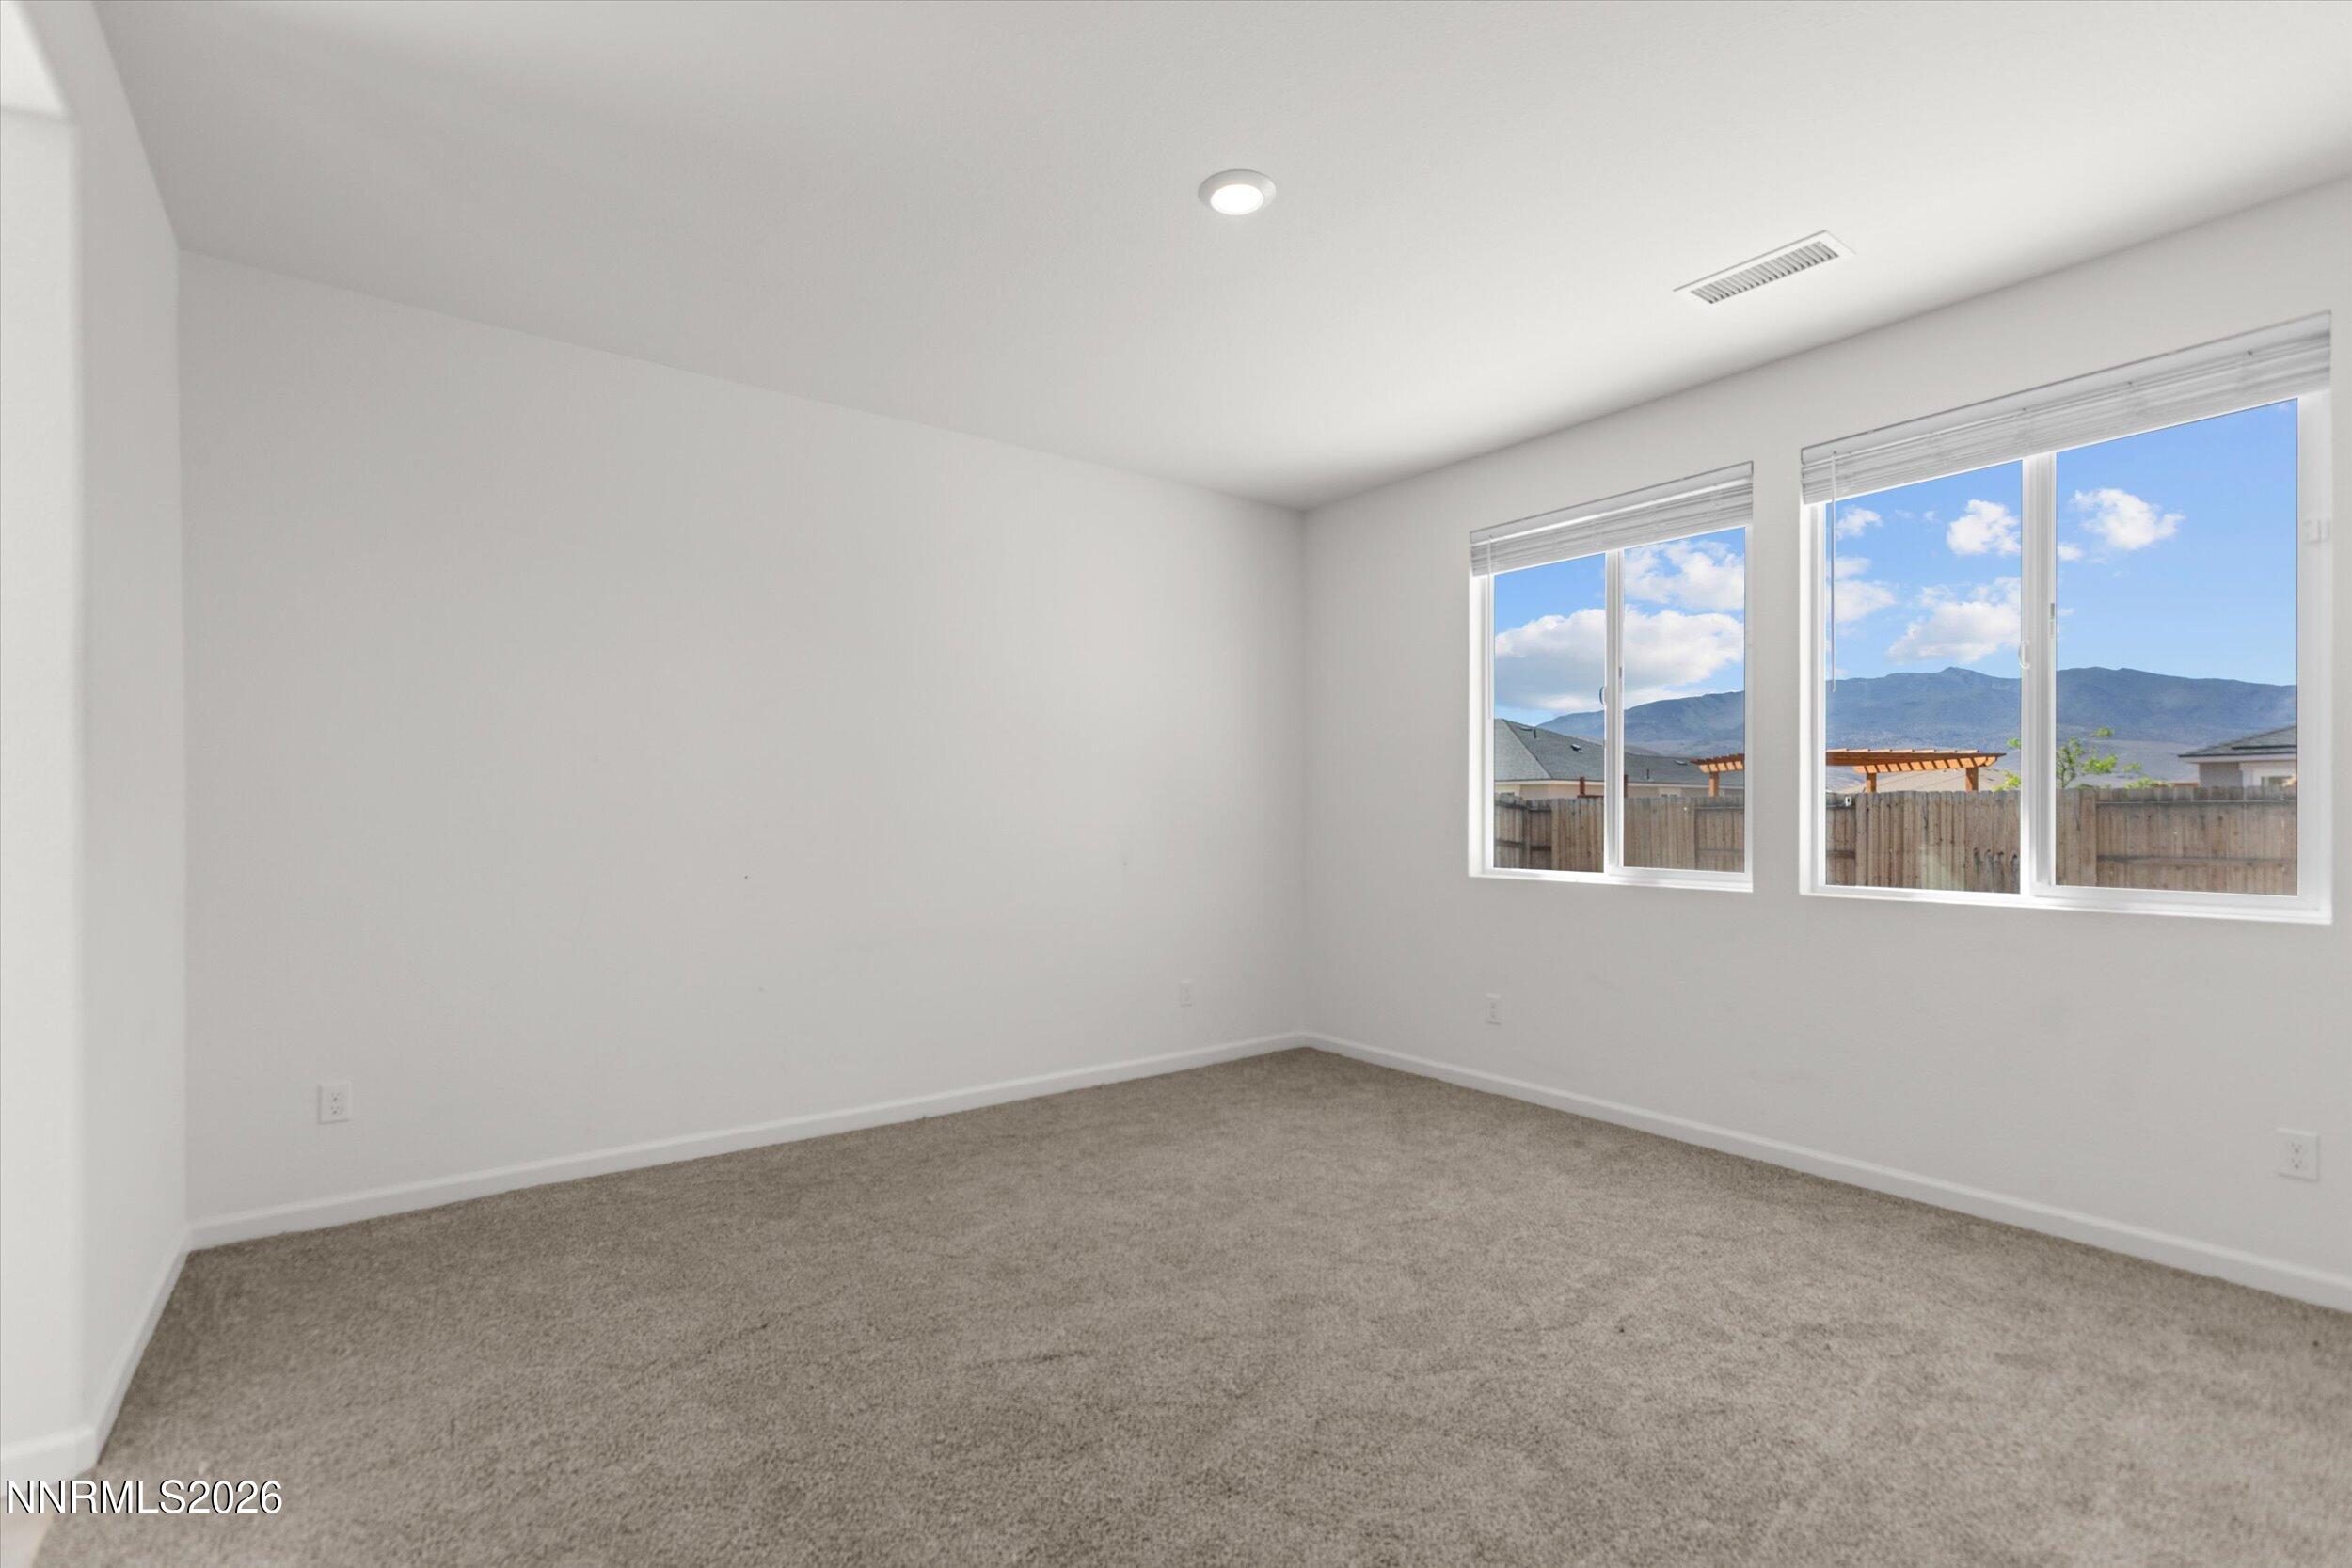
Empty carpeted bedroom with two windows overlooking a fenced yard and distant mountains.
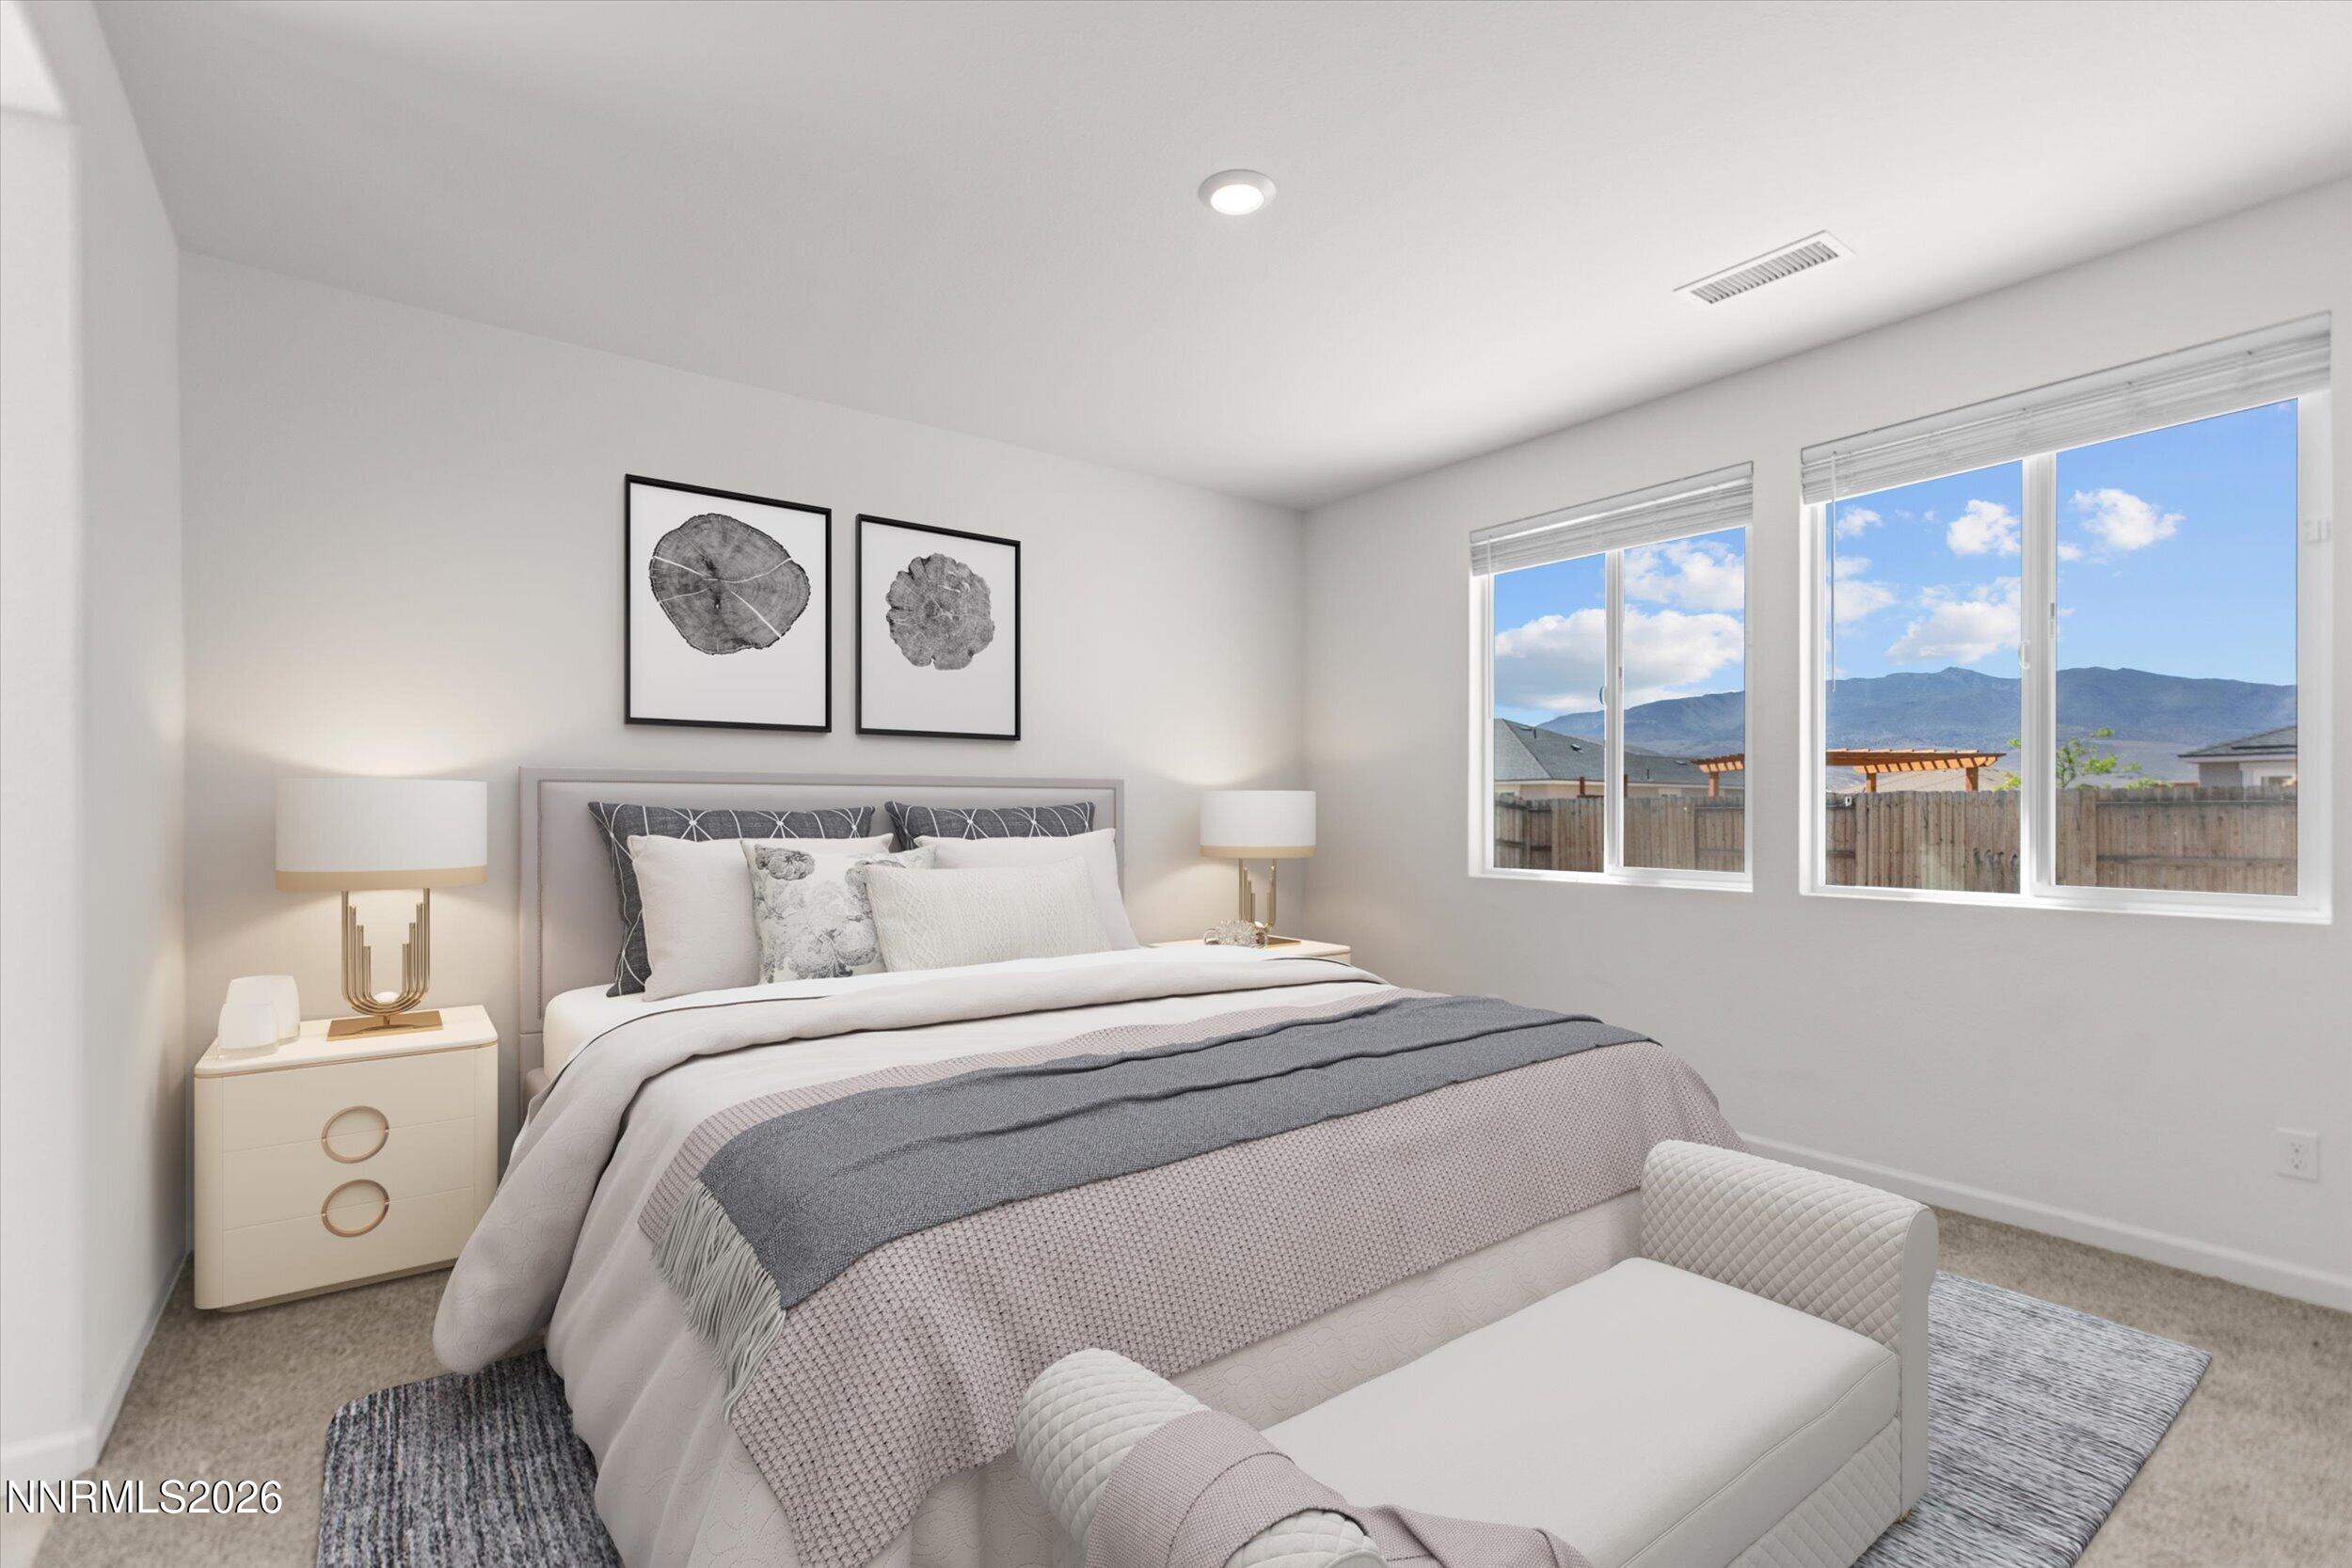
Staged bedroom with a layered gray-and-white bed and mountain views through two windows.
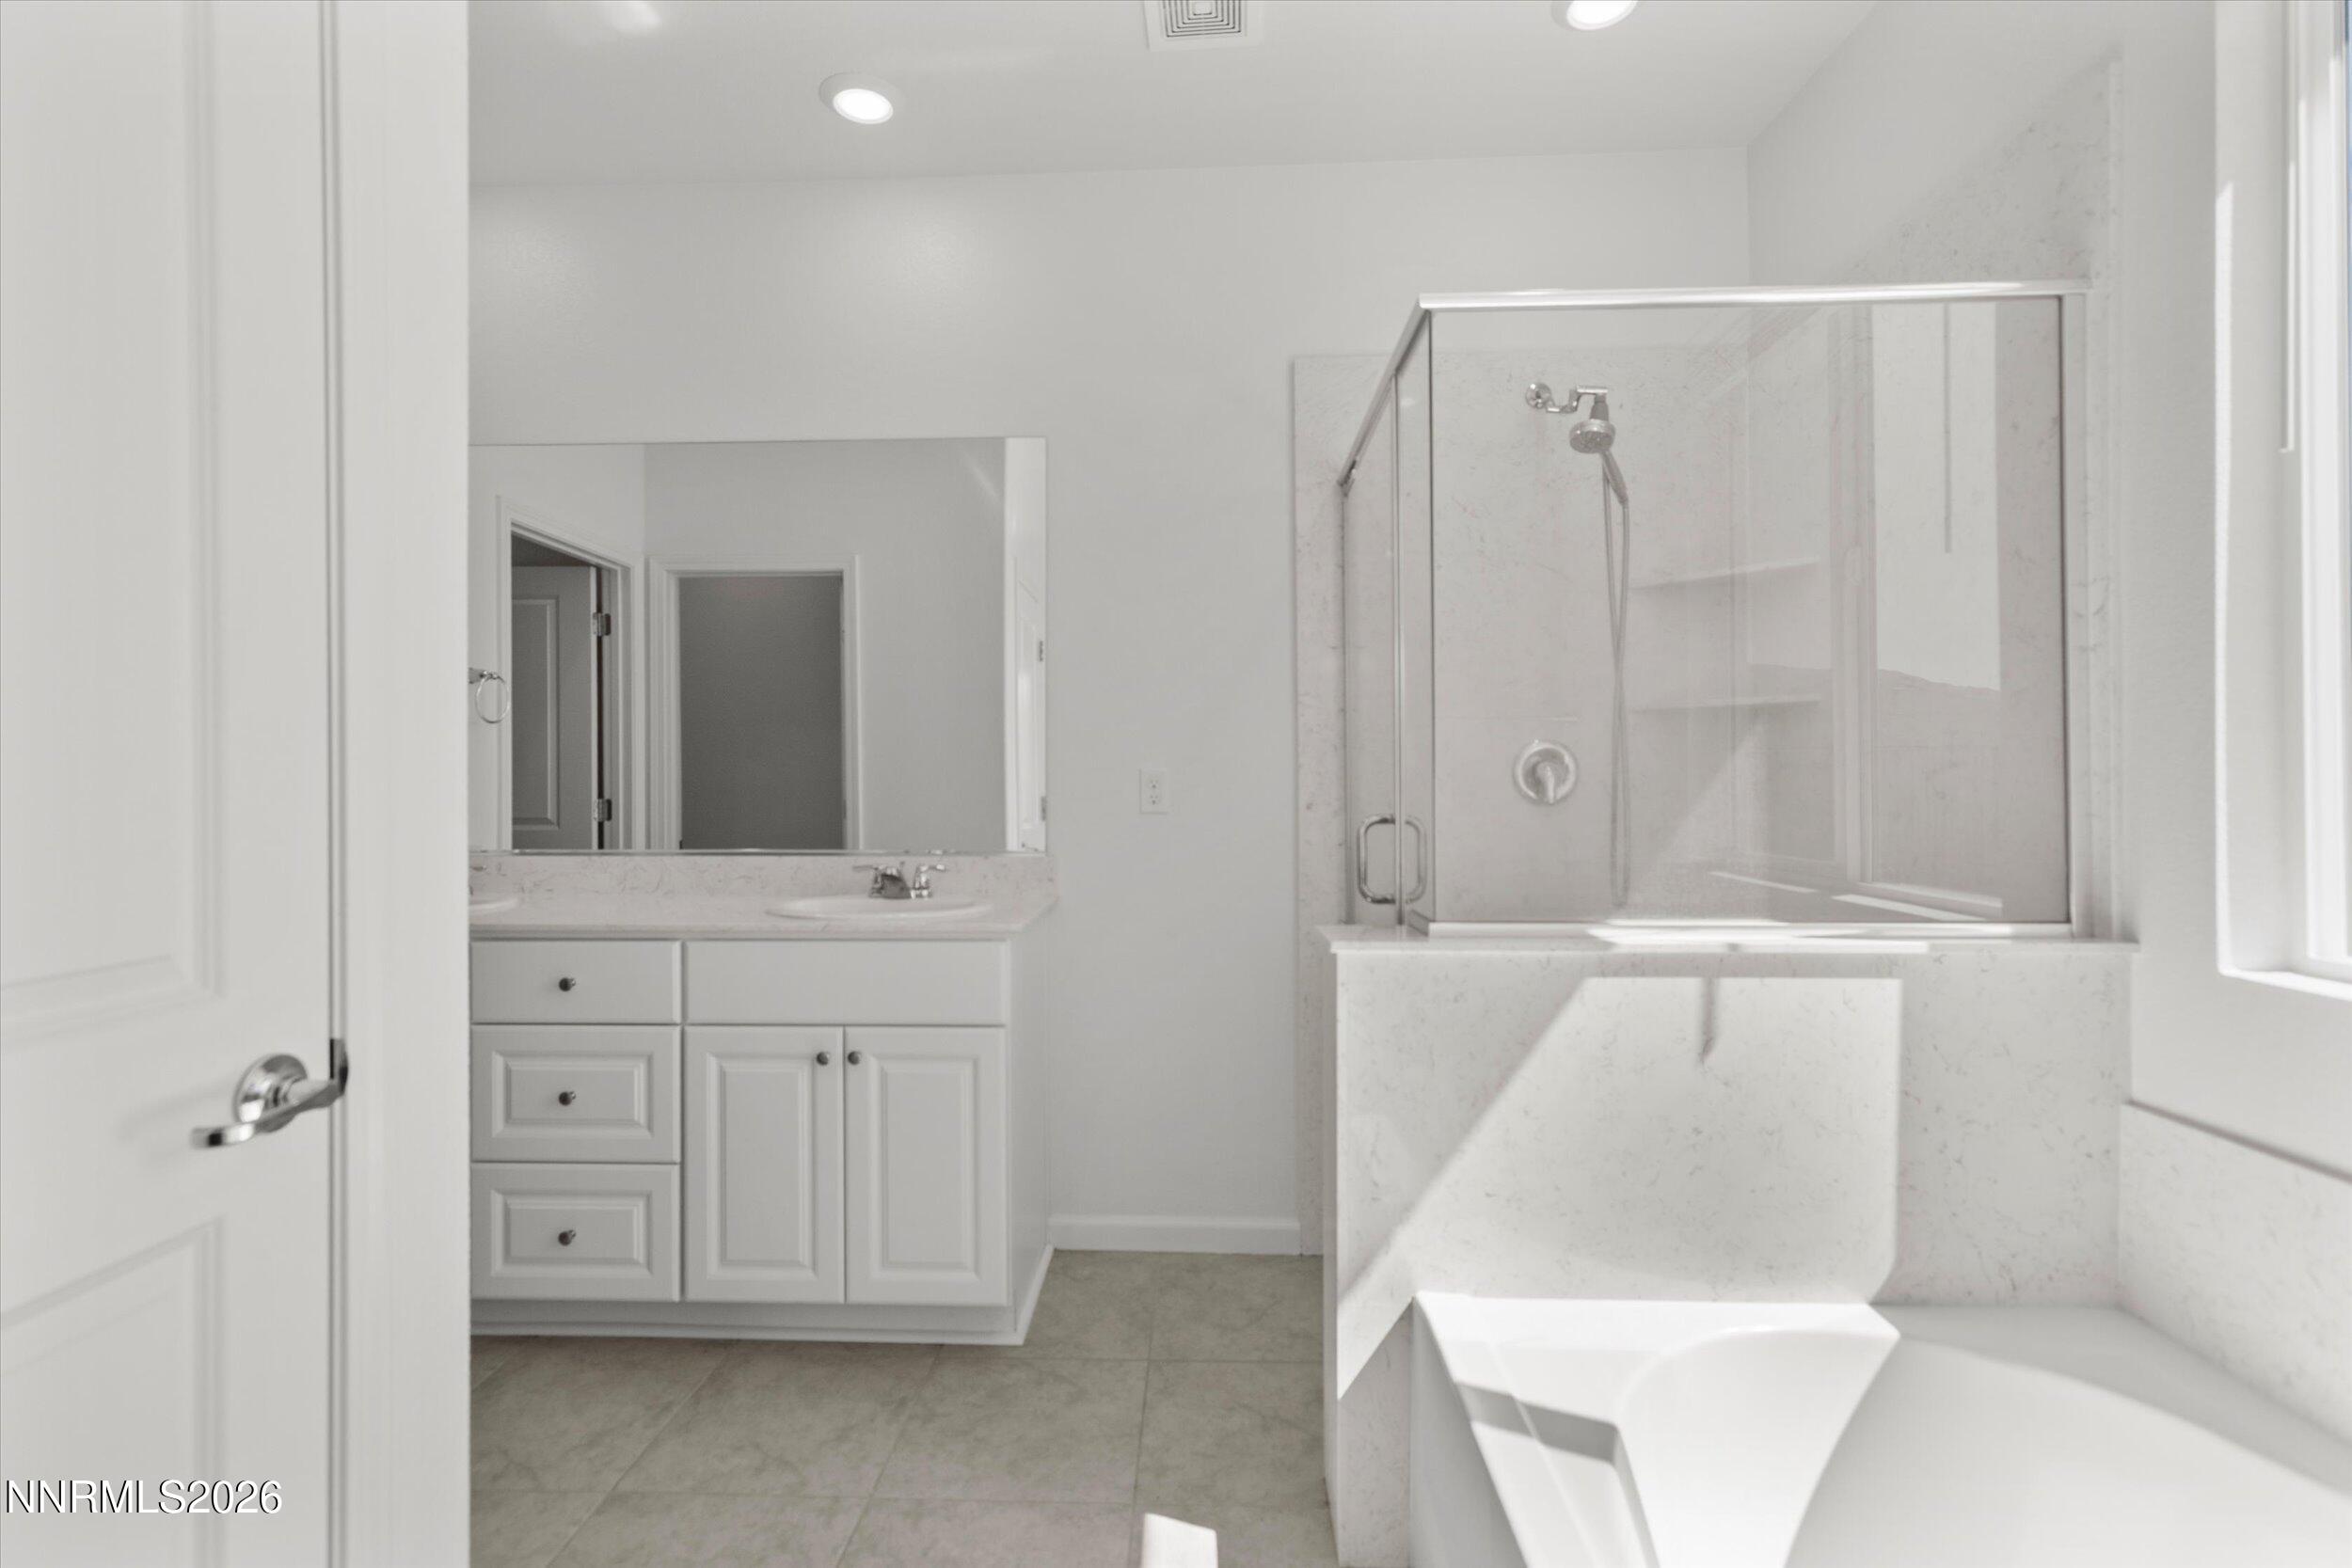
Bathroom with a white vanity and a corner bathtub with a glass-enclosed shower.
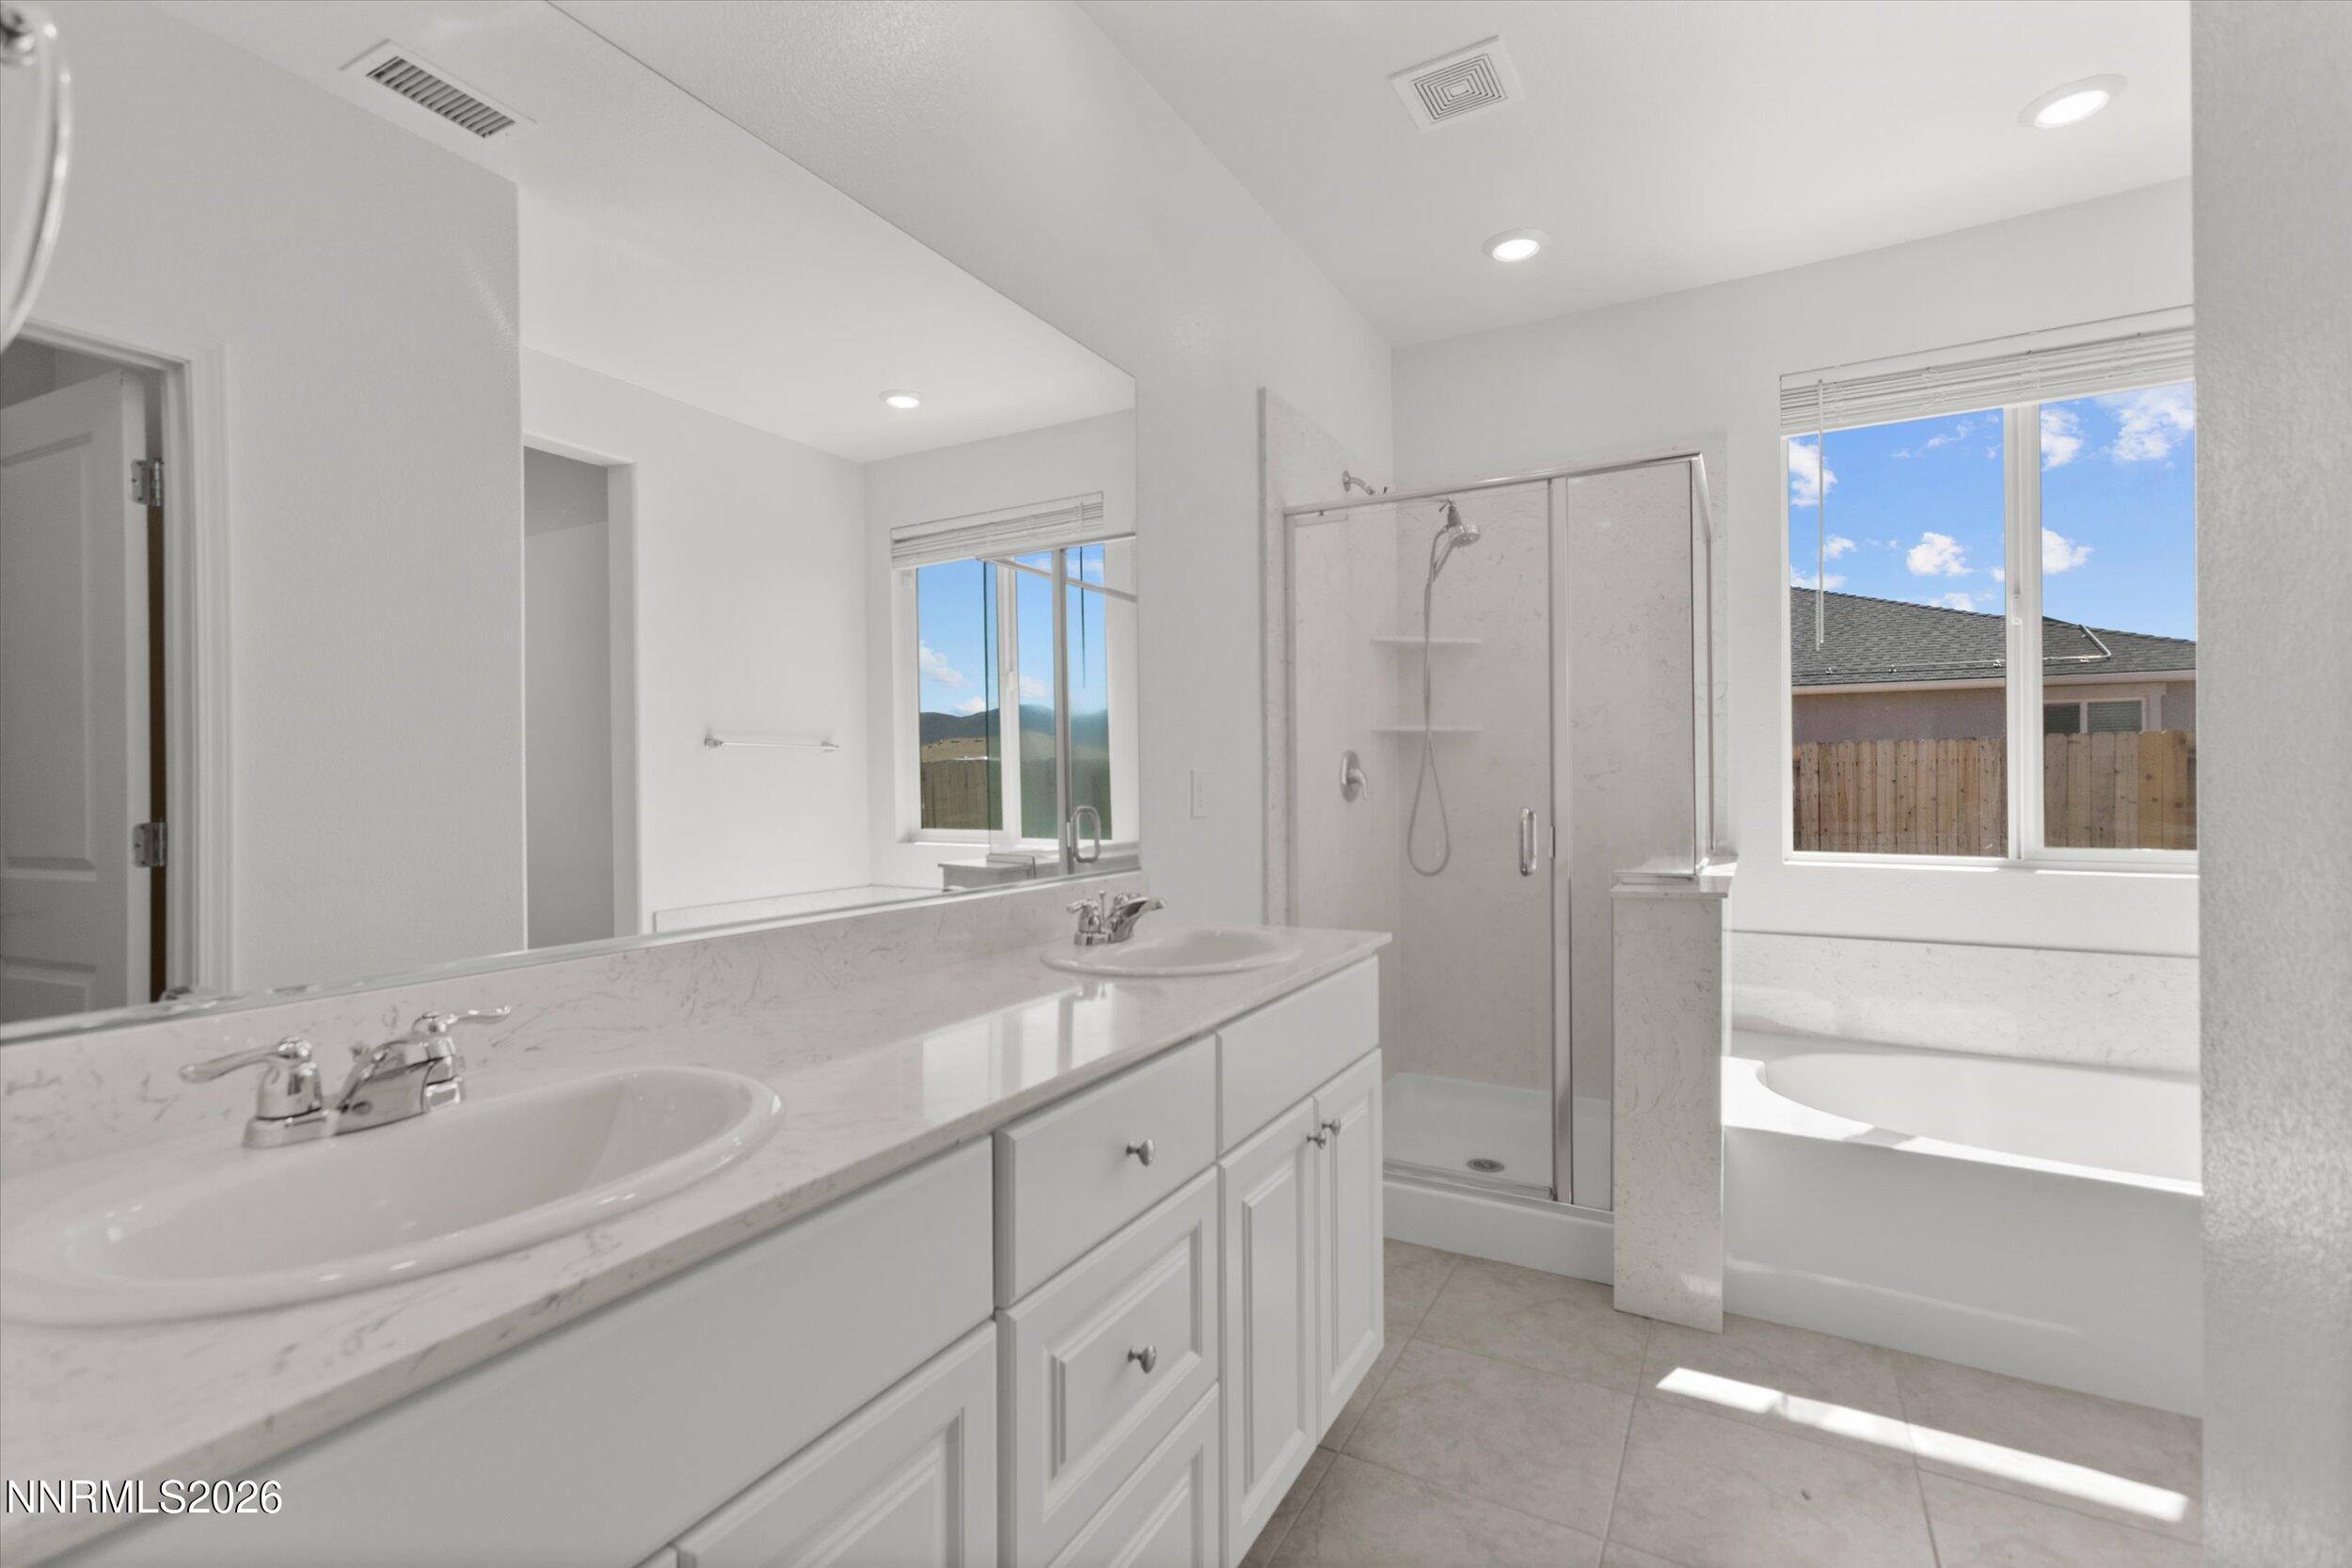
Bright bathroom with a long white vanity, glass-enclosed shower, and soaking tub beneath a large window.
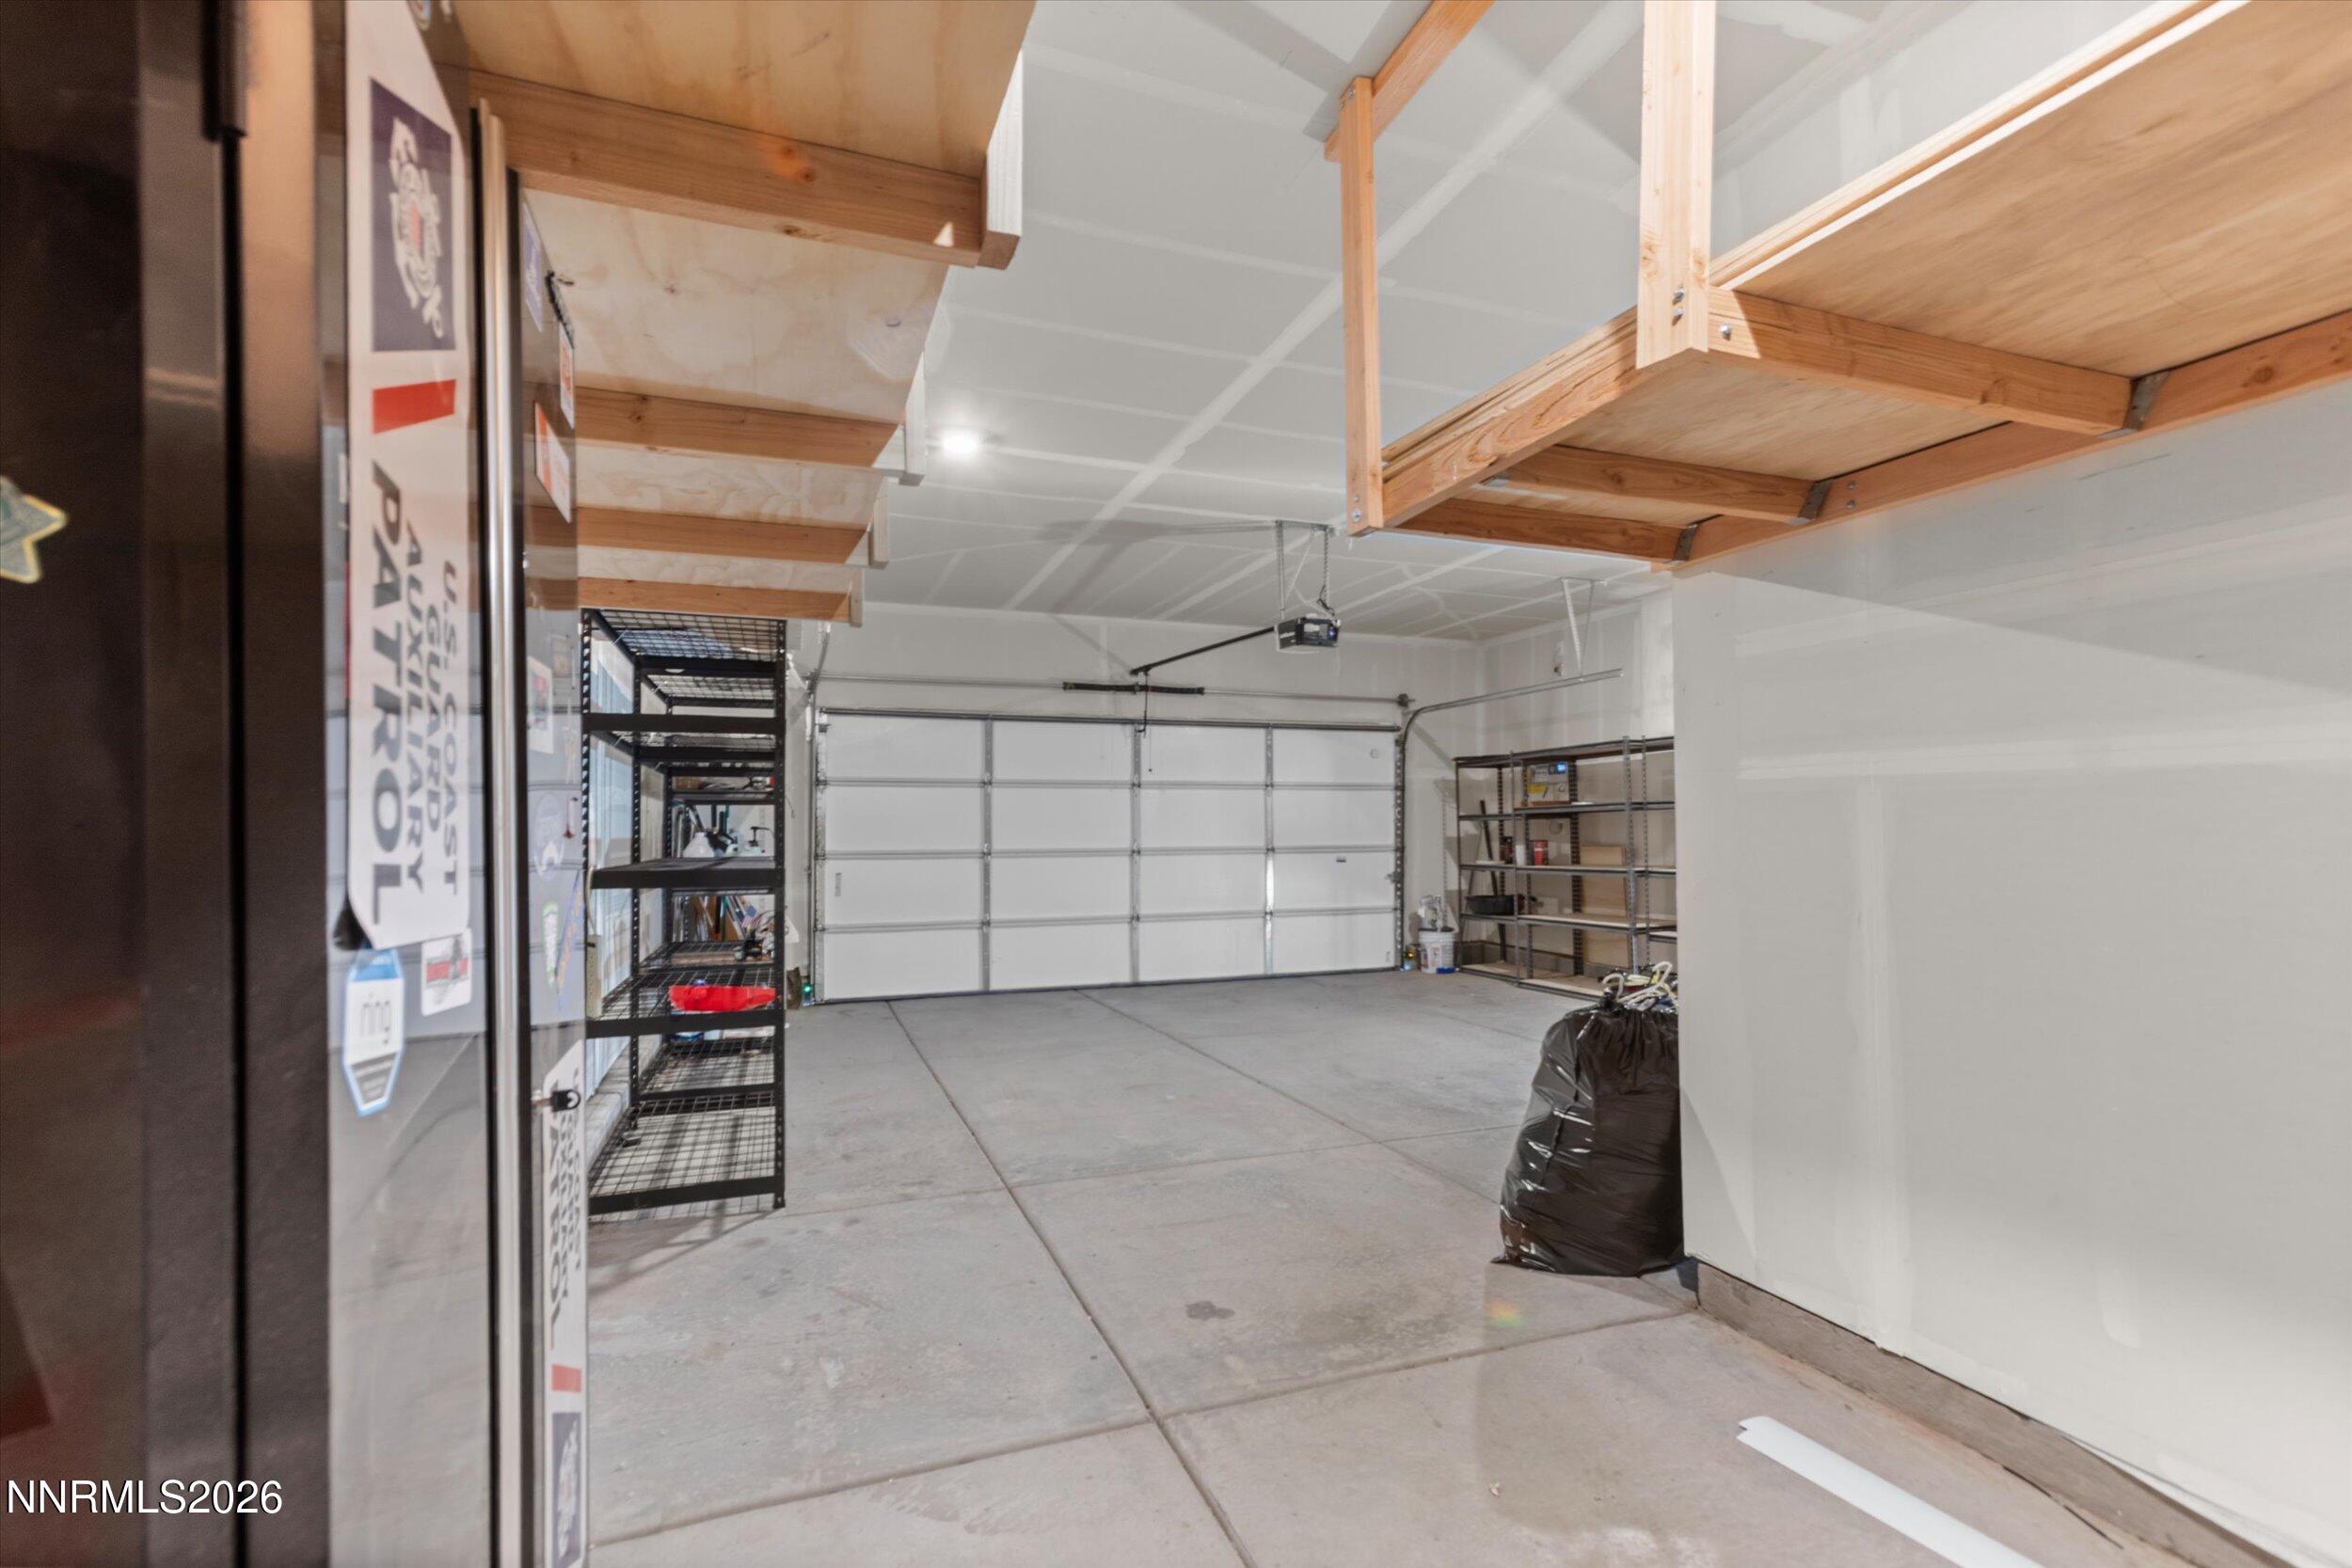
Garage with overhead wooden storage racks, metal shelving, and a white sectional door.
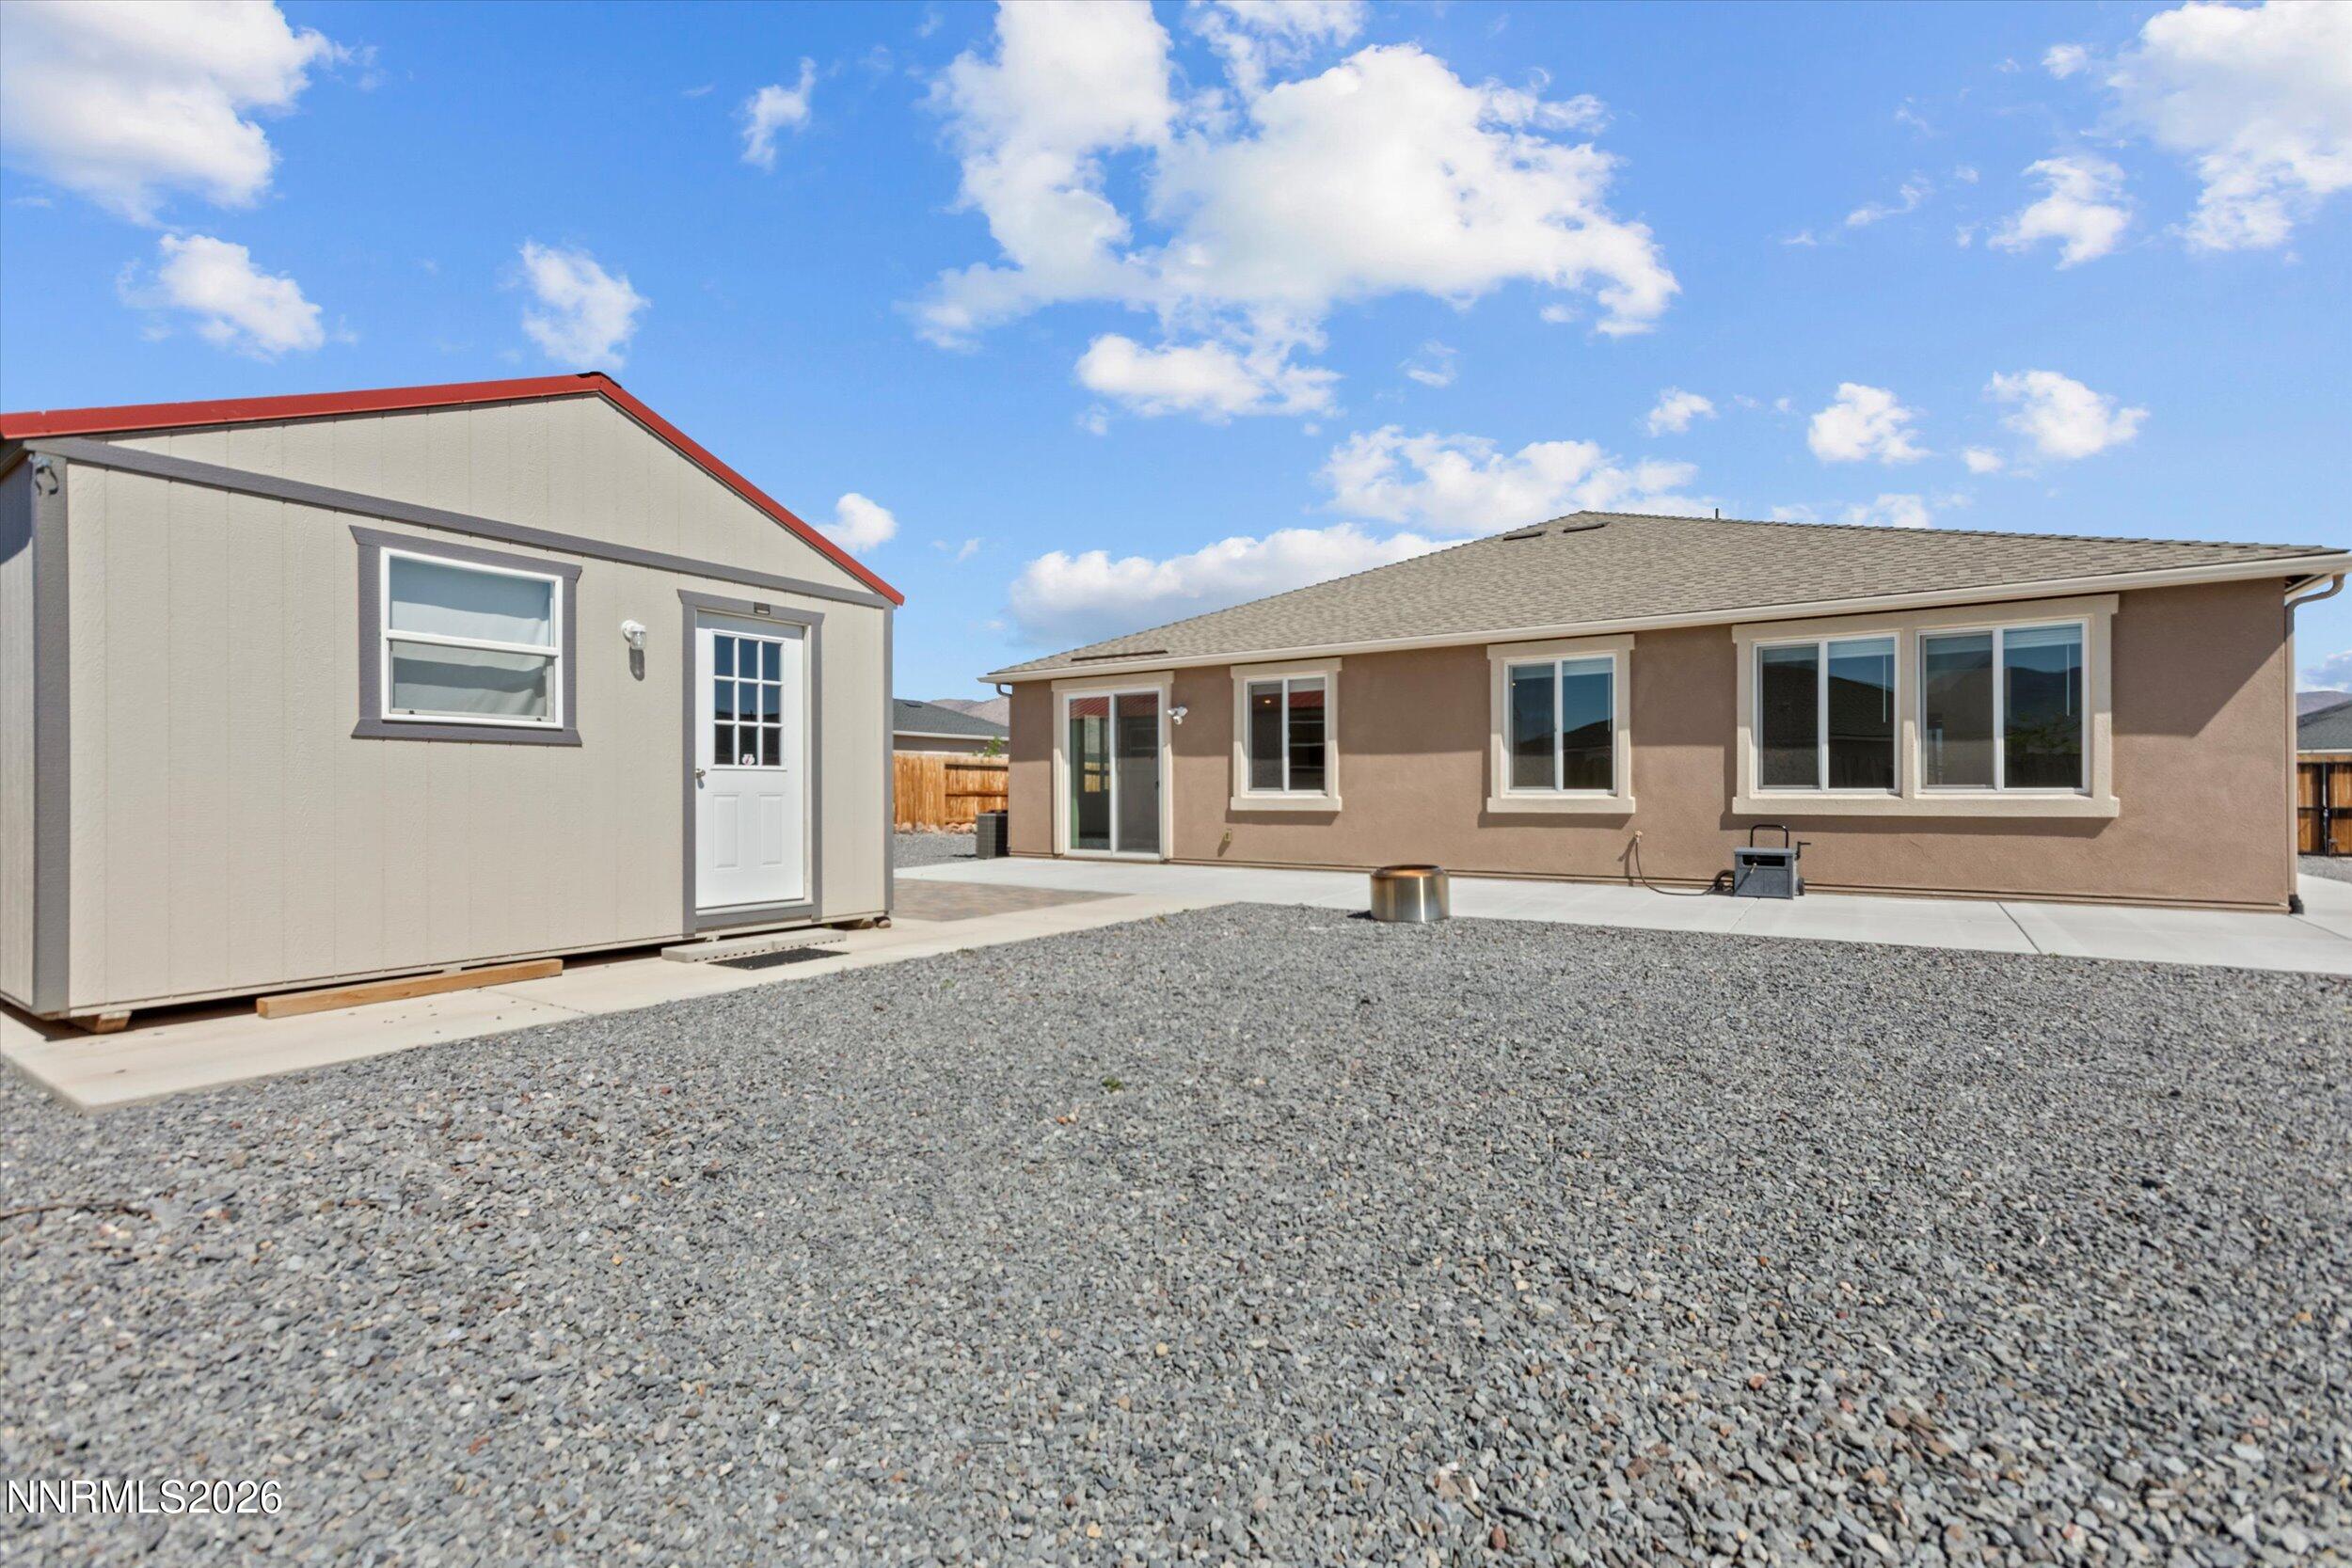
Rear of a tan single-story home beside a detached outbuilding, with a gravel yard and concrete paths.
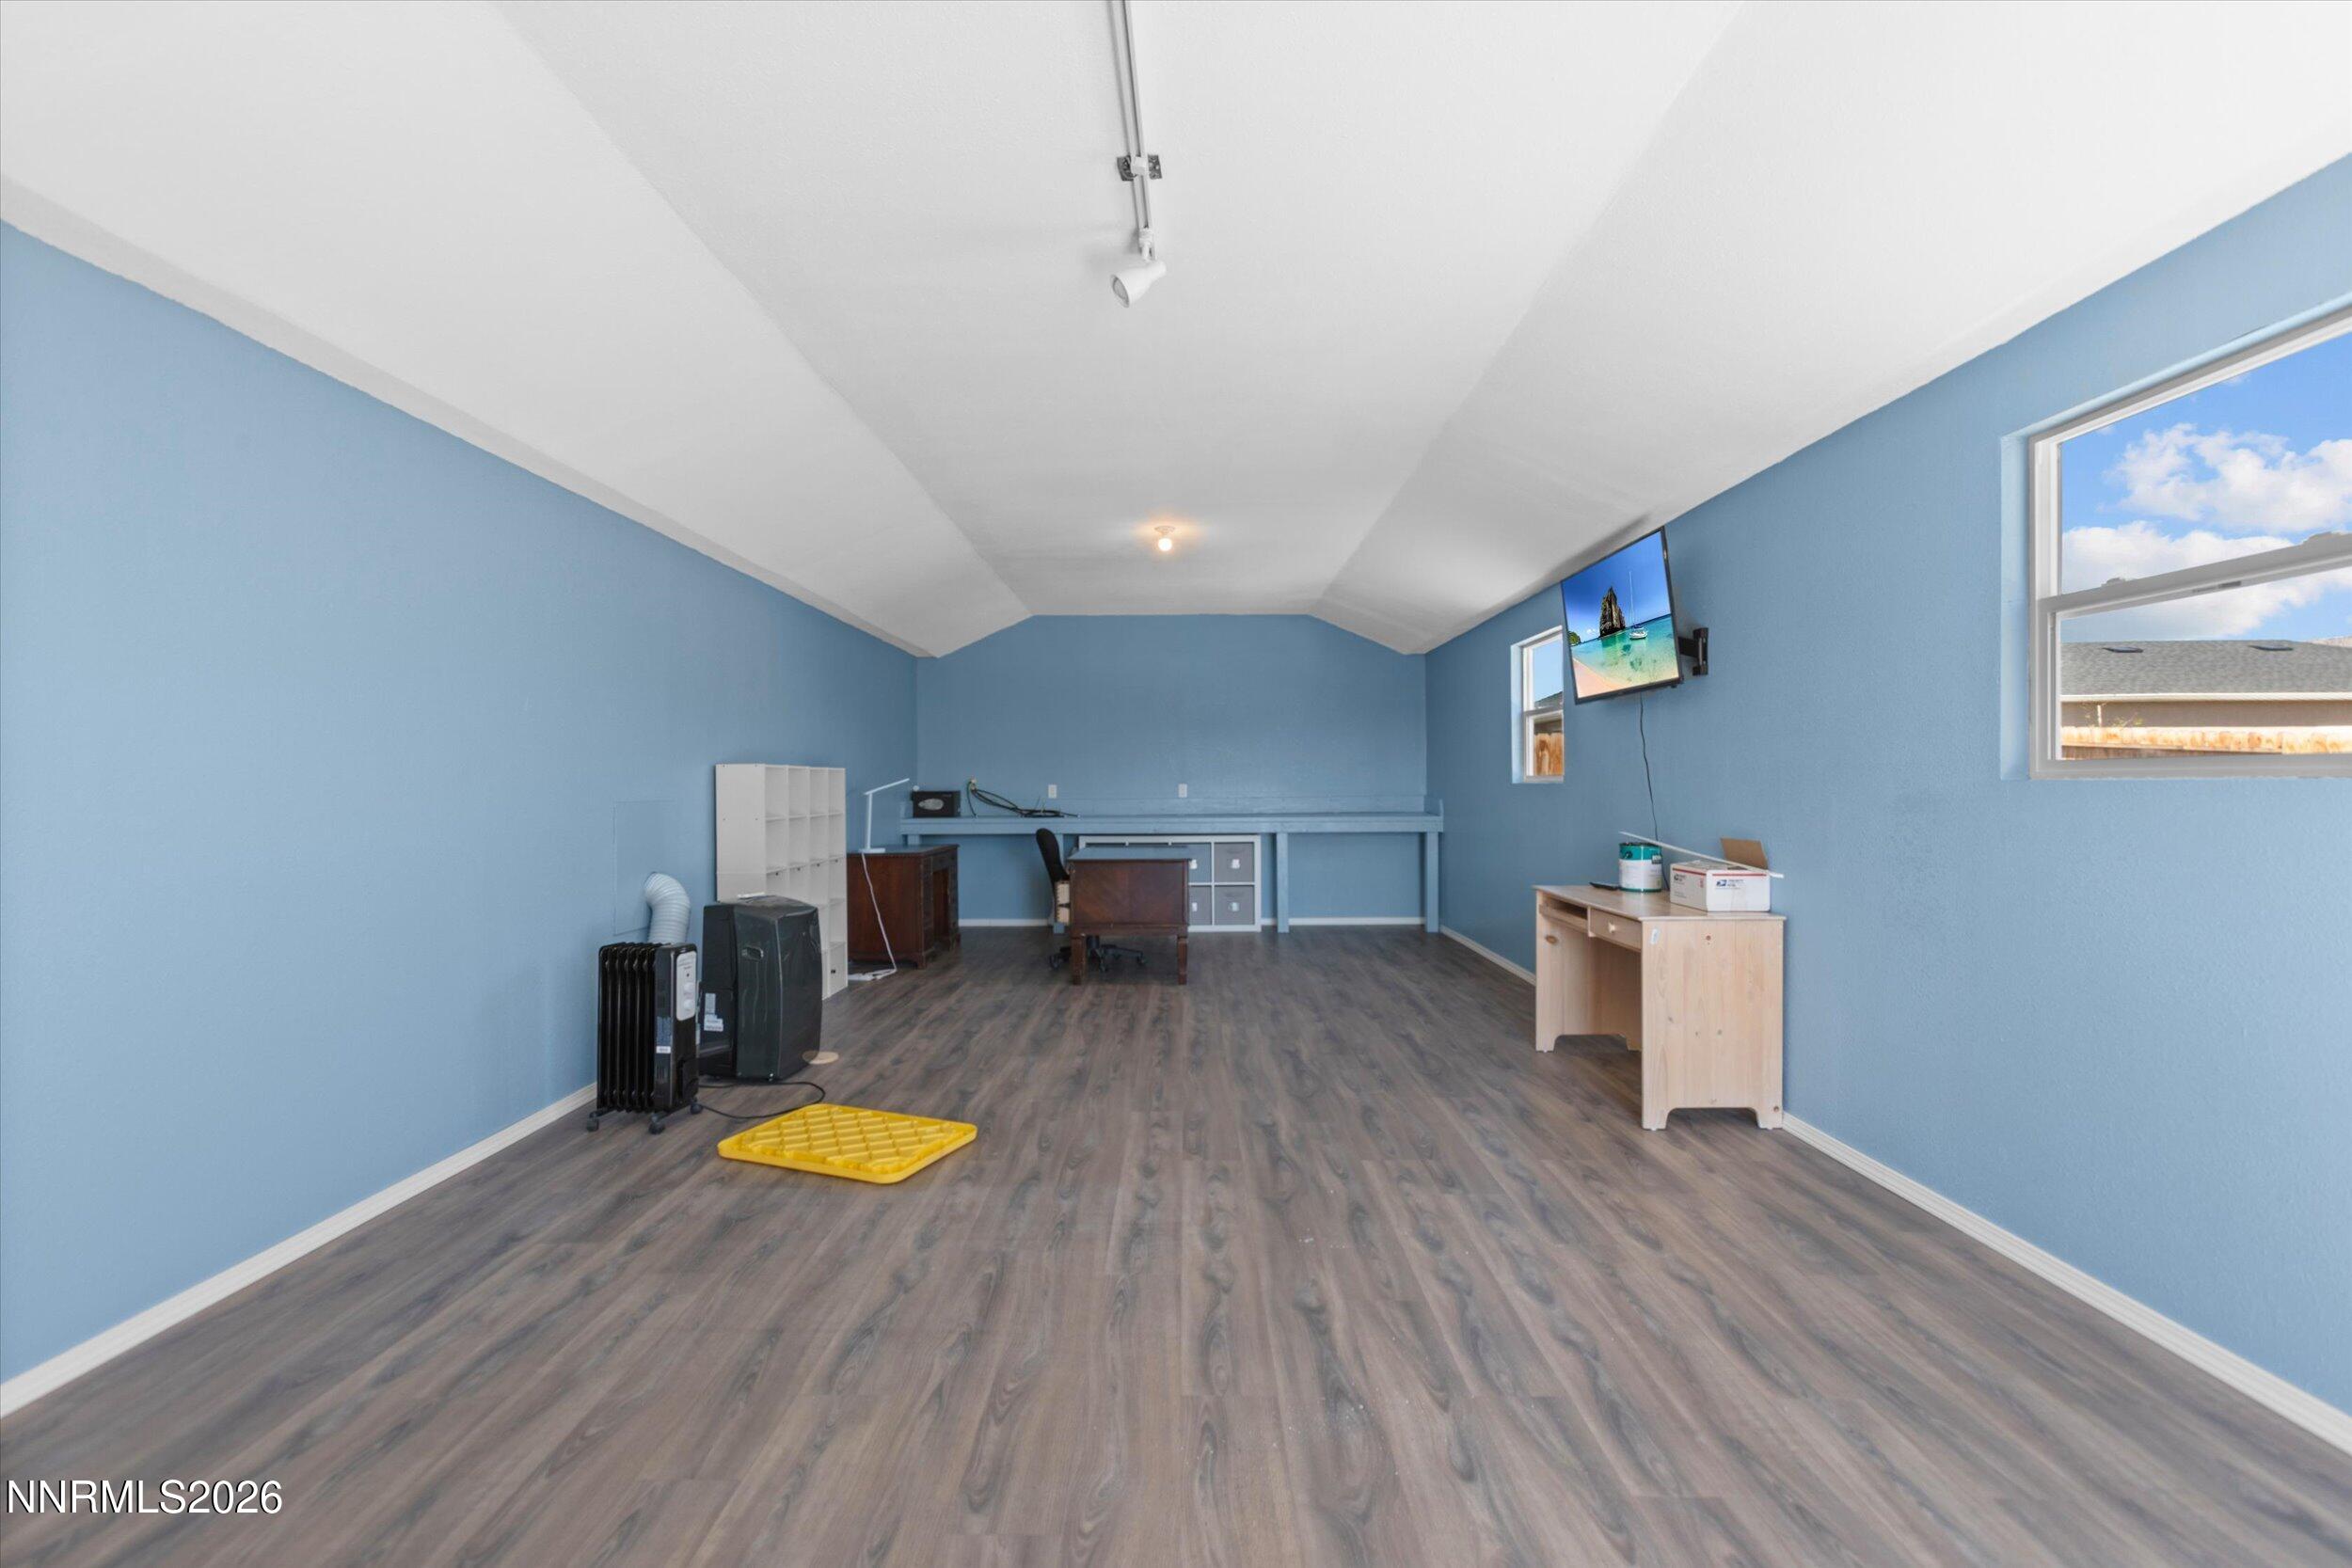
Blue-walled garage with gray flooring, a long workbench, desk, shelving, and side windows.
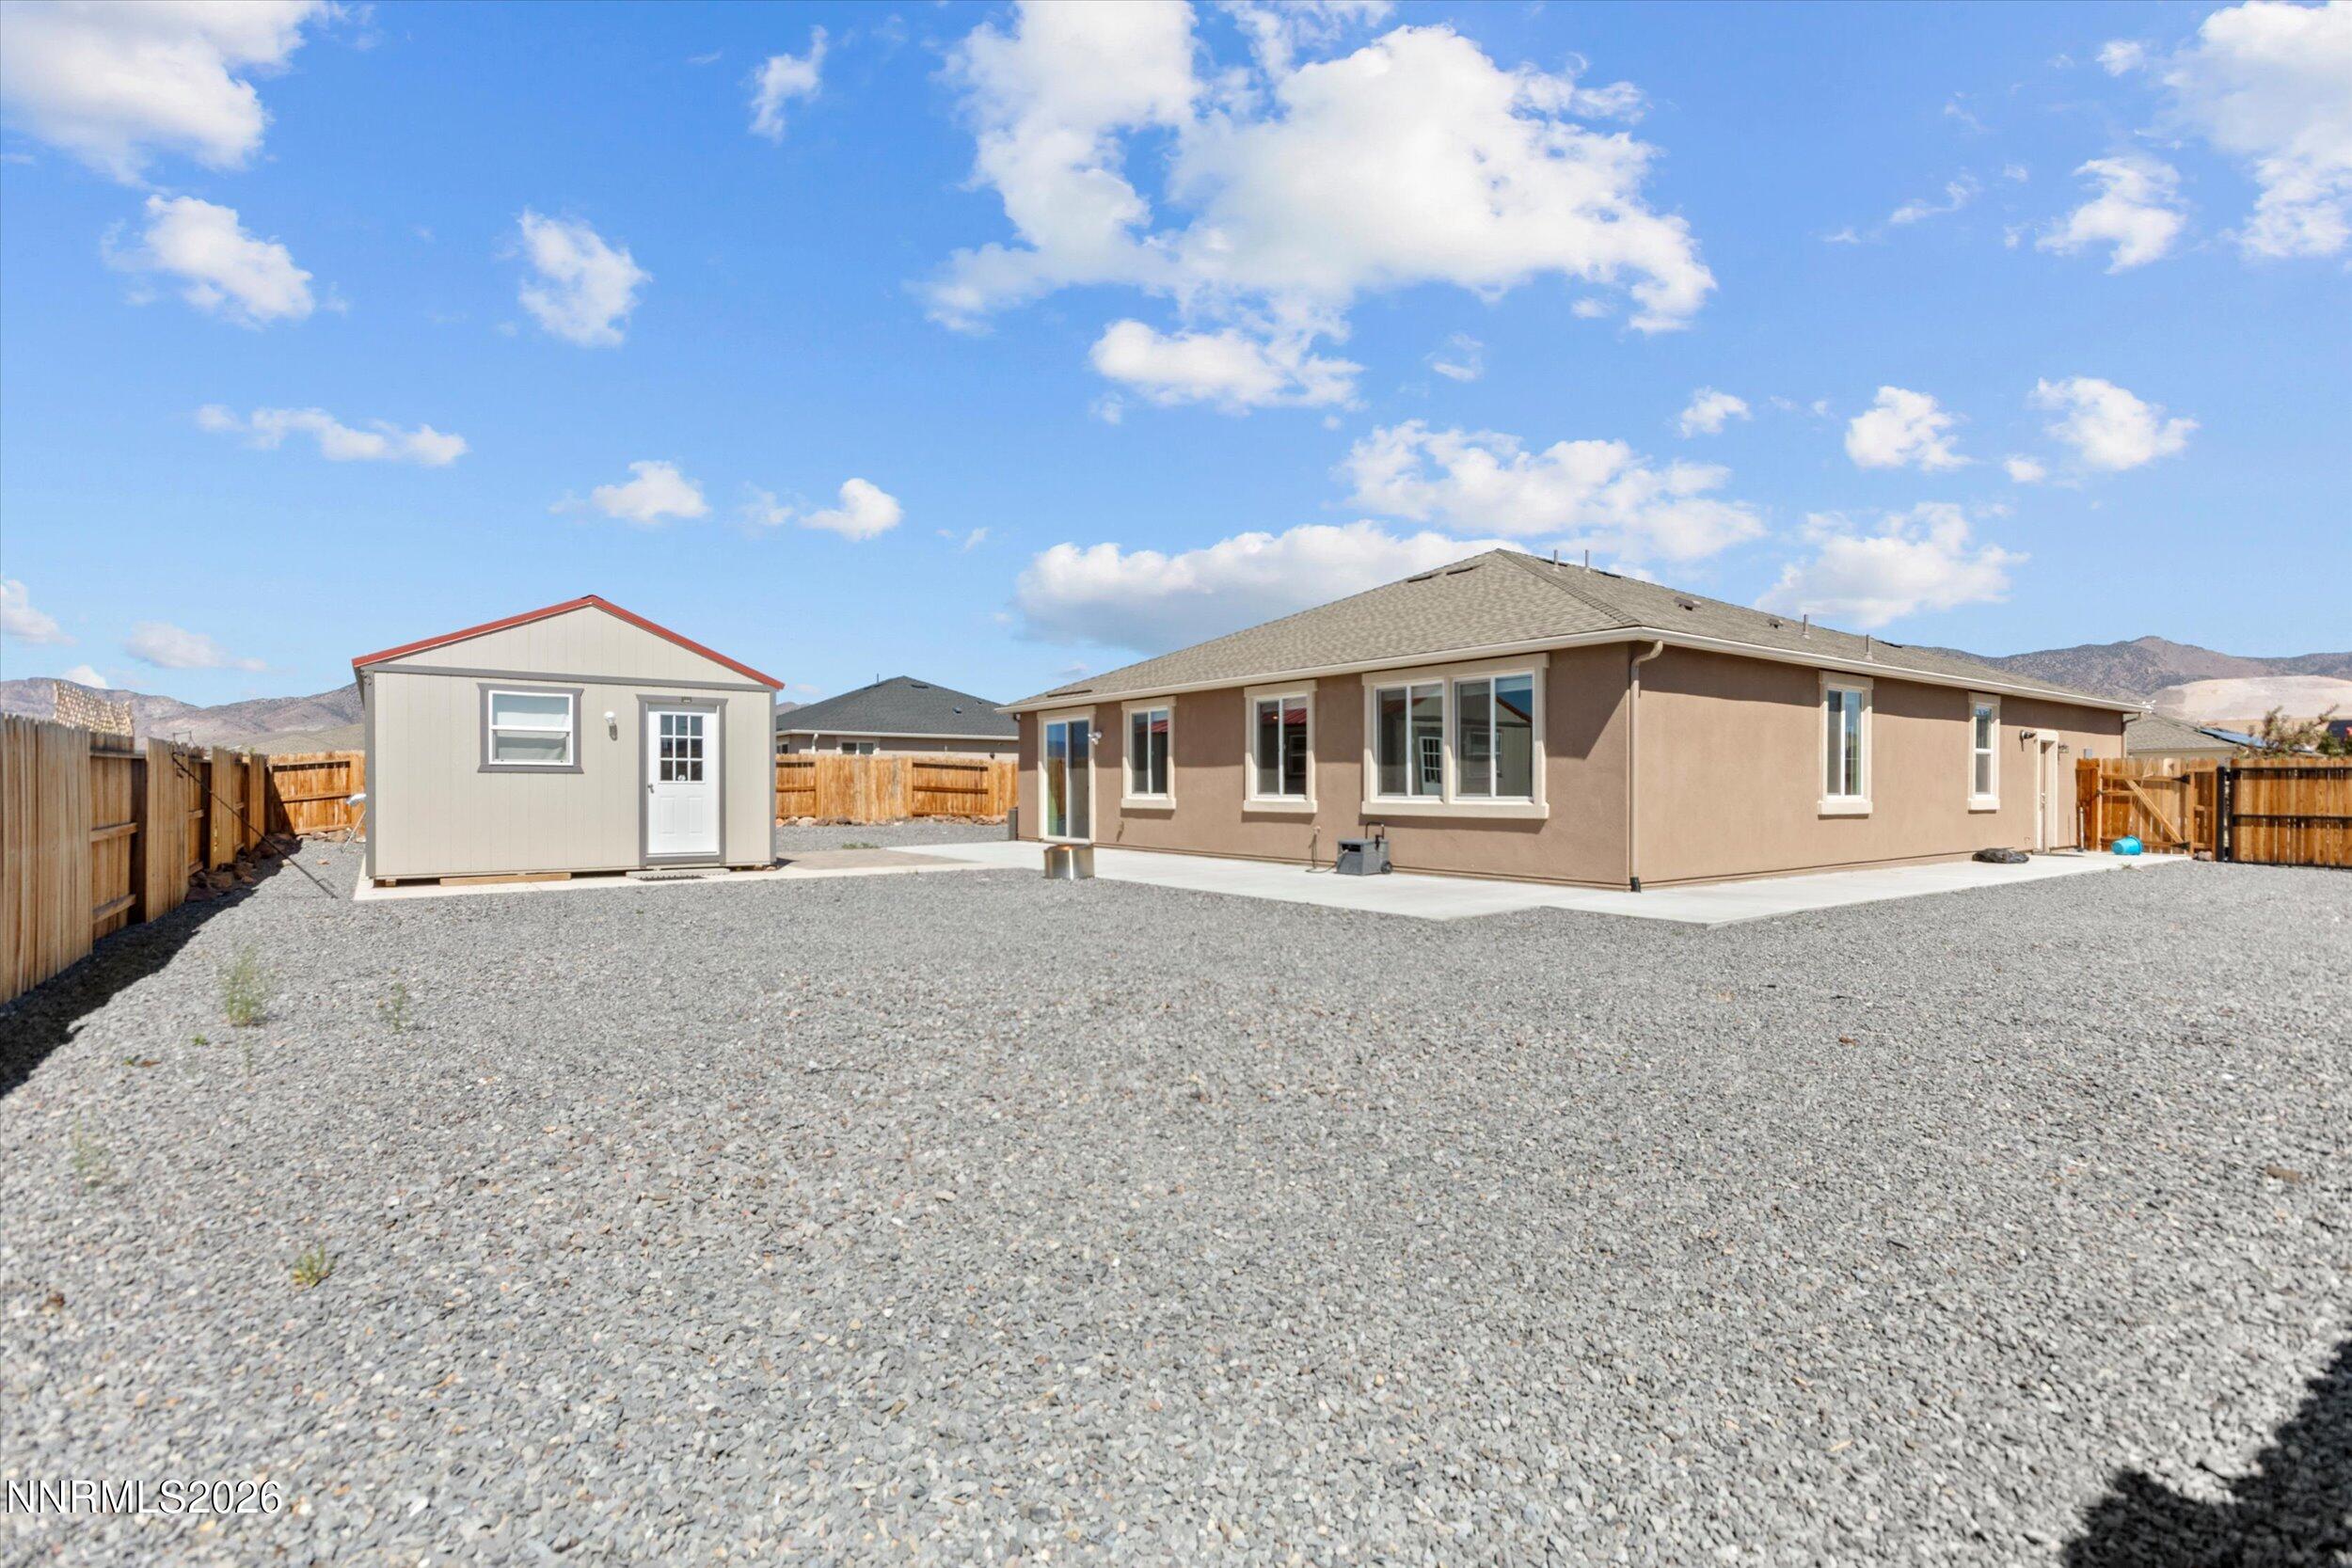
Rear of a tan single-story home with a gravel yard, fenced perimeter, detached shed, and mountains beyond.
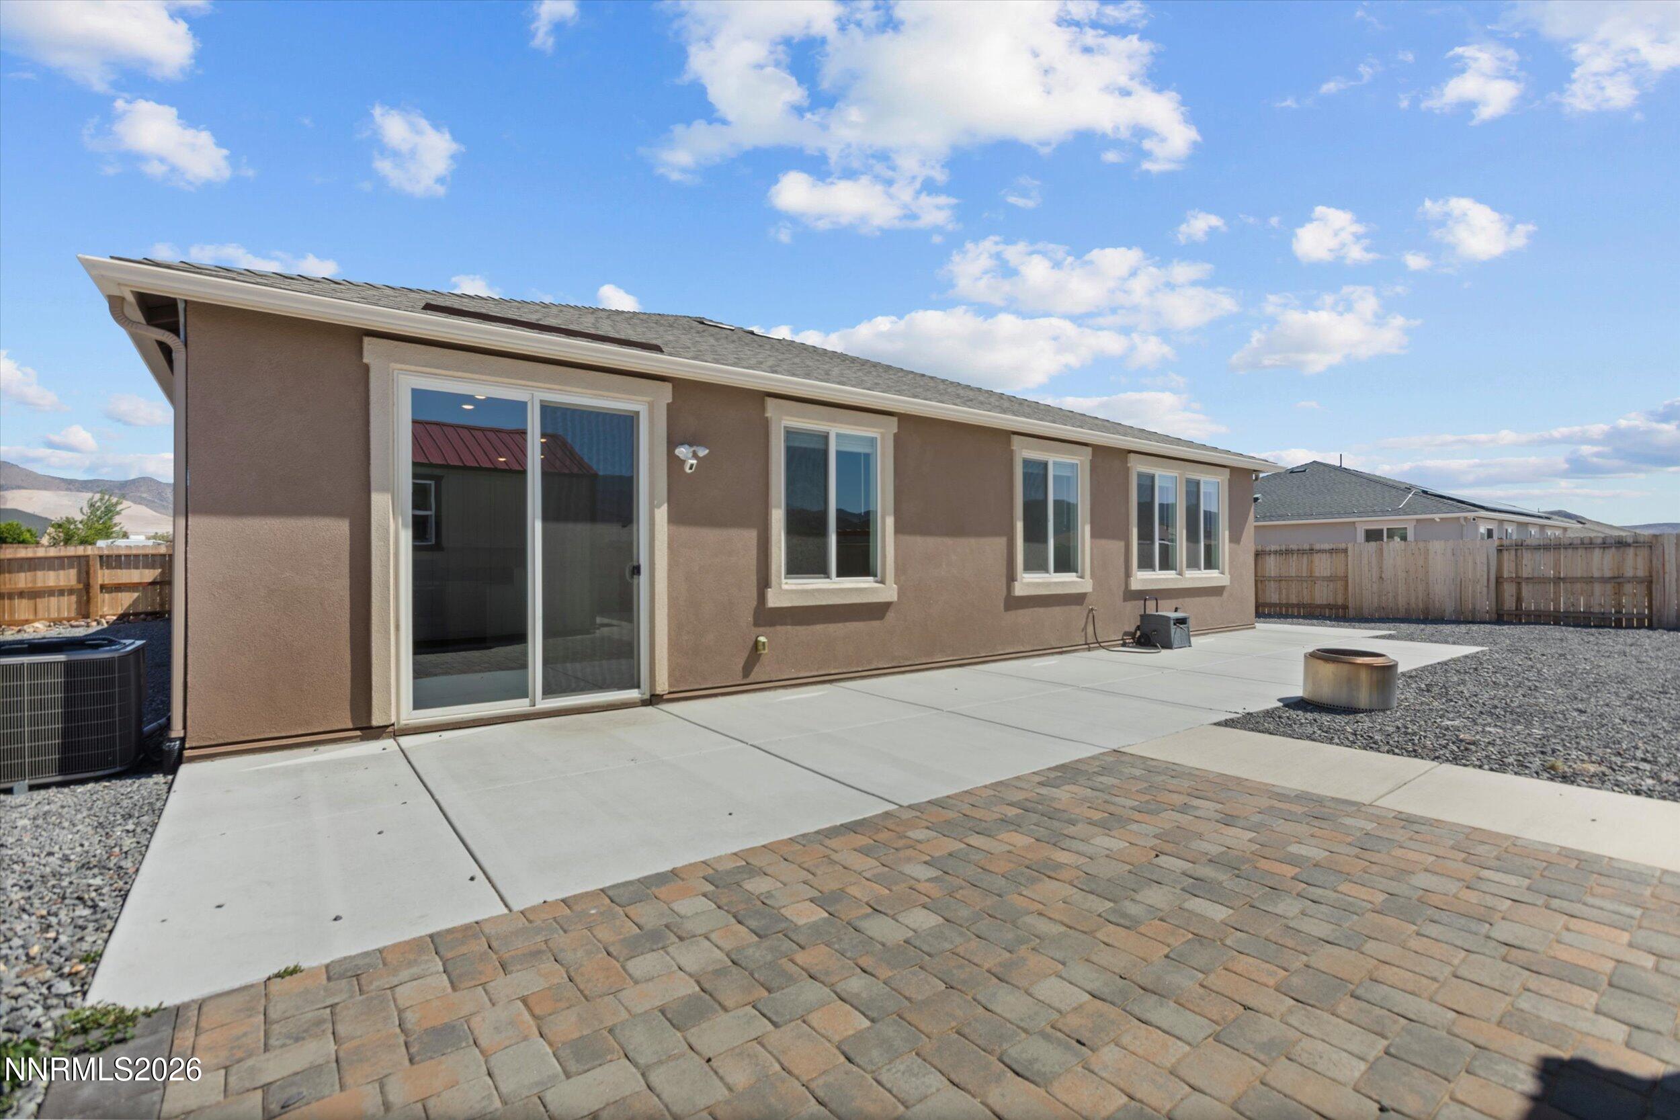
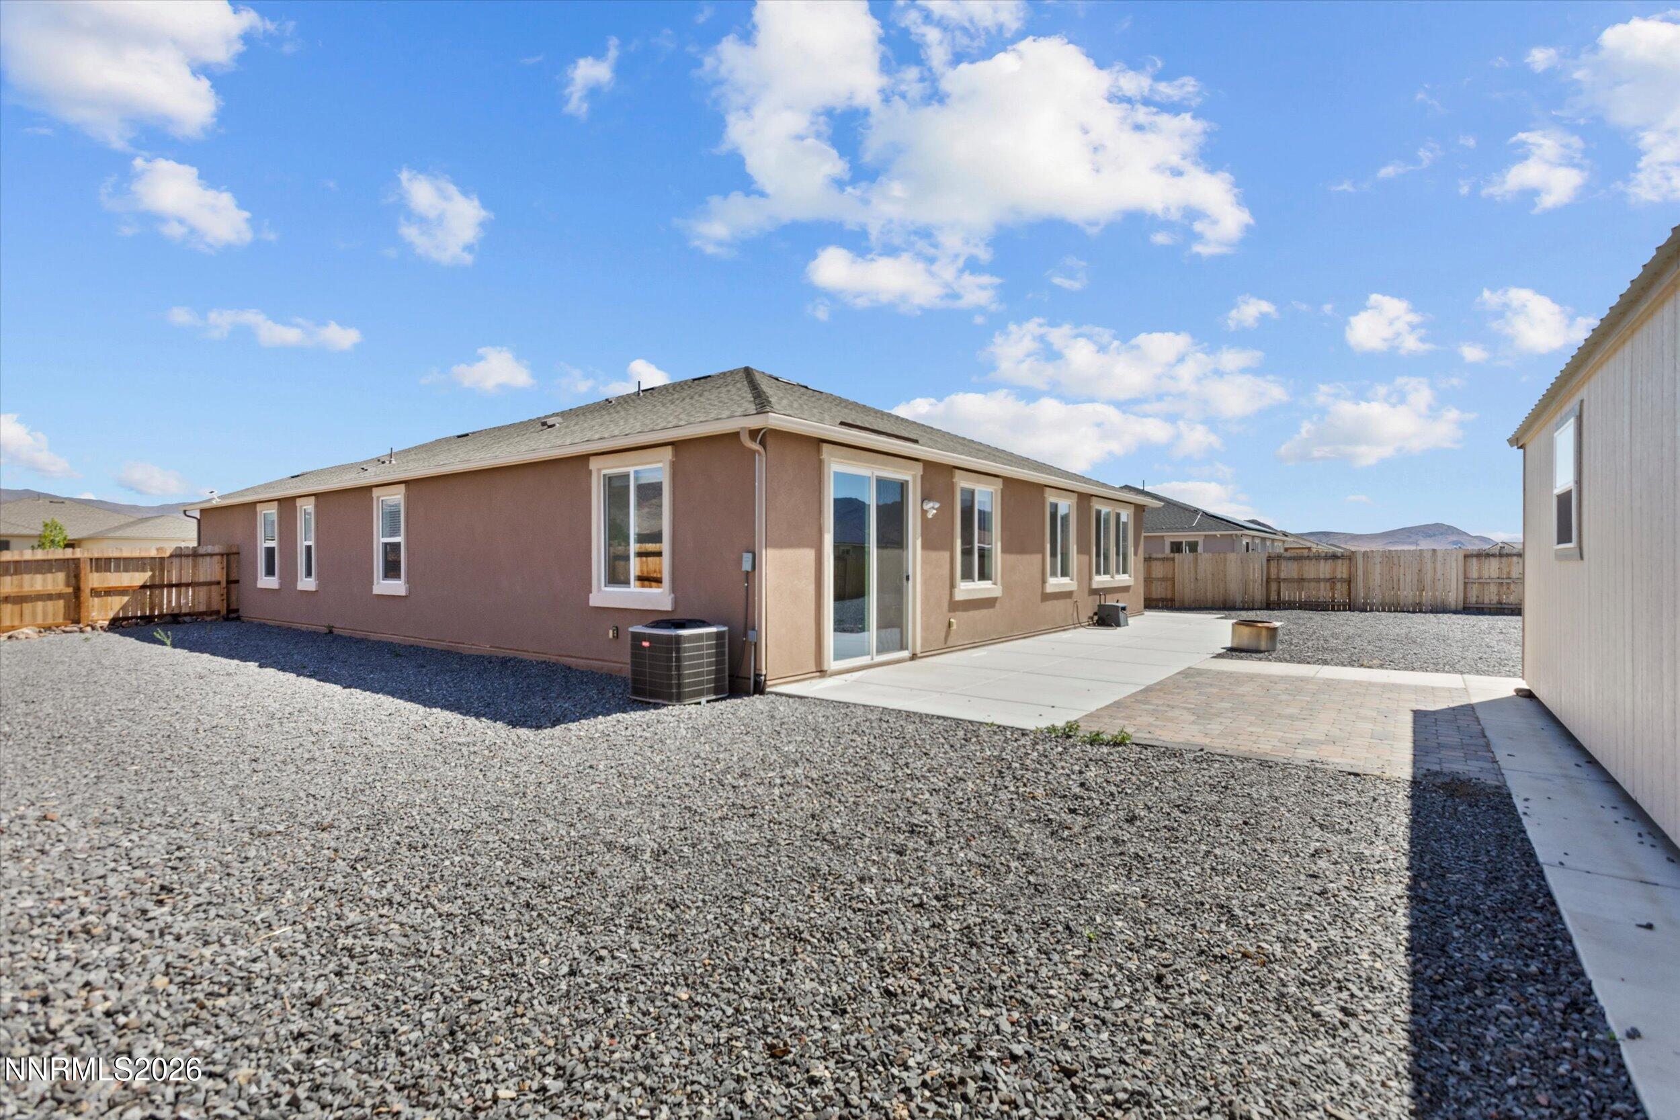
Rear of a brown single-story home with a sliding door, broad patio, paver walkway, and fenced gravel yard.
Rear of a brown single-story home with a fenced gravel yard and concrete patio.
Aerial neighborhood view with a red pin marking a home beneath distant mountains.
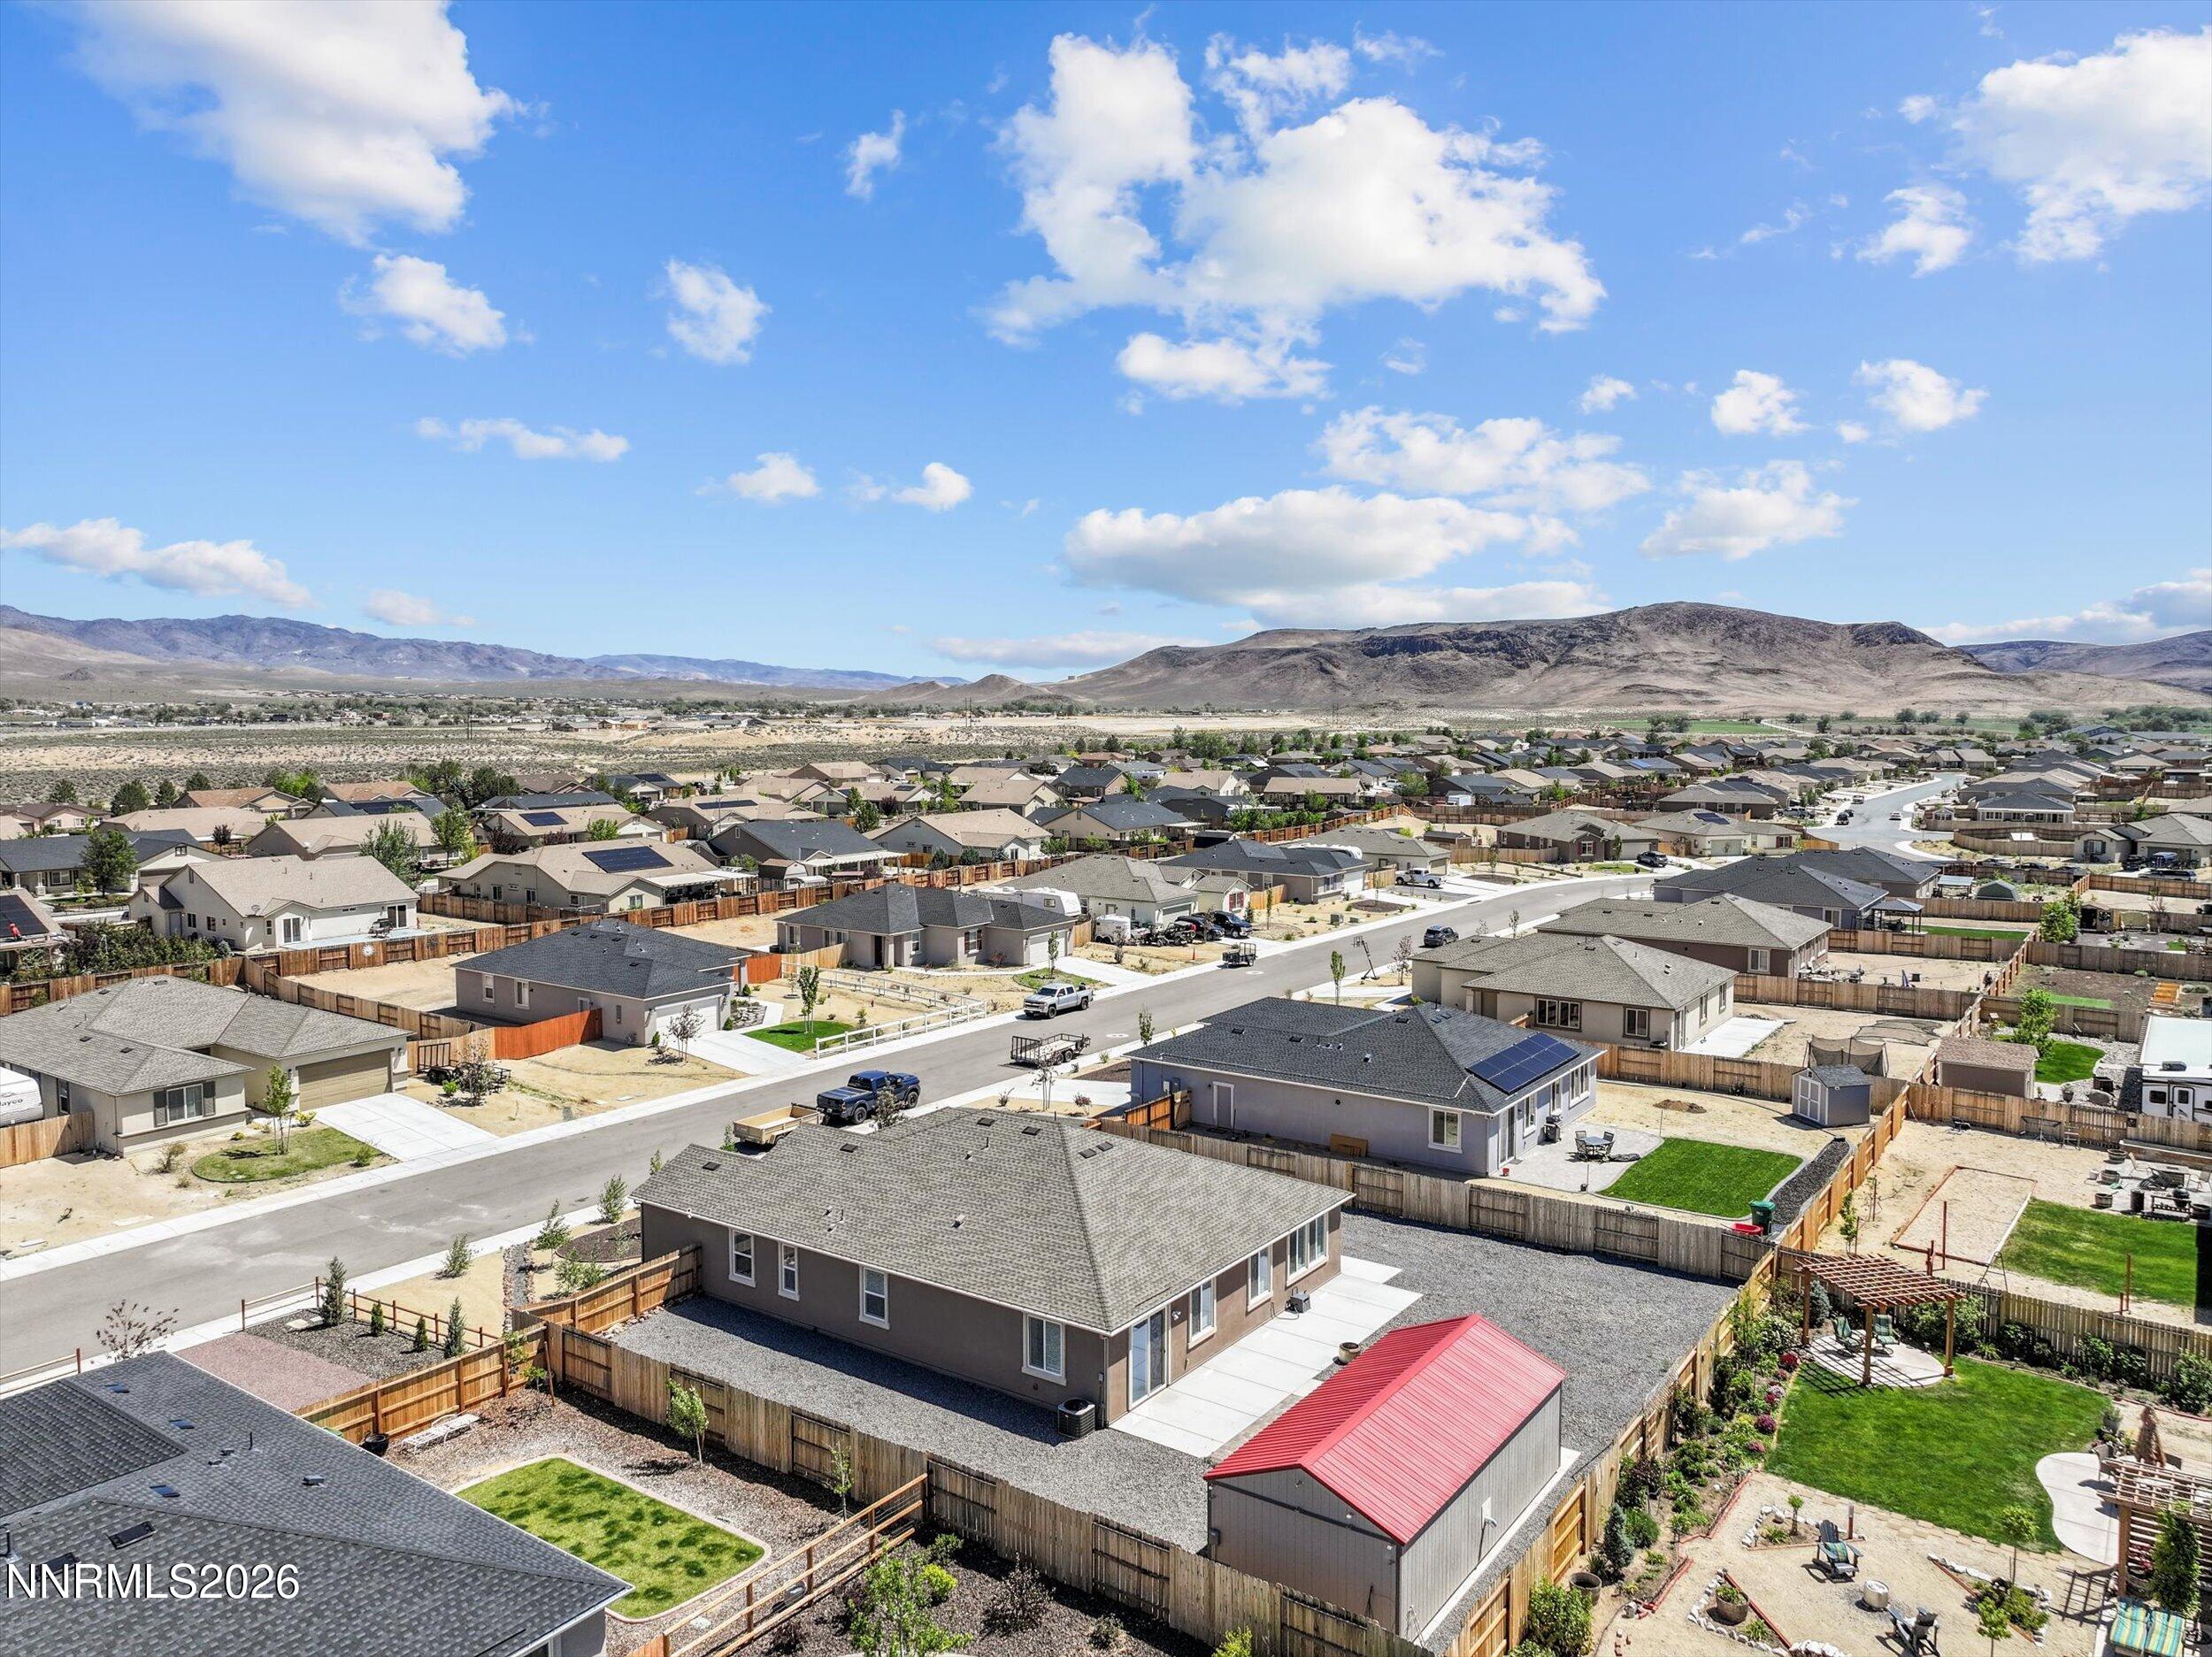
Aerial view of a home with a red-roof shed, fenced yard, and surrounding desert neighborhood.
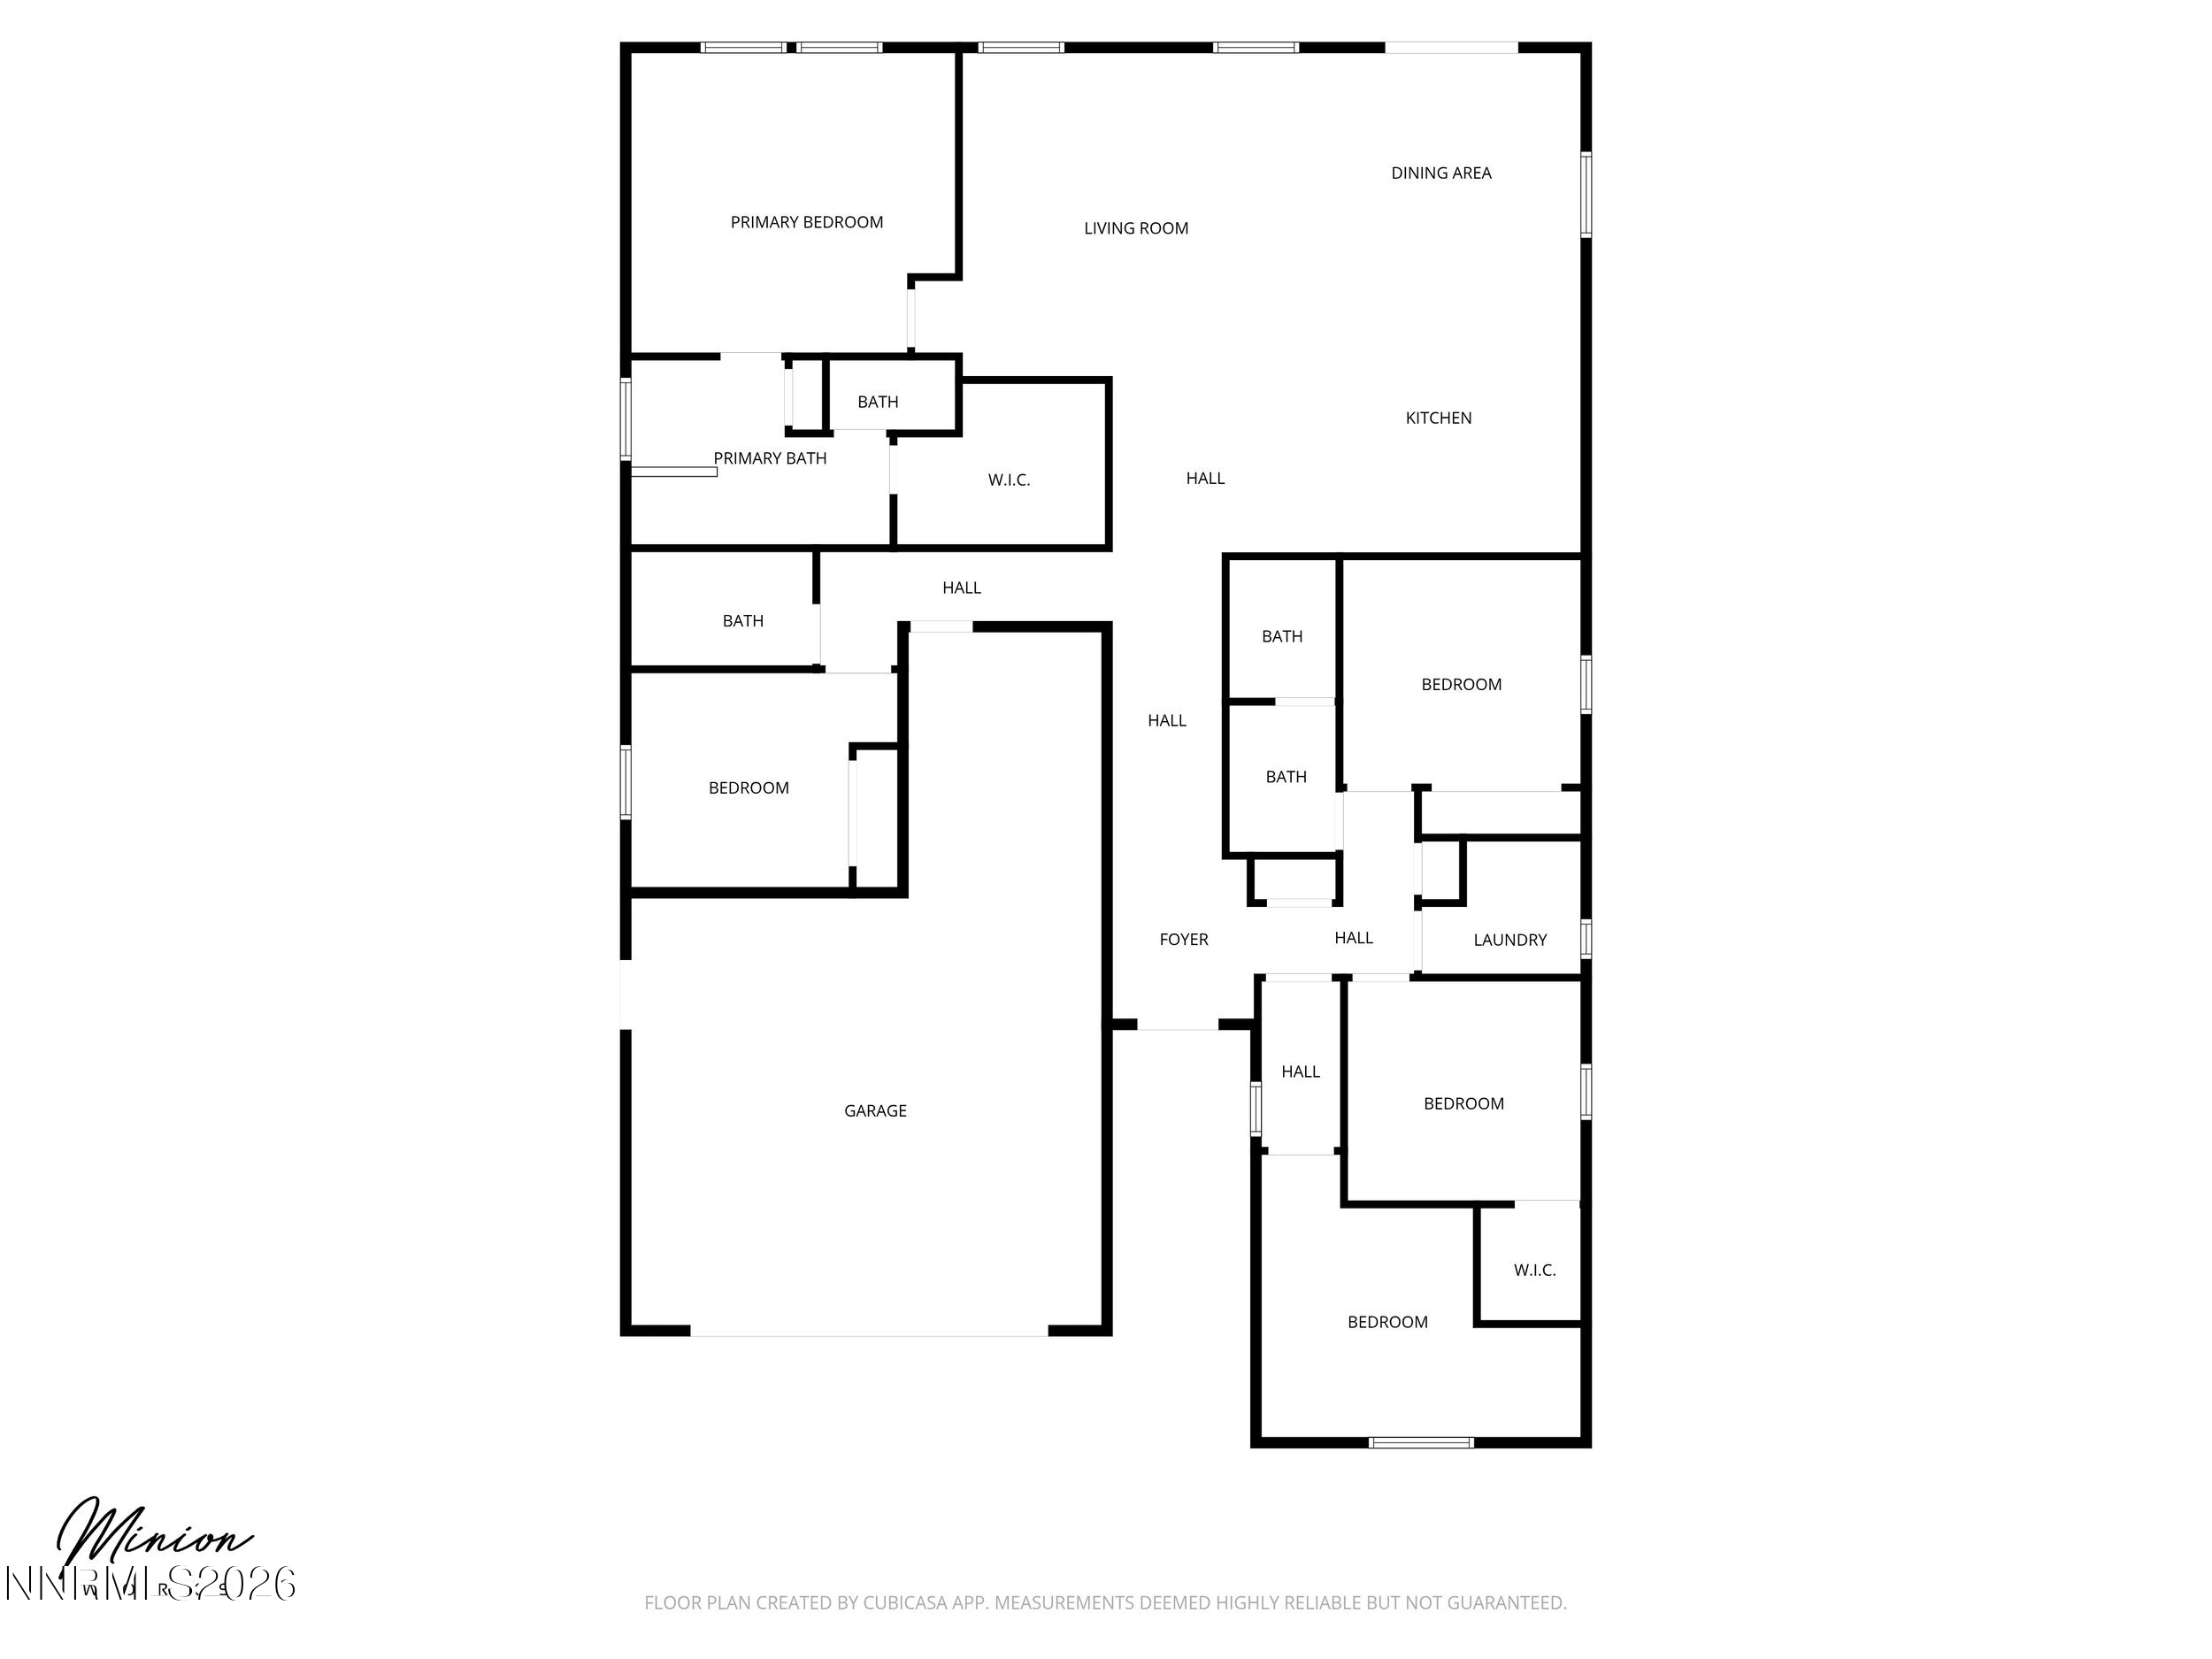
Floor plan showing five bedrooms, multiple bathrooms, open living and dining areas, kitchen, laundry, and garage.
SEE ALL PHOTOS
Single-story taupe home with a two-car garage, red shutters, and desert landscaping.
Single-story brown house with red shutters, young trees, and a tall wooden privacy fence.
Aerial view of the marked home in a fenced neighborhood with mountains beyond.
Entry foyer with a white paneled front door and gray wood-look flooring.
Empty carpeted room with white walls and an open doorway to a gray-floored hall.
Bathroom with a tiled tub and shower, patterned curtain, toilet, and white vanity with oval sink.
Empty carpeted bedroom with white walls and a window overlooking a wooden fence.
Empty bedroom with beige carpet, paneled closet doors, and an open doorway.
Bathroom with a double-sink vanity, large mirror, and adjoining tub-shower.
Vacant kitchen and dining area with a granite breakfast bar, white cabinets, and gray plank flooring.
Vacant kitchen with white cabinets, stainless steel appliances, and a large granite peninsula.
Kitchen with white cabinets, granite counters, stainless steel appliances, and gray wood-look flooring.
Unfurnished kitchen with white cabinets, stainless steel appliances, and gray plank flooring.
Open-plan kitchen and living area with white cabinets, stainless steel appliances, and gray plank flooring.
Vacant kitchen and dining area with white cabinets, stainless refrigerator, and sliding doors to a fenced yard.
Vacant kitchen with white cabinets, a breakfast island, stainless steel appliances, and gray wood-look flooring.
Vacant living area with gray wood-look floors, mountain views through a window, and sliding glass doors.
Modern living room with a white sectional, black coffee table, and gray wood-look floors.
Empty carpeted bedroom with open doorways to a hall and a bathroom vanity.
Empty carpeted bedroom with two windows overlooking a fenced yard and distant mountains.
Staged bedroom with a layered gray-and-white bed and mountain views through two windows.
Bathroom with a white vanity and a corner bathtub with a glass-enclosed shower.
Bright bathroom with a long white vanity, glass-enclosed shower, and soaking tub beneath a large window.
Garage with overhead wooden storage racks, metal shelving, and a white sectional door.
Rear of a tan single-story home beside a detached outbuilding, with a gravel yard and concrete paths.
Blue-walled garage with gray flooring, a long workbench, desk, shelving, and side windows.
Rear of a tan single-story home with a gravel yard, fenced perimeter, detached shed, and mountains beyond.
Rear of a brown single-story home with a sliding door, broad patio, paver walkway, and fenced gravel yard.
Rear of a brown single-story home with a fenced gravel yard and concrete patio.
Aerial neighborhood view with a red pin marking a home beneath distant mountains.
Aerial view of a home with a red-roof shed, fenced yard, and surrounding desert neighborhood.
Floor plan showing five bedrooms, multiple bathrooms, open living and dining areas, kitchen, laundry, and garage.
For Sale

103 Rio Grande Way

103 Rio Grande Way, Dayton, NV 89403

$549,000
Four-Bedroom, three-bath single-story home on .27 acres in Dayton, Nevada, featuring a detached 500+ square-foot workshop with room for tools, gear storage, or a home-based shop setup. A three-car tandem garage provides additional covered parking and workspace, while the lot offers direct RV parking and clearance to load a side-by-side and drive straight out to the open BLM land bordering the neighborhood, with trail access to the surrounding high desert. Inside, 2,103 square feet is arranged across four bedrooms plus a flex room and three full bathrooms, with brand-new carpet installed throughout, offering flexibility for a home office, guest suite, or bonus room alongside standard bedroom count. The primary suite includes a full en-suite bath, and the single-story layout keeps all living space on one level. Outdoors, the .27-acre lot balances usable yard space with the shop and garage footprint, suited to storing trucks, trailers, ATVs, or side-by-sides on-site. Located in Dayton, Nevada, minutes from Six Mile Canyon and the broader Lyon County trail network, with easy access to Highway 50 for the commute into Carson City or Reno.

4
beds

3
baths

2,103 Sq.Ft. LIVING AREA

0.27 Acres lot

Cory Coombes

Cory Coombes

Features & Amenities

Interior

  • total bedrooms4
  • Total bathrooms3
  • full bathrooms3
  • Laundry room Cabinets, Laundry Room, Washer Hookup
  • Flooring Carpet, Ceramic Tile, Luxury Vinyl
  • APPLIANCES Dishwasher, Disposal, Dryer, Gas Range, Microwave, Refrigerator, Smart Appliance(s), Washer, Water Softener Owned
  • other interior Features Breakfast Bar, Entrance Foyer, High Ceilings, No Interior Steps, Pantry, Walk-In Closet(s)

Area & Lot

  • Status For Sale
  • Living Area2,103 Sq.Ft.
  • Total Area2,103 Sq.Ft.
  • Lot Area0.27 Acres
  • MLS® ID260006358
  • TypeResidential
  • YEAR BUILT2022
  • View DescriptionDesert, Mountain(s)
  • Elementary SchoolRiverview
  • Middle SchoolDayton
  • High SchoolDayton

Exterior

  • STORIES1
  • Garage Space3.0
  • water SourcePublic
  • utilitiesCable Available, Electricity Connected, Internet Connected, Natural Gas Connected, Sewer Connected, Water Connected, Cellular Coverage, Centralized Data Panel, Underground Utilities, None
  • roofComposition, Shingle
  • lot featuresSprinklers In Front
  • parkingGarage, Garage Door Opener, RV Access/Parking
  • HEAT TYPEForced Air, Natural Gas
  • AIR CONDITIONINGCentral Air
  • sewerPublic Sewer
  • SubstructureSlab
  • HOA AmenitiesNone
  • security FeaturesSecurity System, Smoke Detector(s)
  • other exterior FeaturesRain Gutters

Financial

  • Sales Price$549,000
  • Real Estate Tax $5,652/yr
  • HOA $35/mo
  • Zoning E1
Single-story brown house with red shutters, young trees, and a tall wooden privacy fence.

Schedule a Showing

We would love to show you our beautiful property. Please select your preferred date and time below. An agent will be in touch shortly to confirm your appointment.

Schedule a Showing

We would love to show you our beautiful property. Please select your preferred date and time below. An agent will be in touch shortly to confirm your appointment.

Thank you for your interest in 103 Rio Grande Way, Dayton, NV 89403. We are reviewing your request and will be in touch shortly!

Mortgage Calculator

Estimate your monthly mortgage payment, including the principal and interest, property taxes, and HOA. Adjust the values to generate a more accurate rate.
All estimates are provided for informational purposes only. Actual amounts may vary.
$0,000 Your Payment 20 15 65
$0,000 Your Payment

Luxury Living Starts Here

Coombes Group specializes in connecting clients with high-end real estate opportunities in Reno, Sparks, and Lake Tahoe. Our passion for luxury properties is matched only by our commitment to exceeding your expectations.

Follow Me on Instagram