Leave a Message

Thank you for your message. We will be in touch with you shortly.

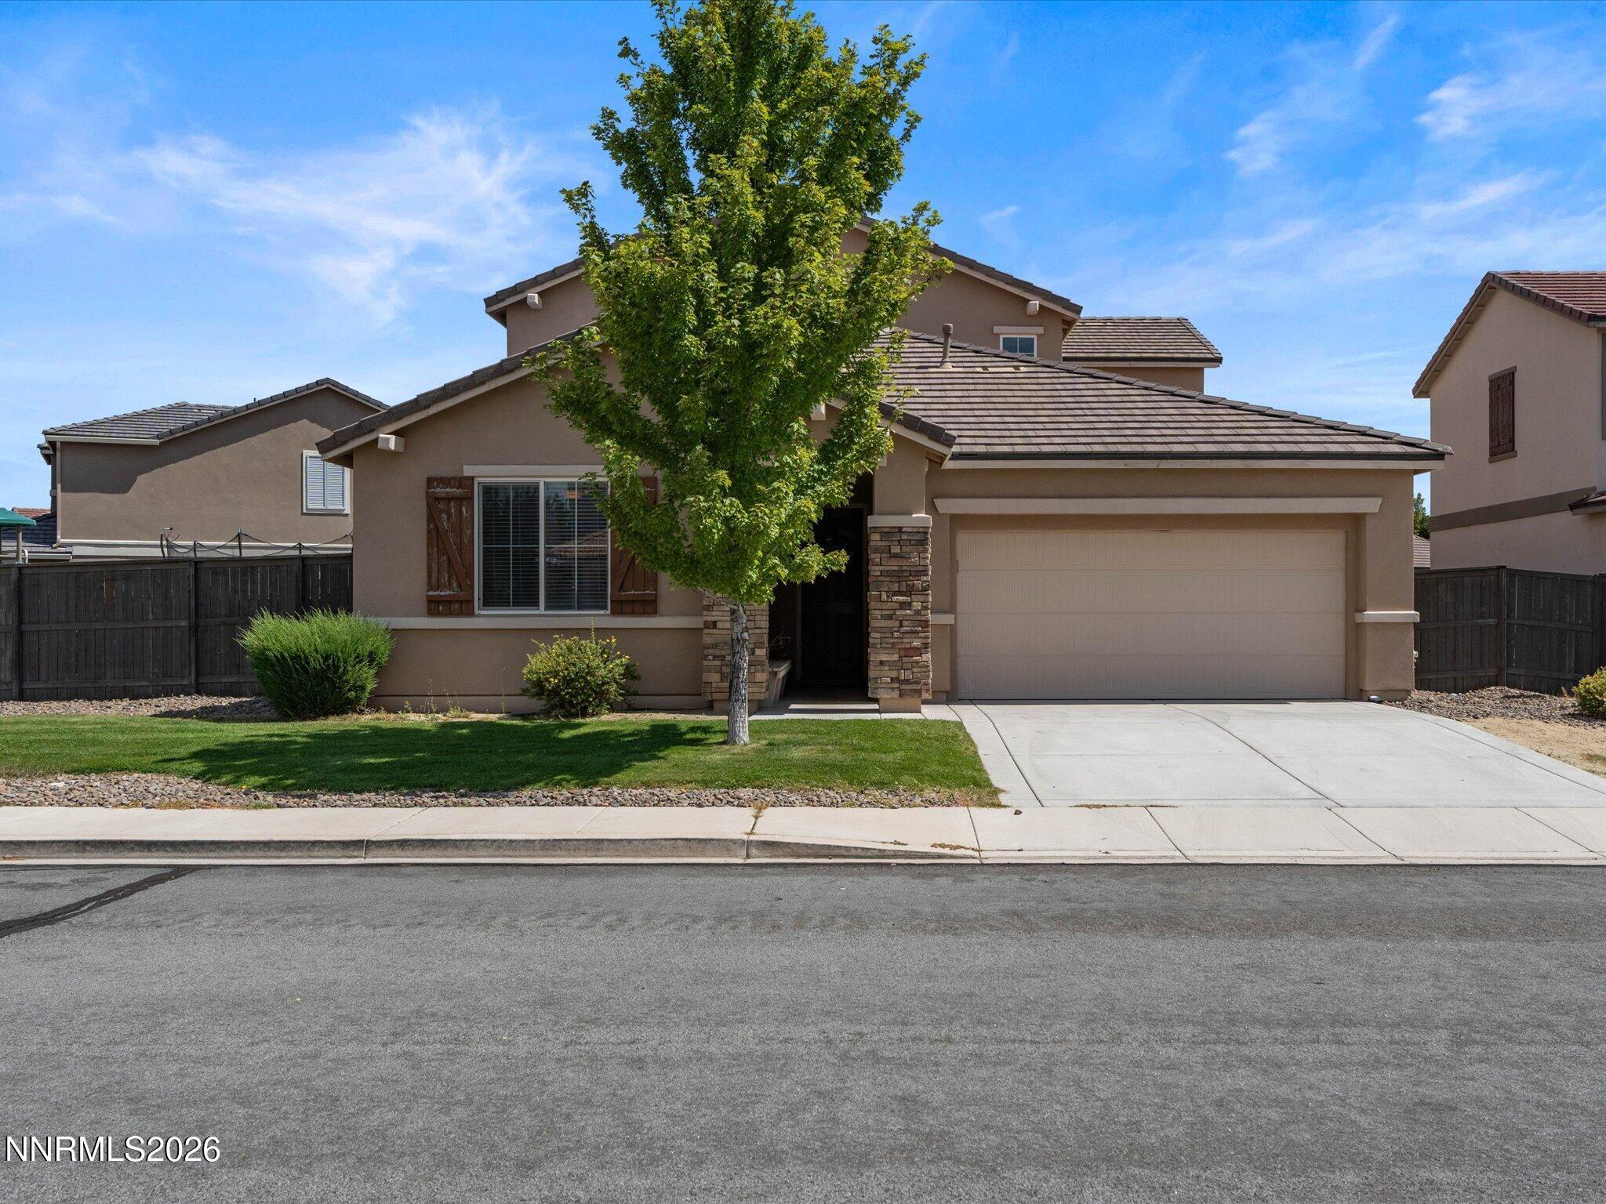
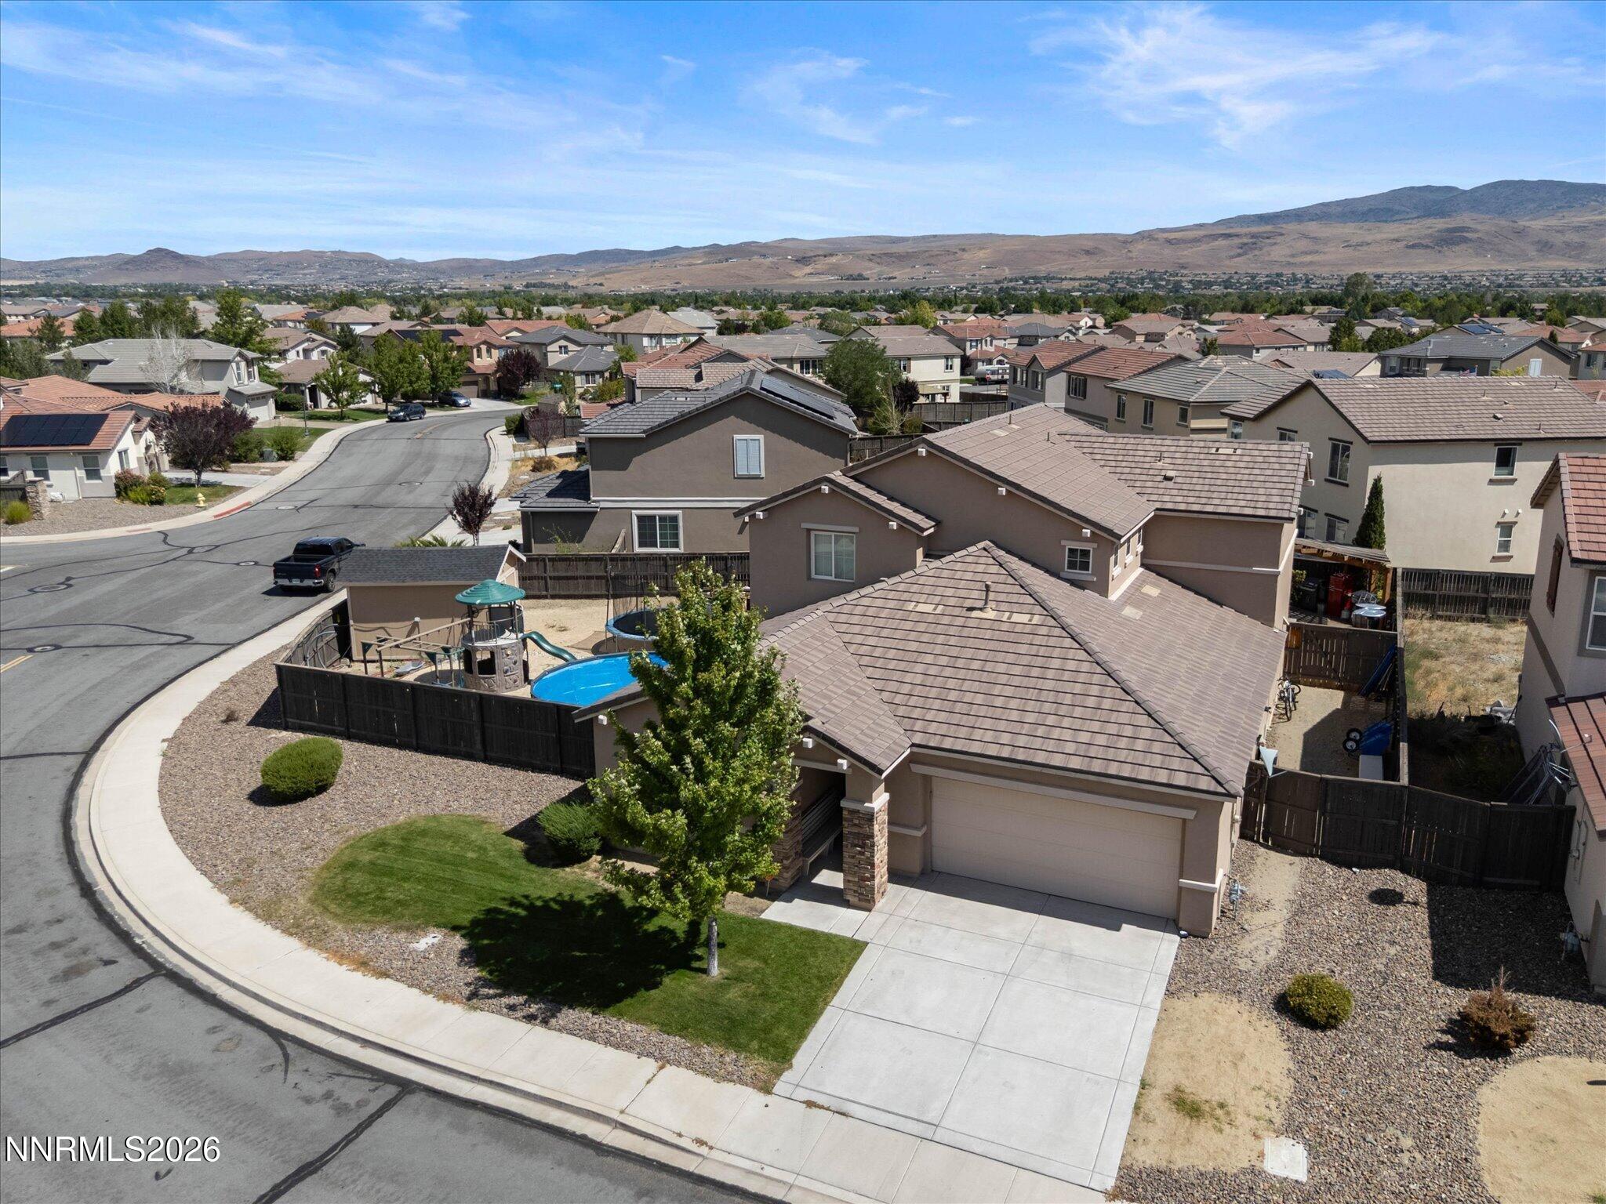
Brown stucco home with tiled roof, stone entry columns, and a large tree in the front lawn.
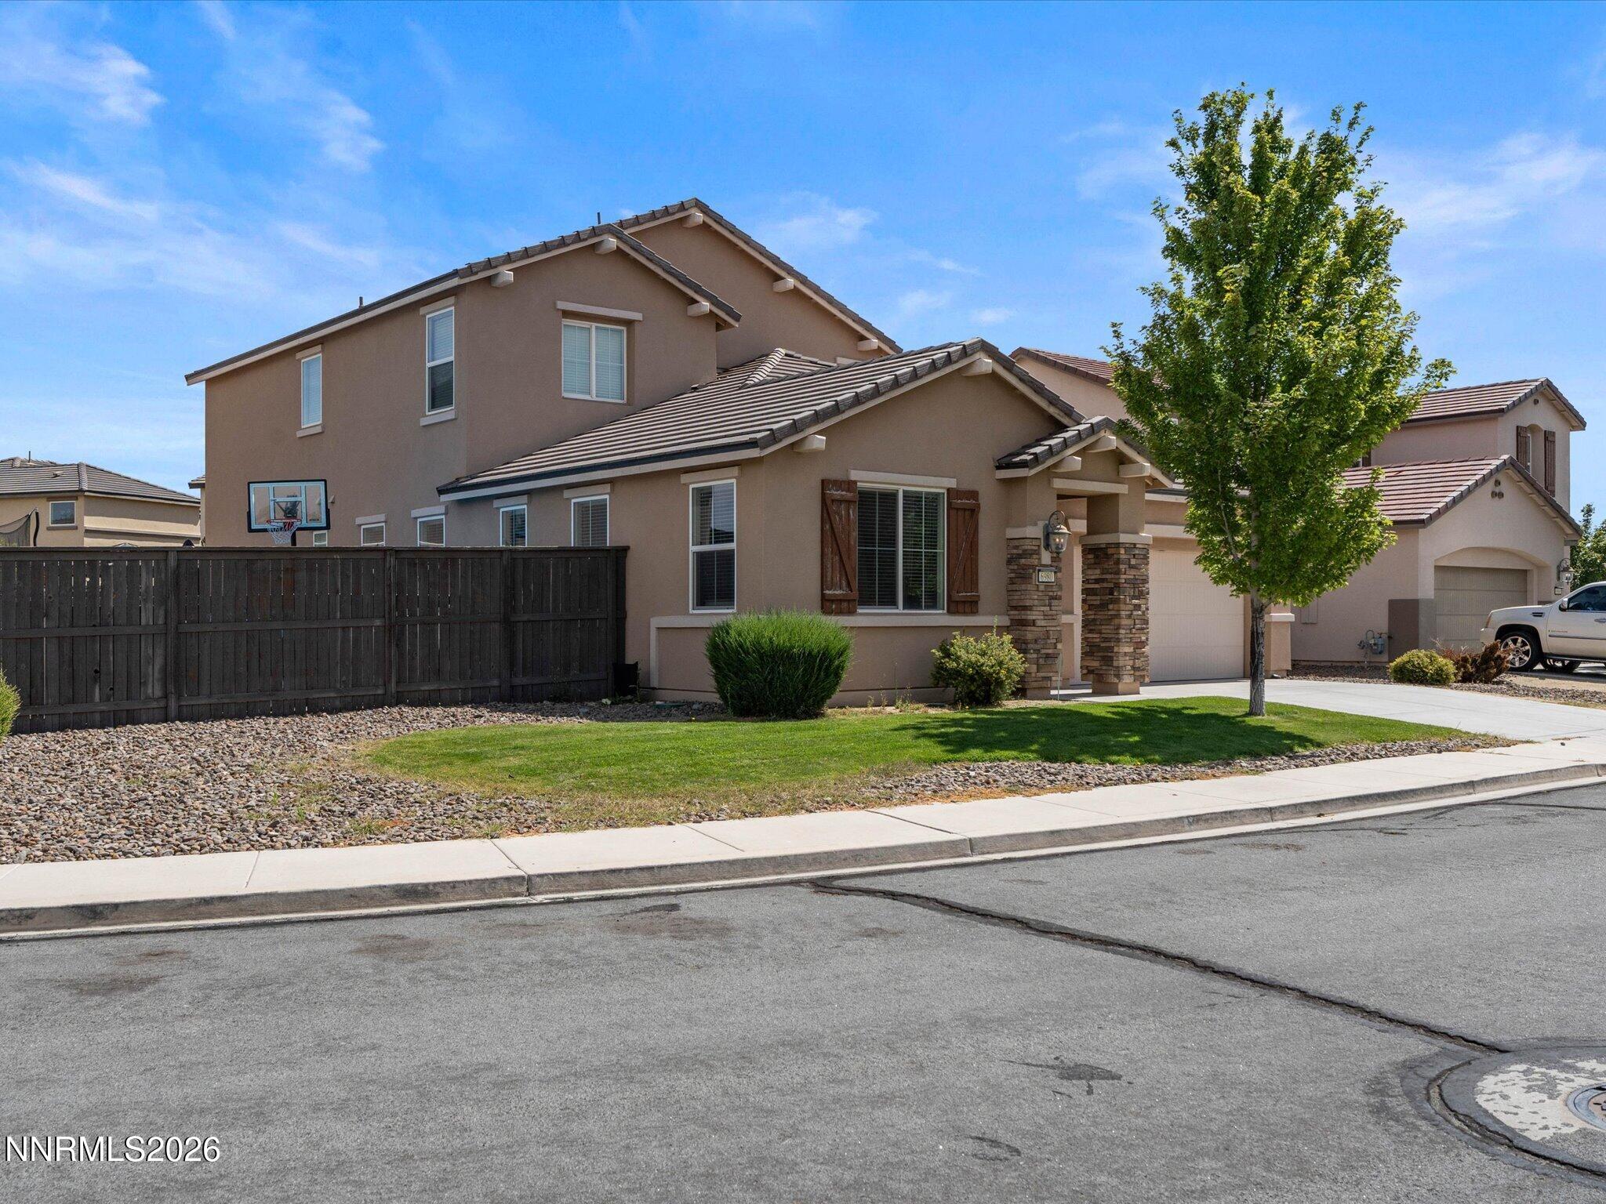
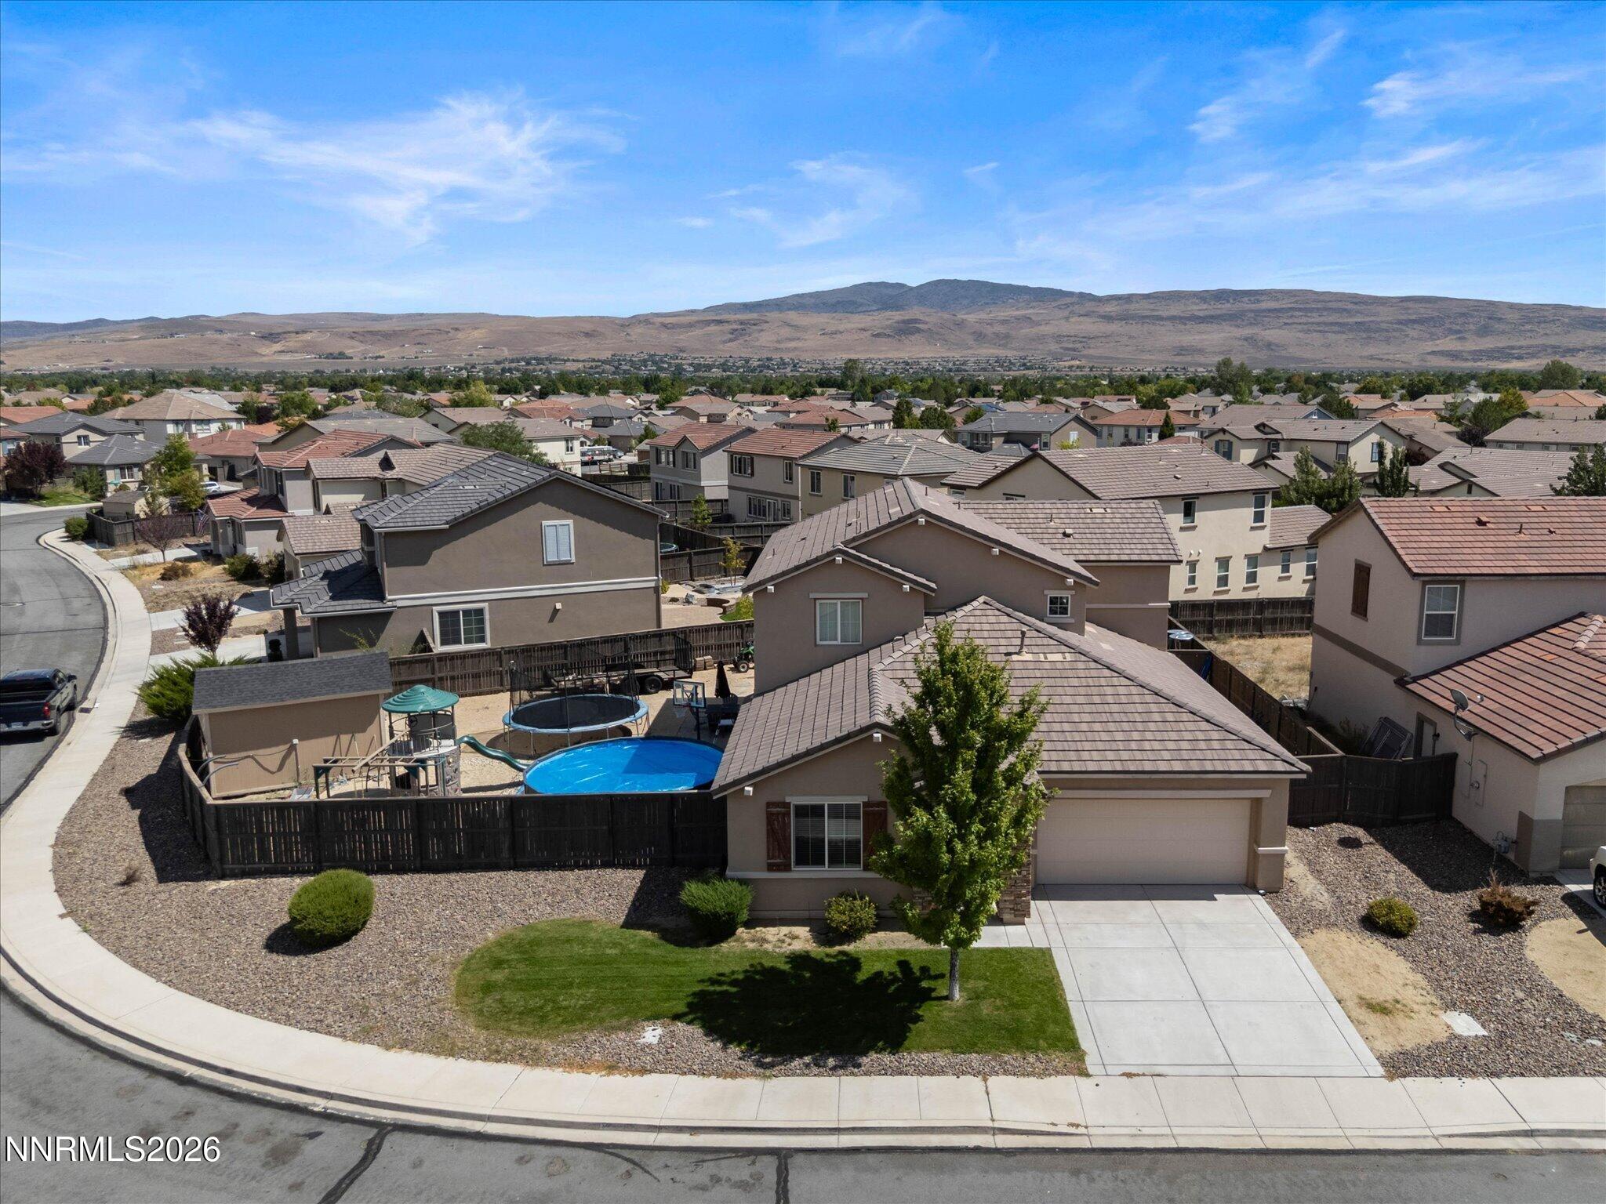
Two-story tan house with stone porch columns, a dark fence, front lawn, and basketball hoop.
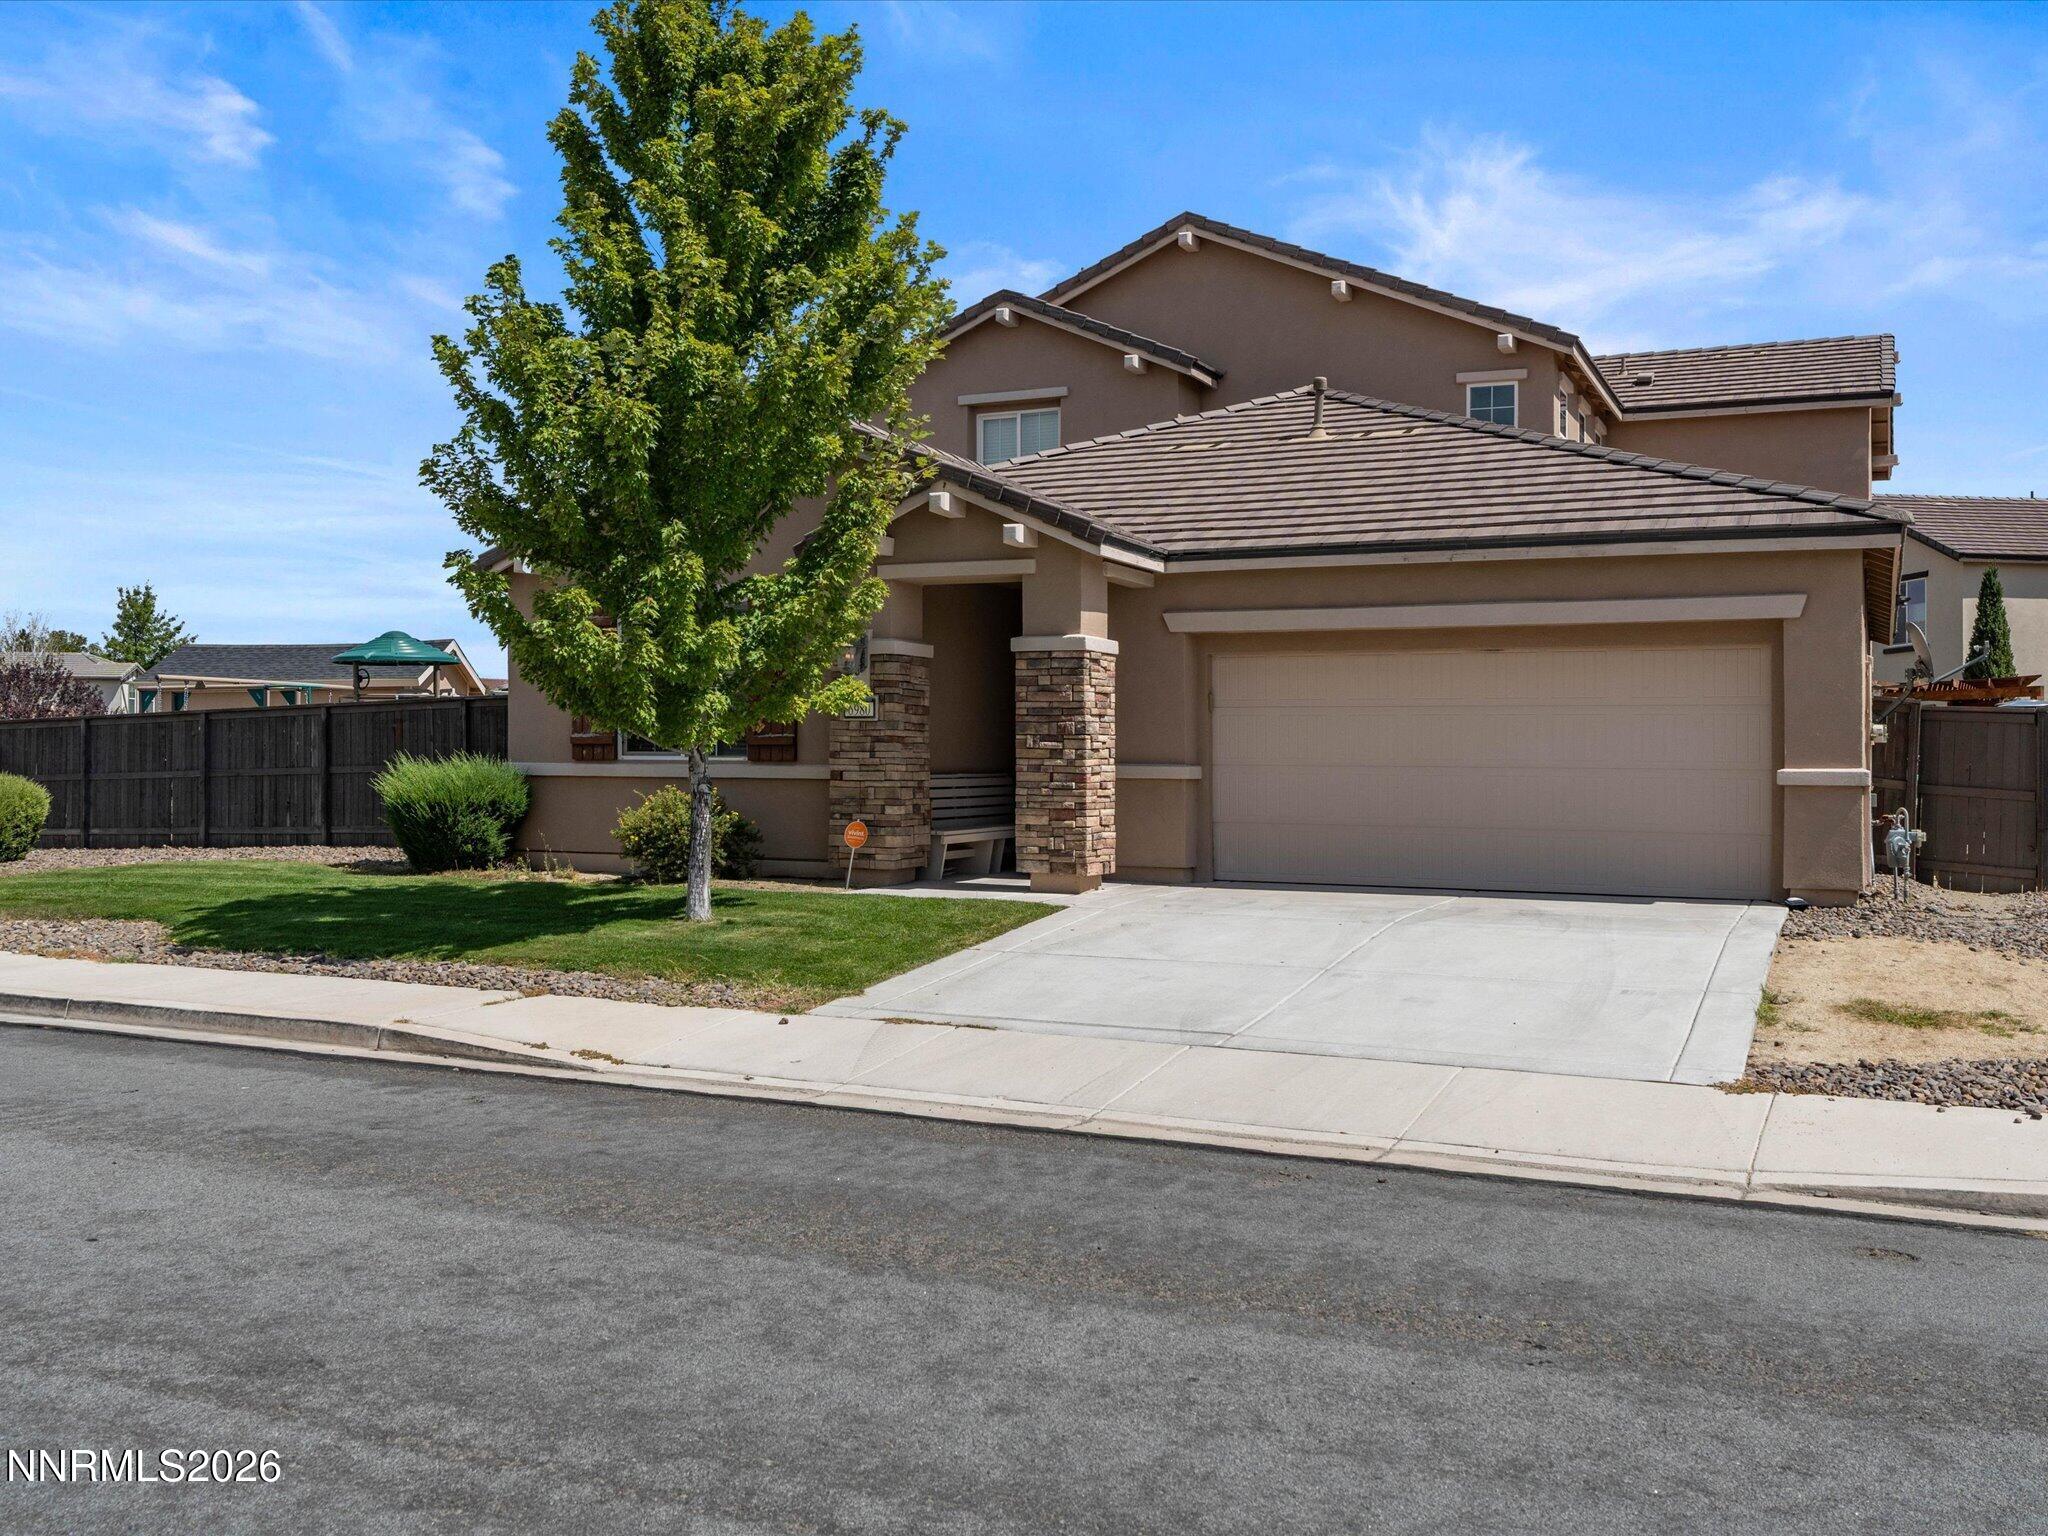
Two-story tan house with stone porch columns, a wide garage, and a leafy tree in the front lawn.
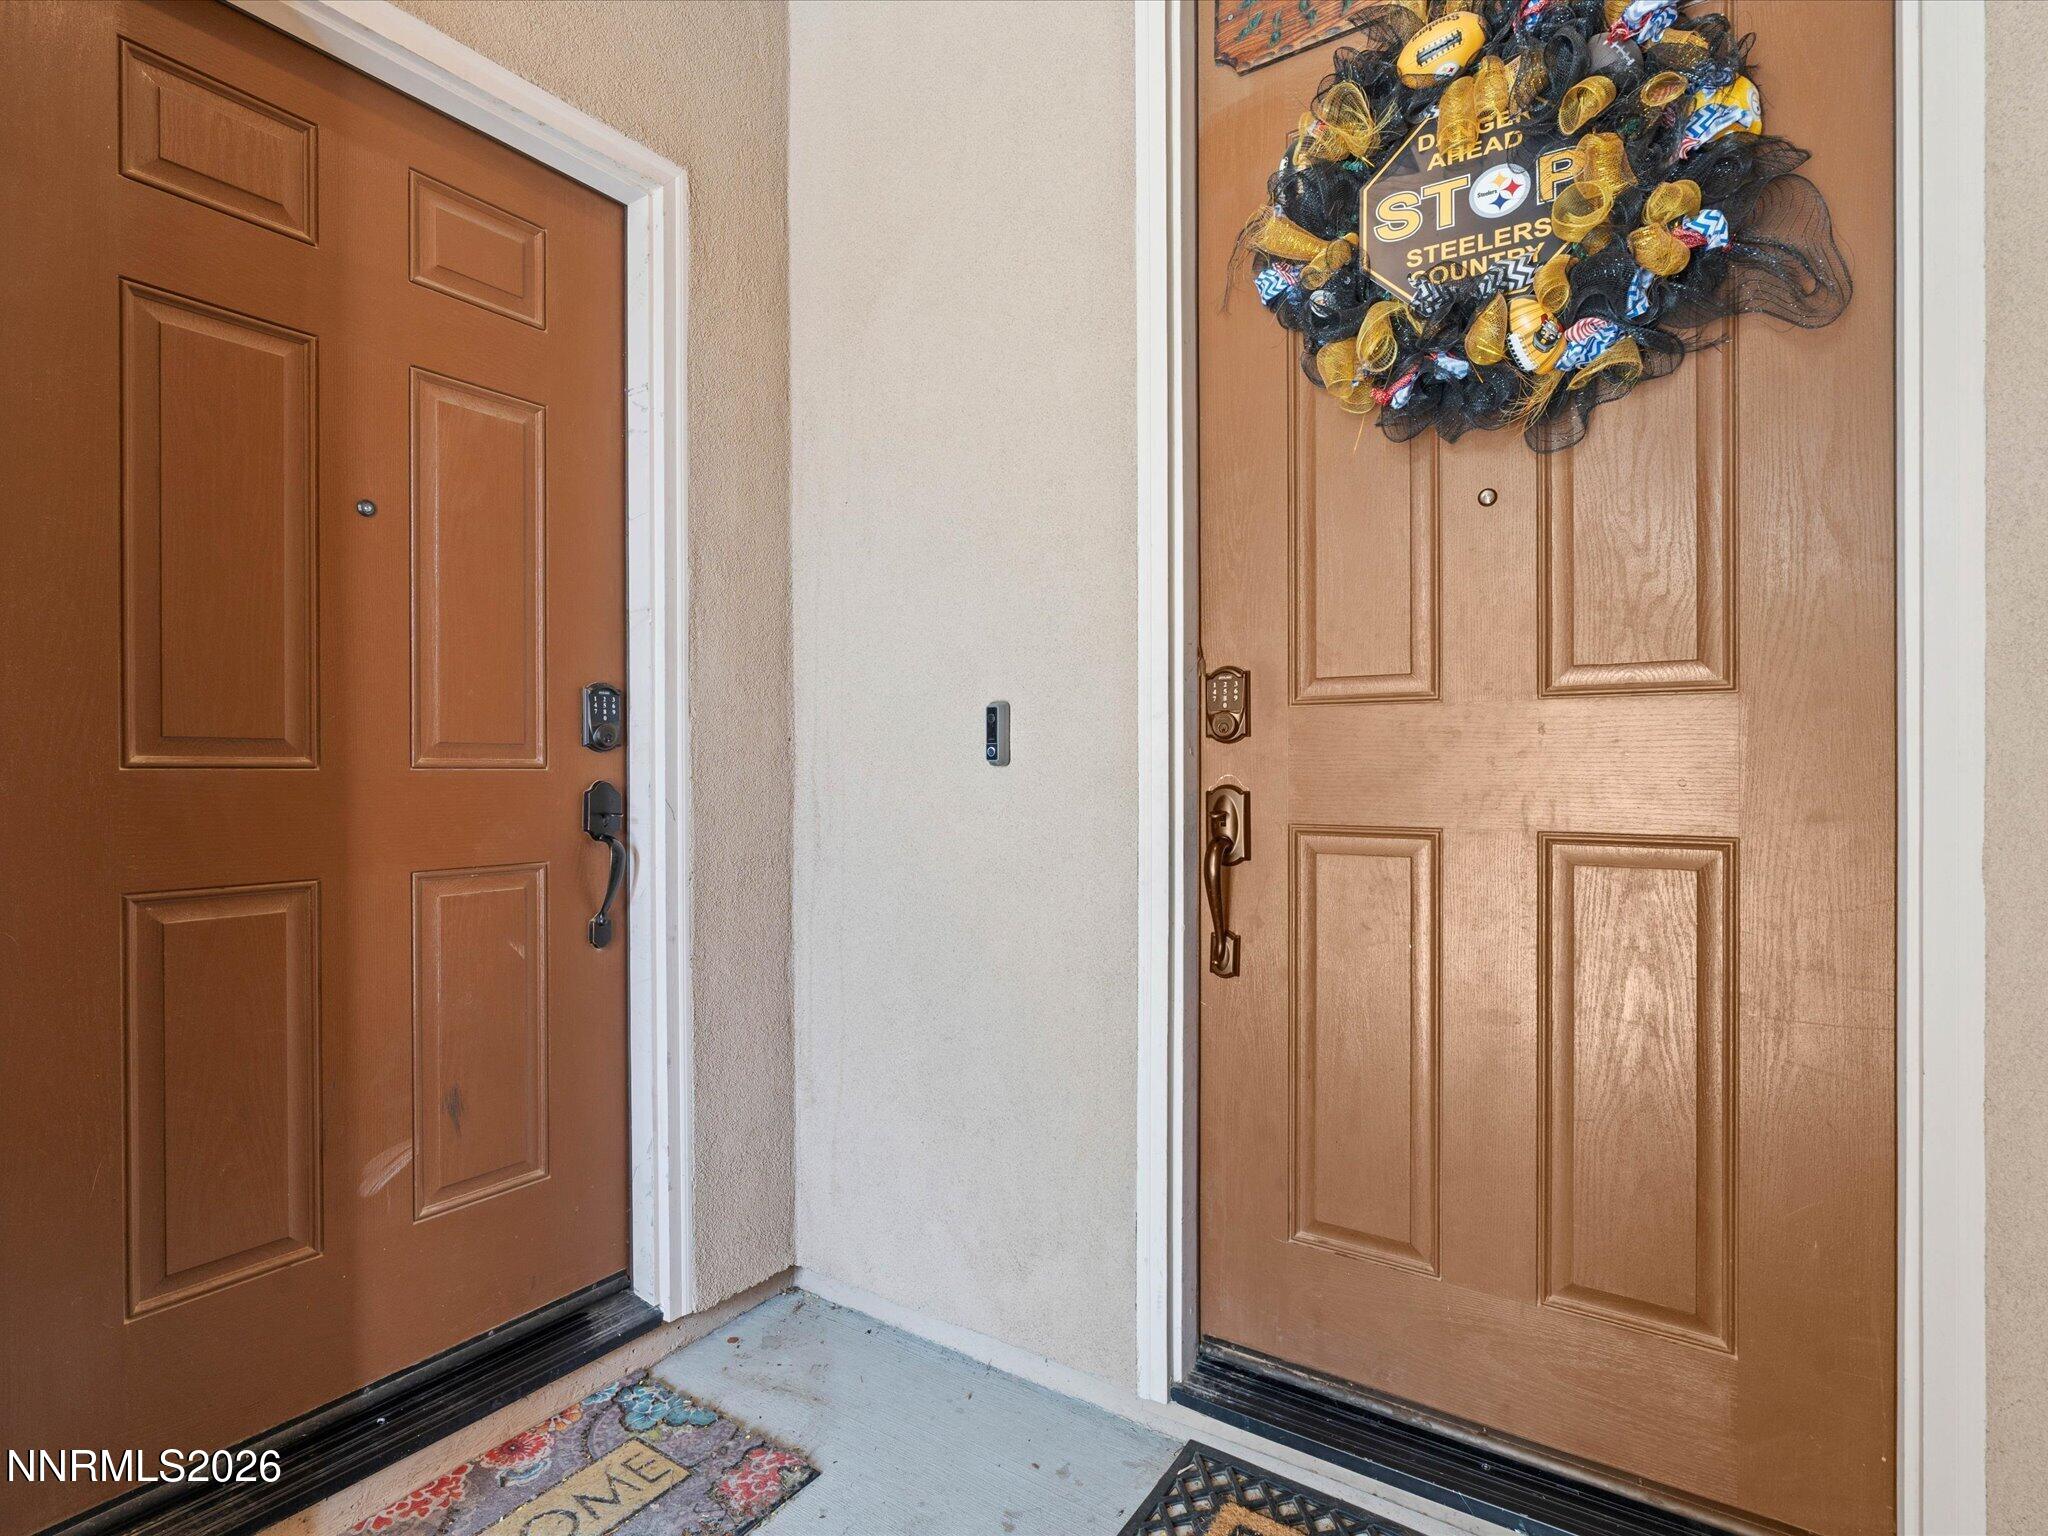
Two paneled wooden front doors, with a Steelers wreath on one and welcome mats below.
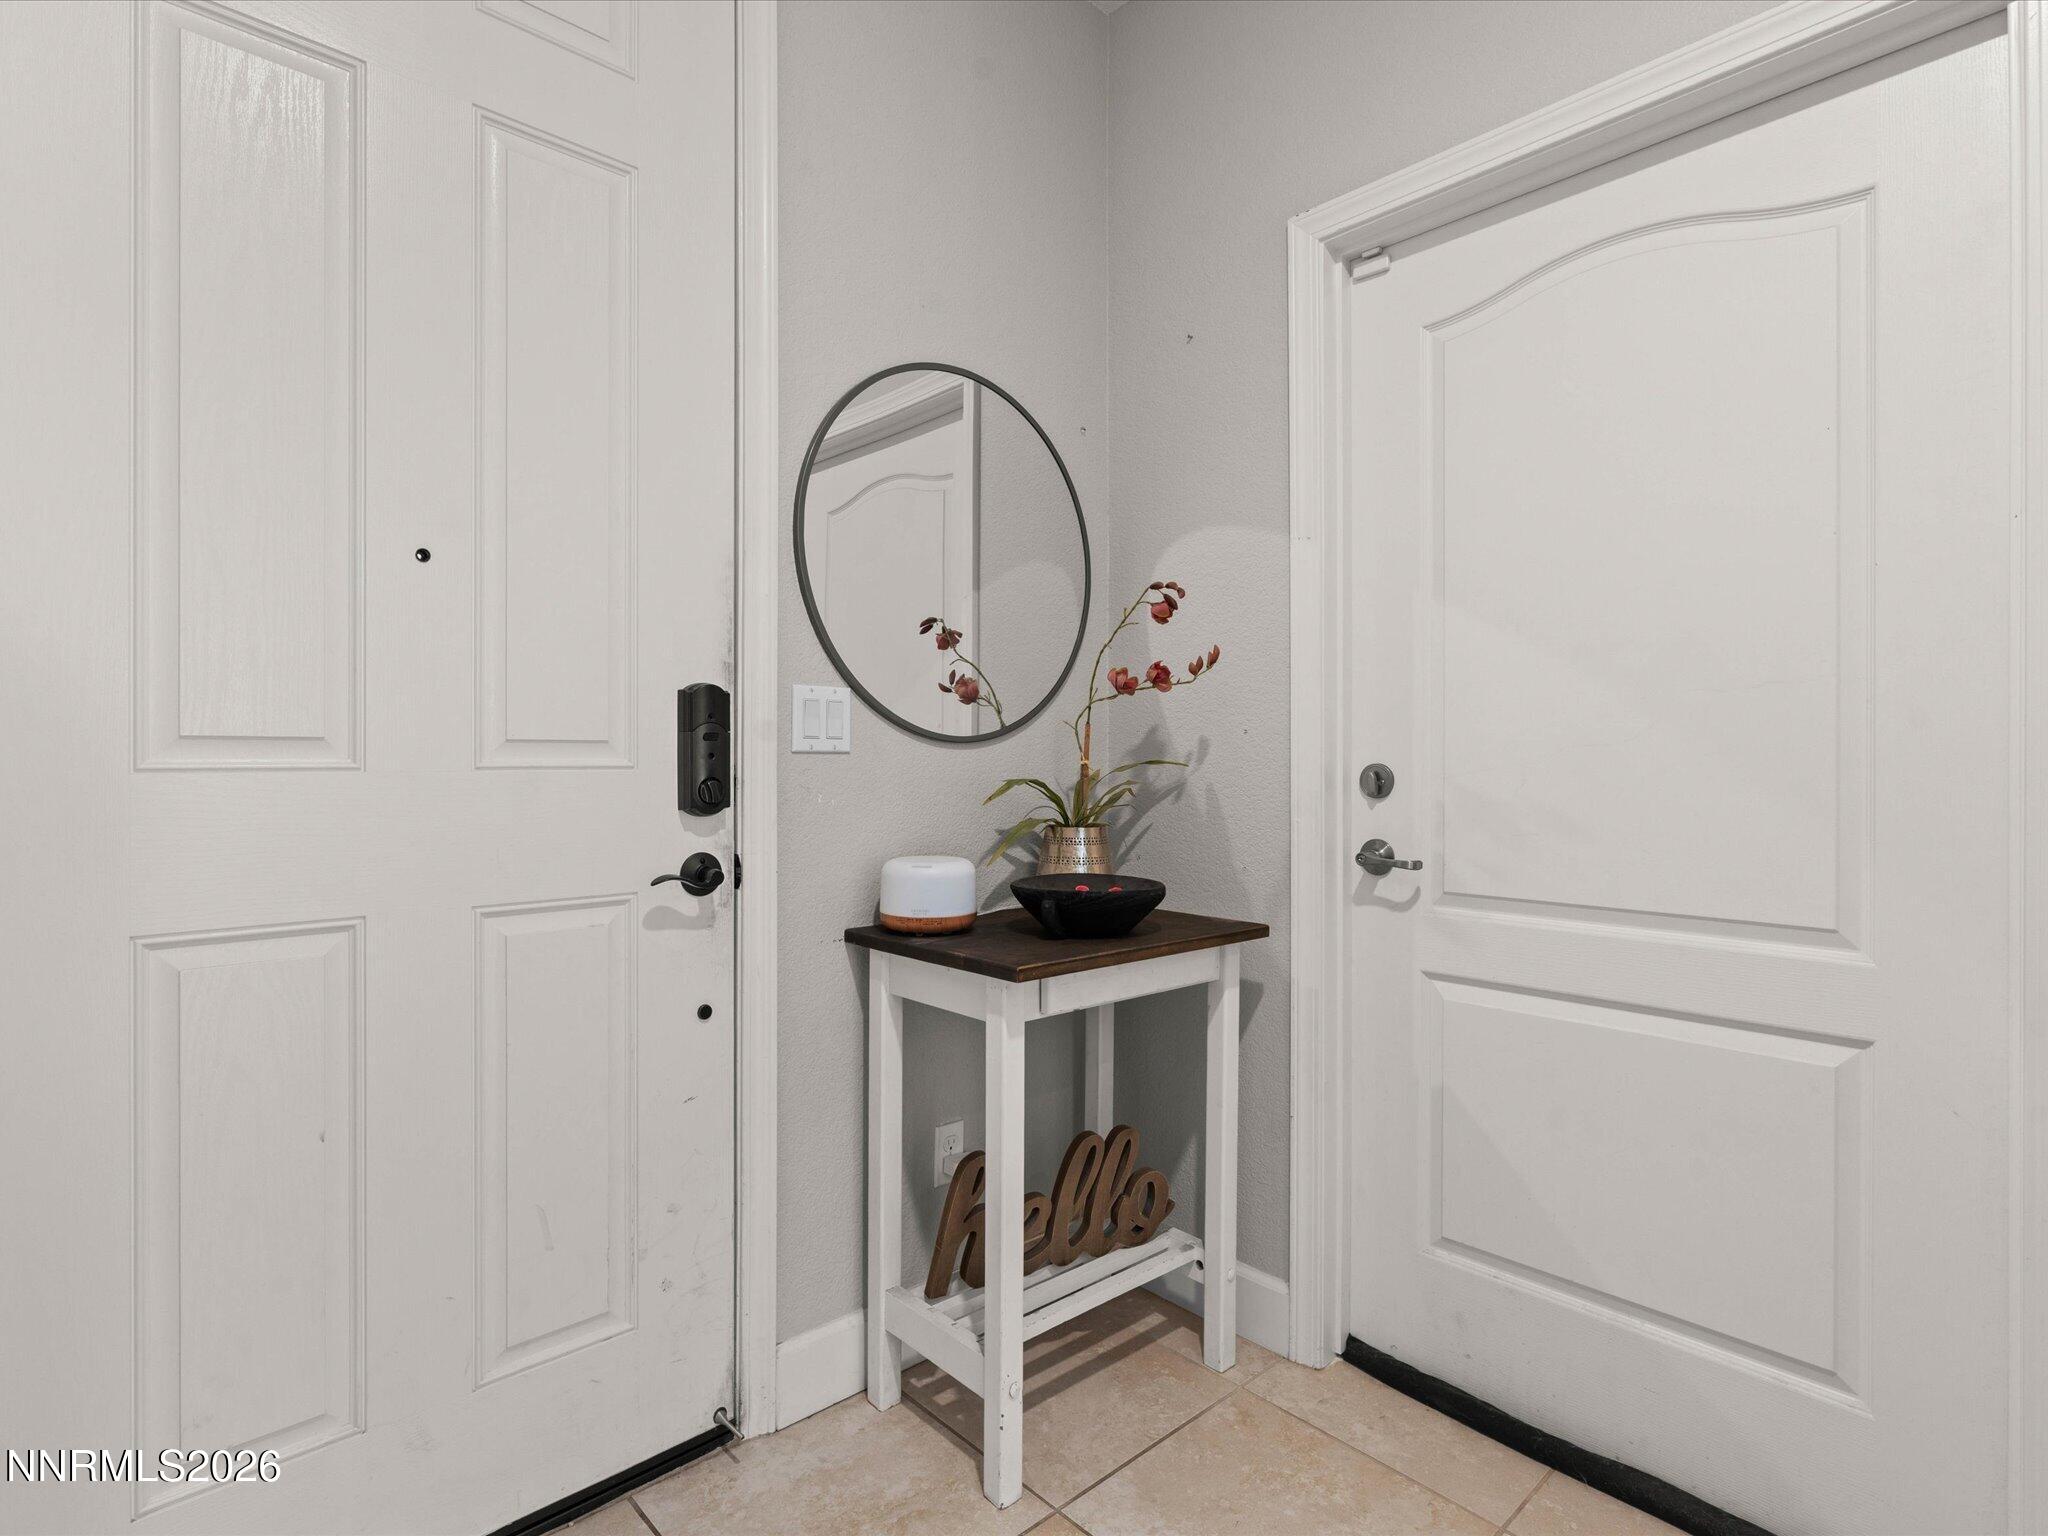
Entryway with white paneled doors, a console table, orchid, round mirror, and wooden Hello sign.
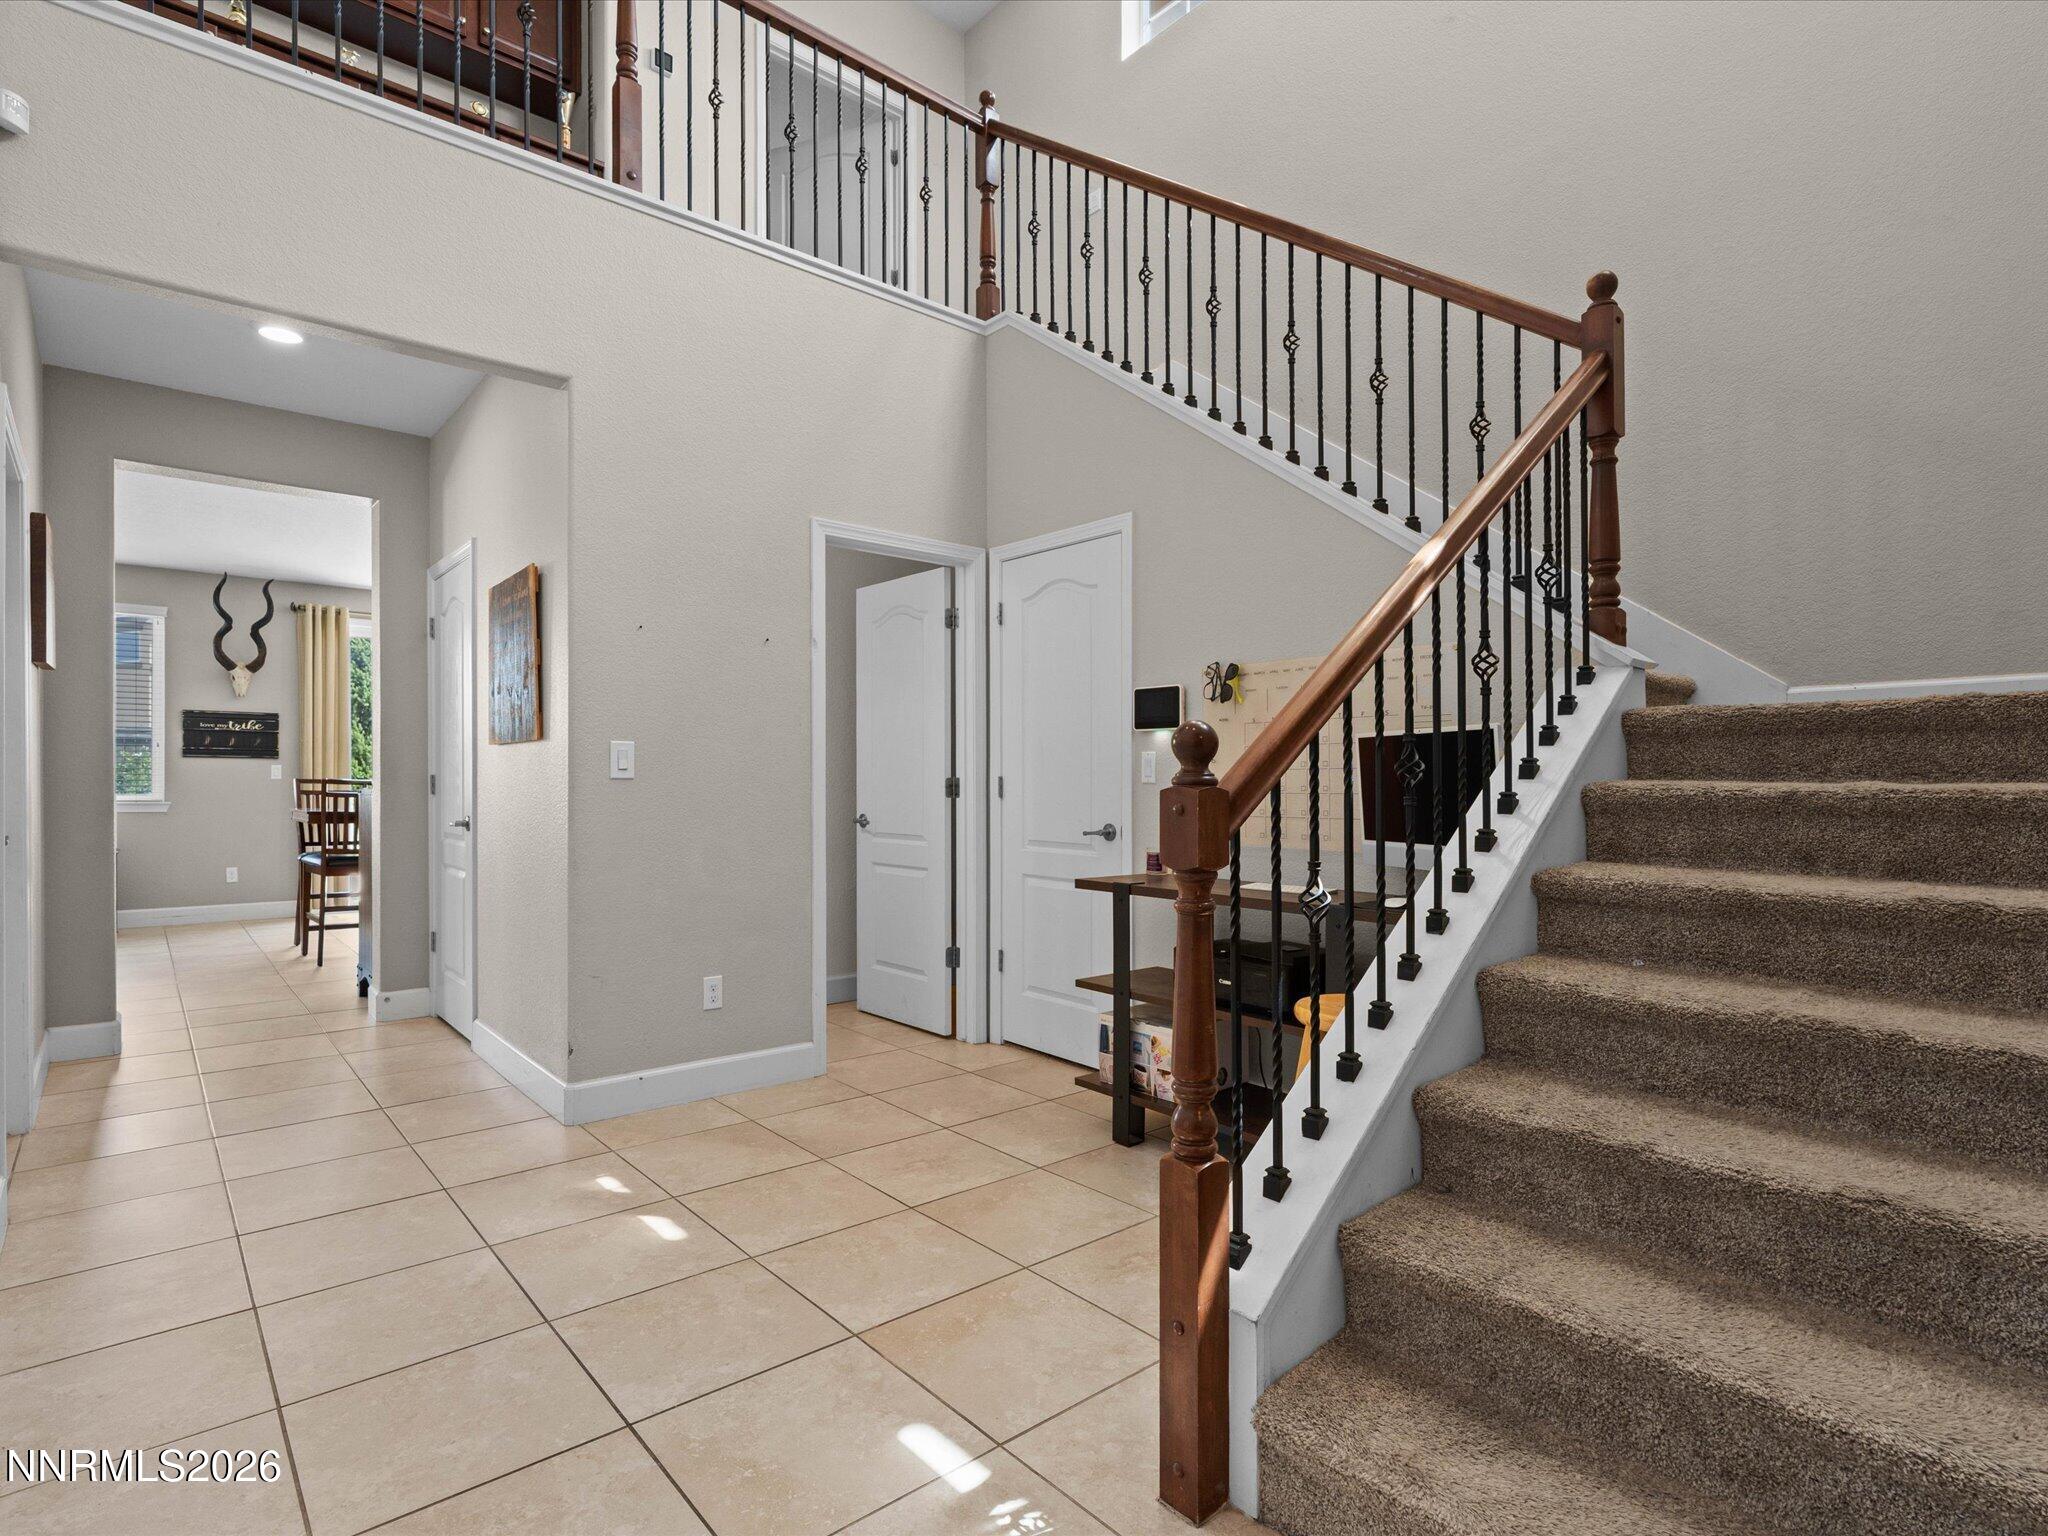
Tiled entry foyer with a carpeted staircase, dark wood handrails, and black metal balusters.
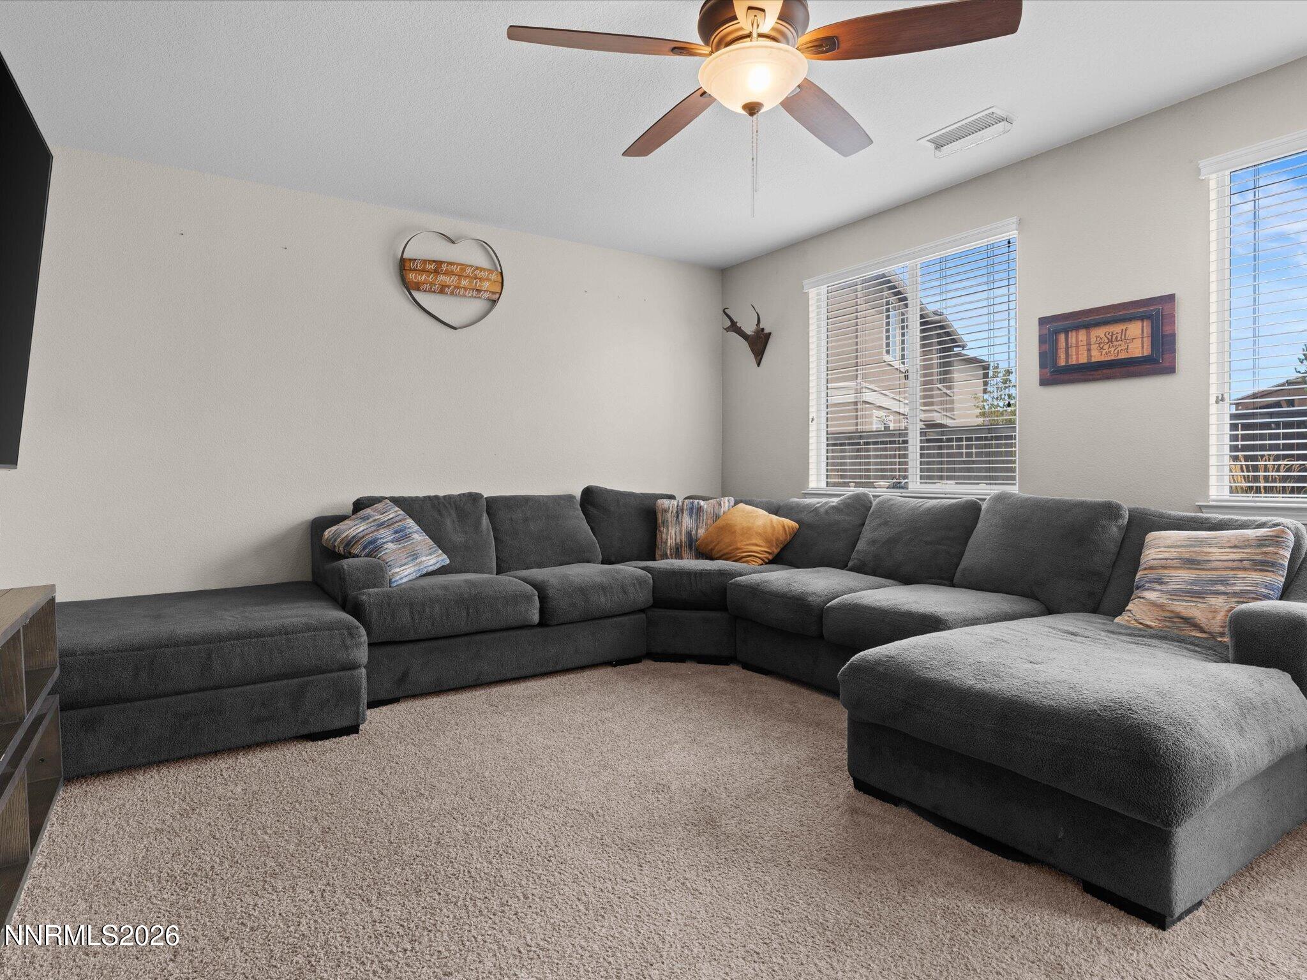
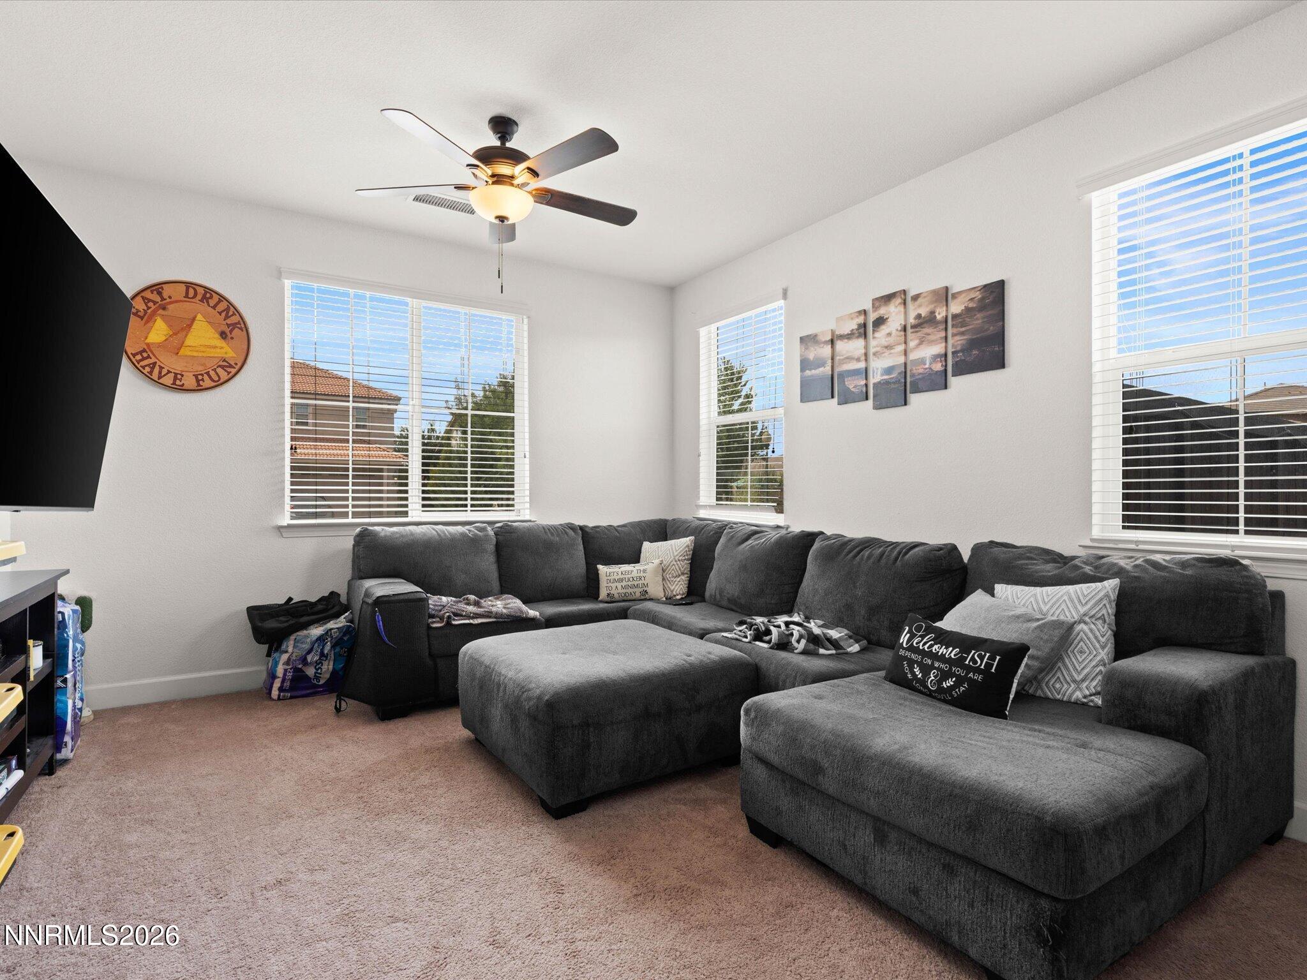
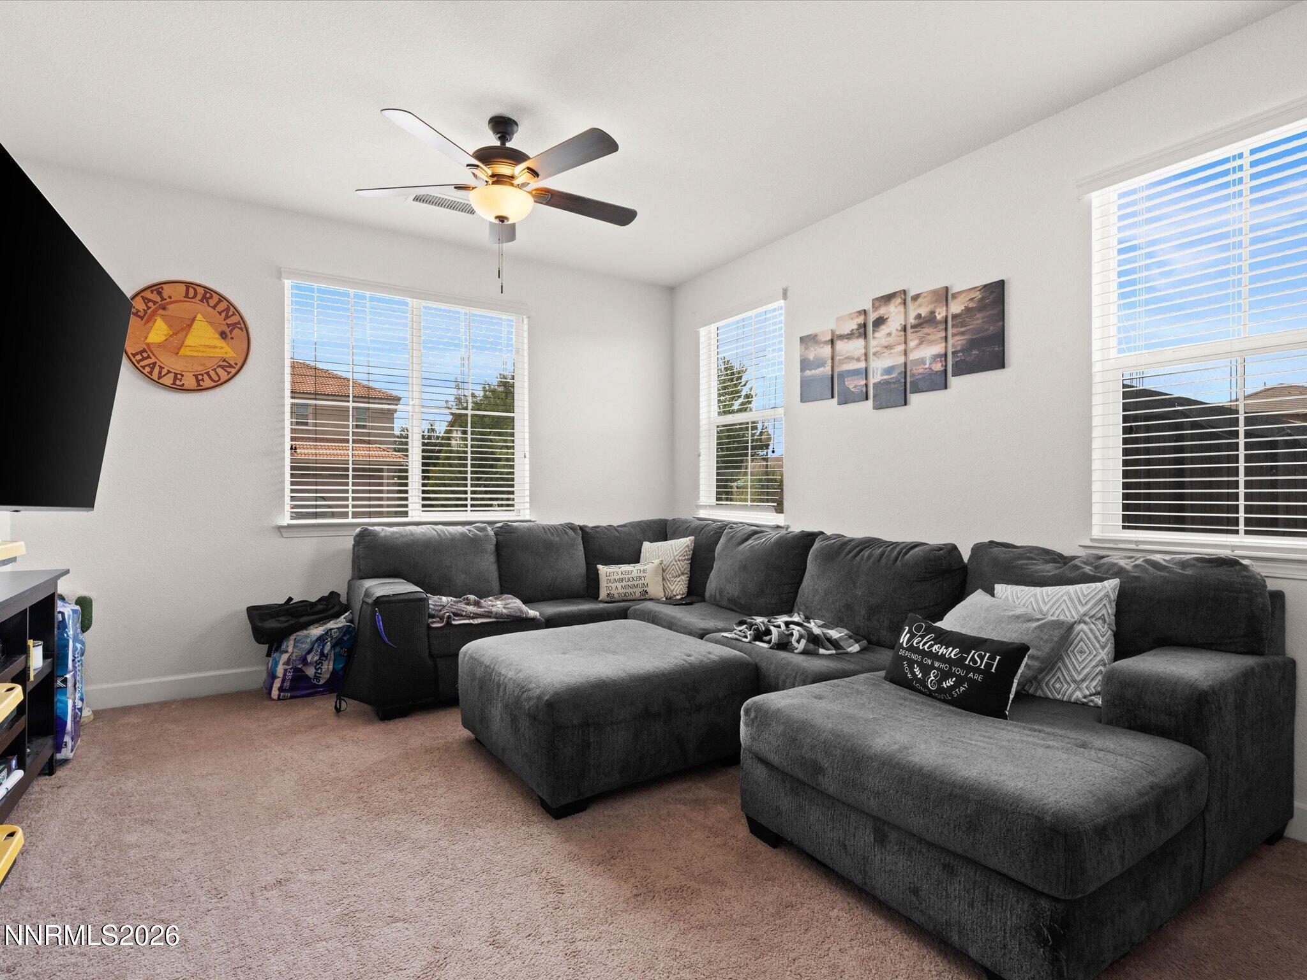
Living room with a charcoal sectional, beige carpet, ceiling fan, and windows with white blinds.
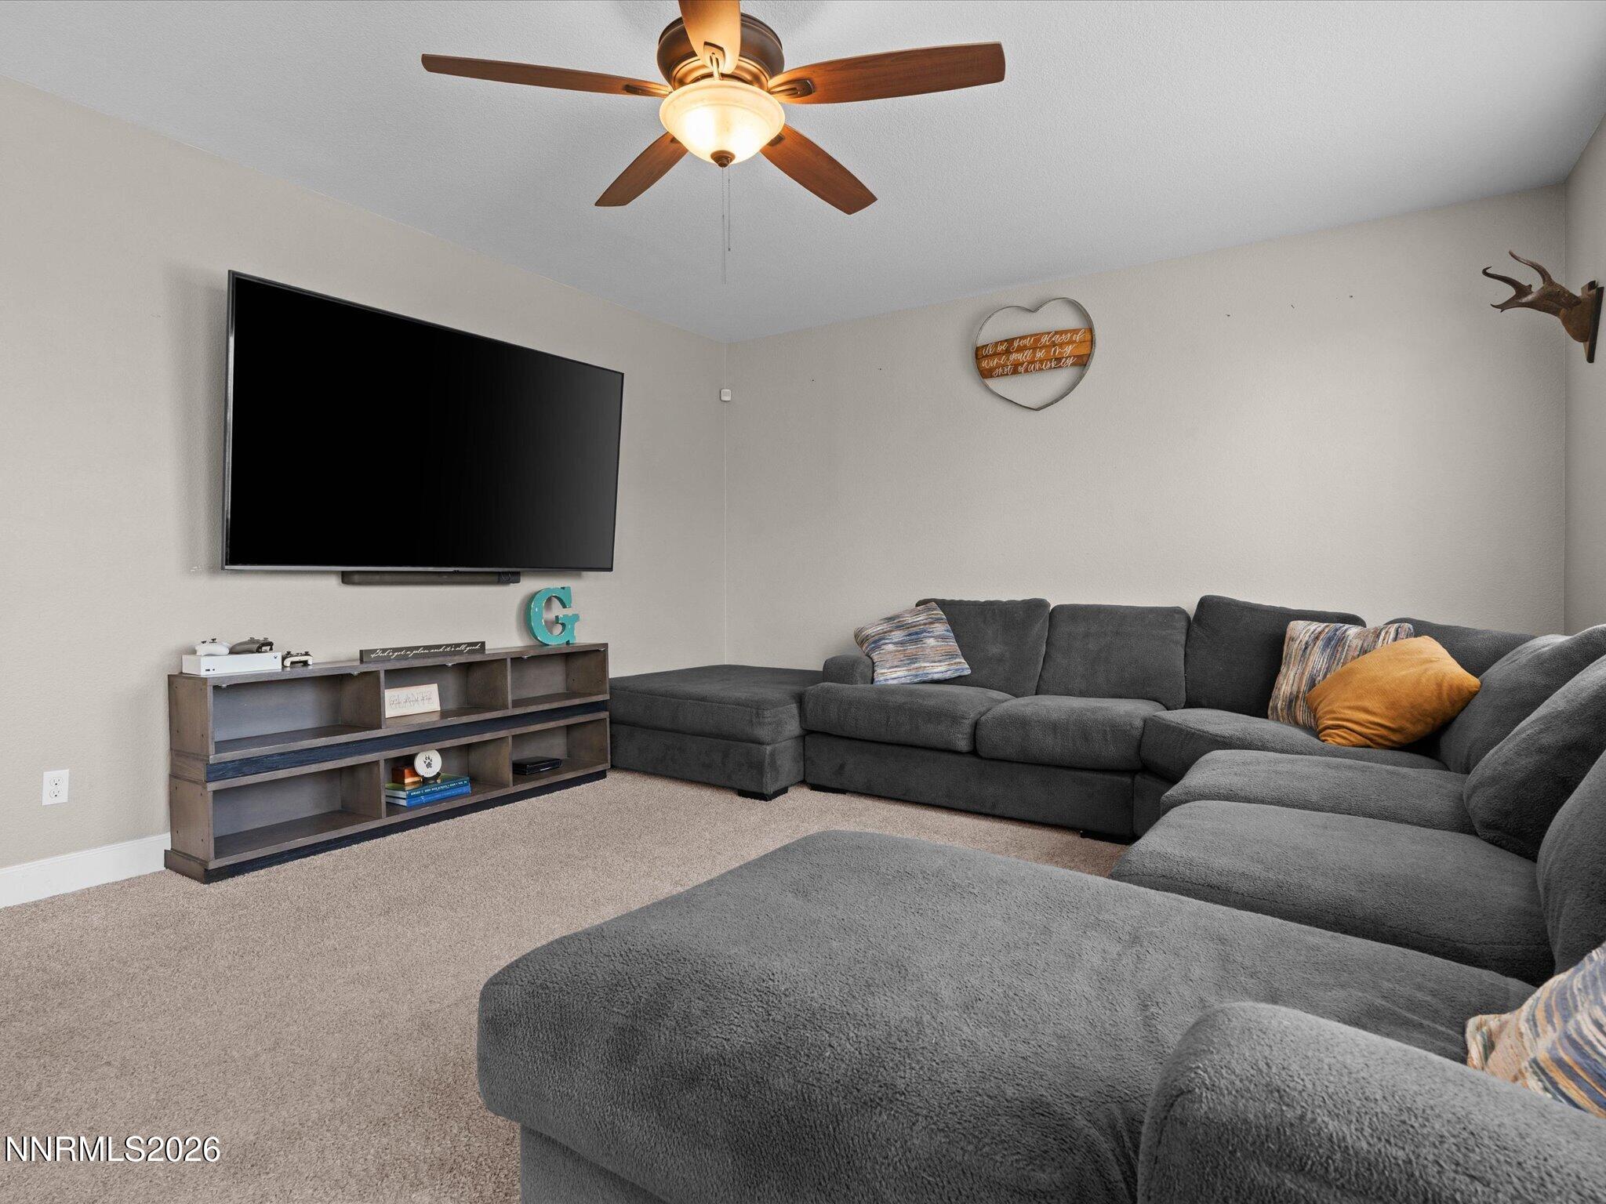
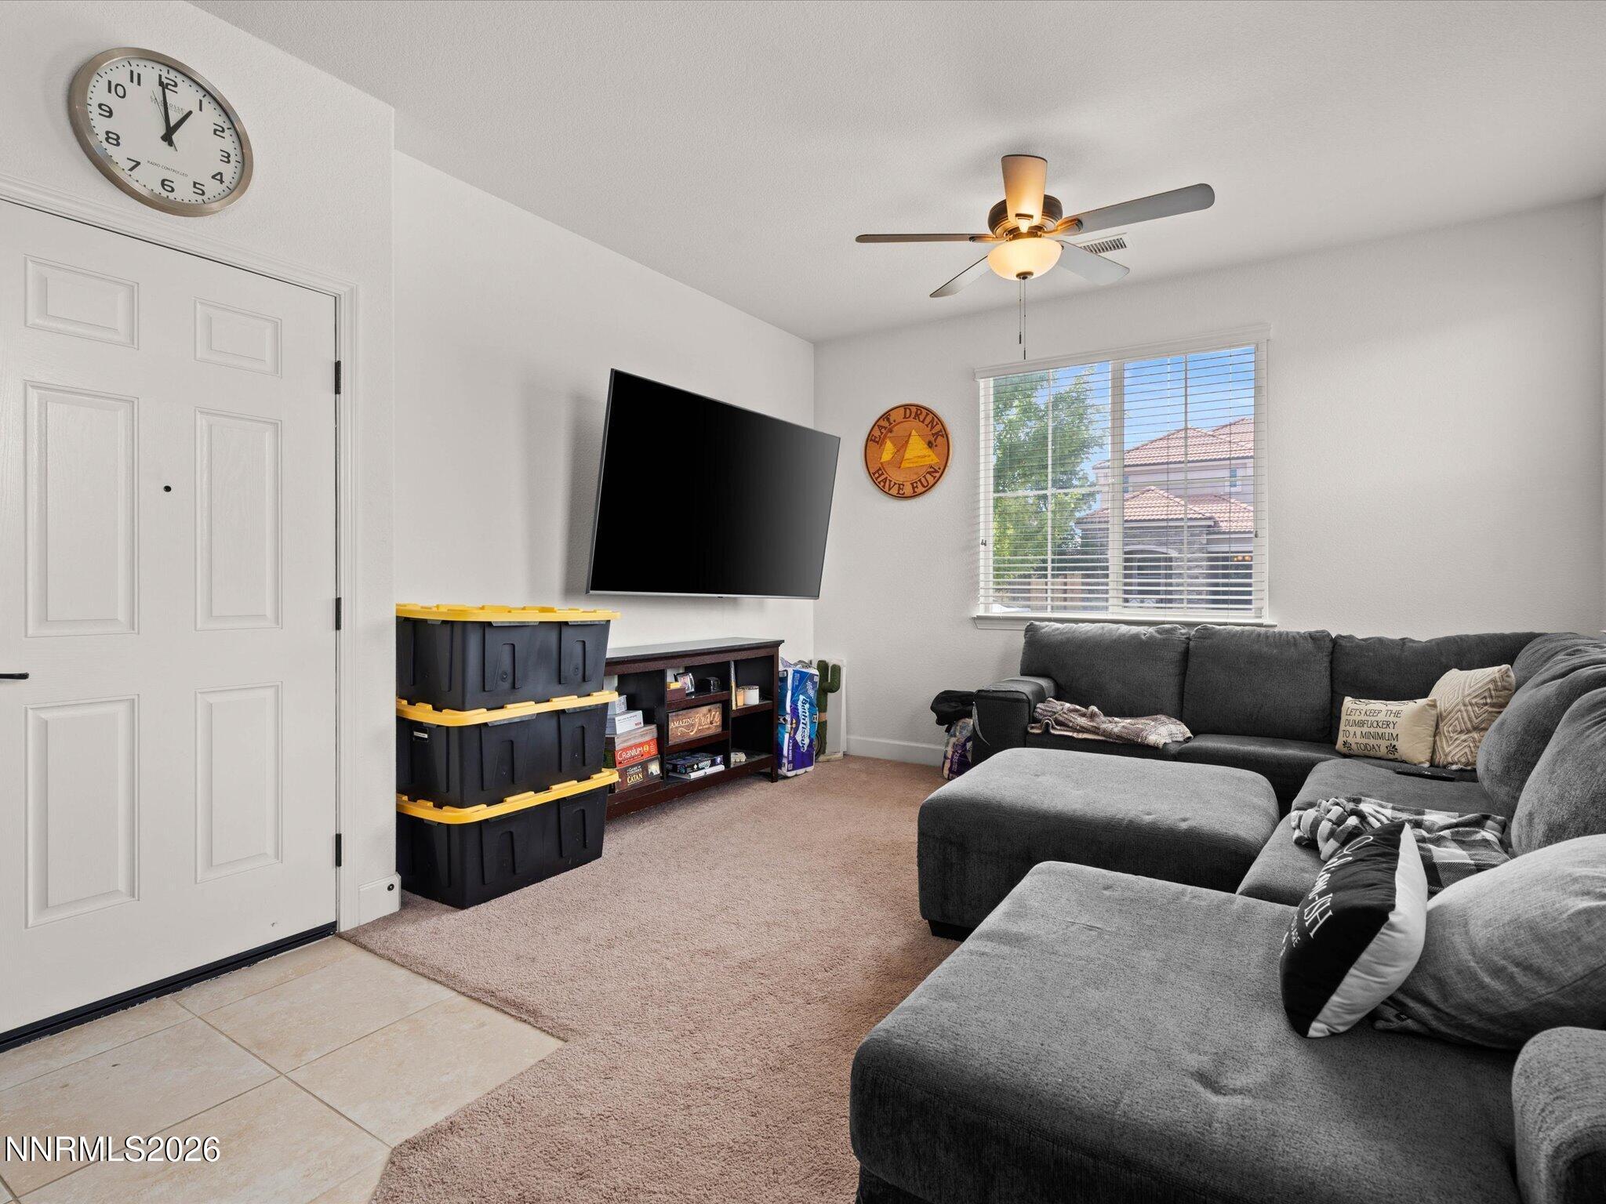
Living room with a large gray sectional, matching ottoman, wall-mounted TV, and ceiling fan.
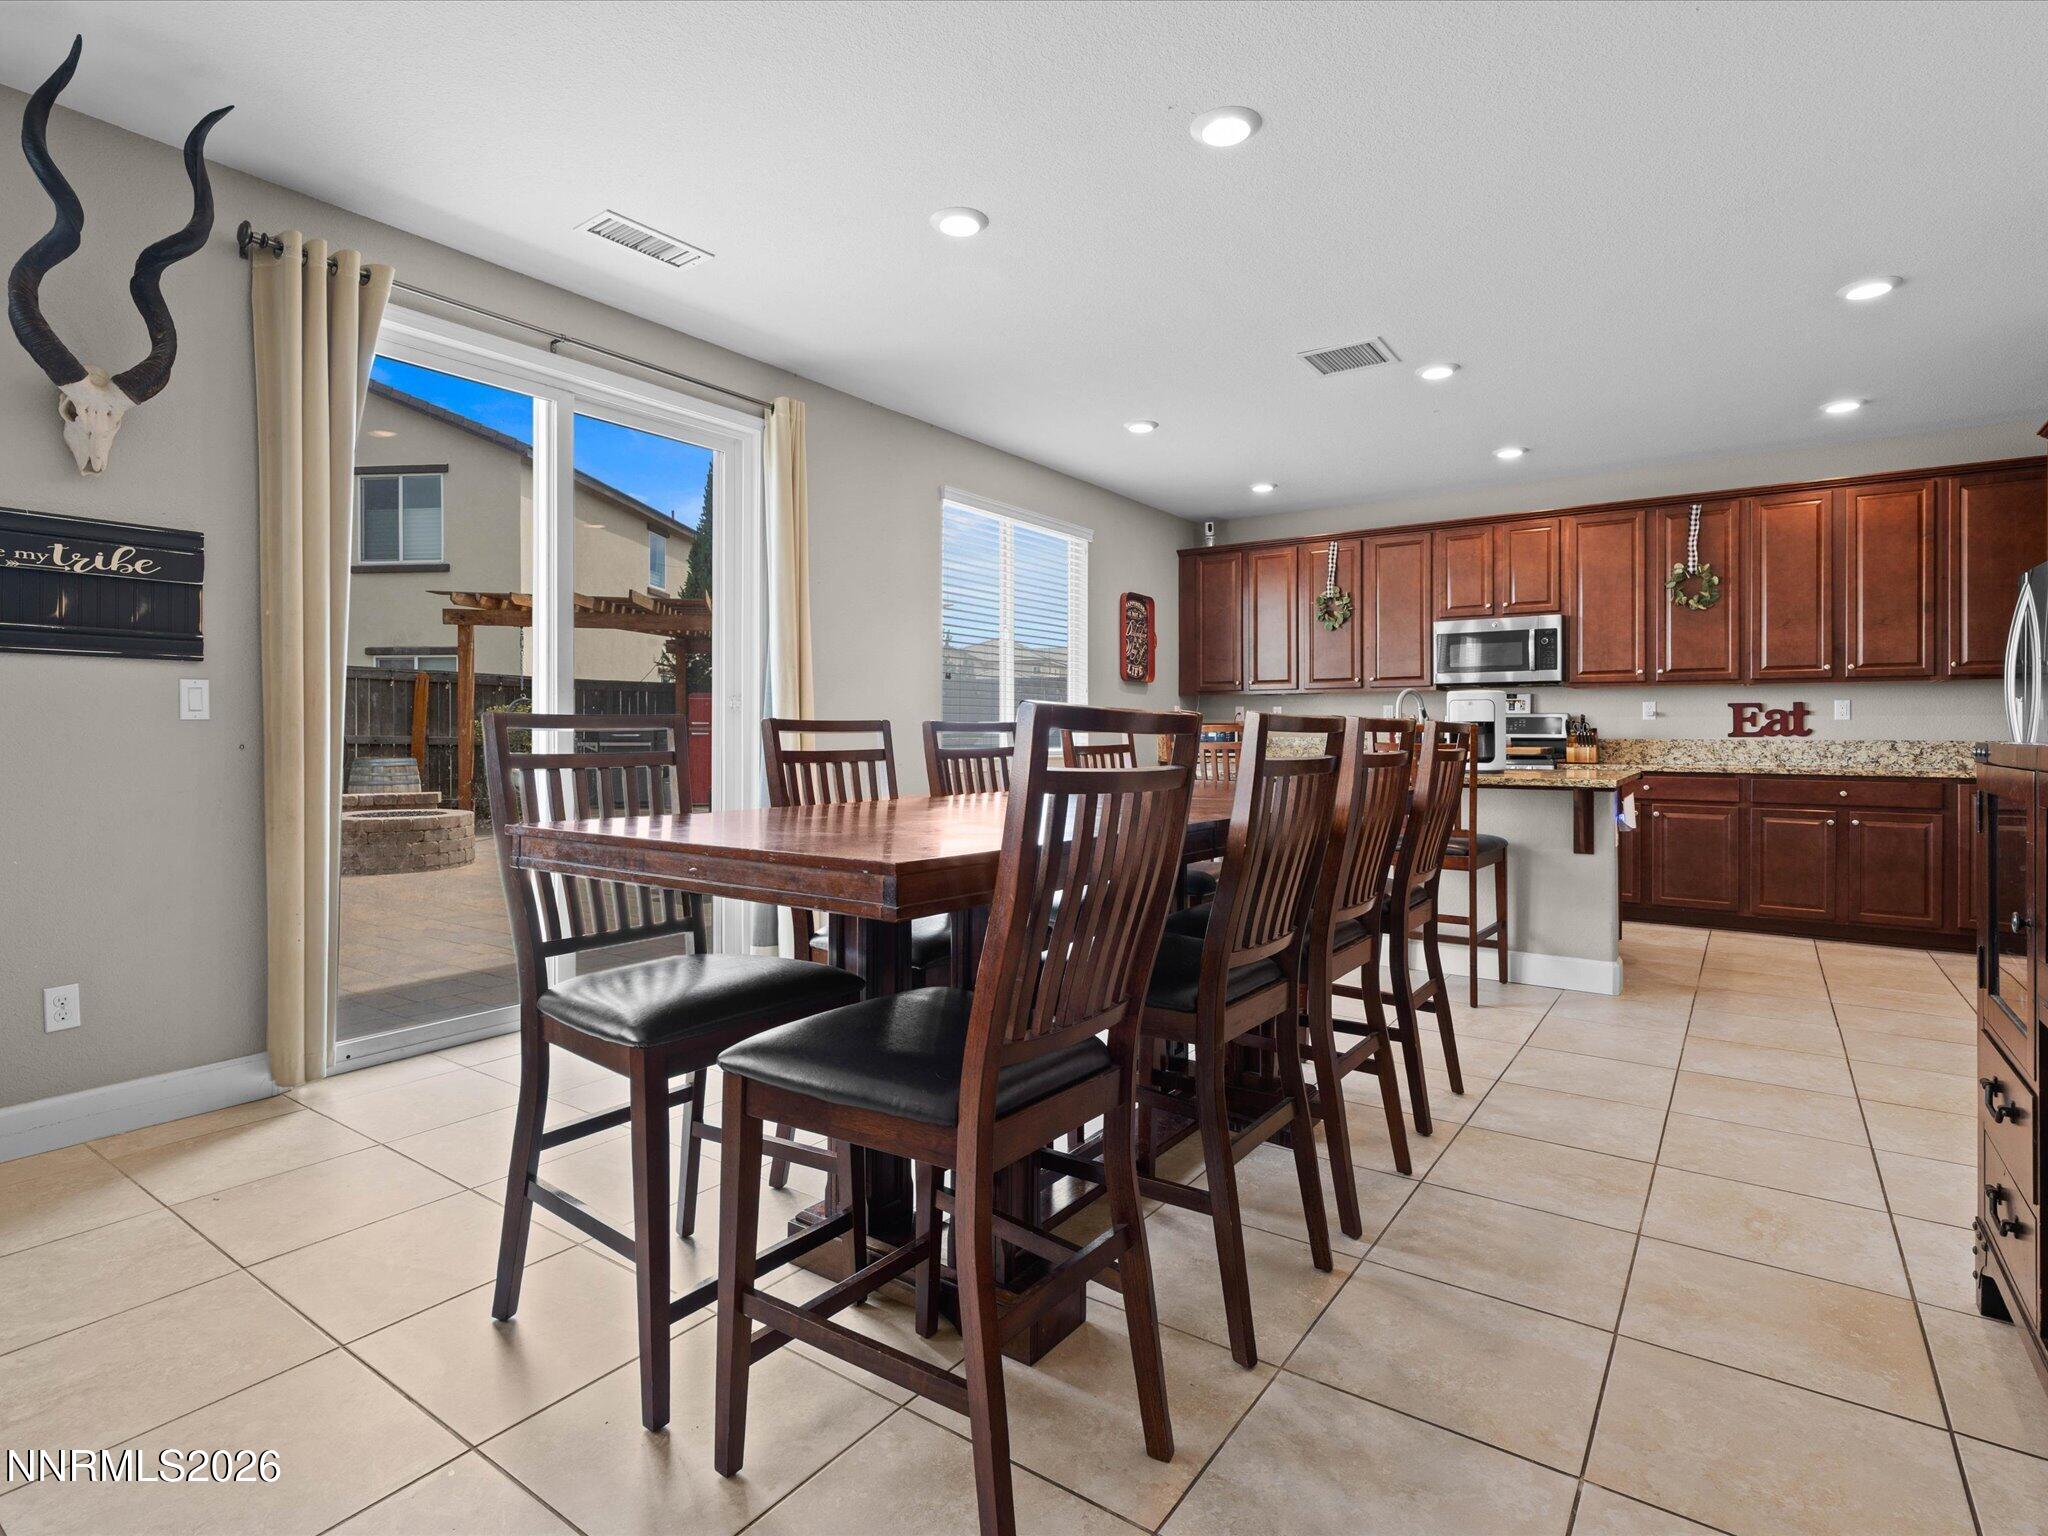
Dining area with a long wood table beside a kitchen with dark cabinets and patio doors.
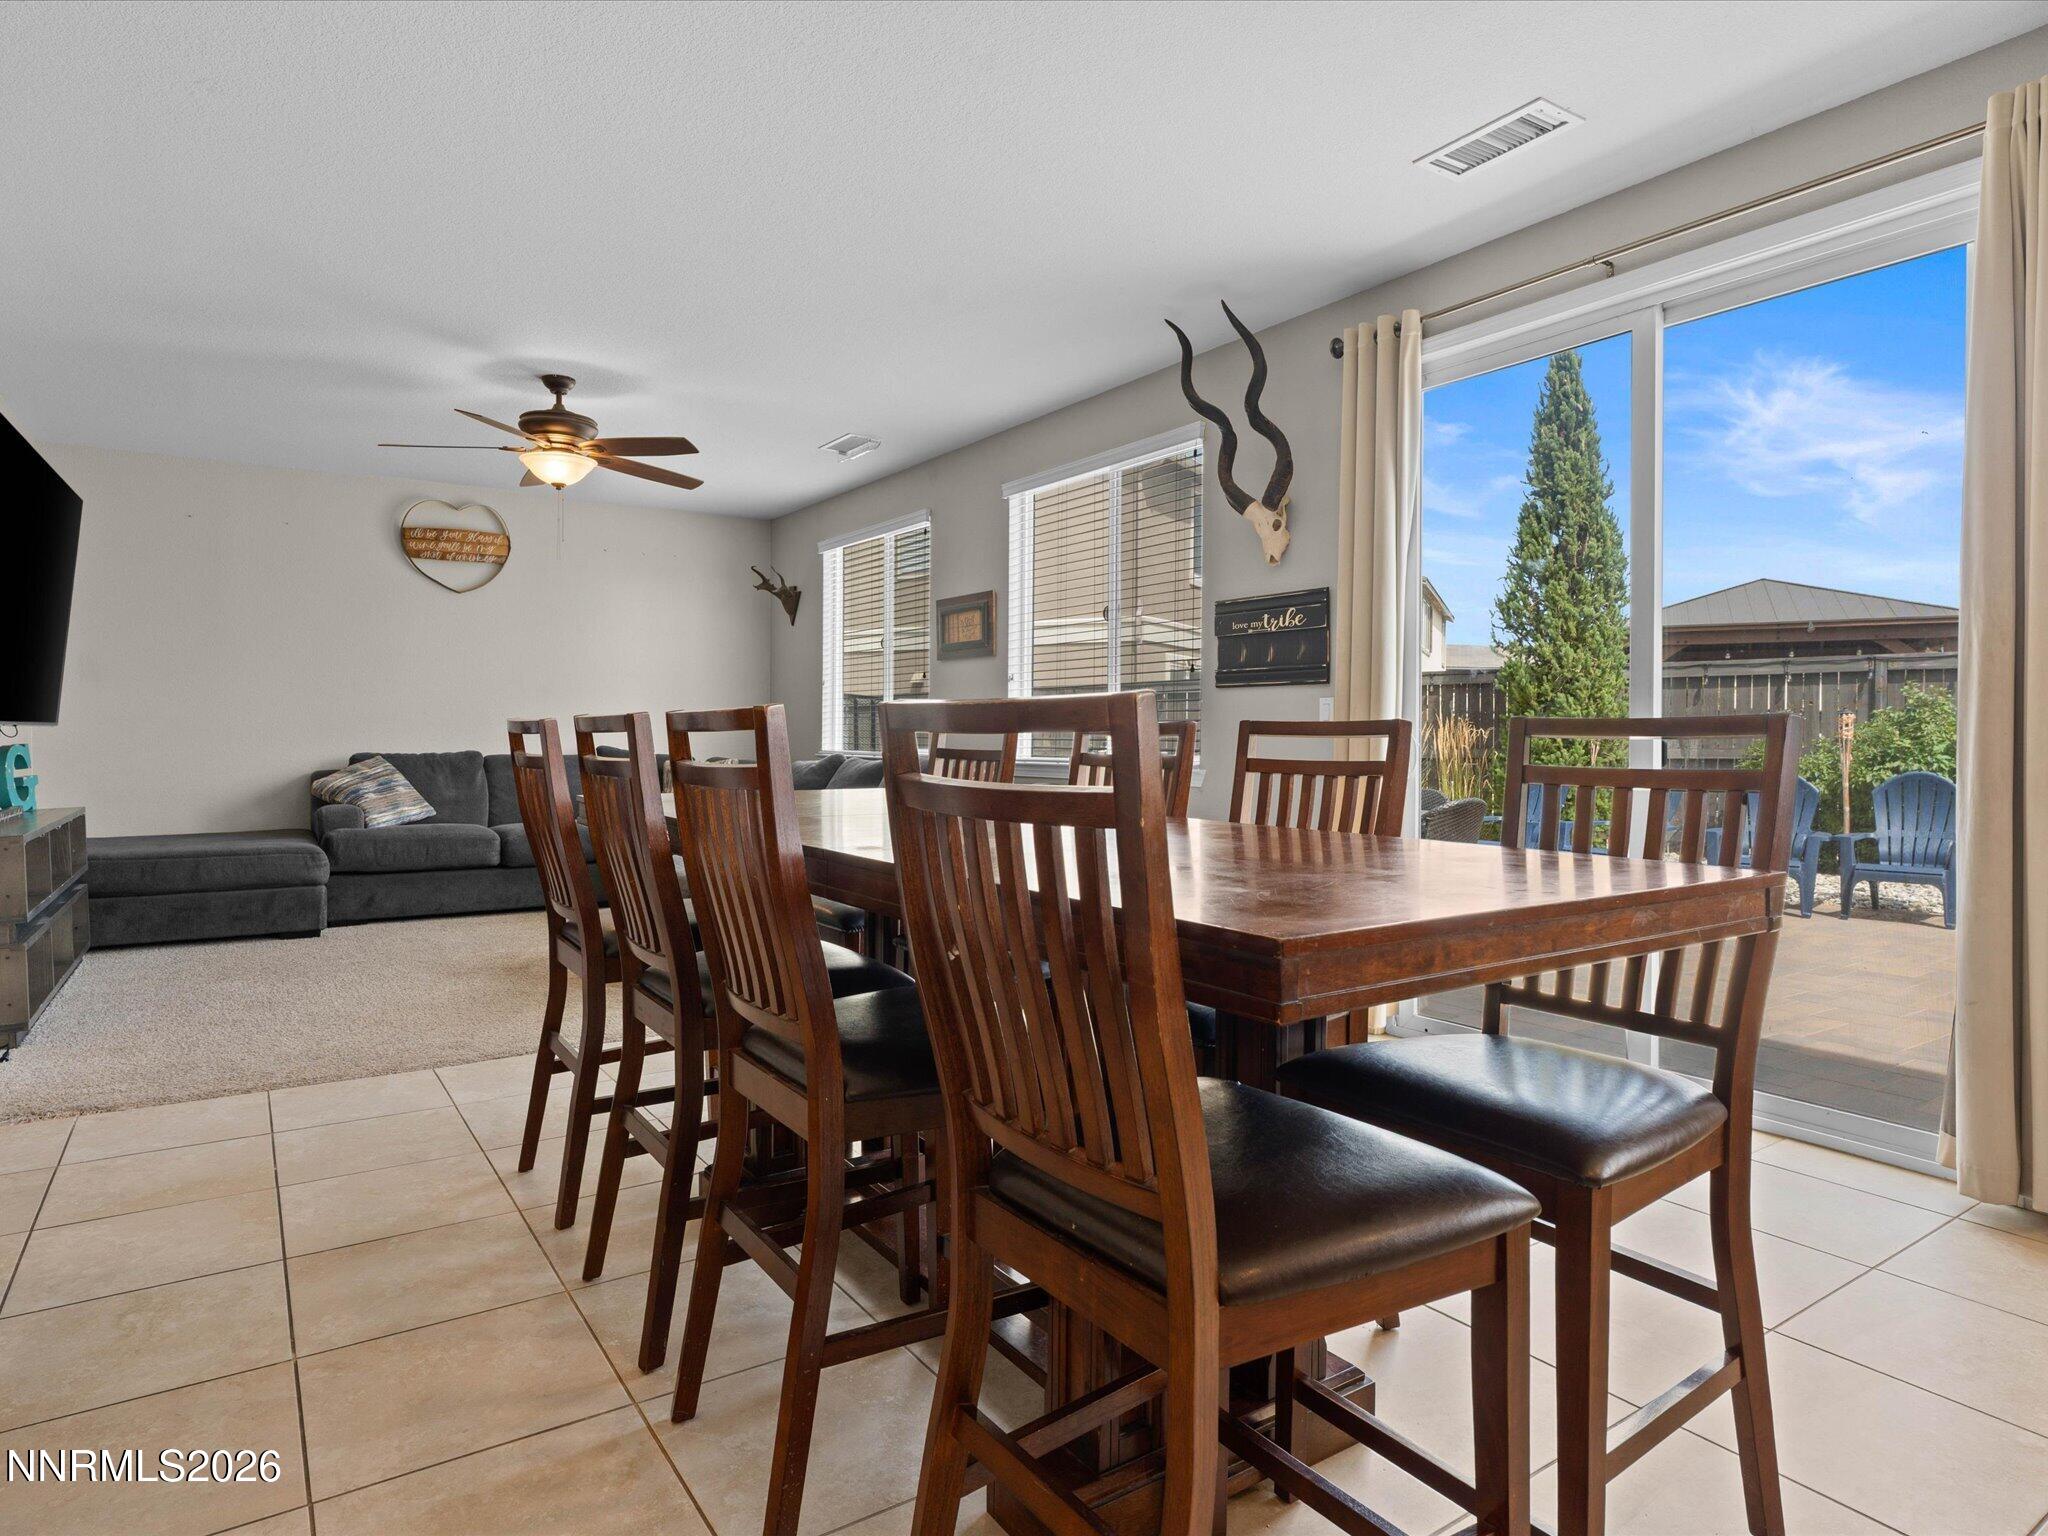
Dining area with a large dark wood table beside sliding glass doors opening to a patio.
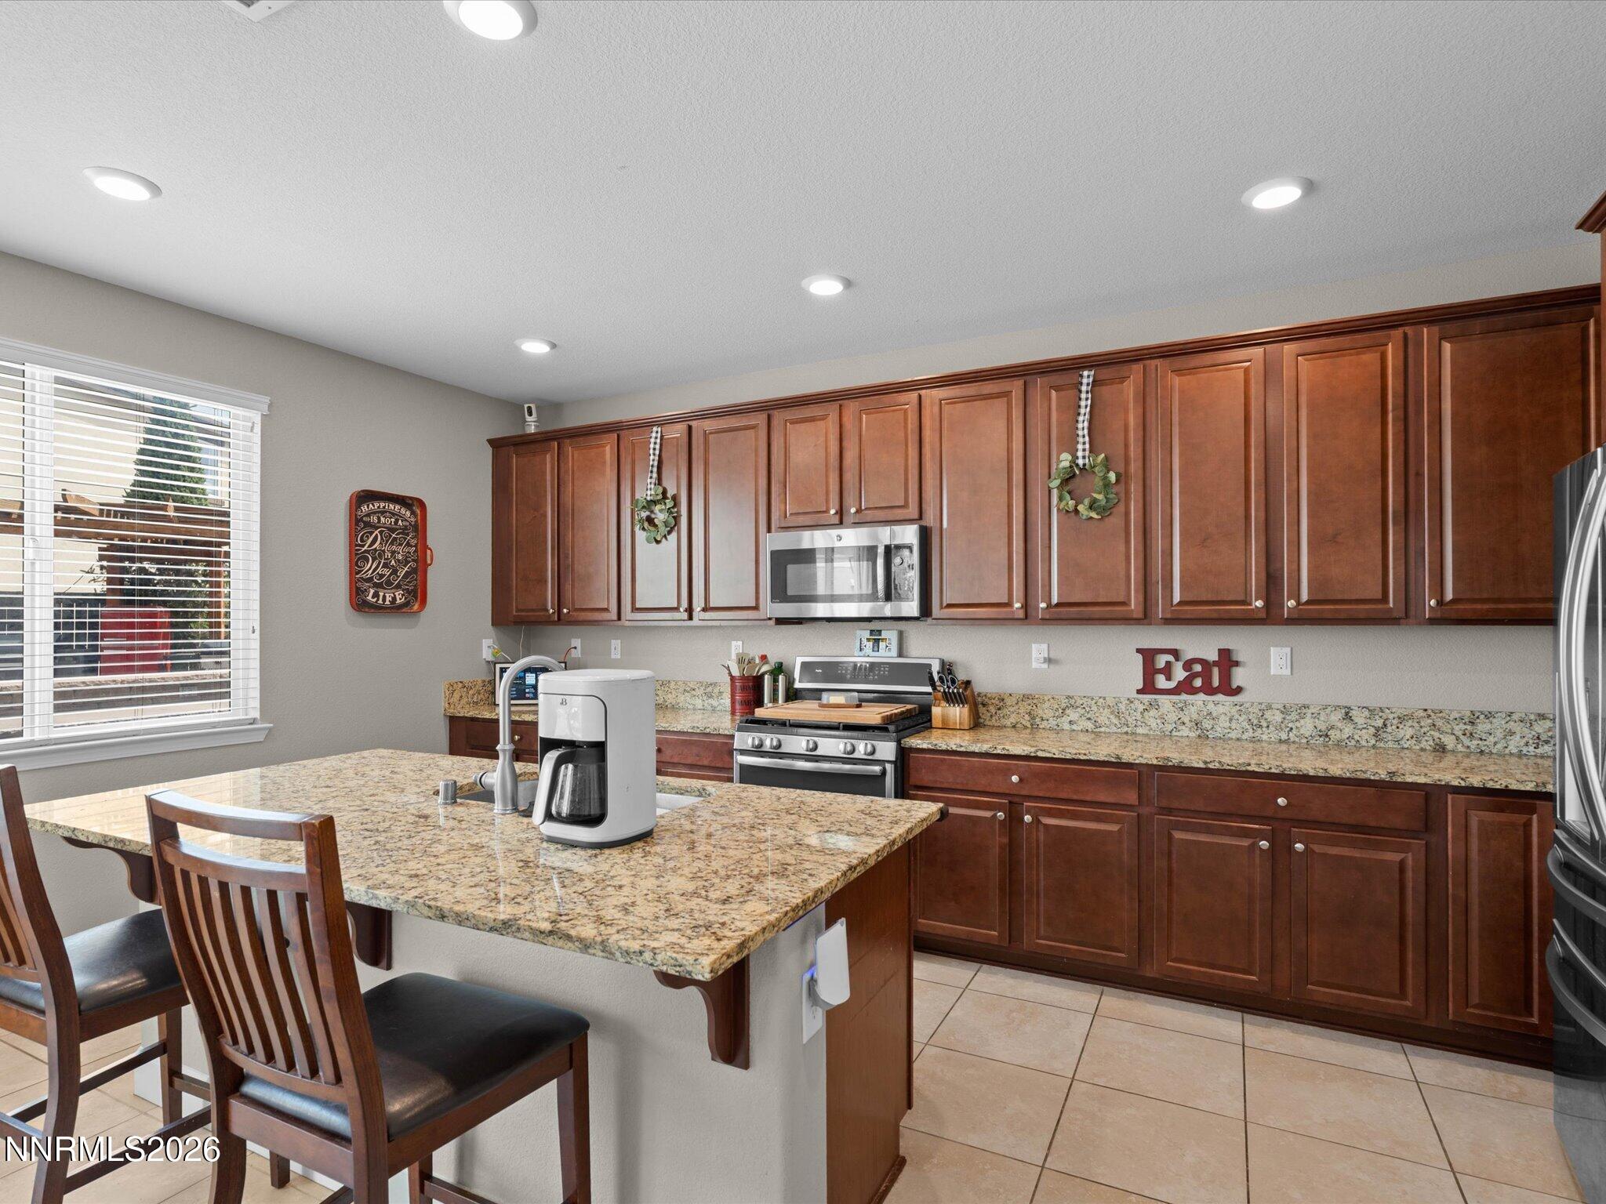
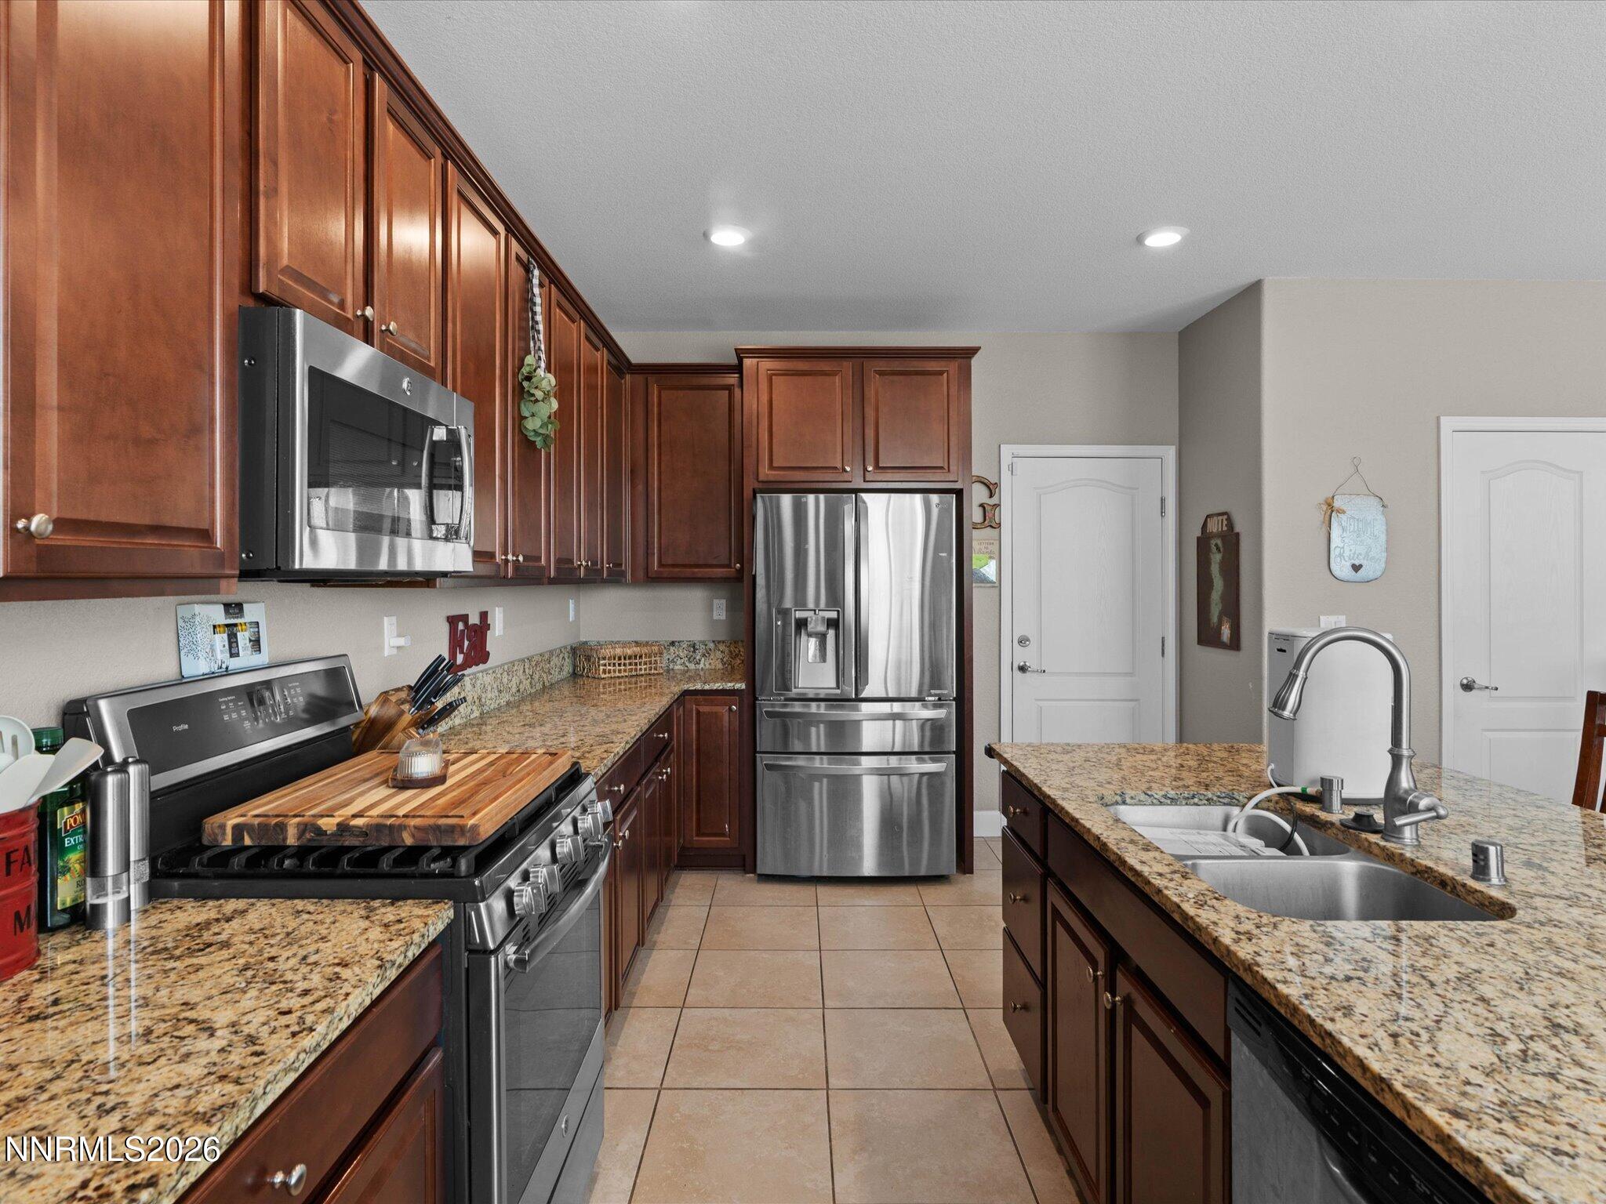
Kitchen with dark wood cabinets, granite island, bar seating, and stainless steel appliances.
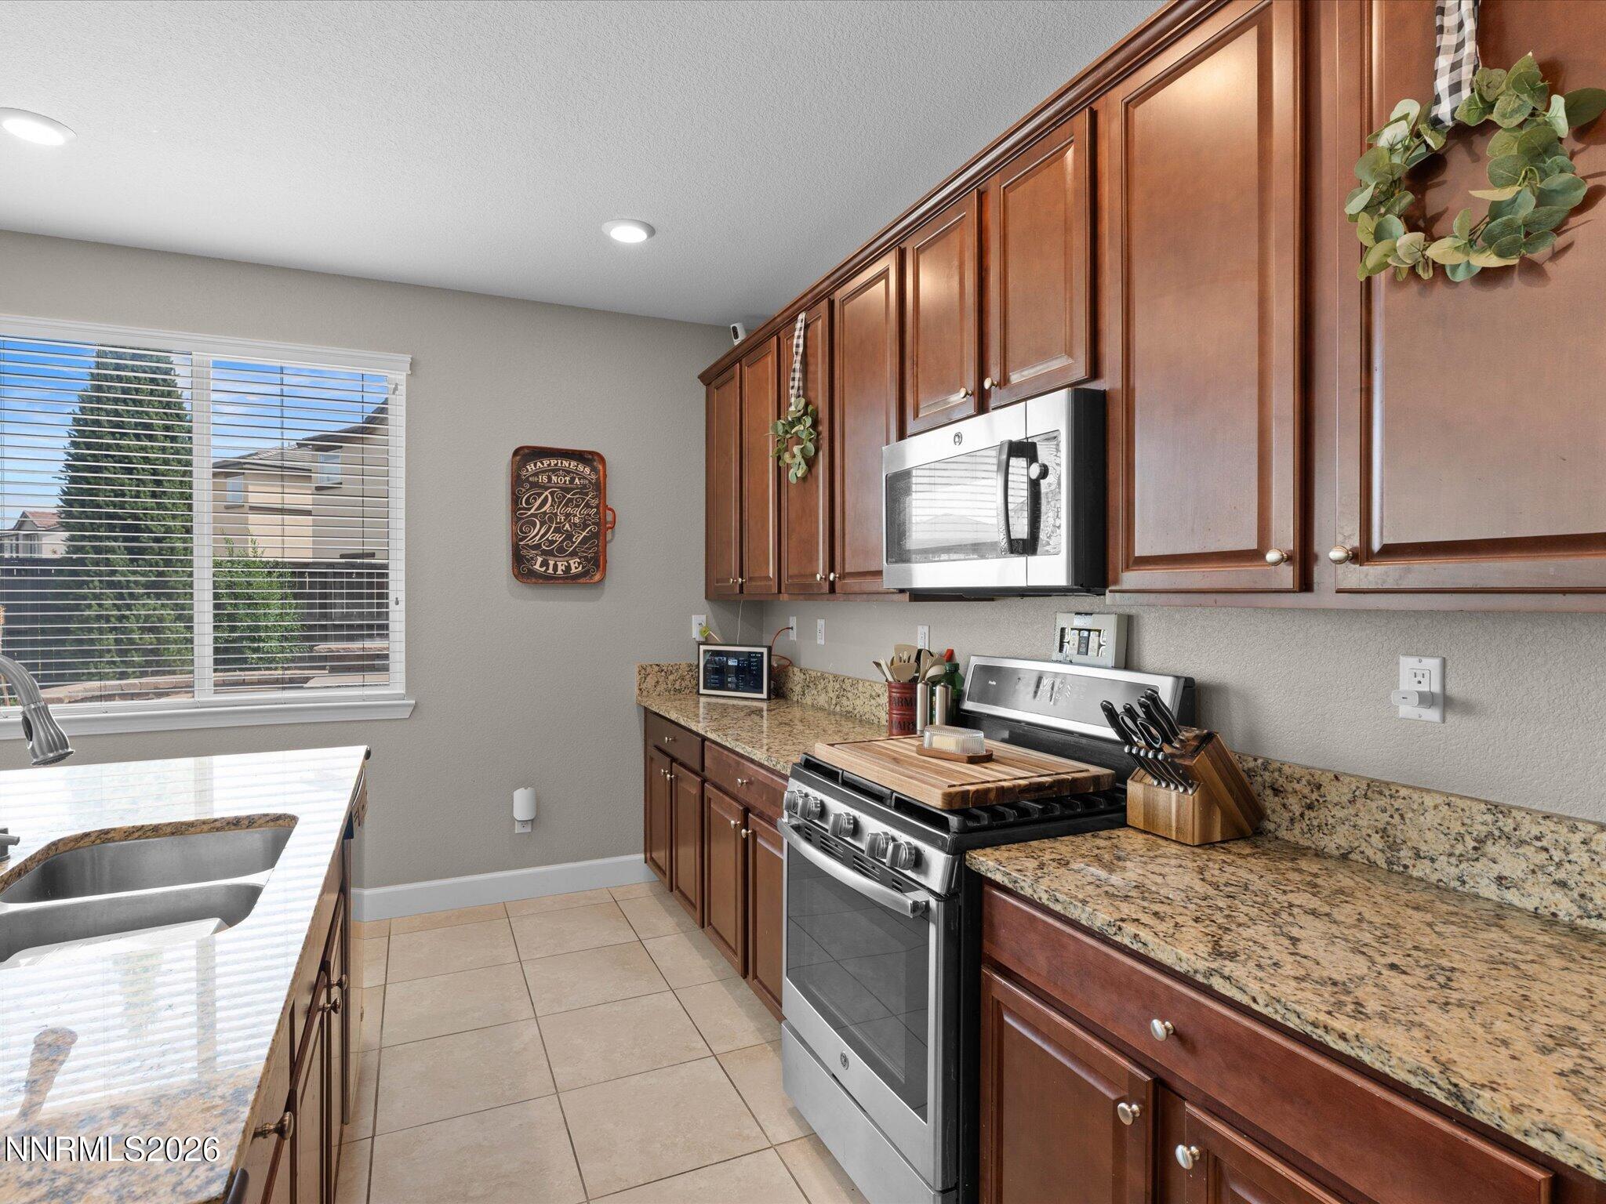
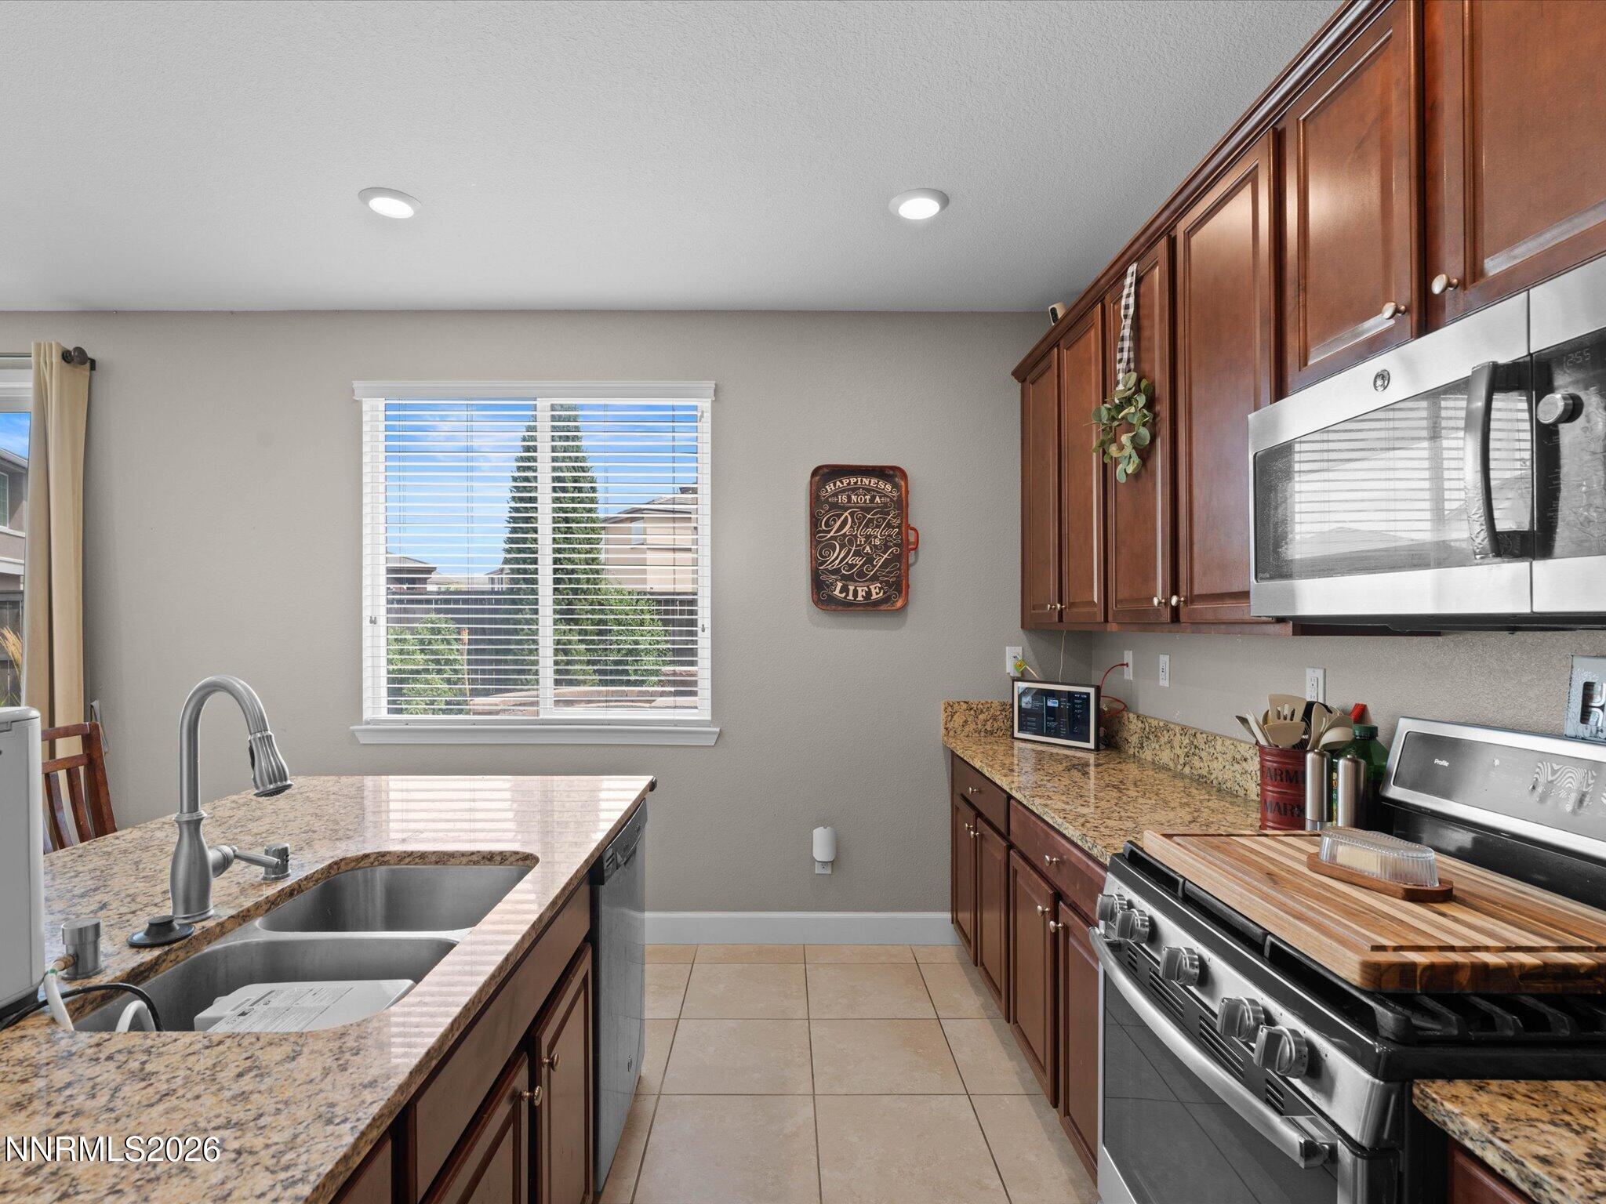
Kitchen with dark wood cabinets, granite counters, and stainless steel appliances beside a large window.
Kitchen with dark wood cabinets, granite counters, stainless appliances, and a window with white blinds.
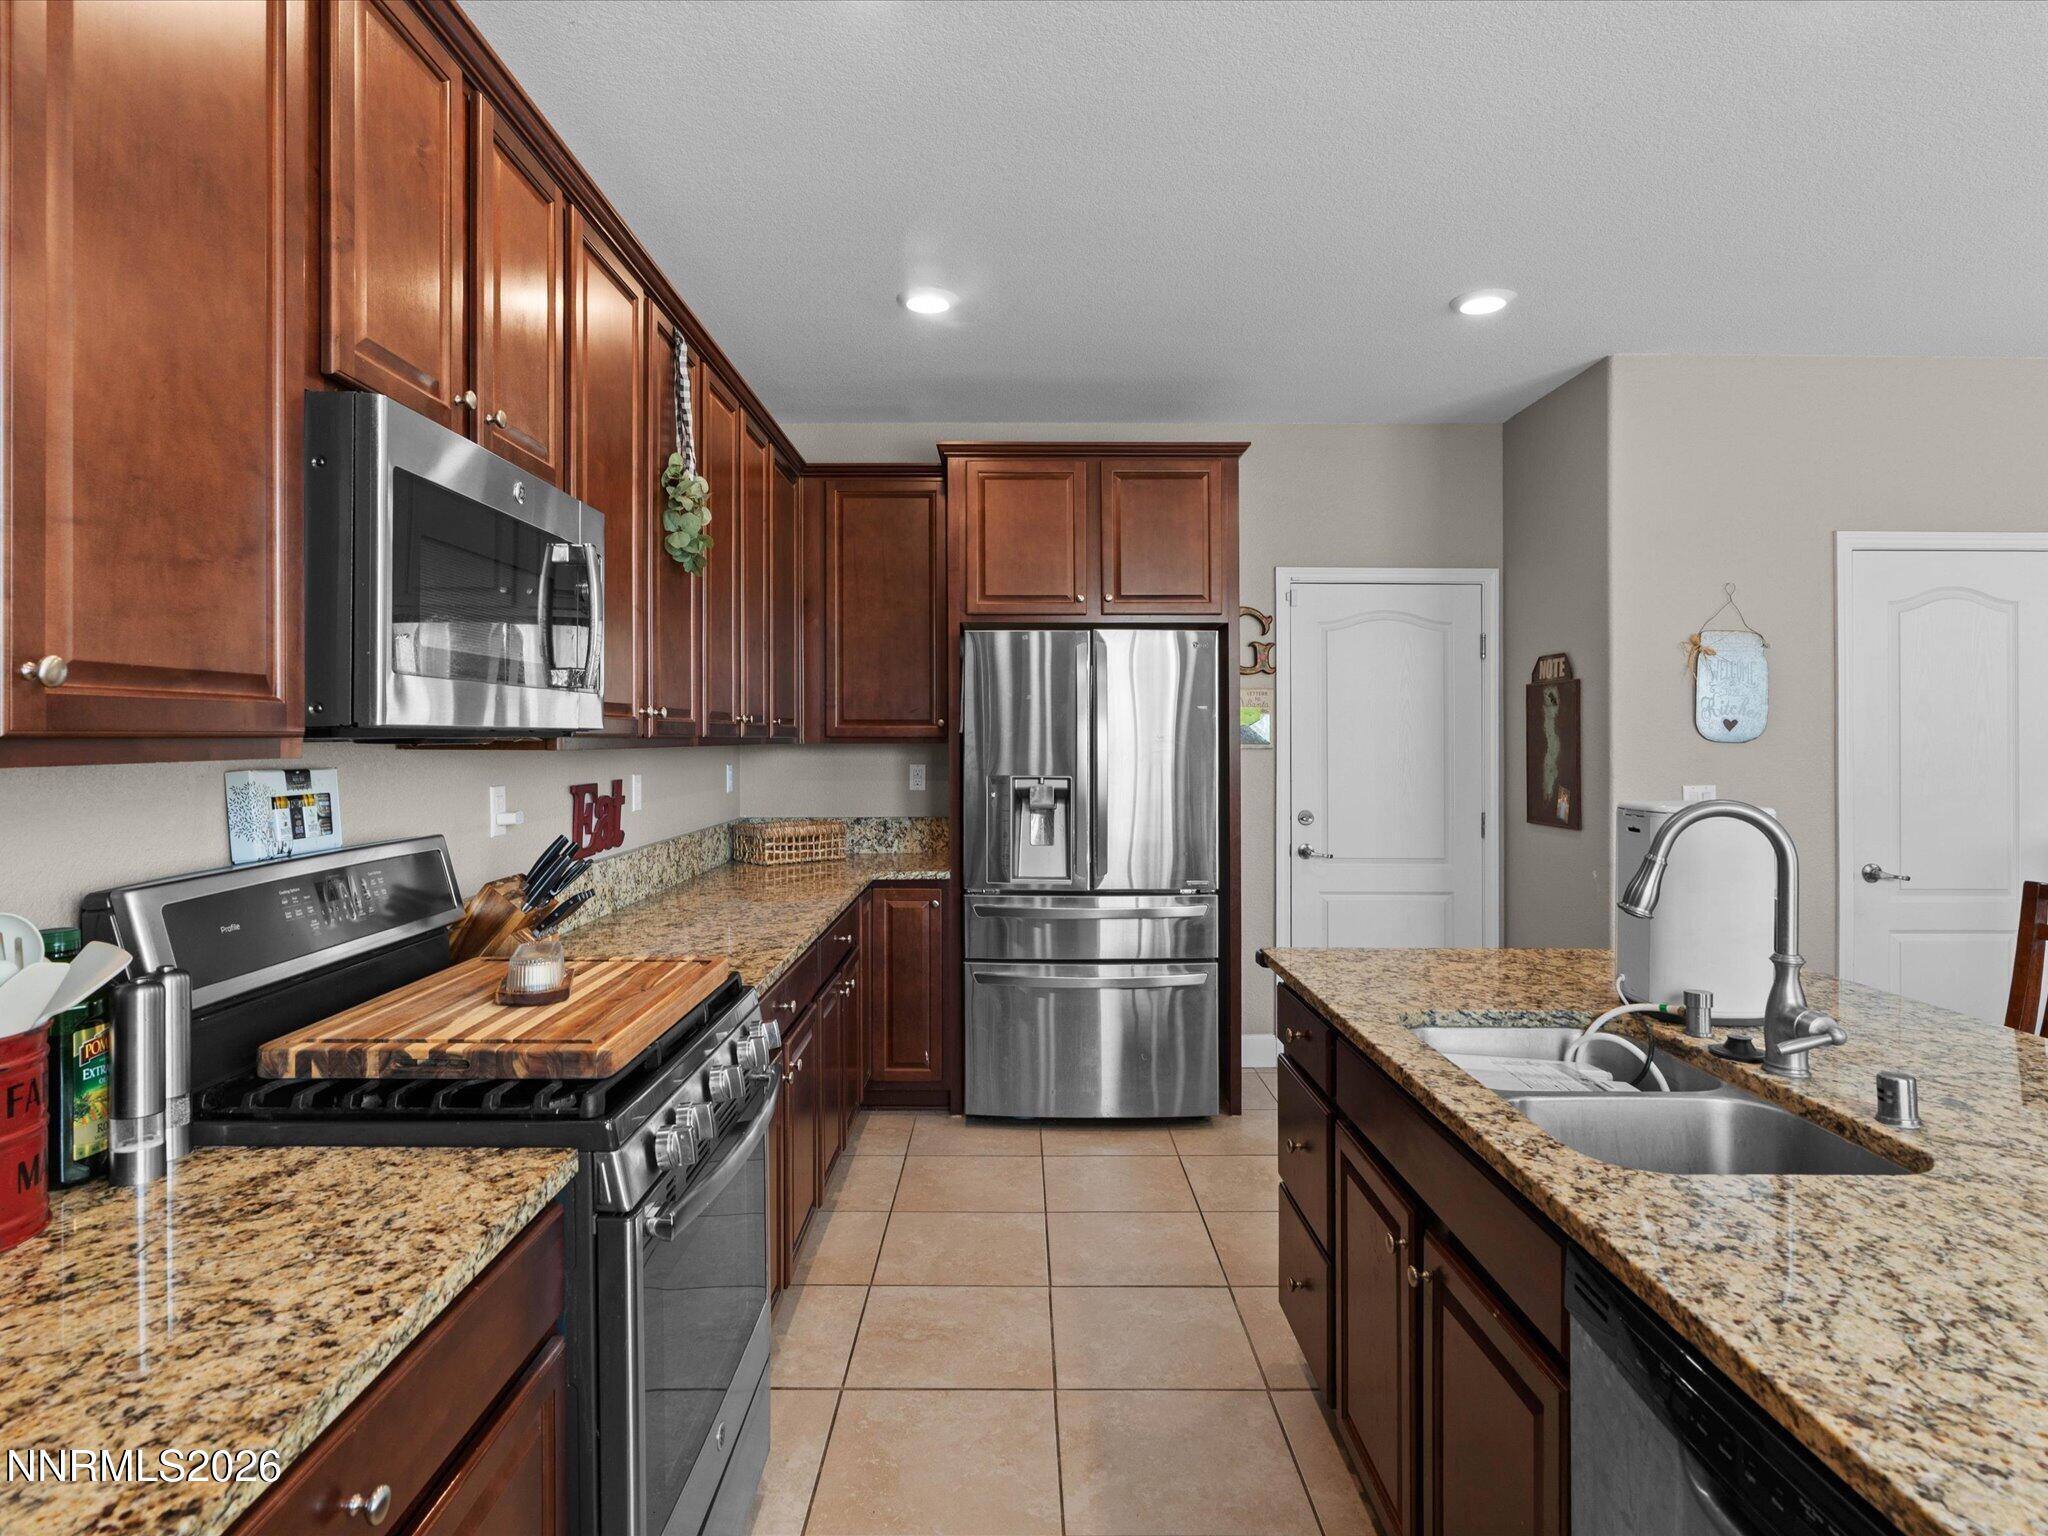
Kitchen with cherry cabinets, granite counters, stainless appliances, and a large island sink.
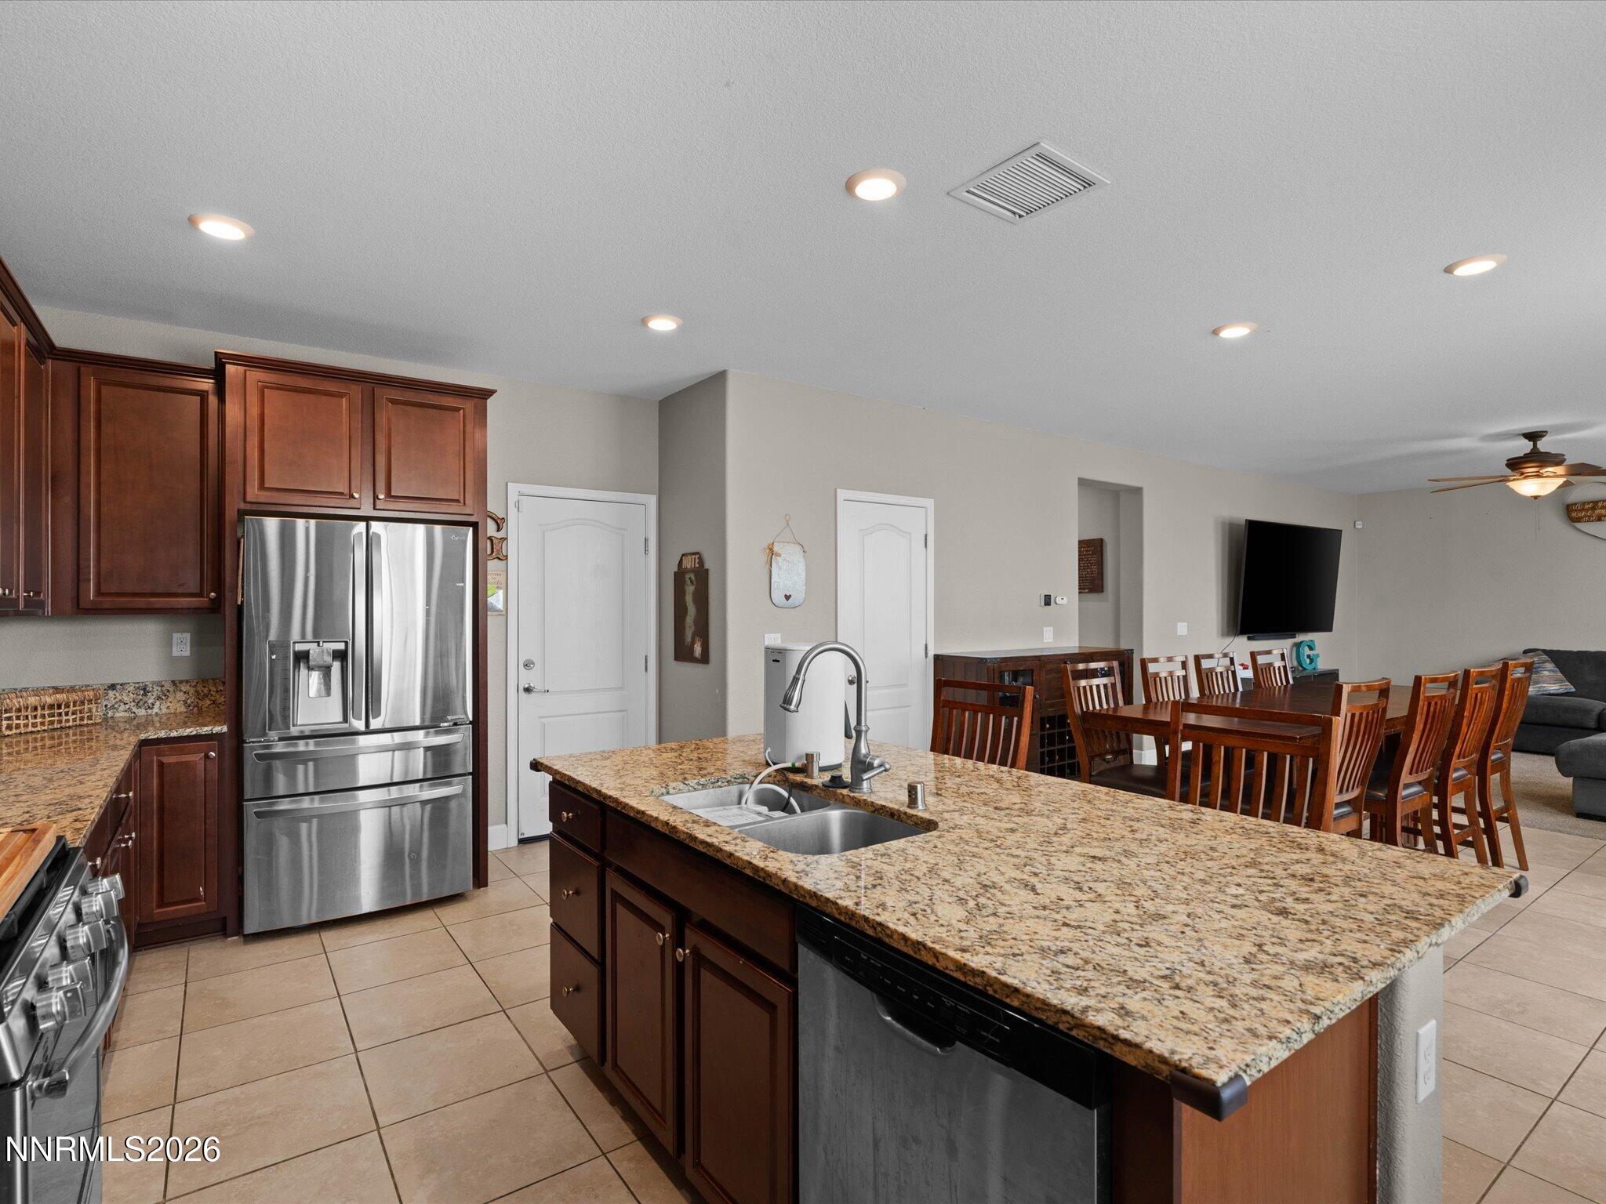
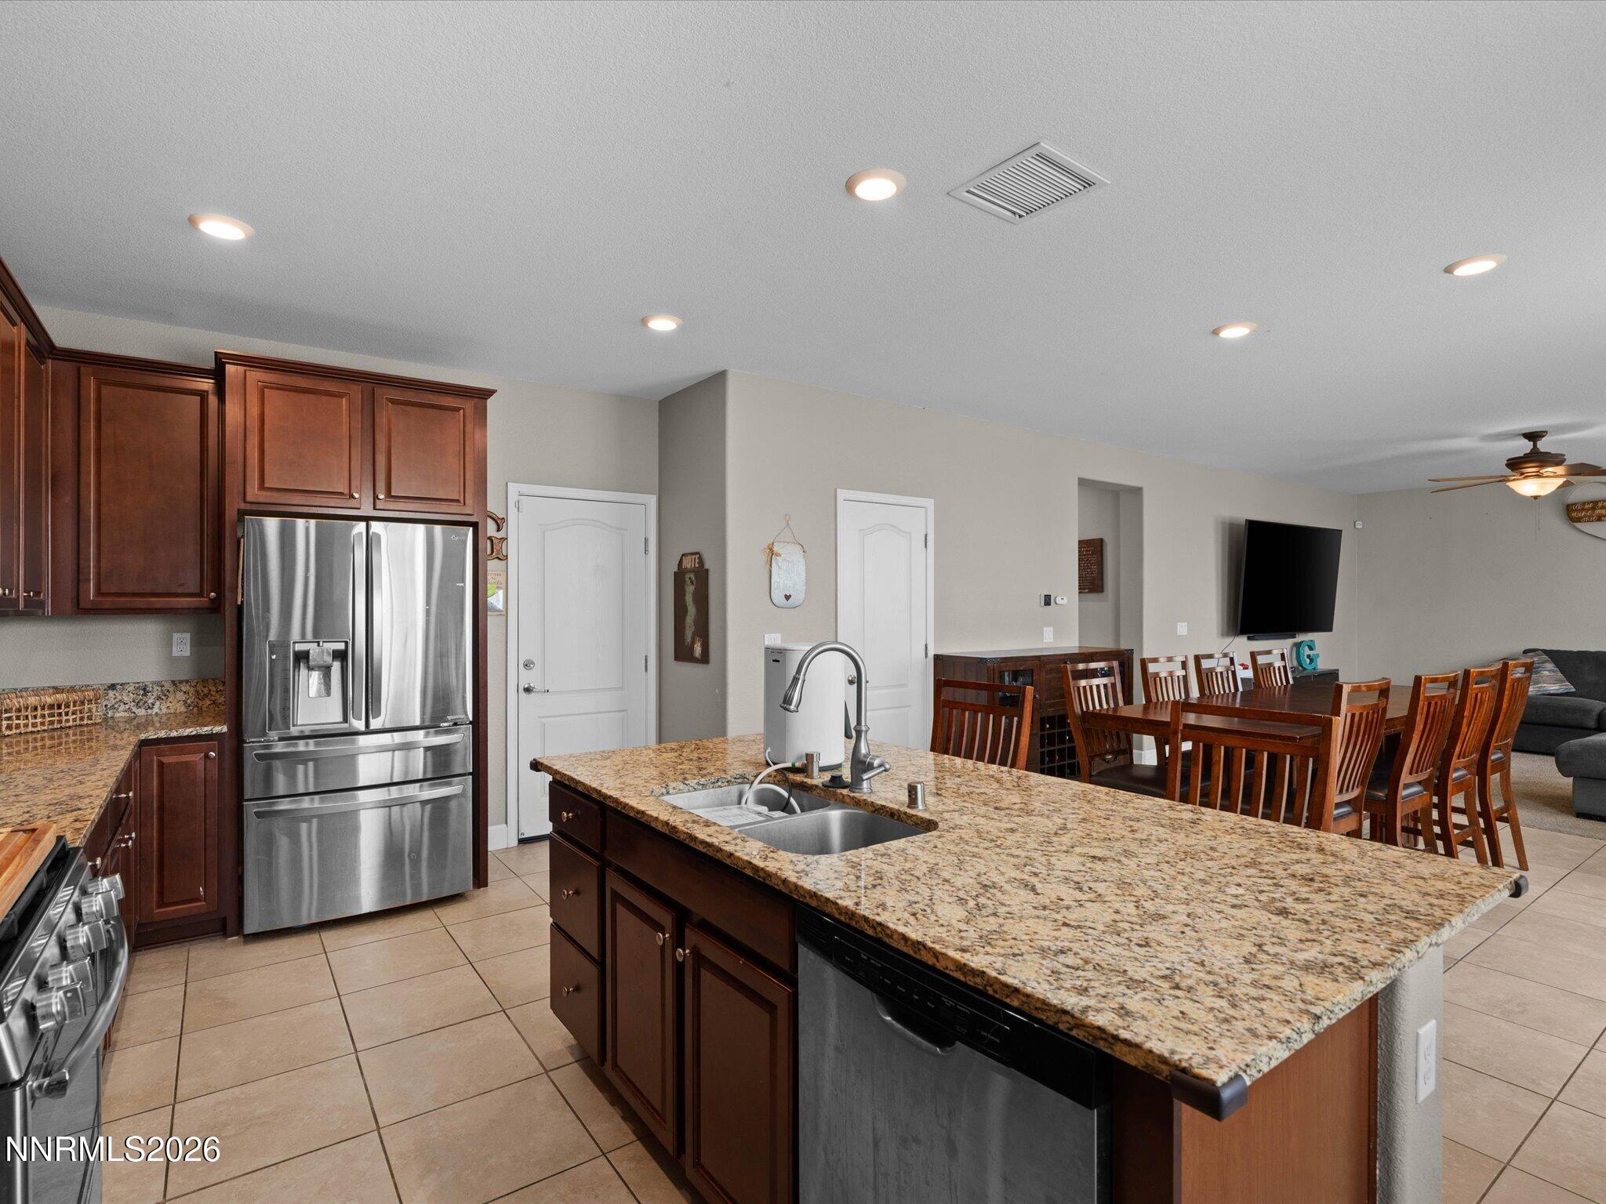
Open-plan kitchen with a large granite island, stainless steel appliances, and adjoining dining area.
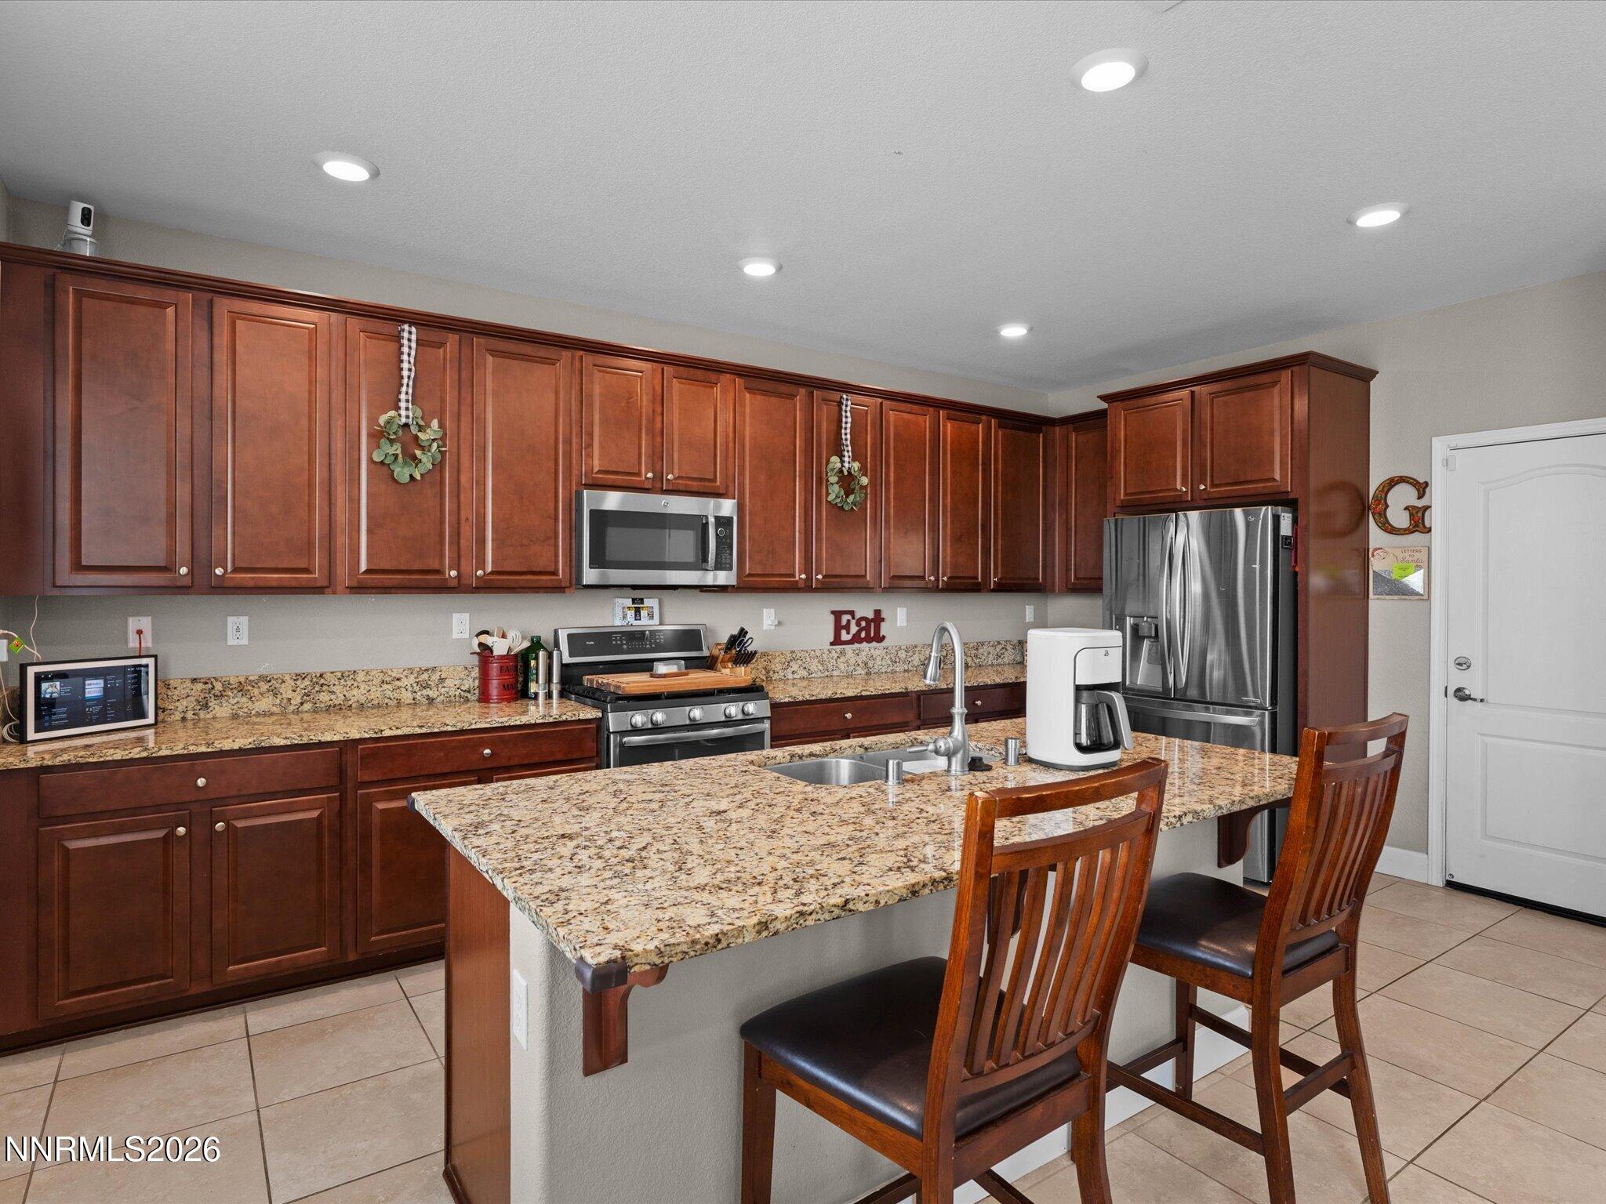
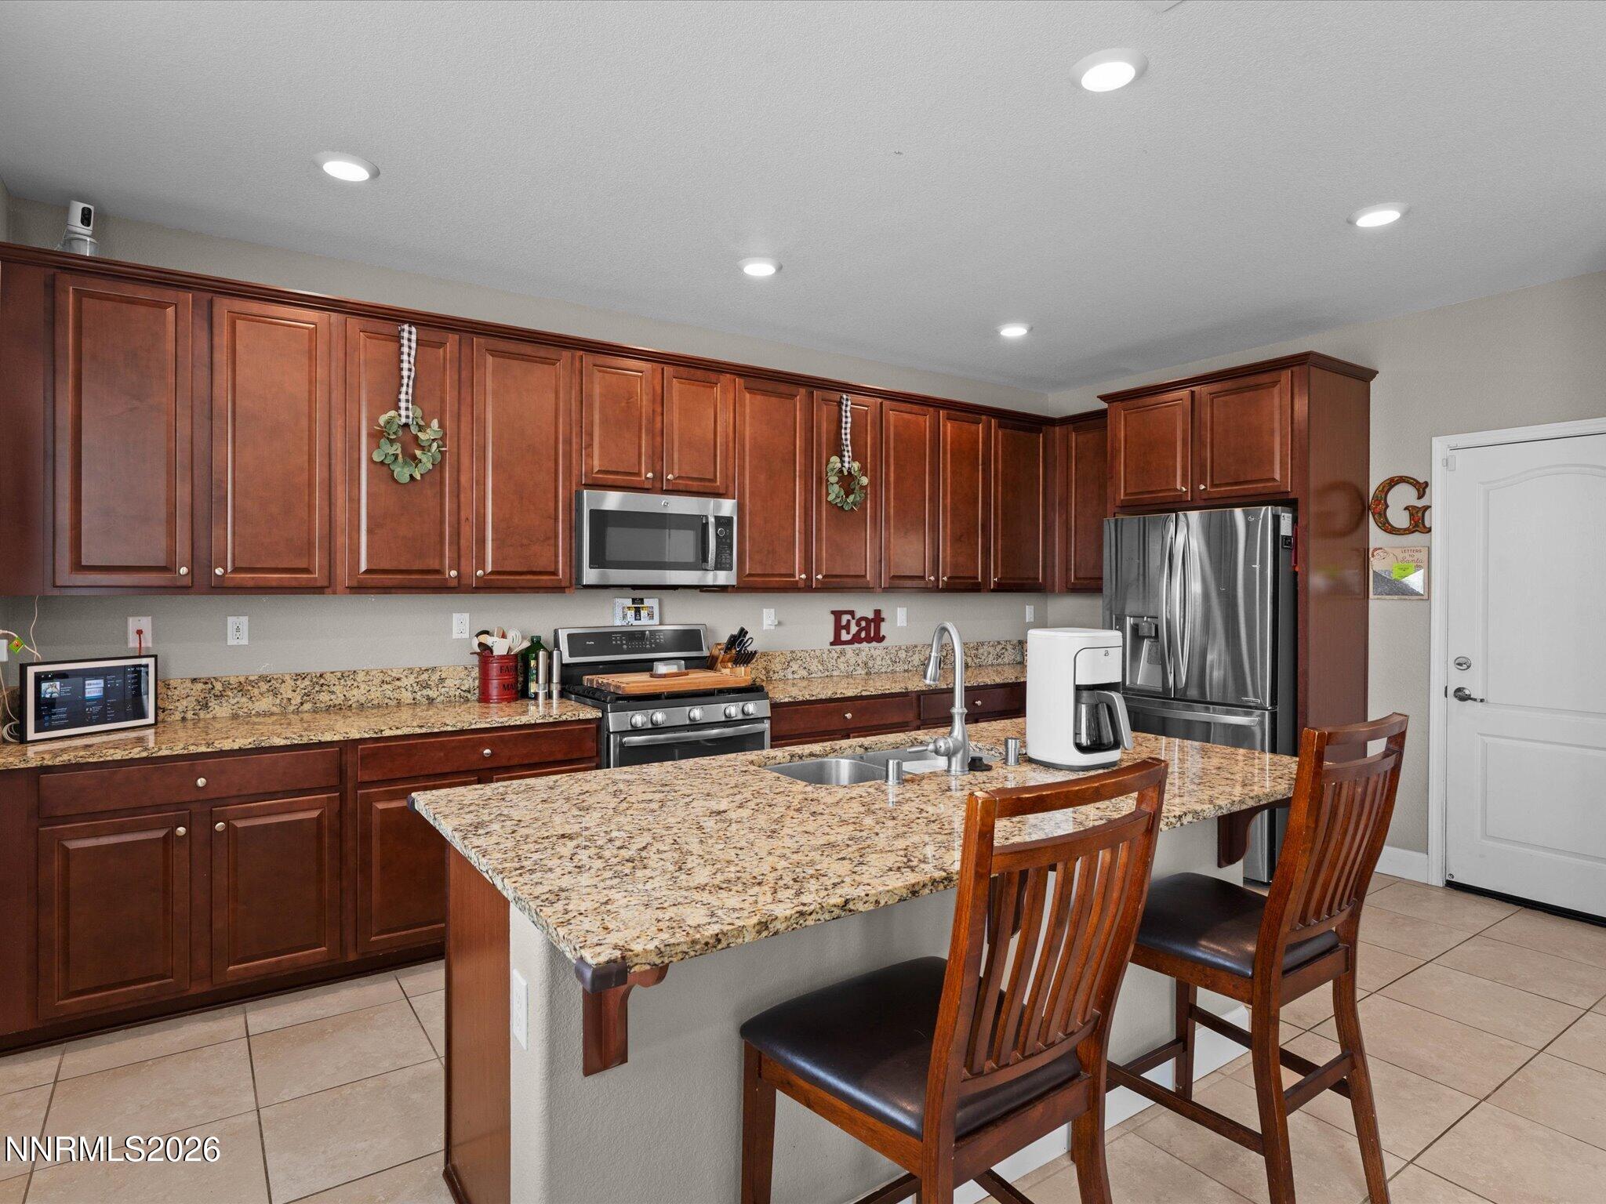
Kitchen with cherry cabinets, granite counters, stainless steel appliances, and a two-seat island.
Living room with a large charcoal sectional, beige carpet, and three bright windows.
Living room with a gray sectional, wall-mounted TV, stacked storage bins, and a window with blinds.
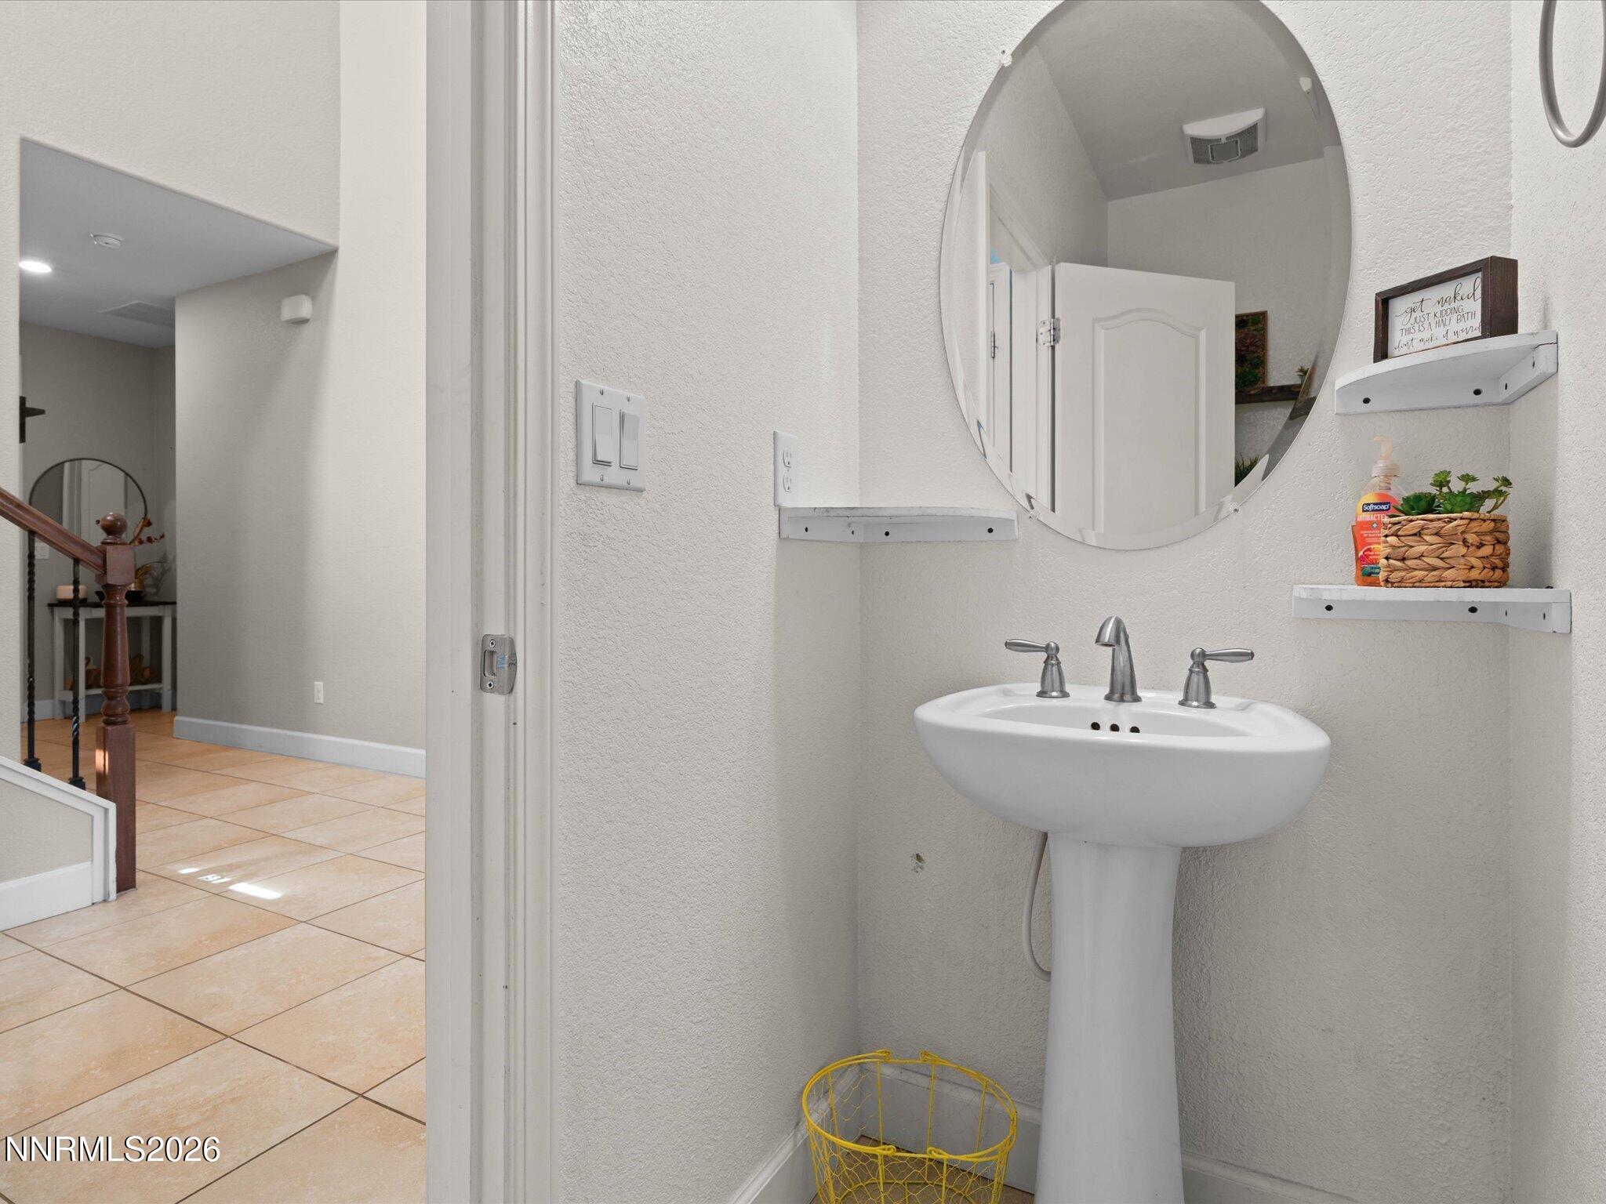
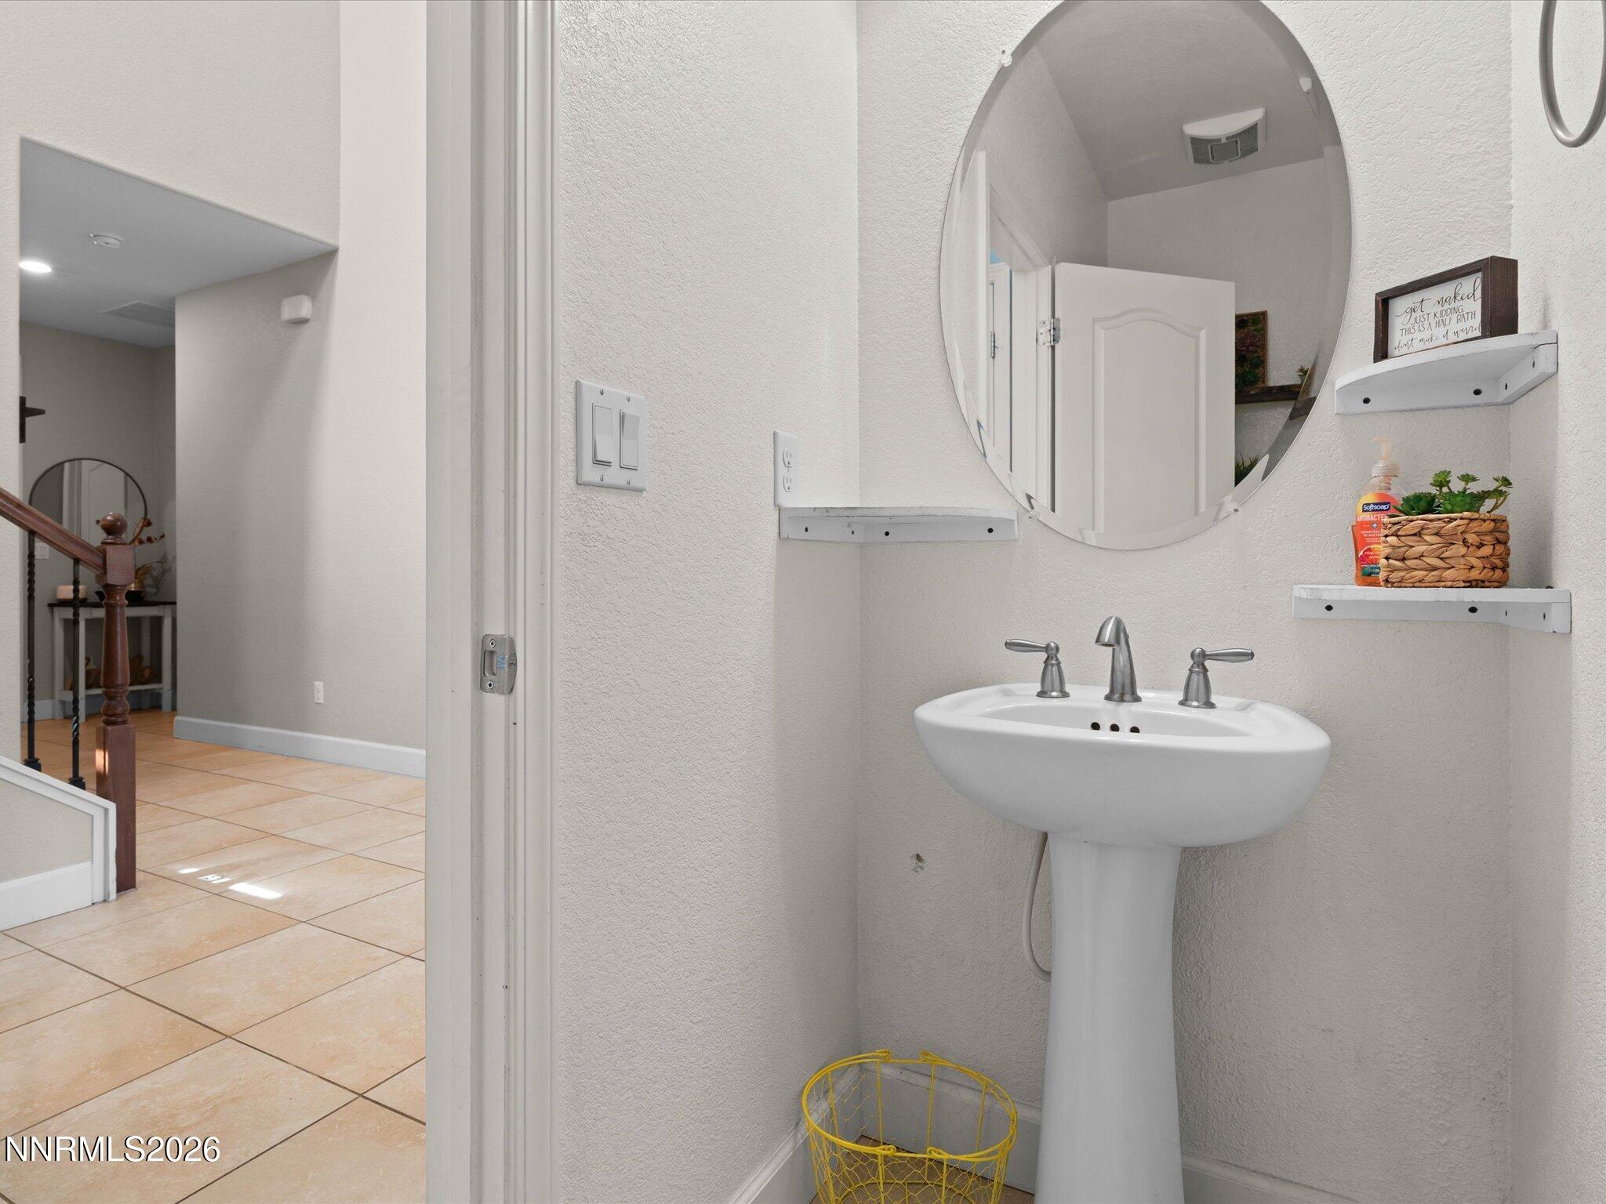
Bathroom with a white pedestal sink, large round mirror, and shelves beside an open tiled hallway.
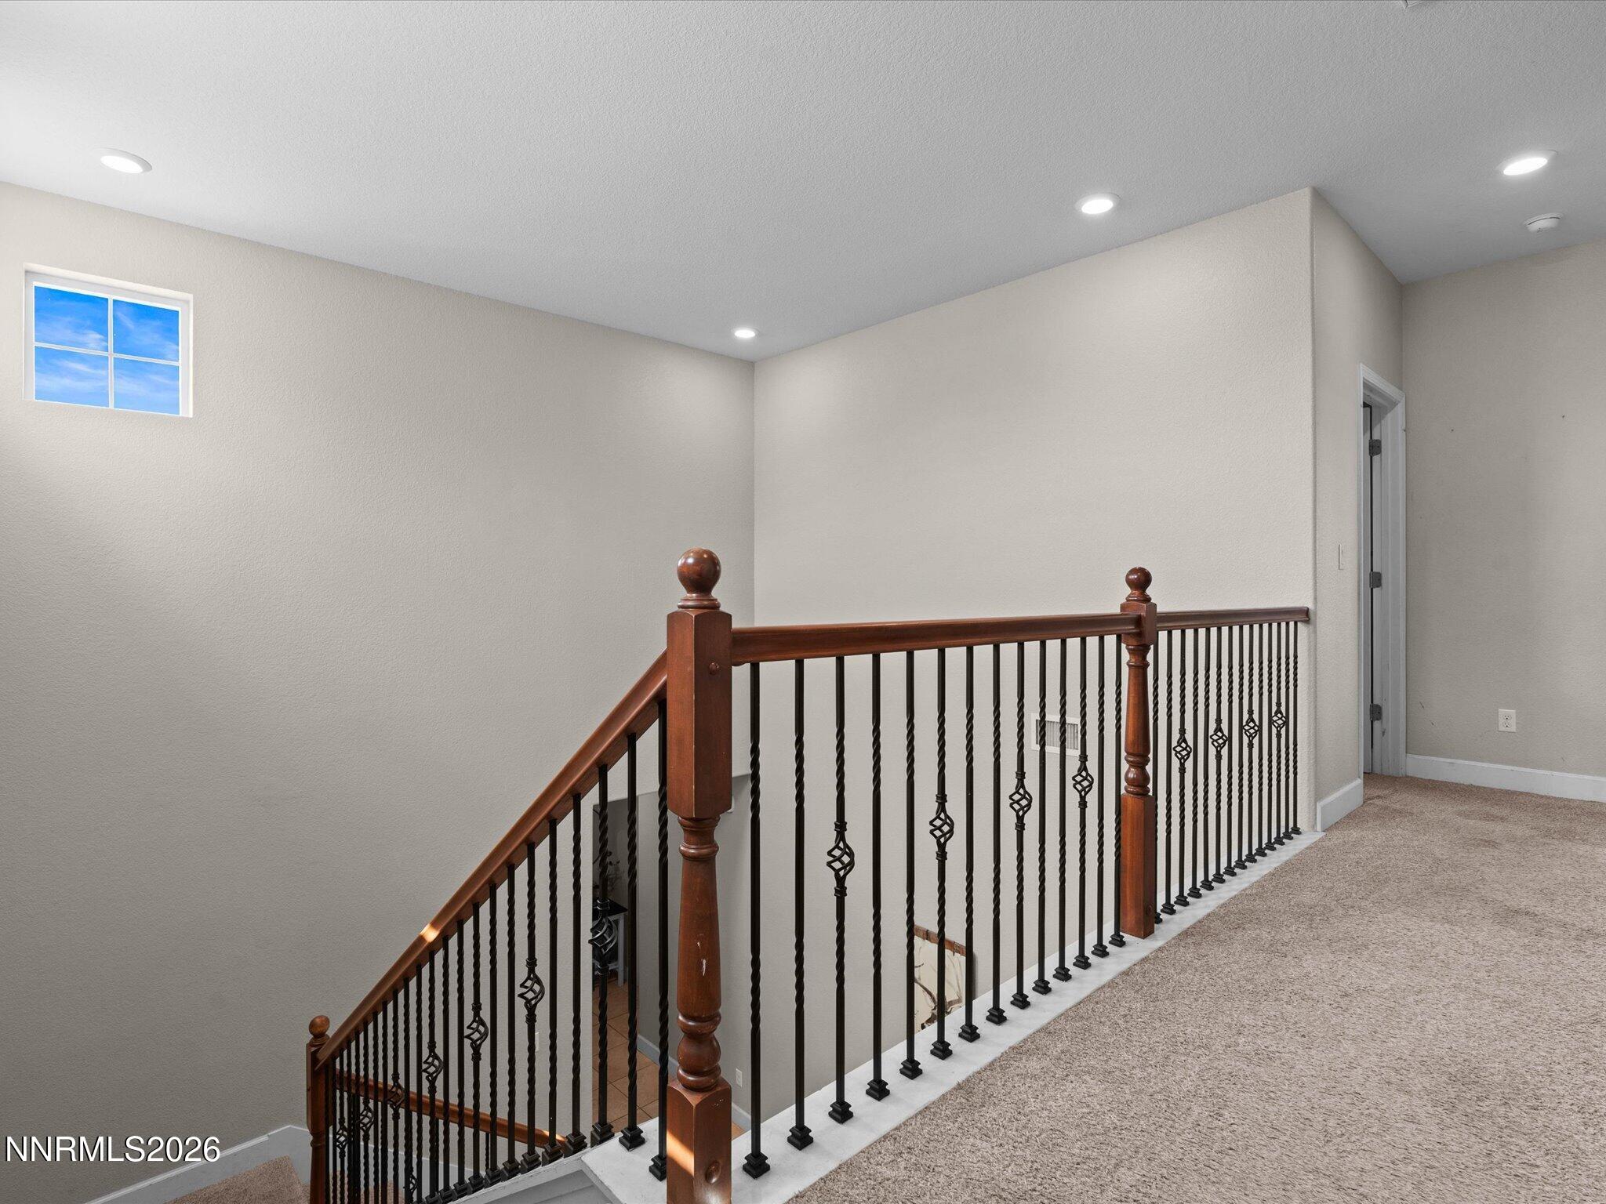
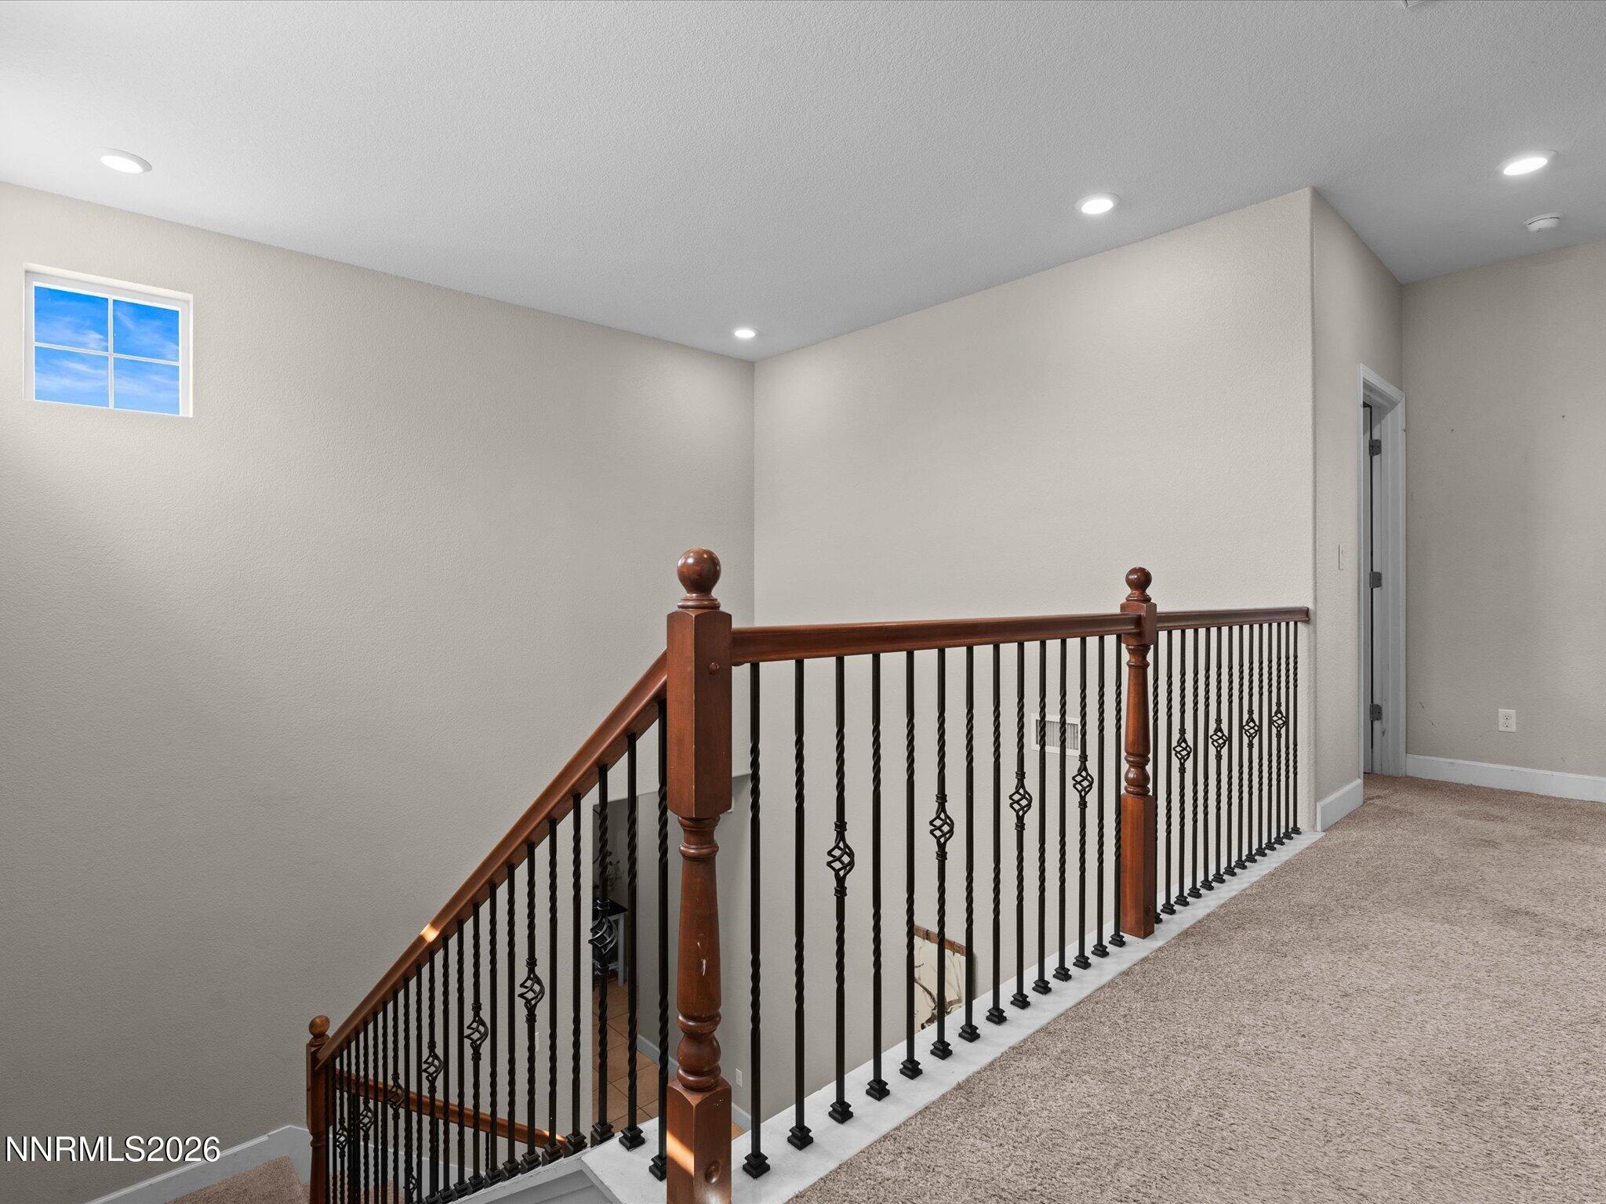
Carpeted upstairs landing overlooking a staircase with dark wood handrails and black metal balusters.
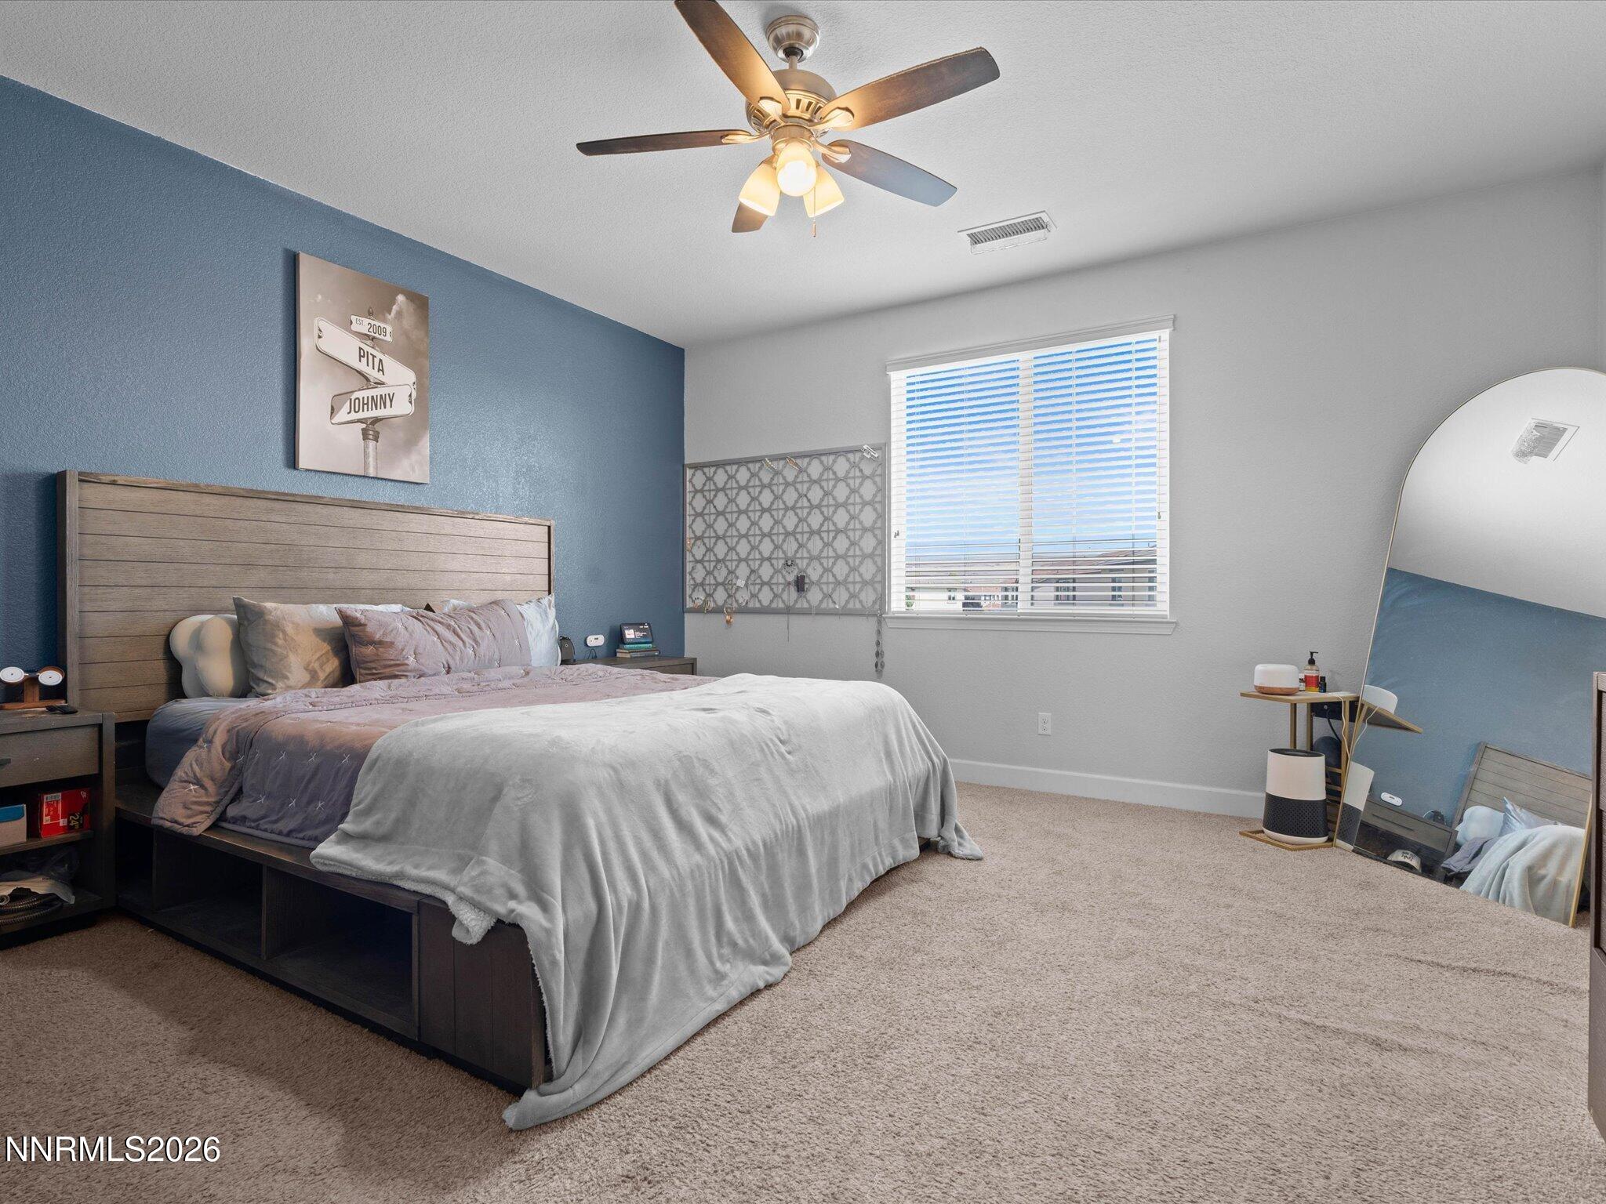
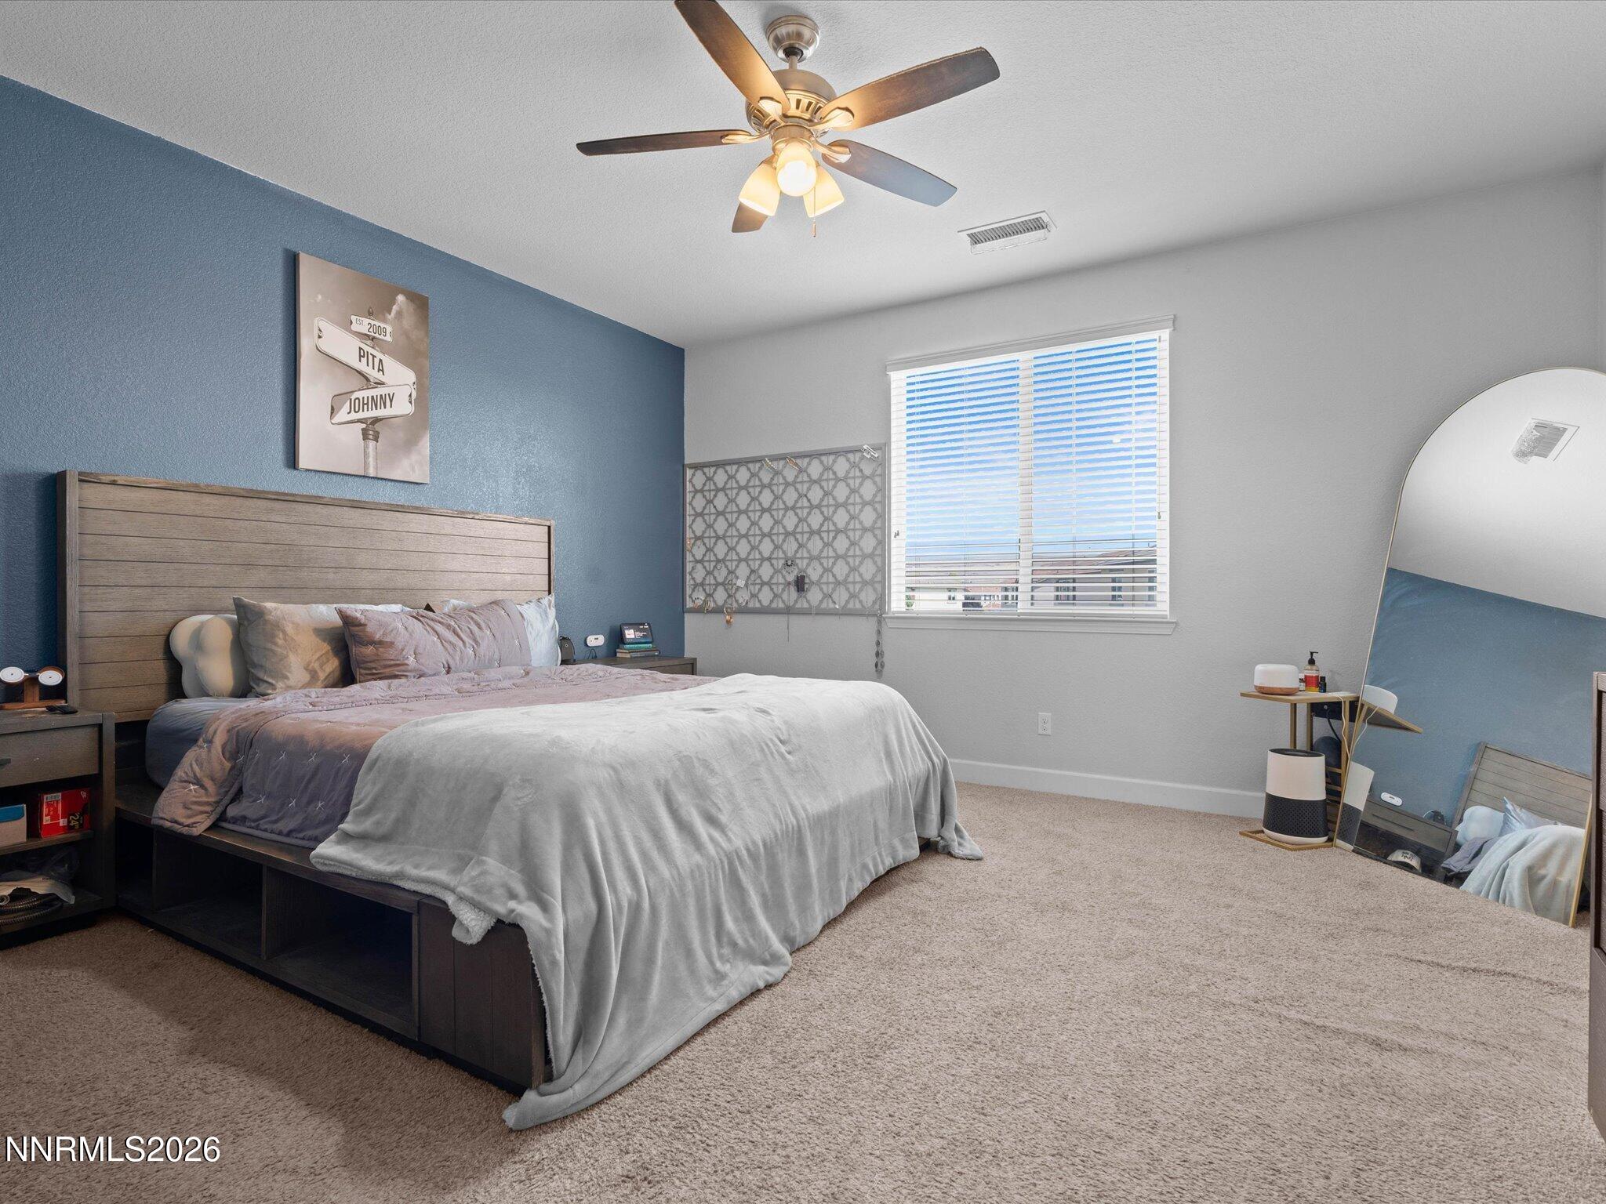
Furnished bedroom with a large bed, blue accent wall, ceiling fan, and full-length mirror.
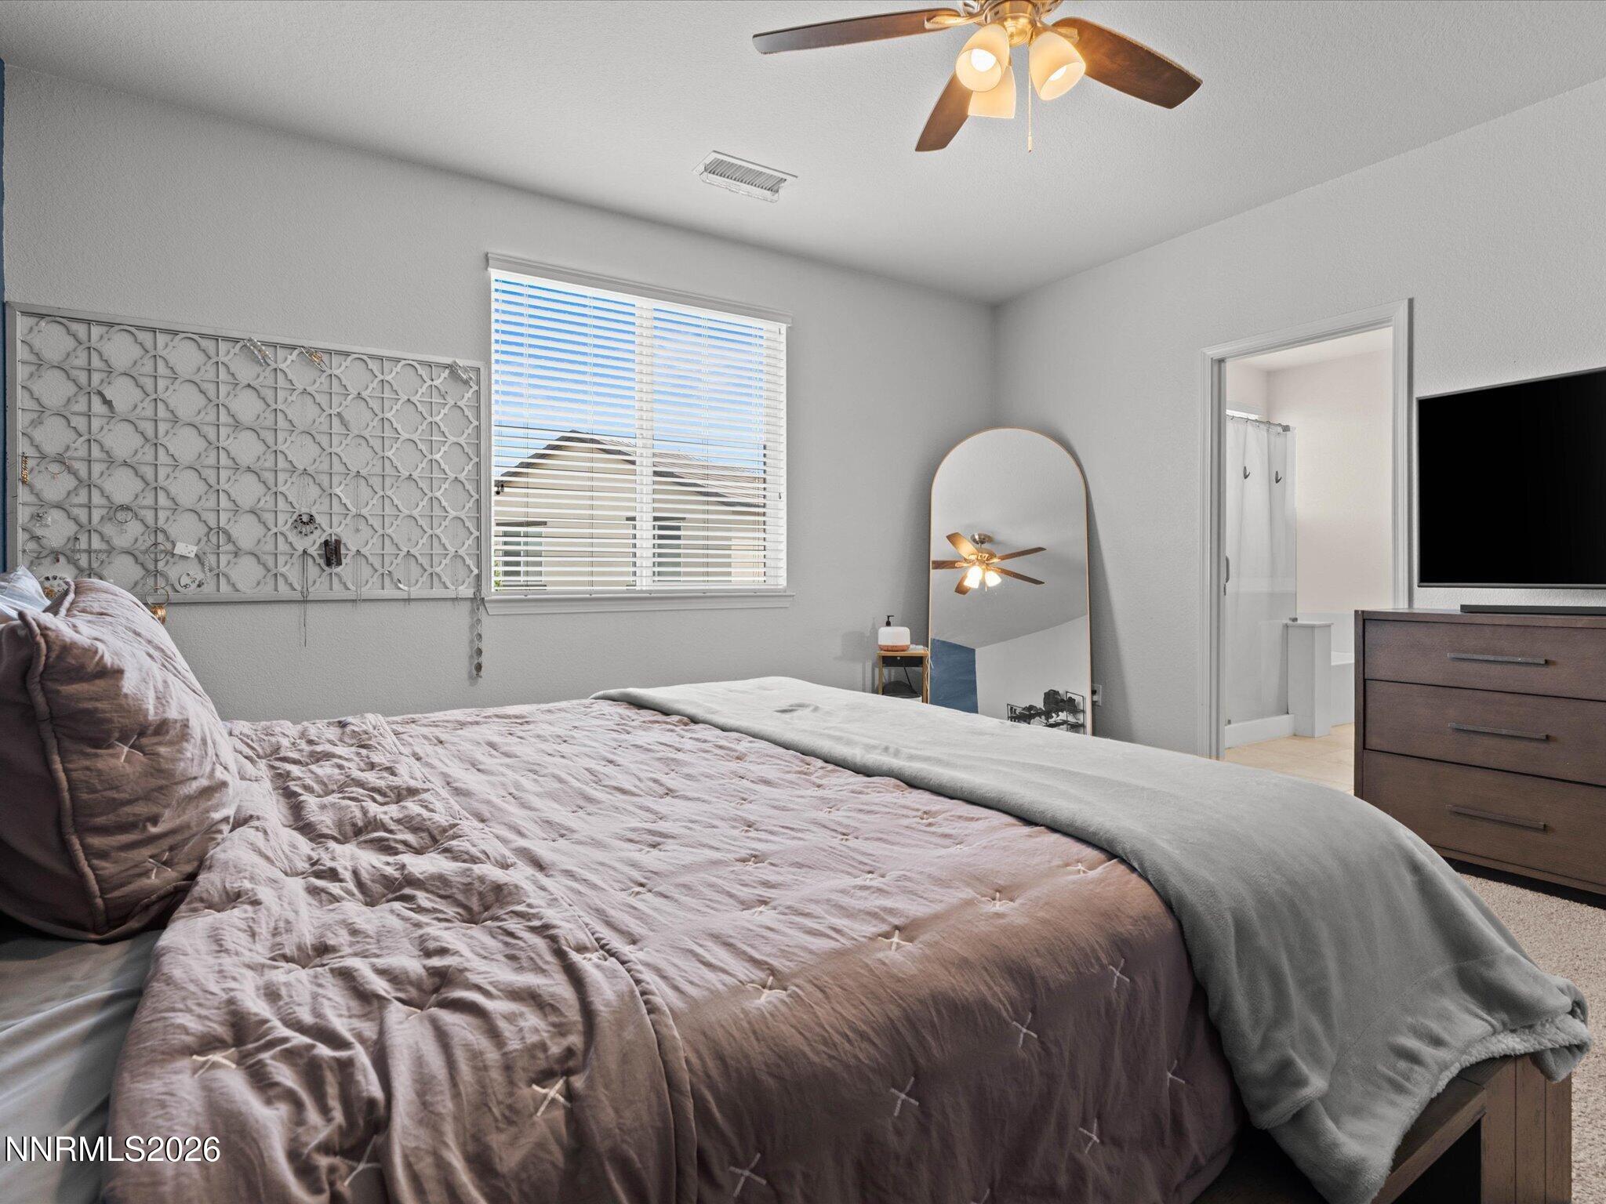
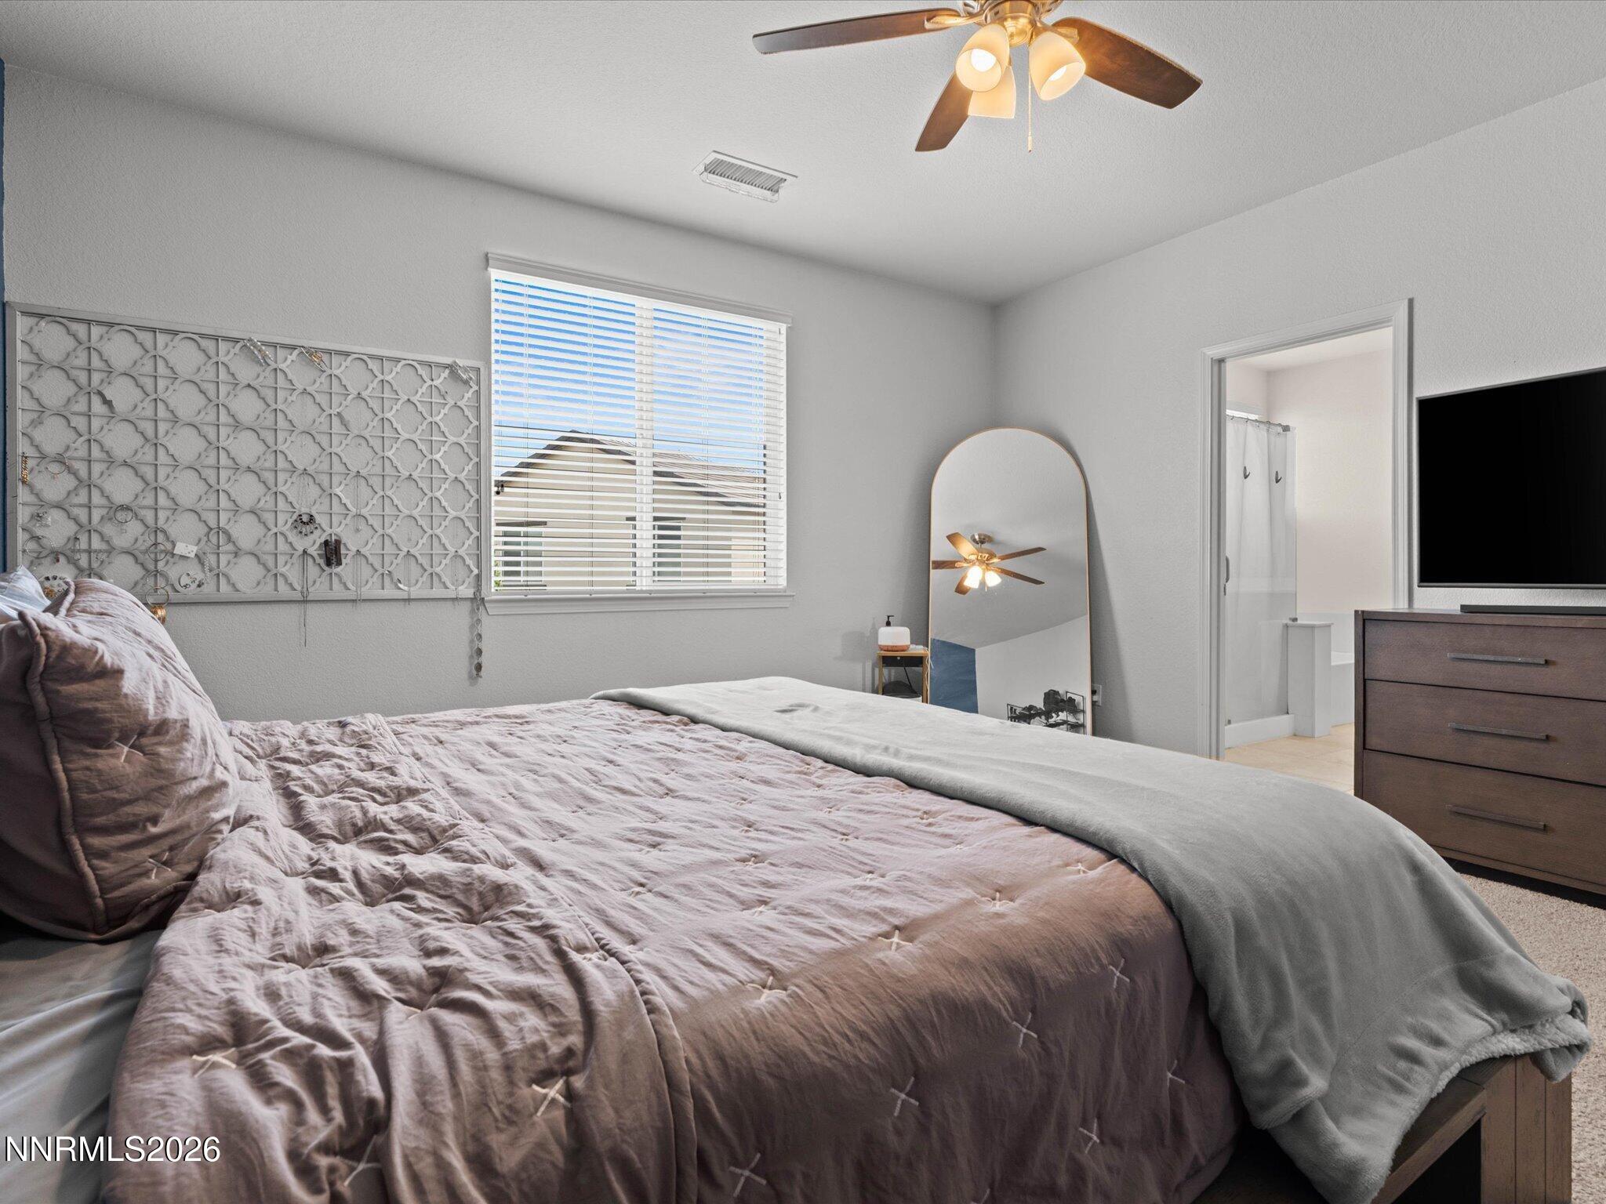
Bedroom with mauve and gray bedding, a ceiling fan, and an open doorway to the bathroom.
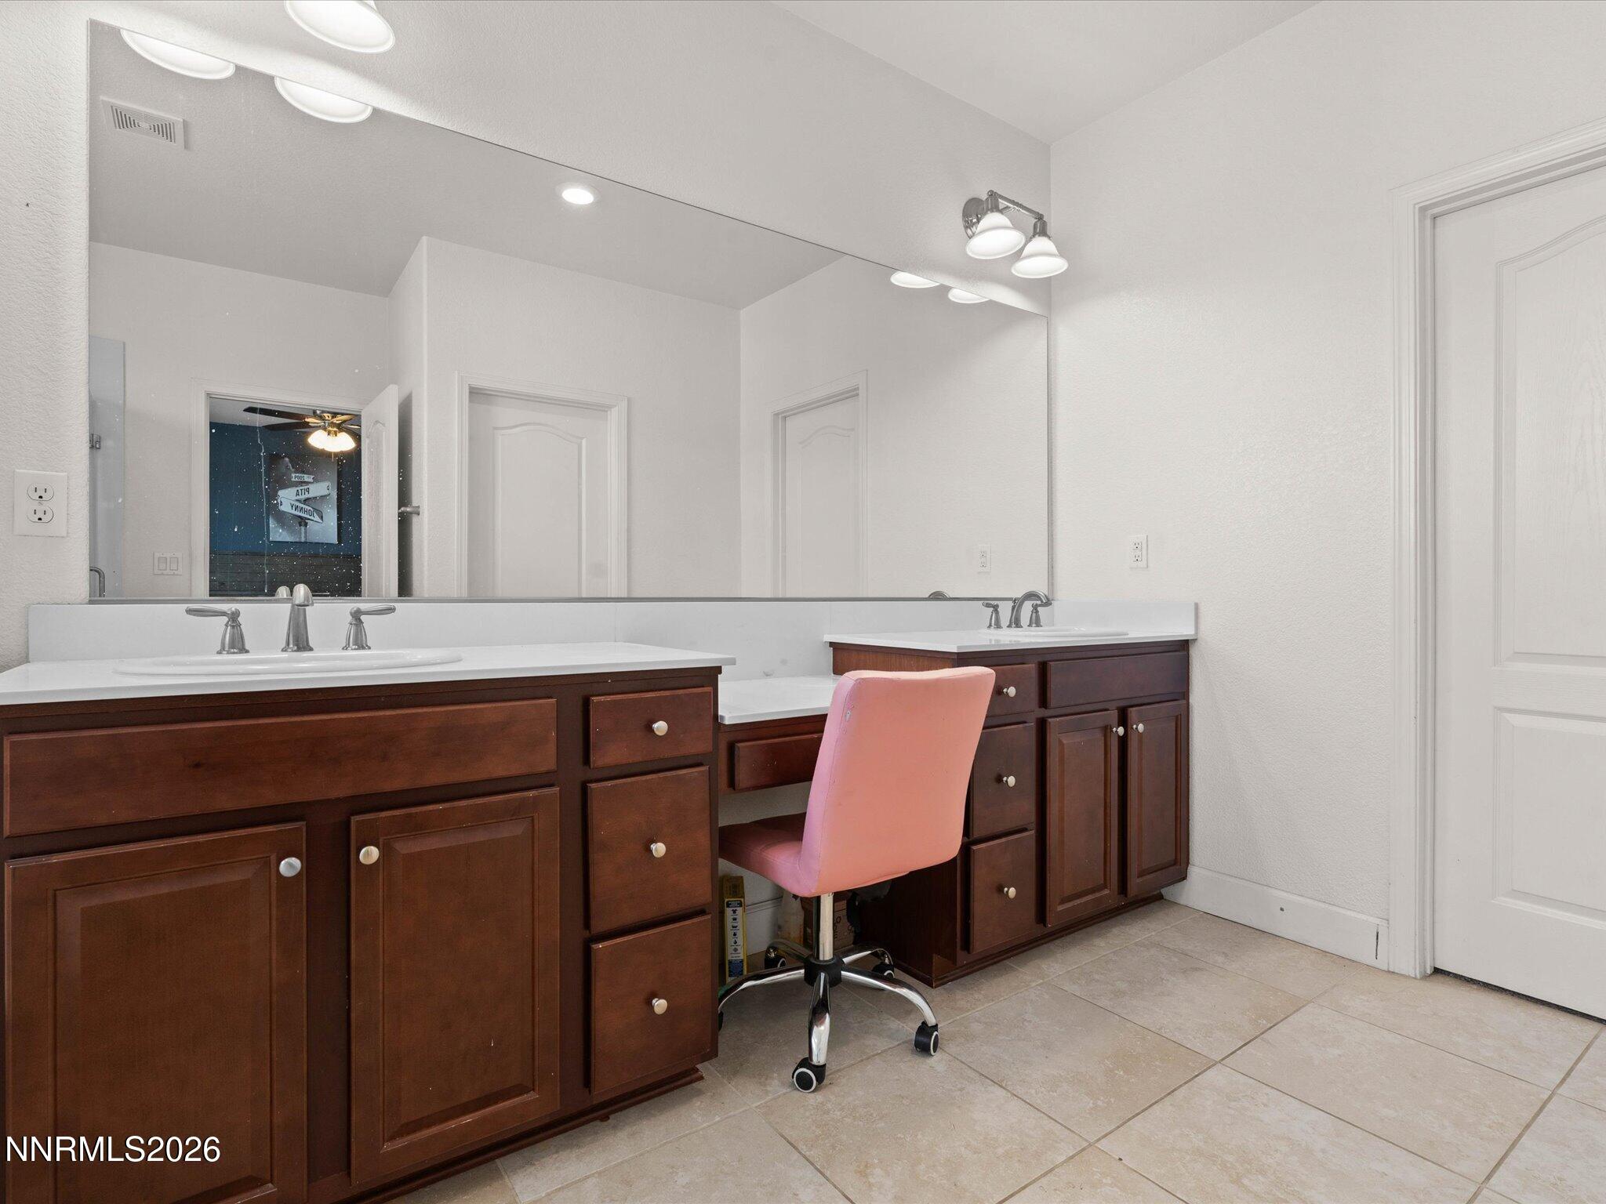
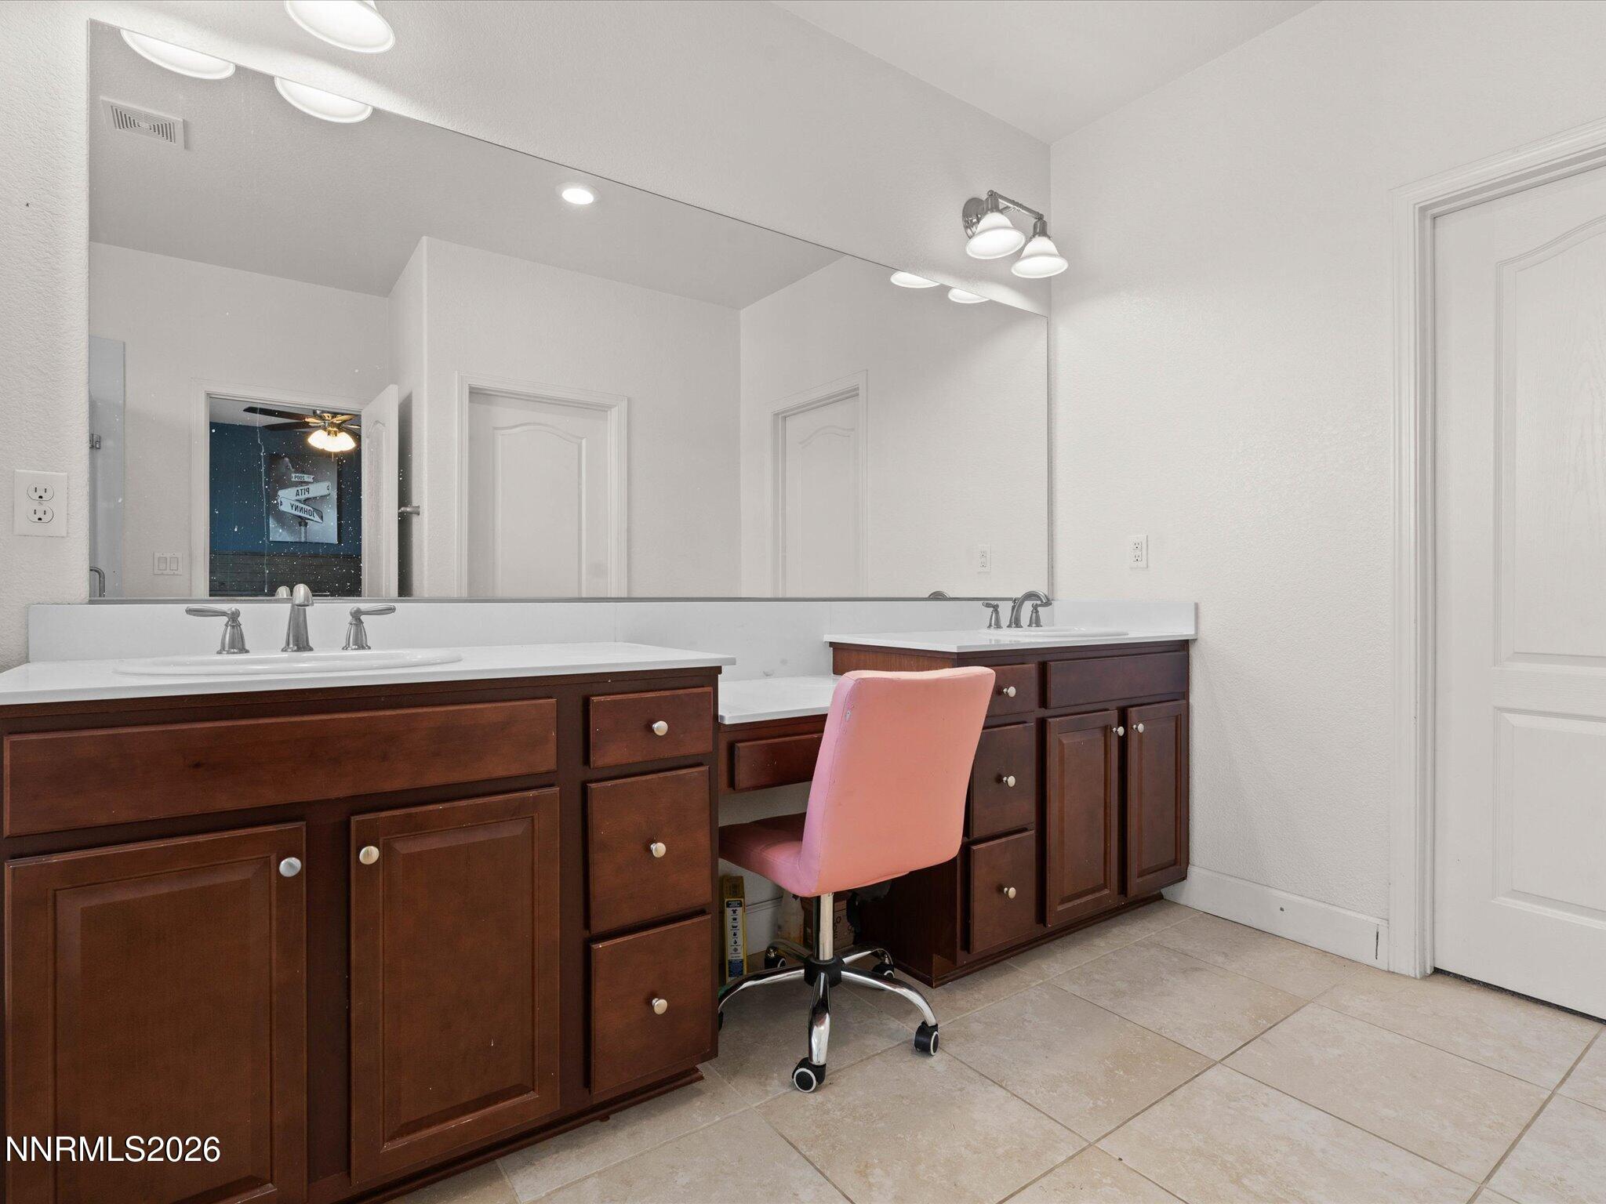
Bathroom with a dark wood double vanity and a pink chair at the makeup desk.
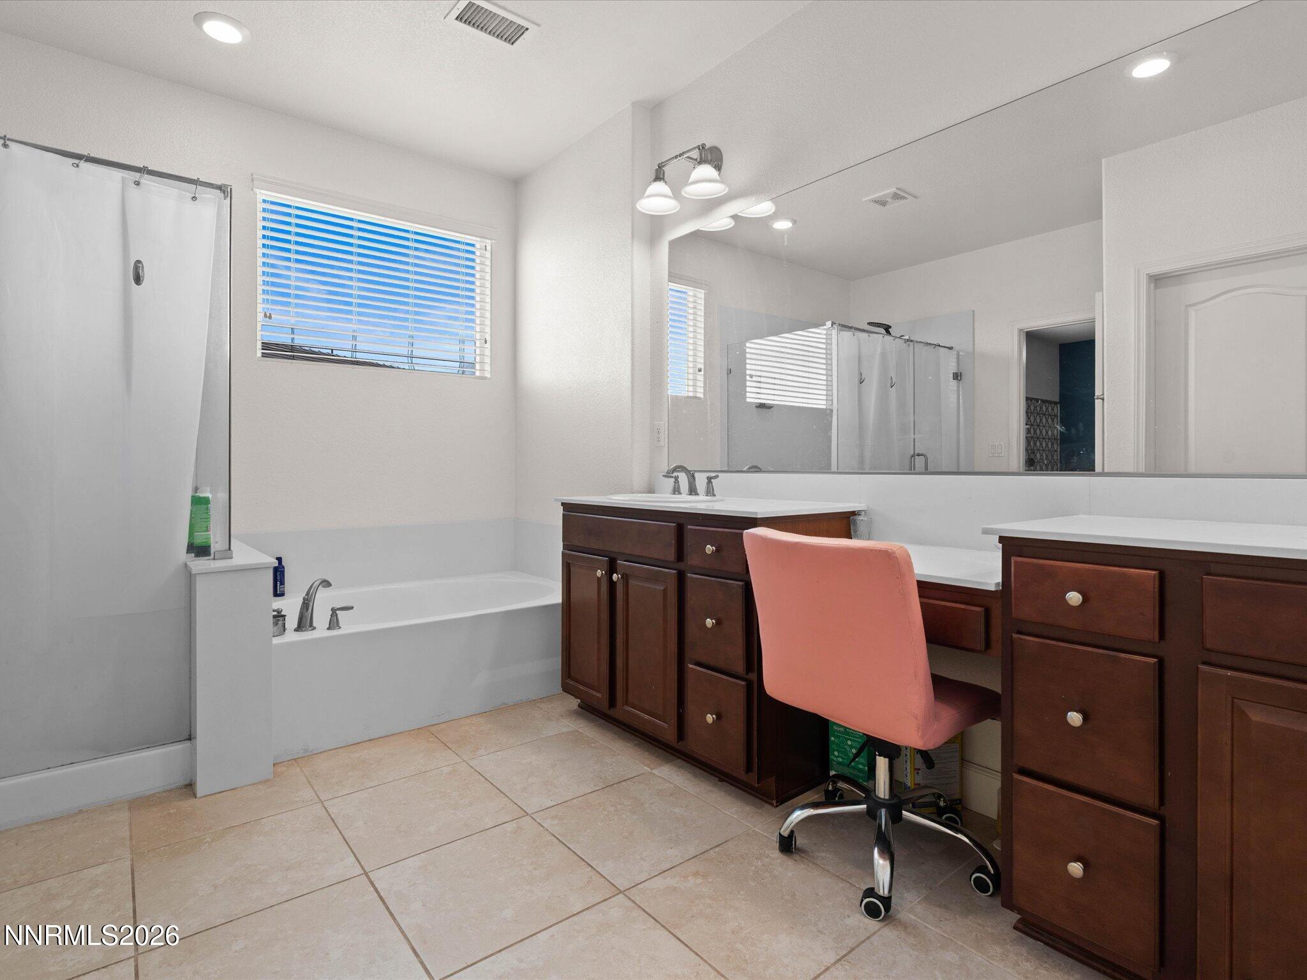
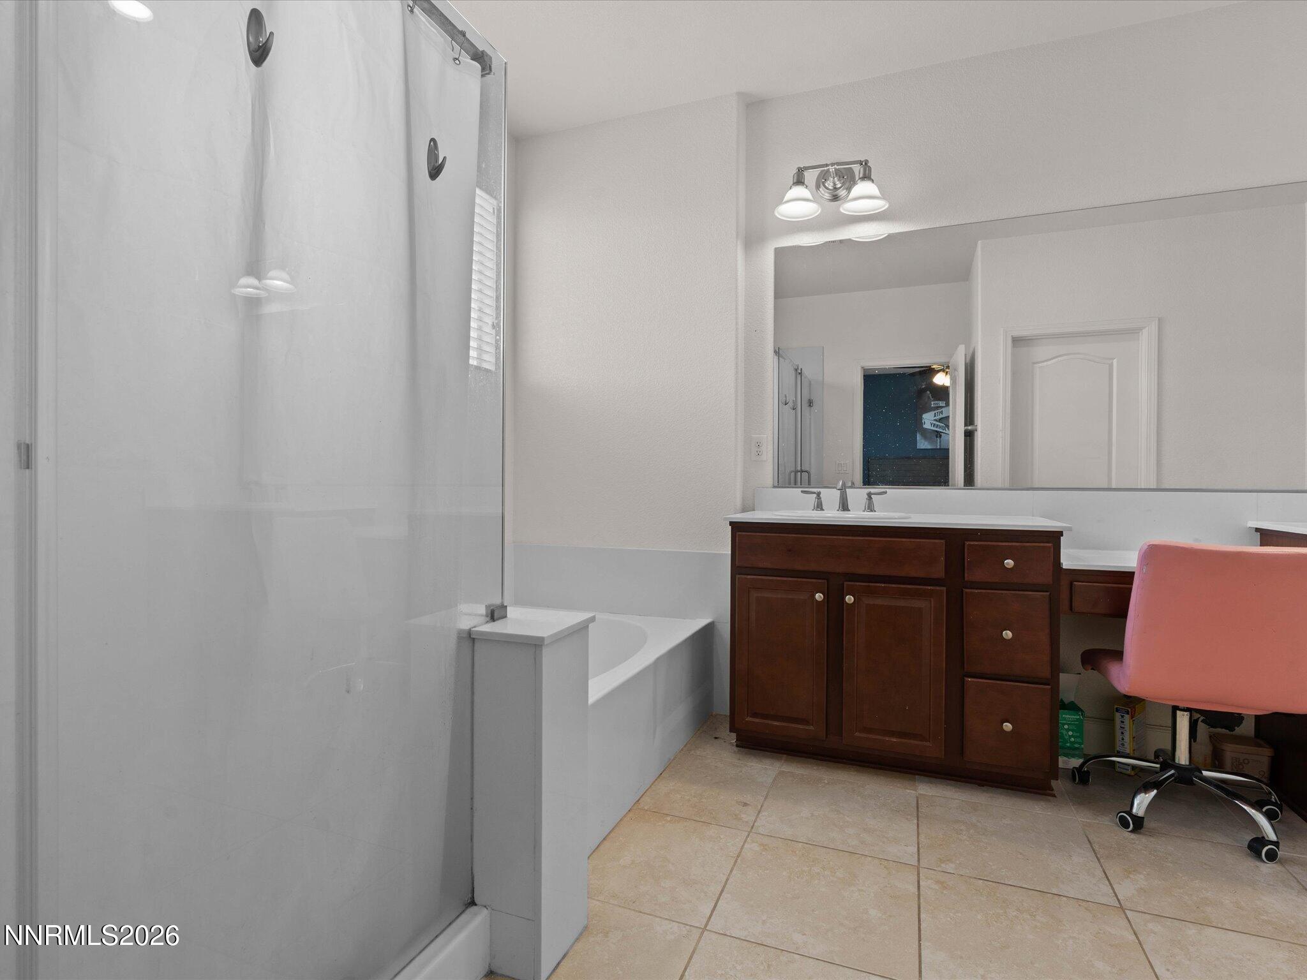
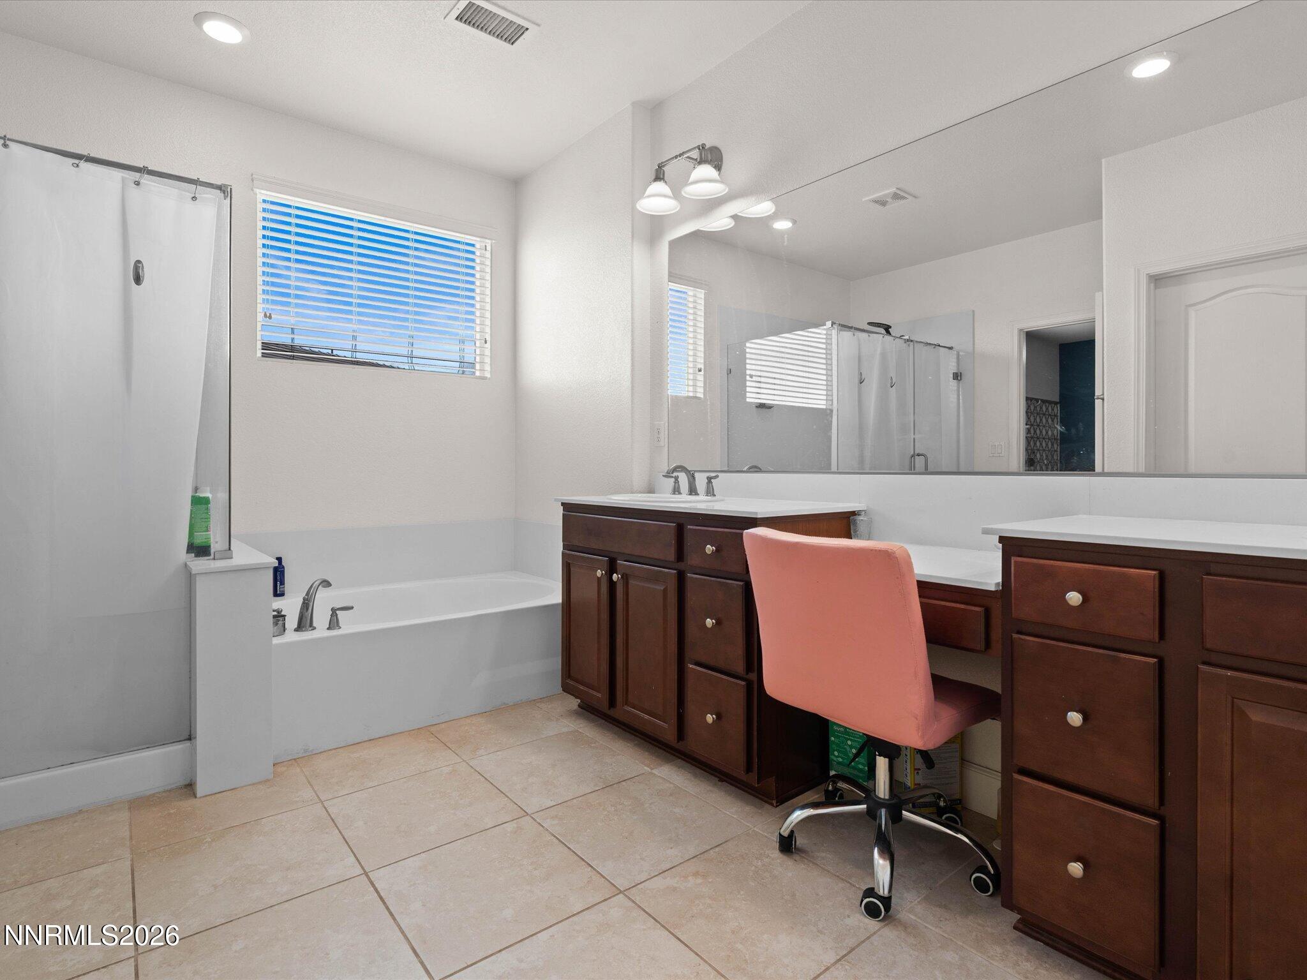
Bathroom with a curtained shower, bathtub, dark wood vanities, and a pink desk chair.
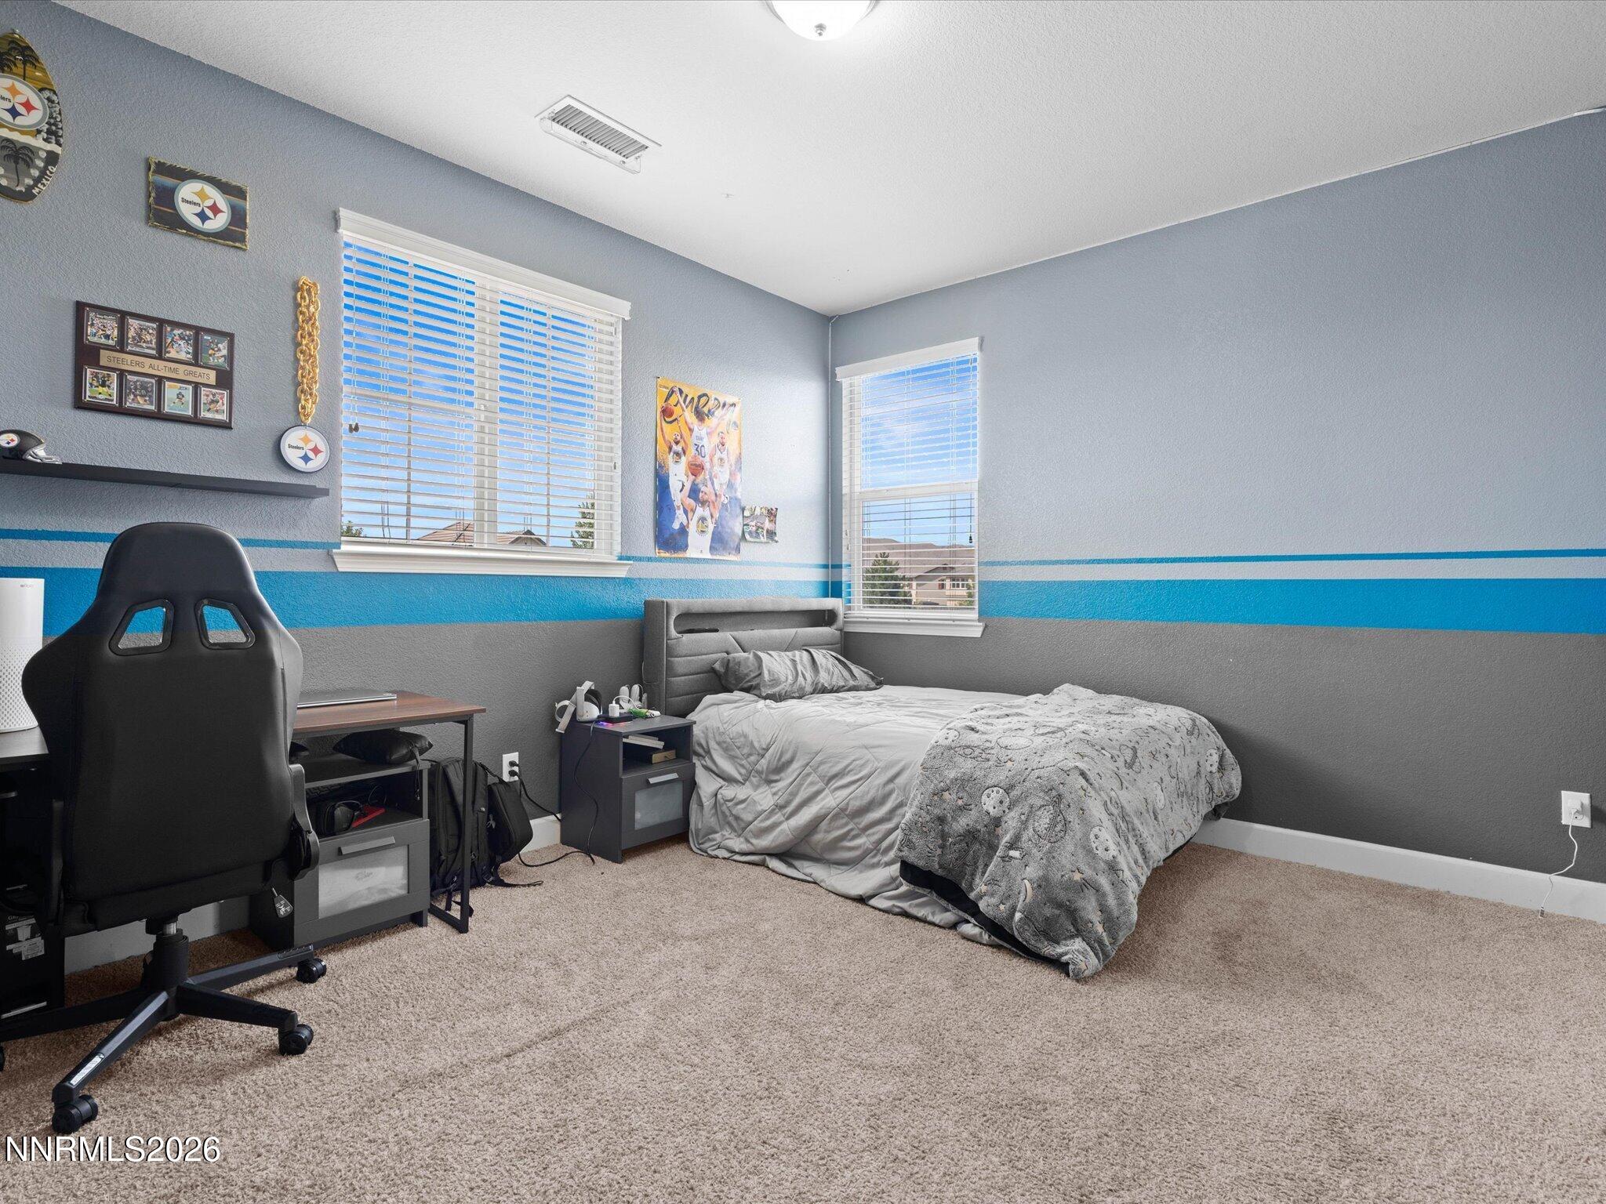
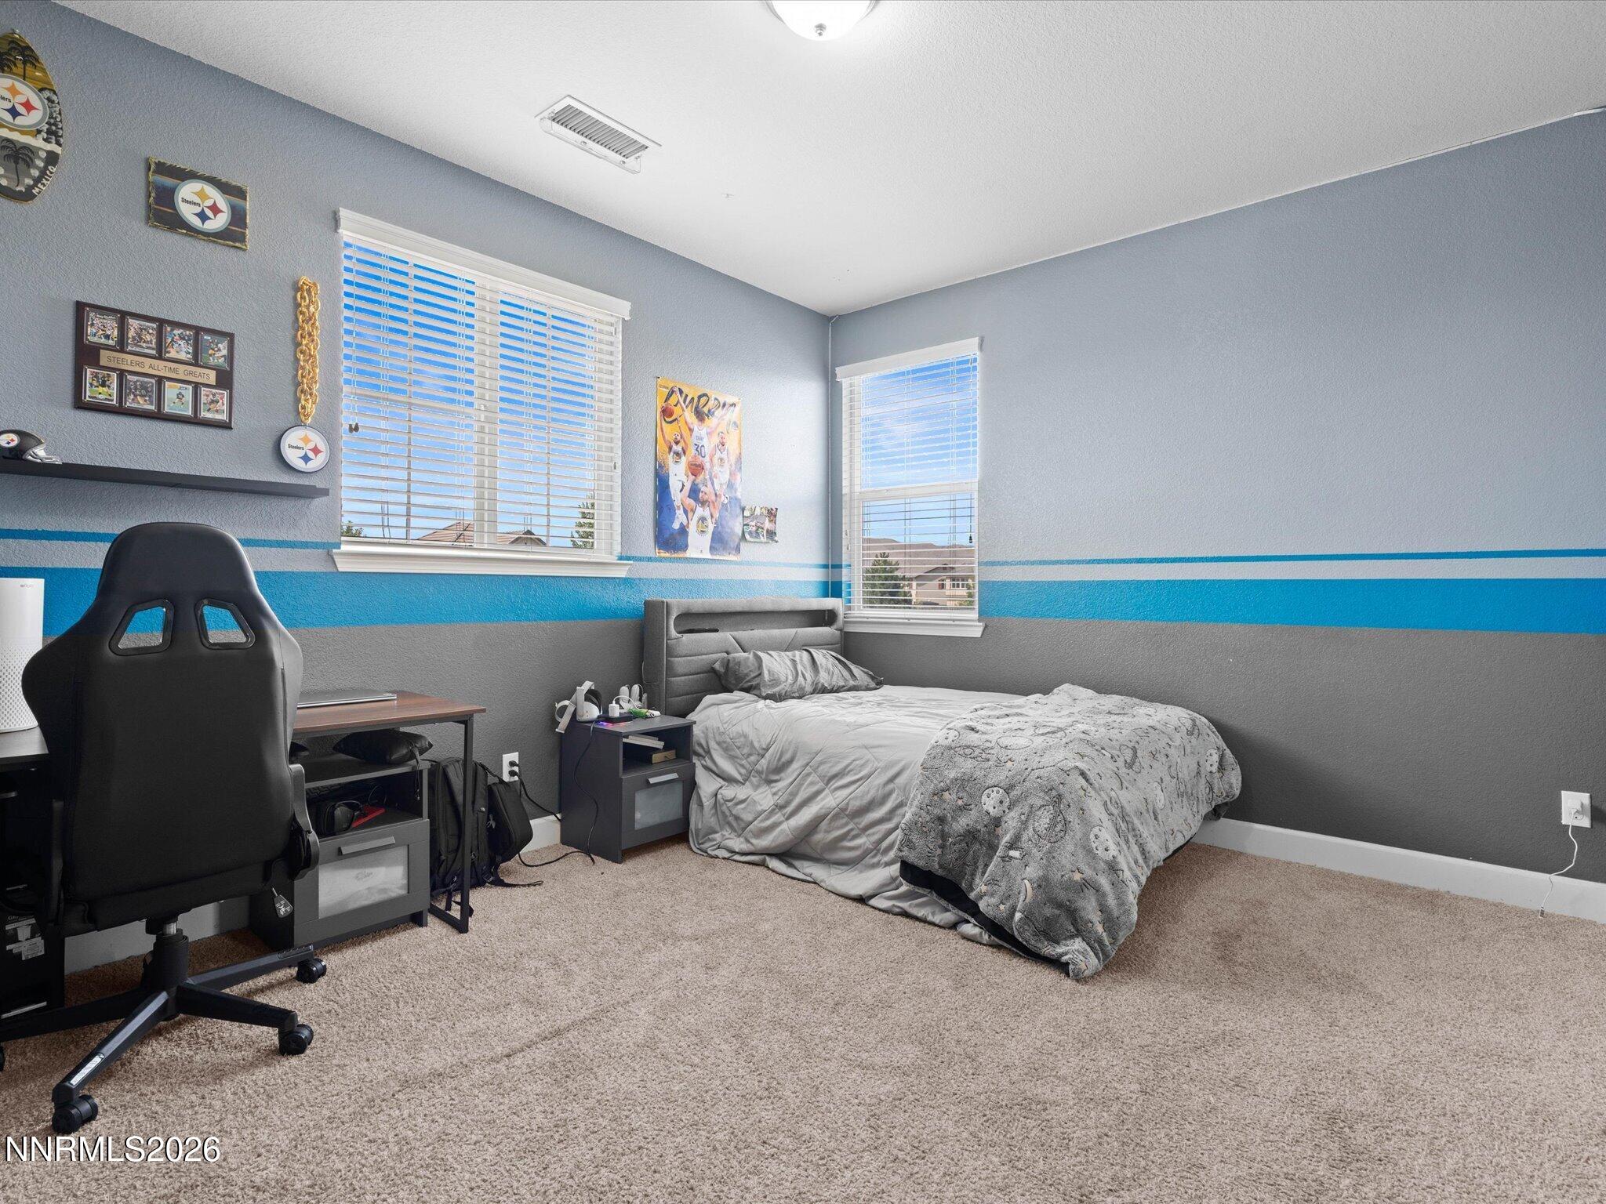
Bedroom with a bed, gaming desk, blue wall stripe, and Steelers memorabilia.
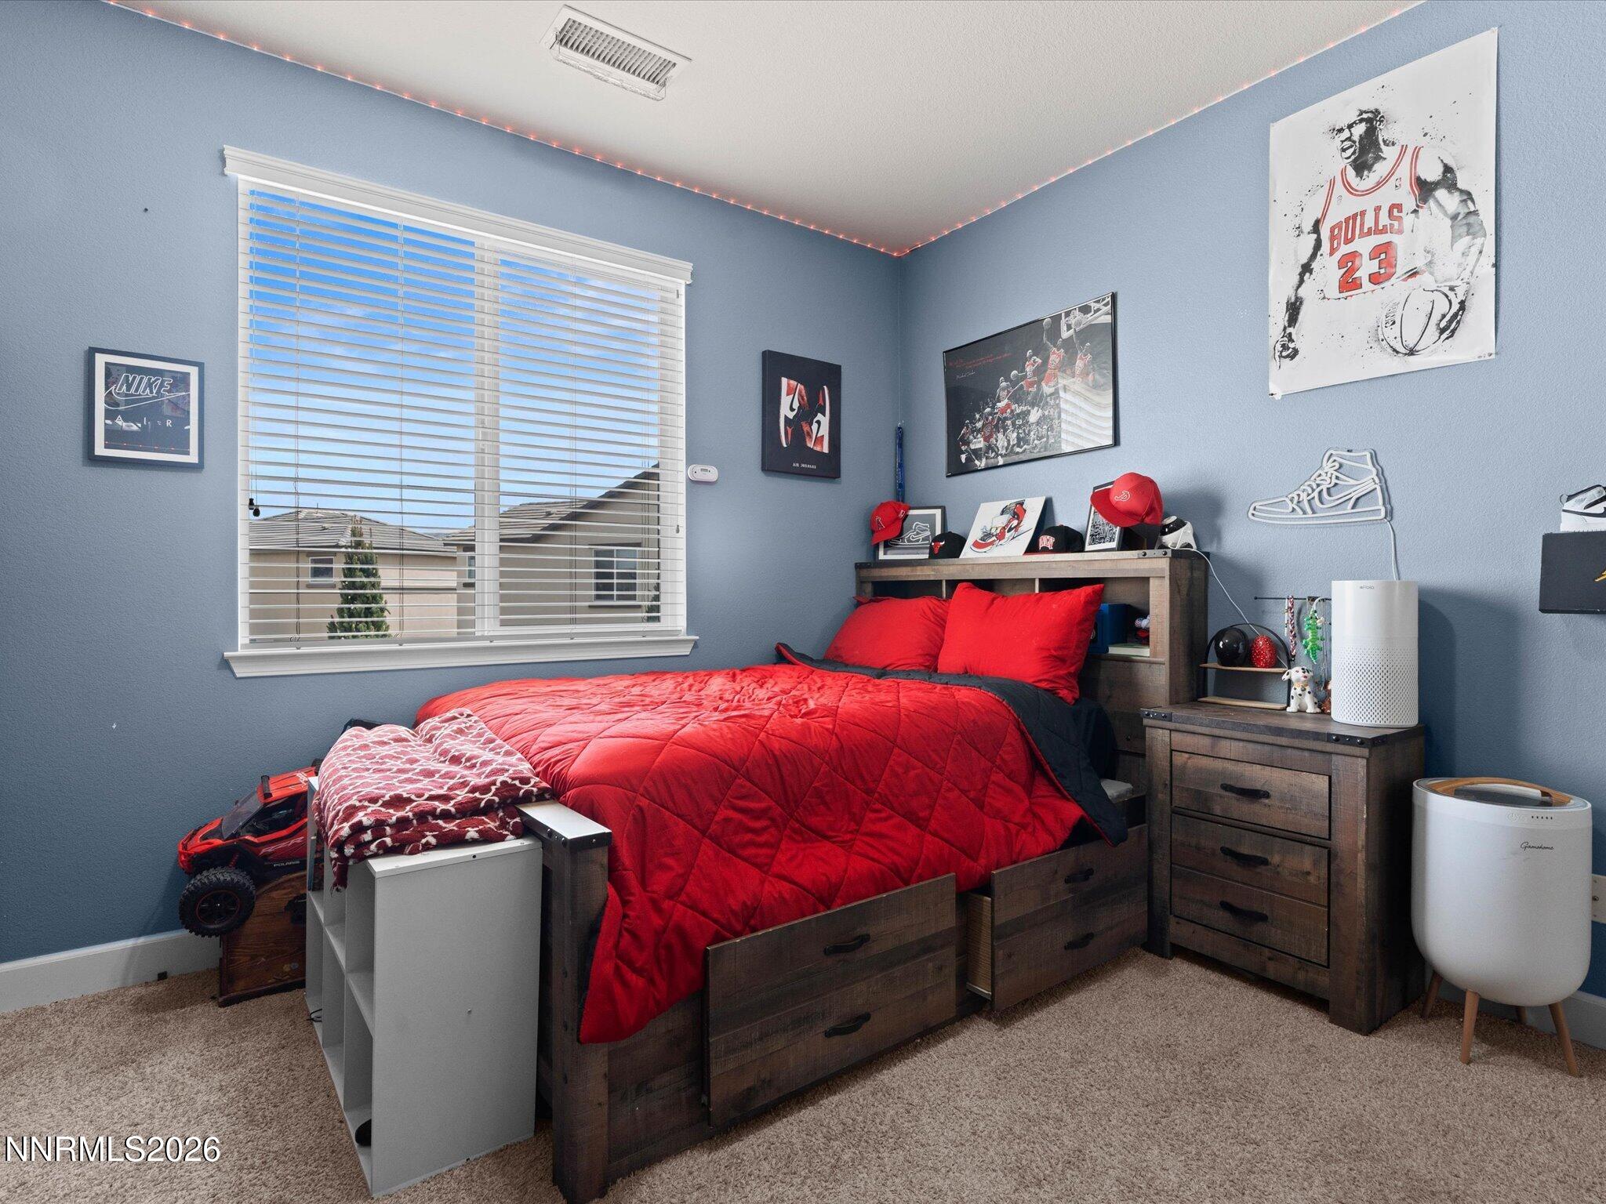
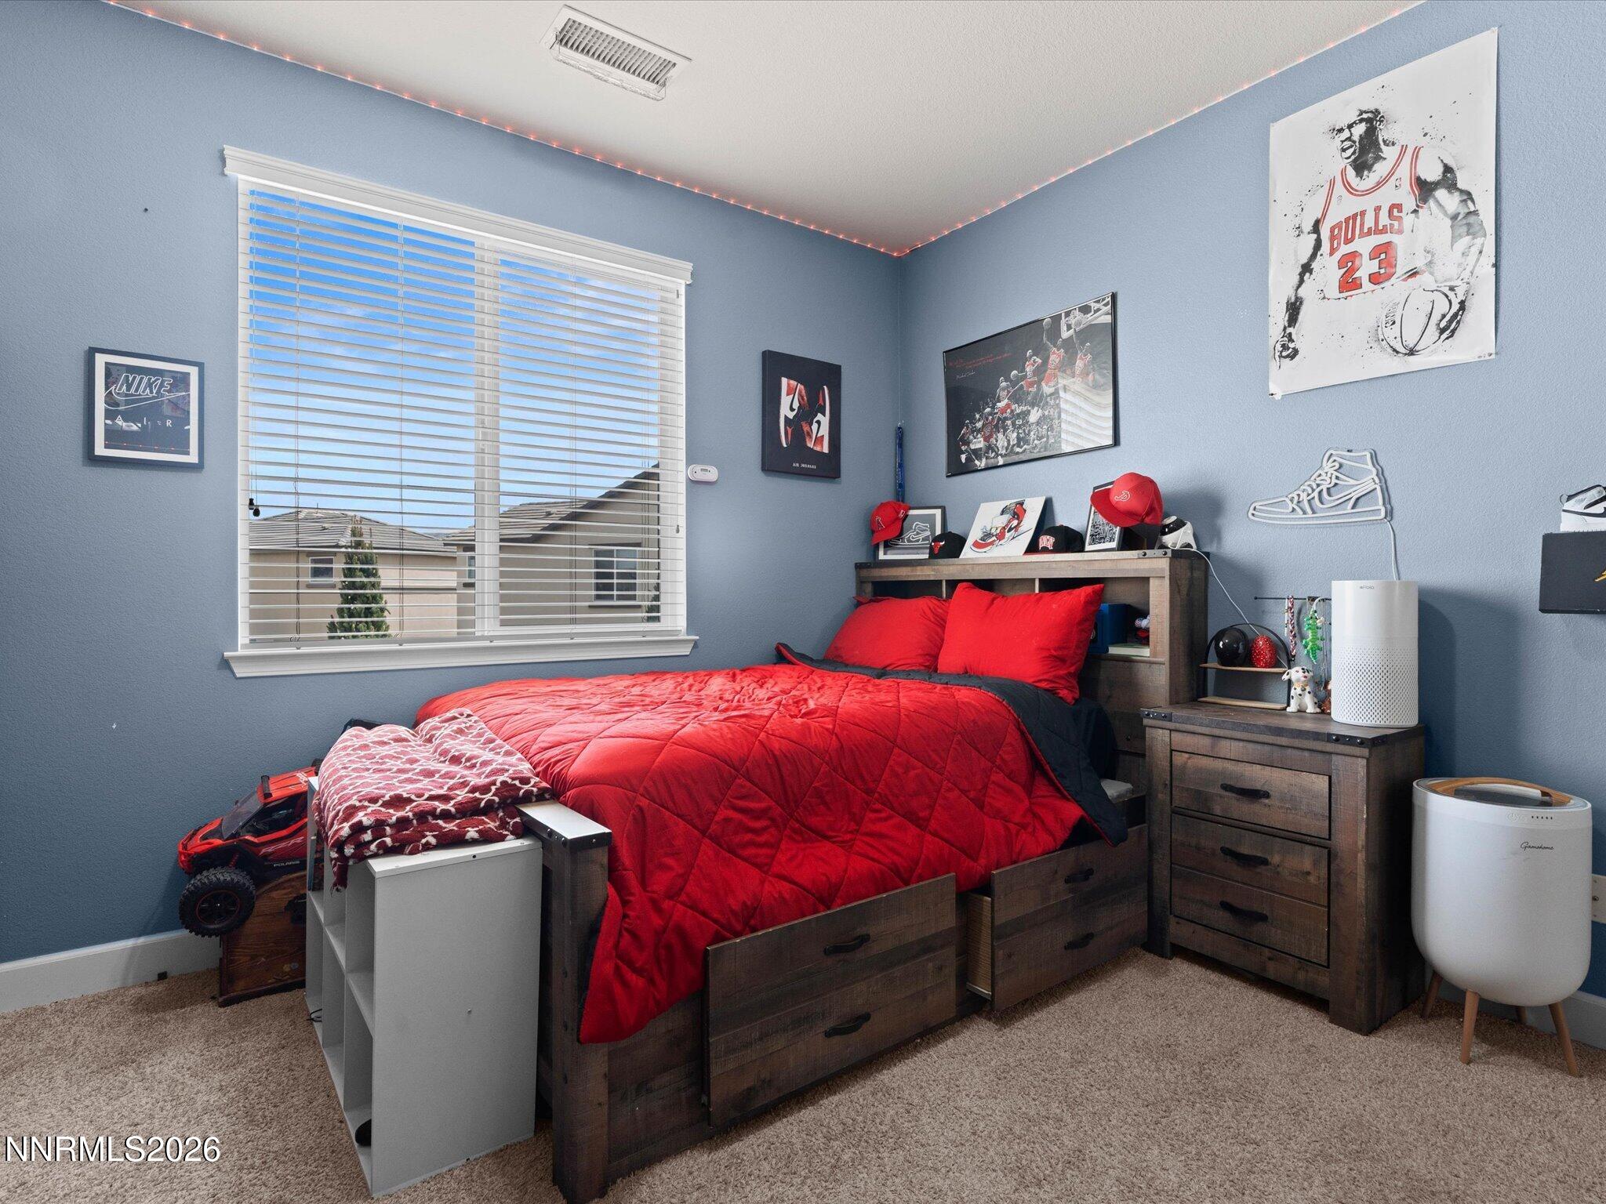
Bedroom with a red comforter, dark wood bed, and basketball-themed wall decor.
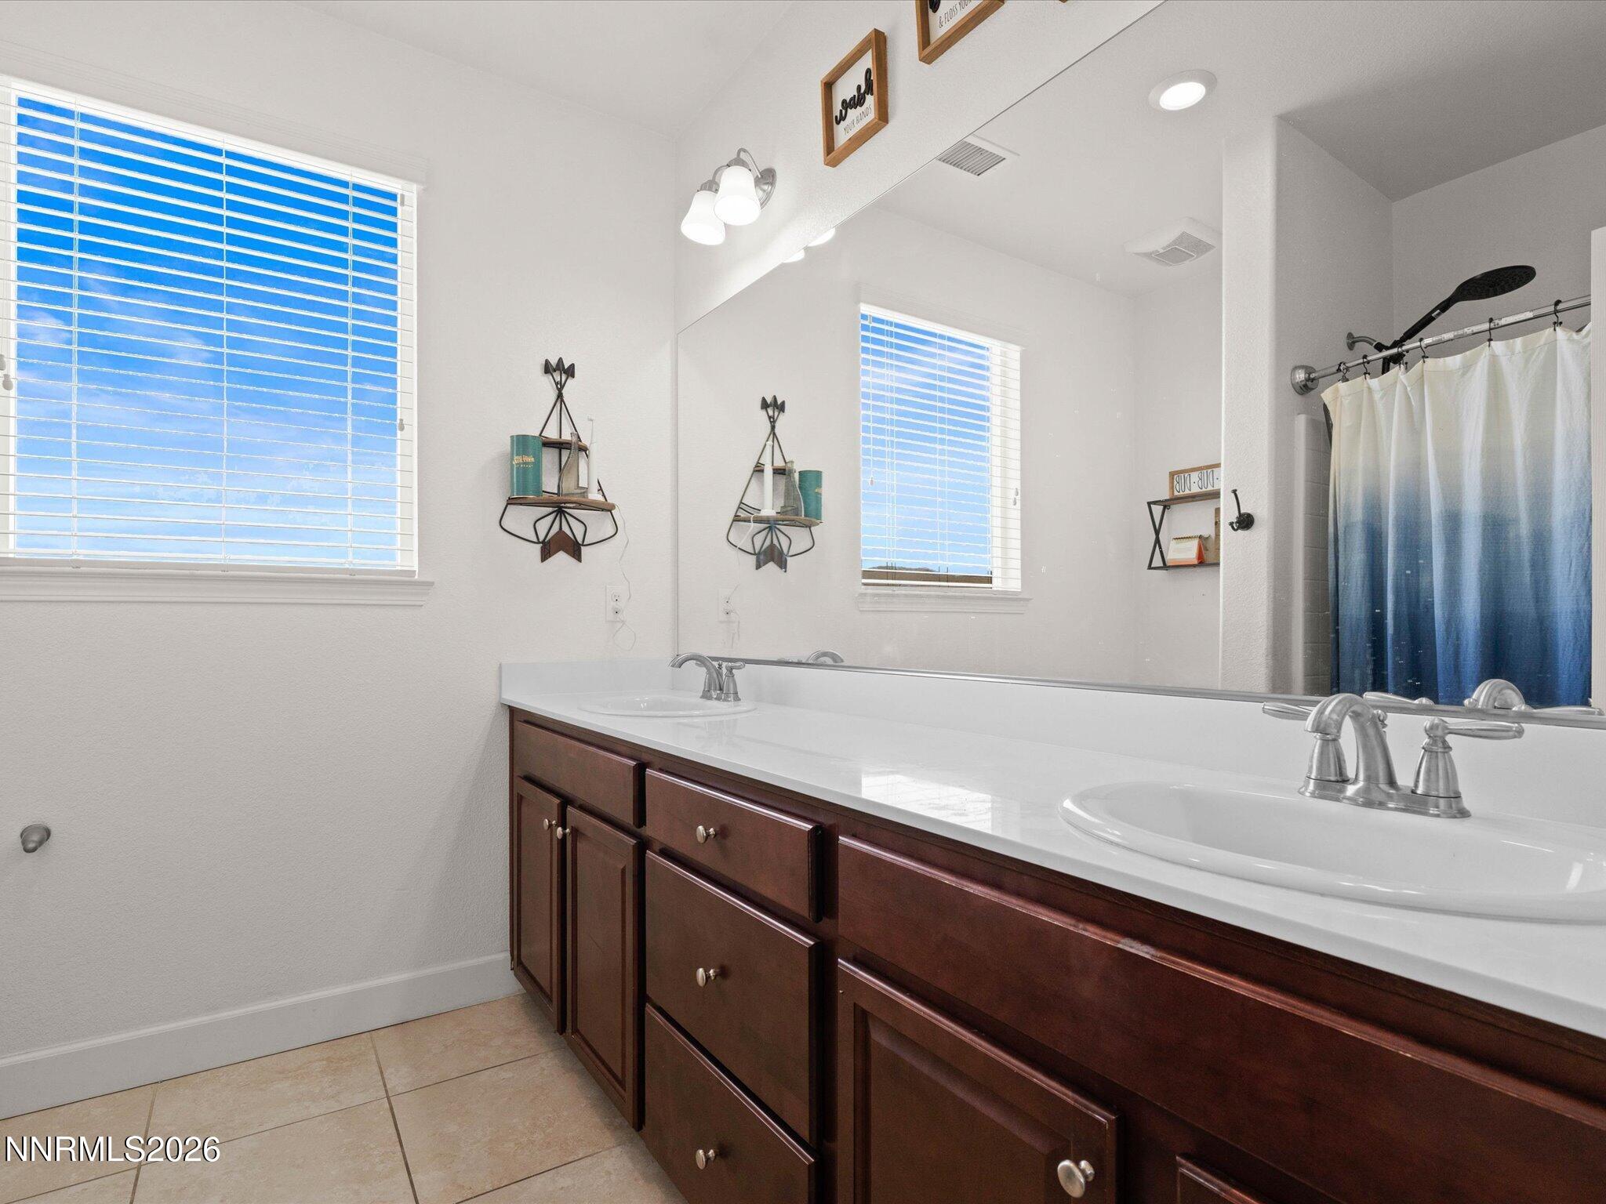
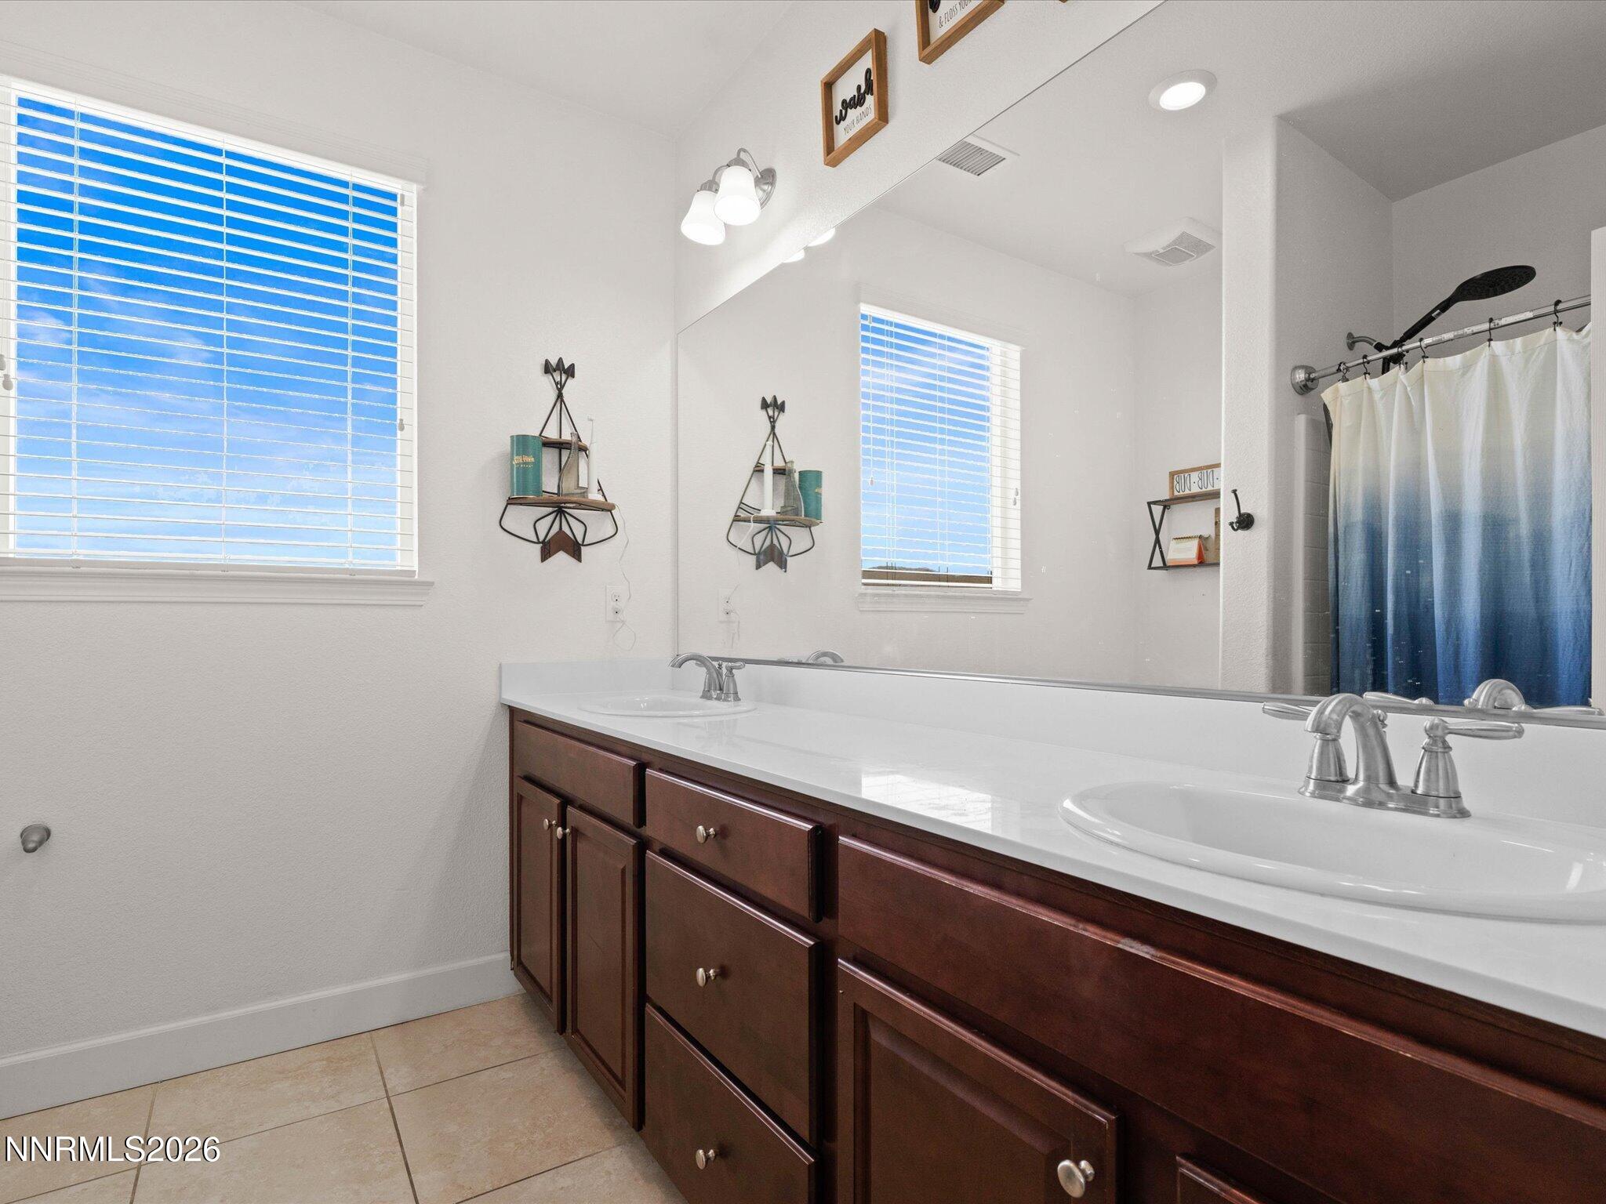
Bathroom with a dark wood double vanity, long white counter, large mirror, and blue-and-white shower curtain.
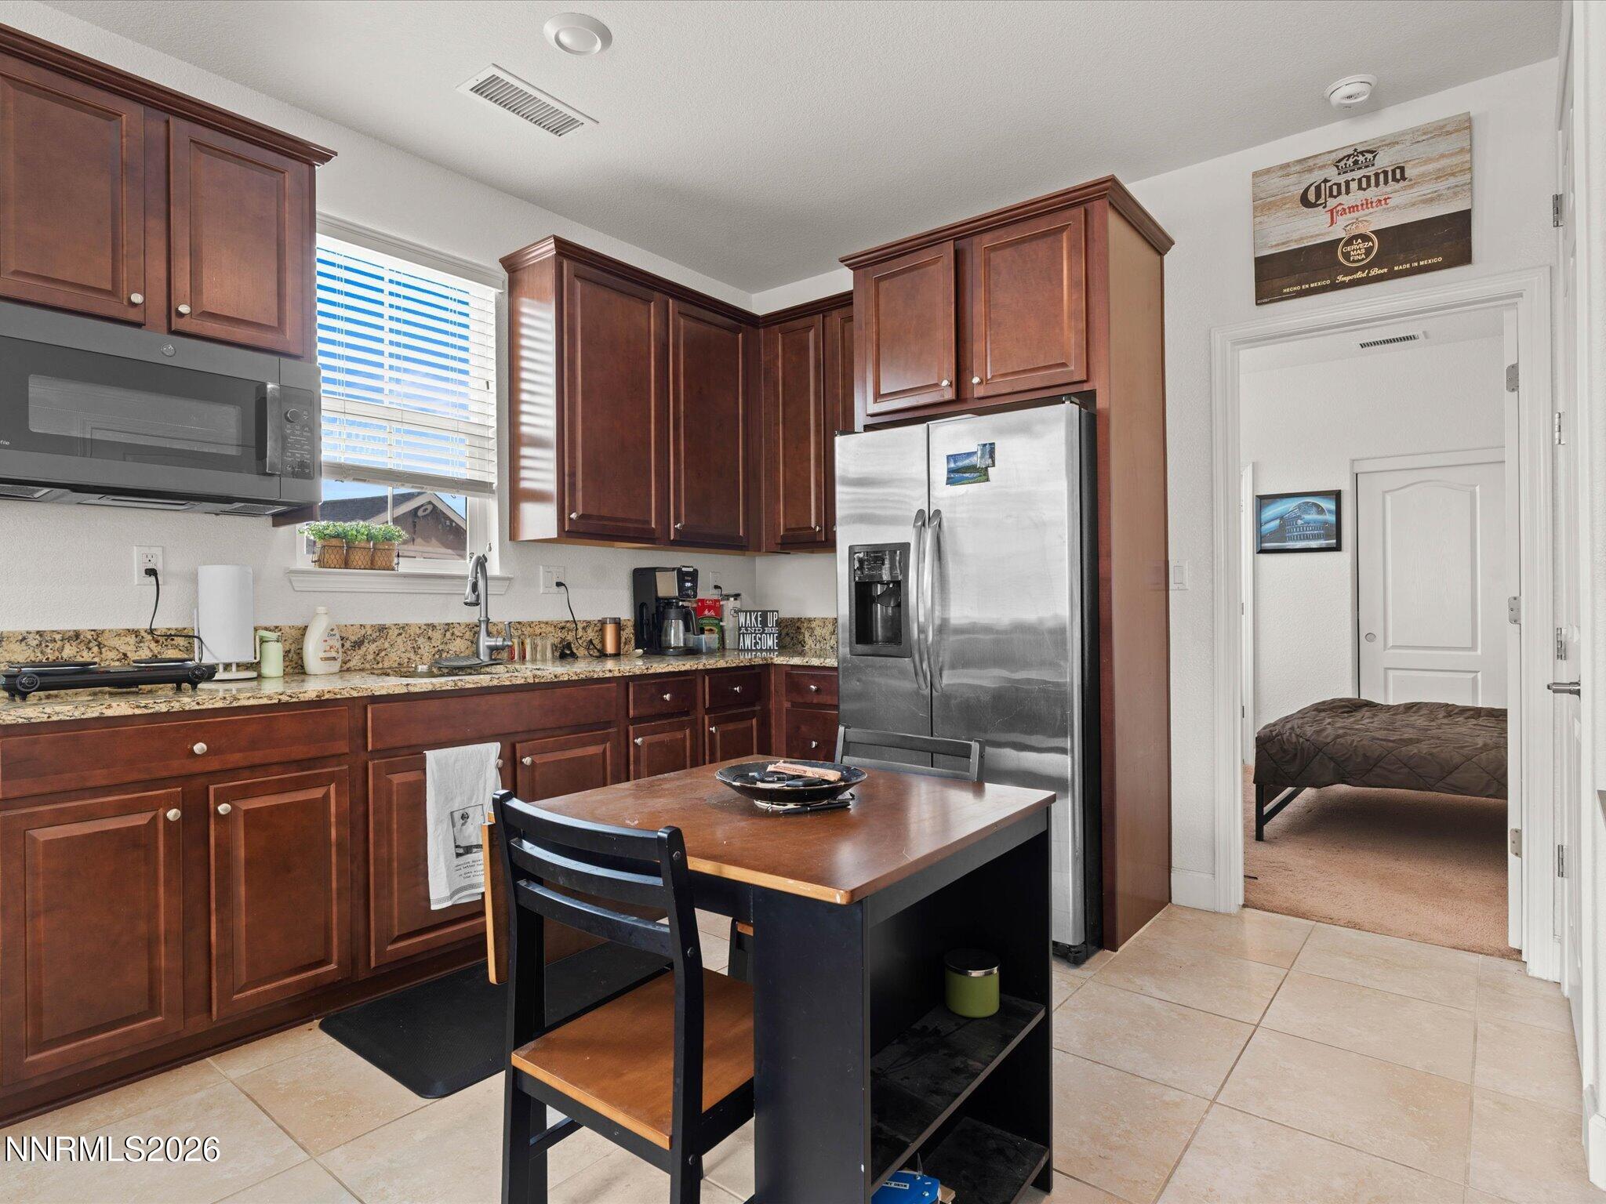
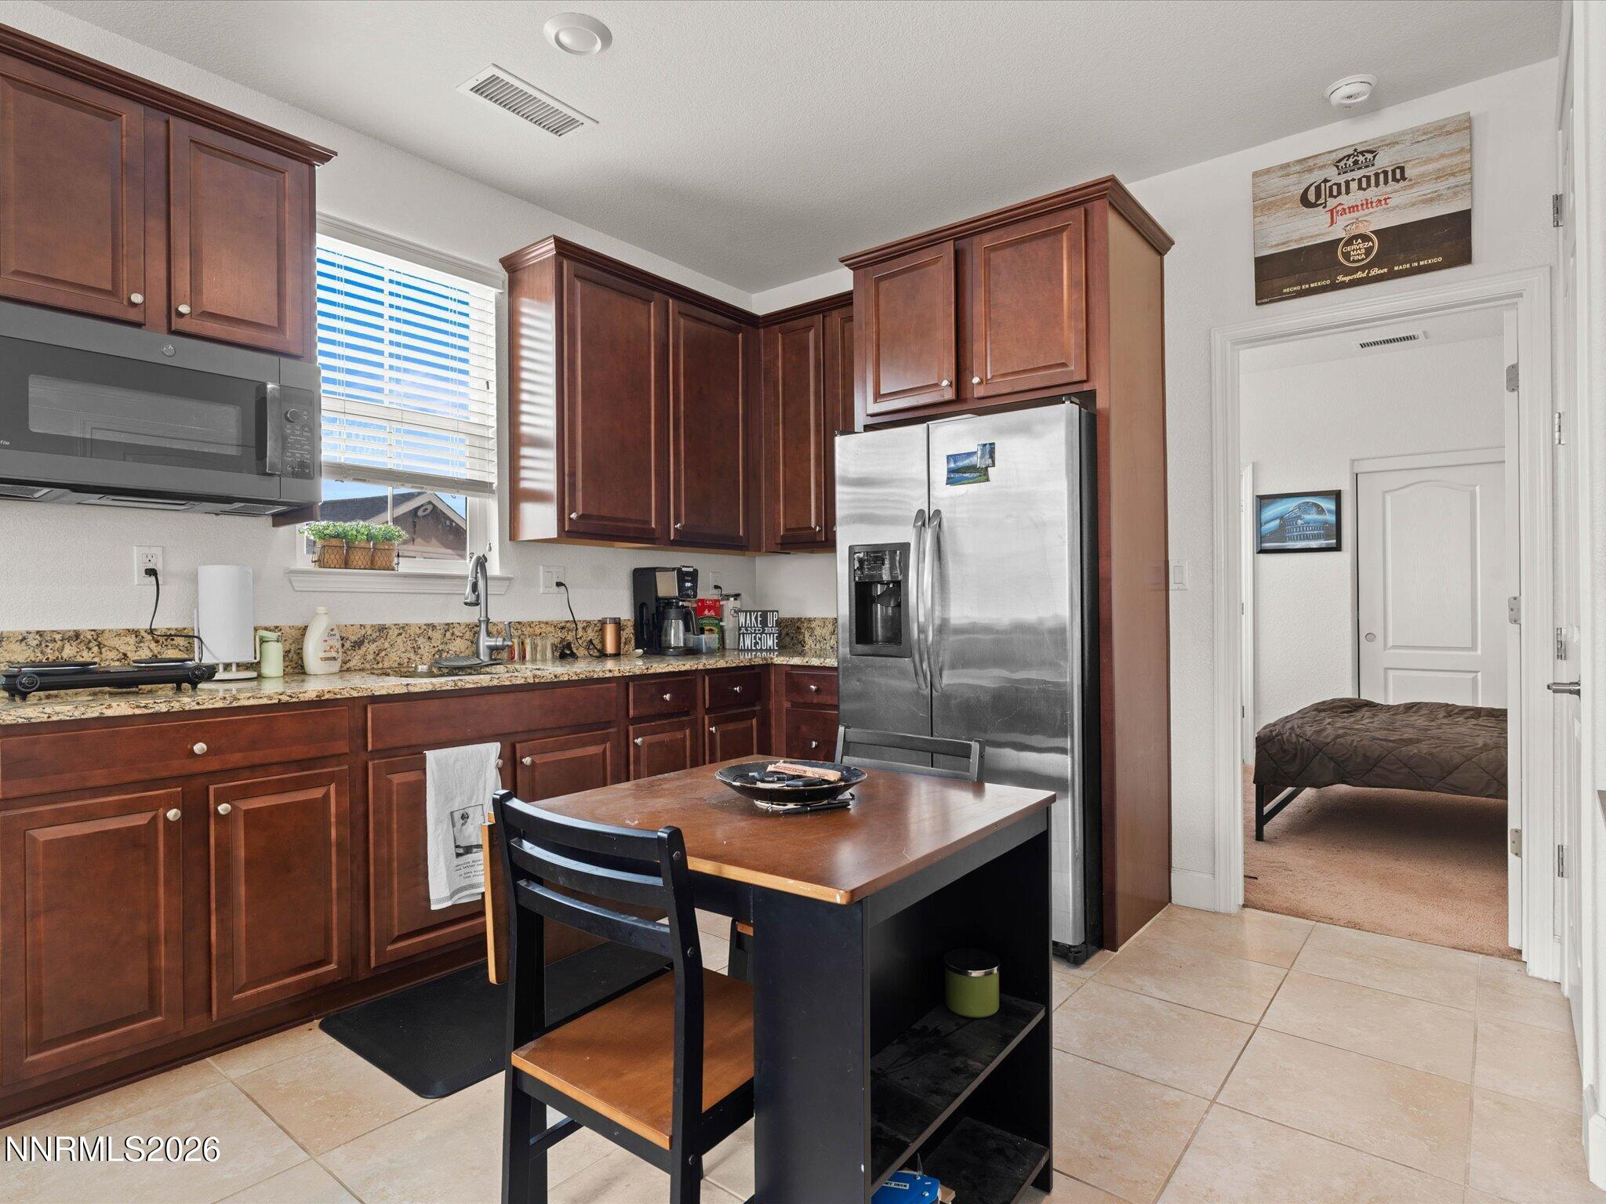
Kitchen with cherry cabinets, granite counters, stainless steel appliances, and a central island beside a bedroom doorway.
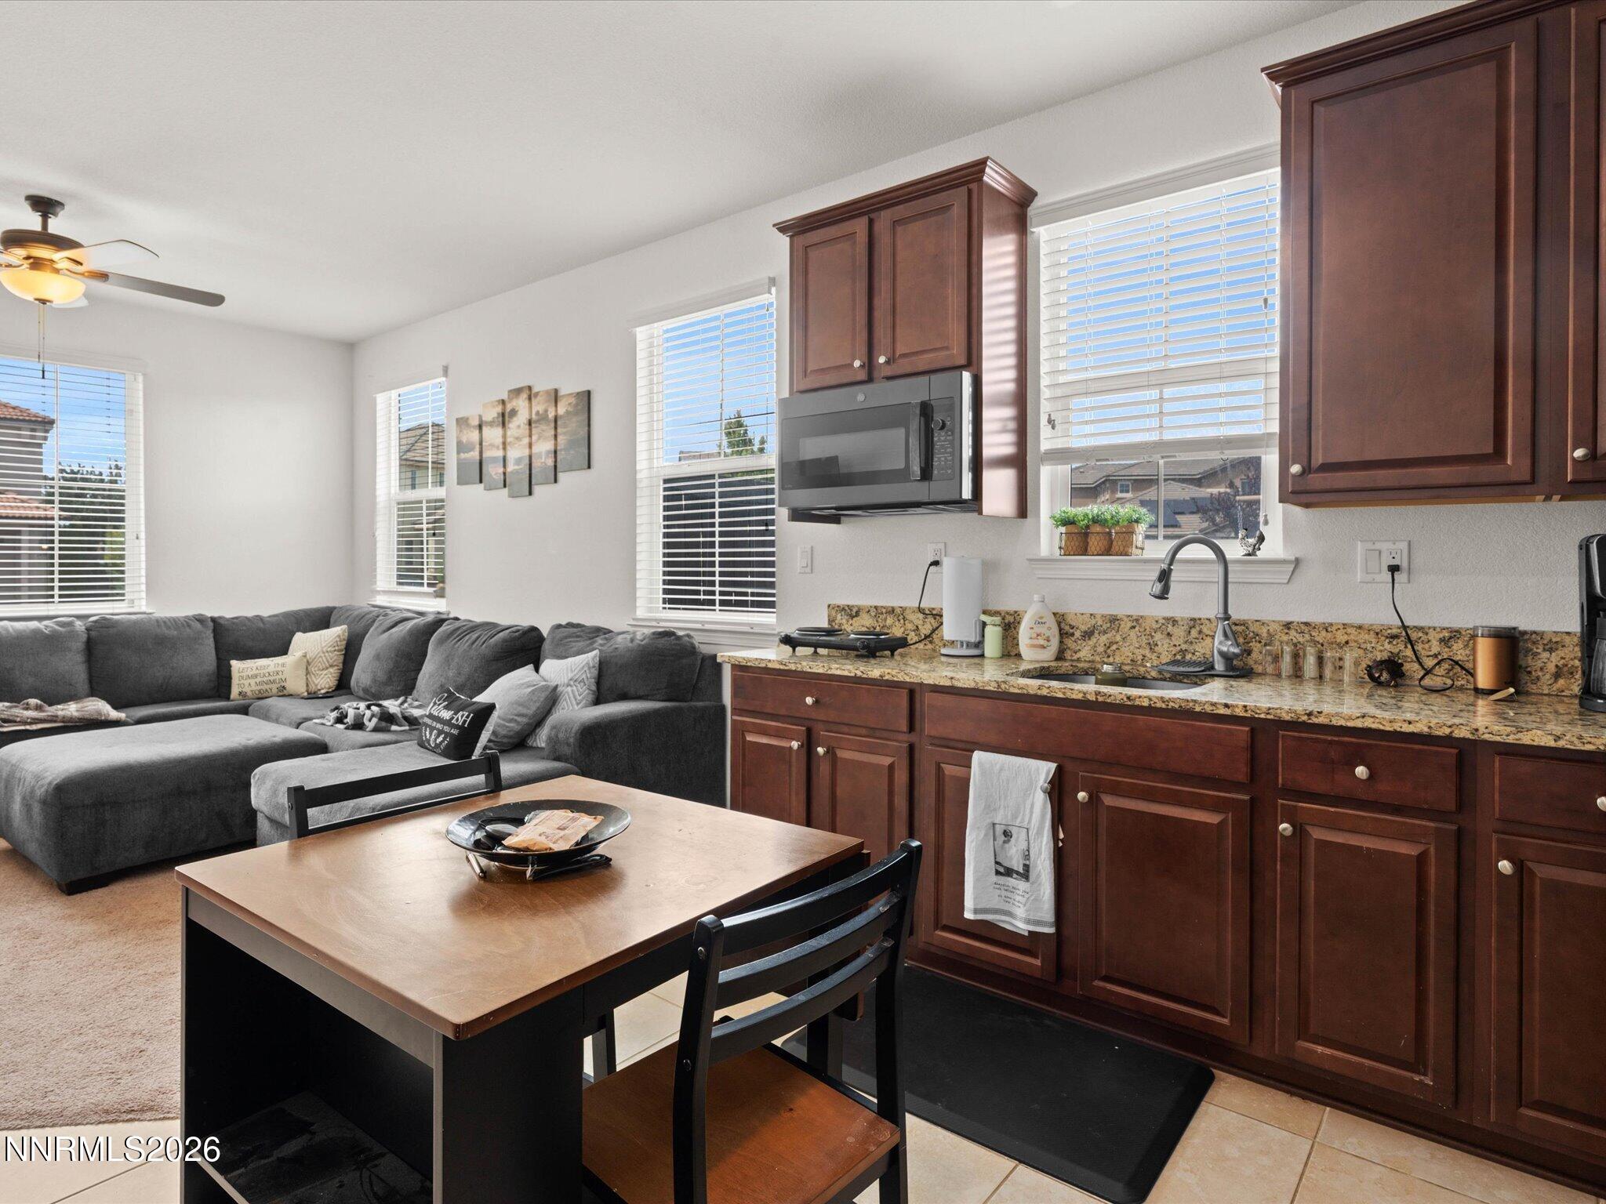
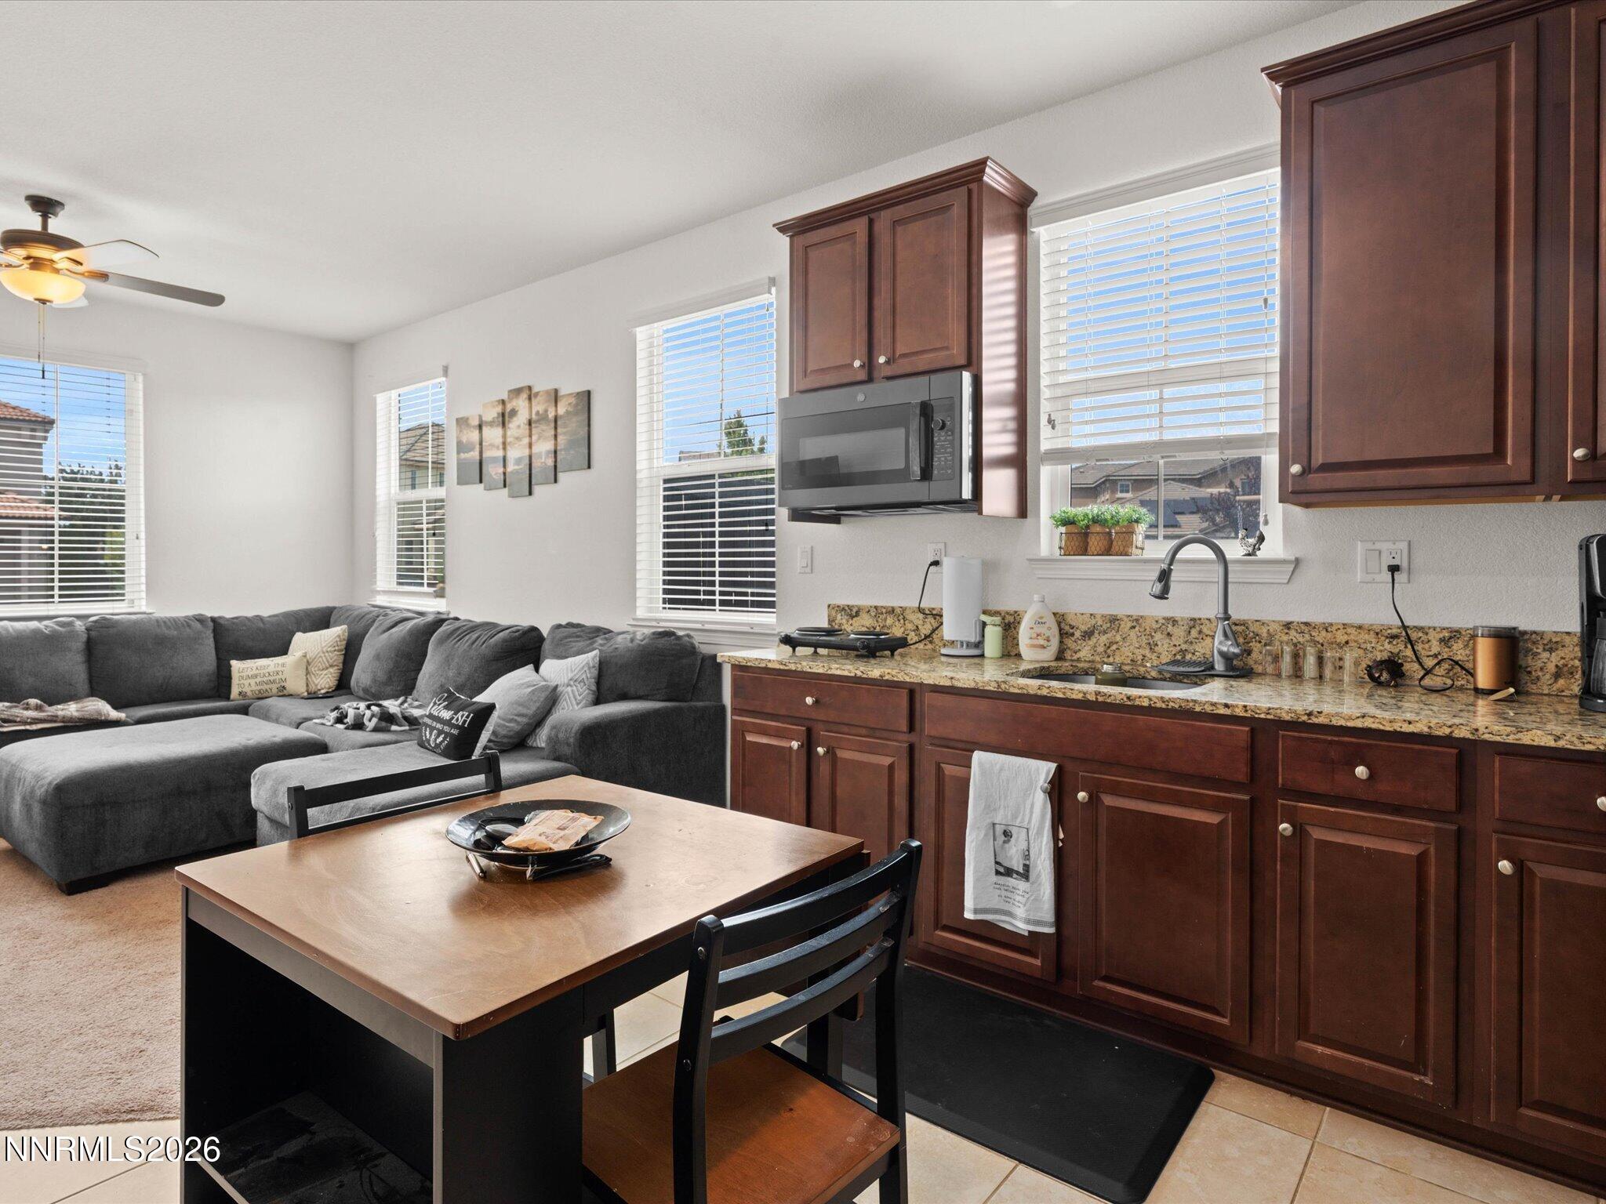
Open-plan kitchen and living area with cherry cabinets, granite counters, and a gray sectional sofa.
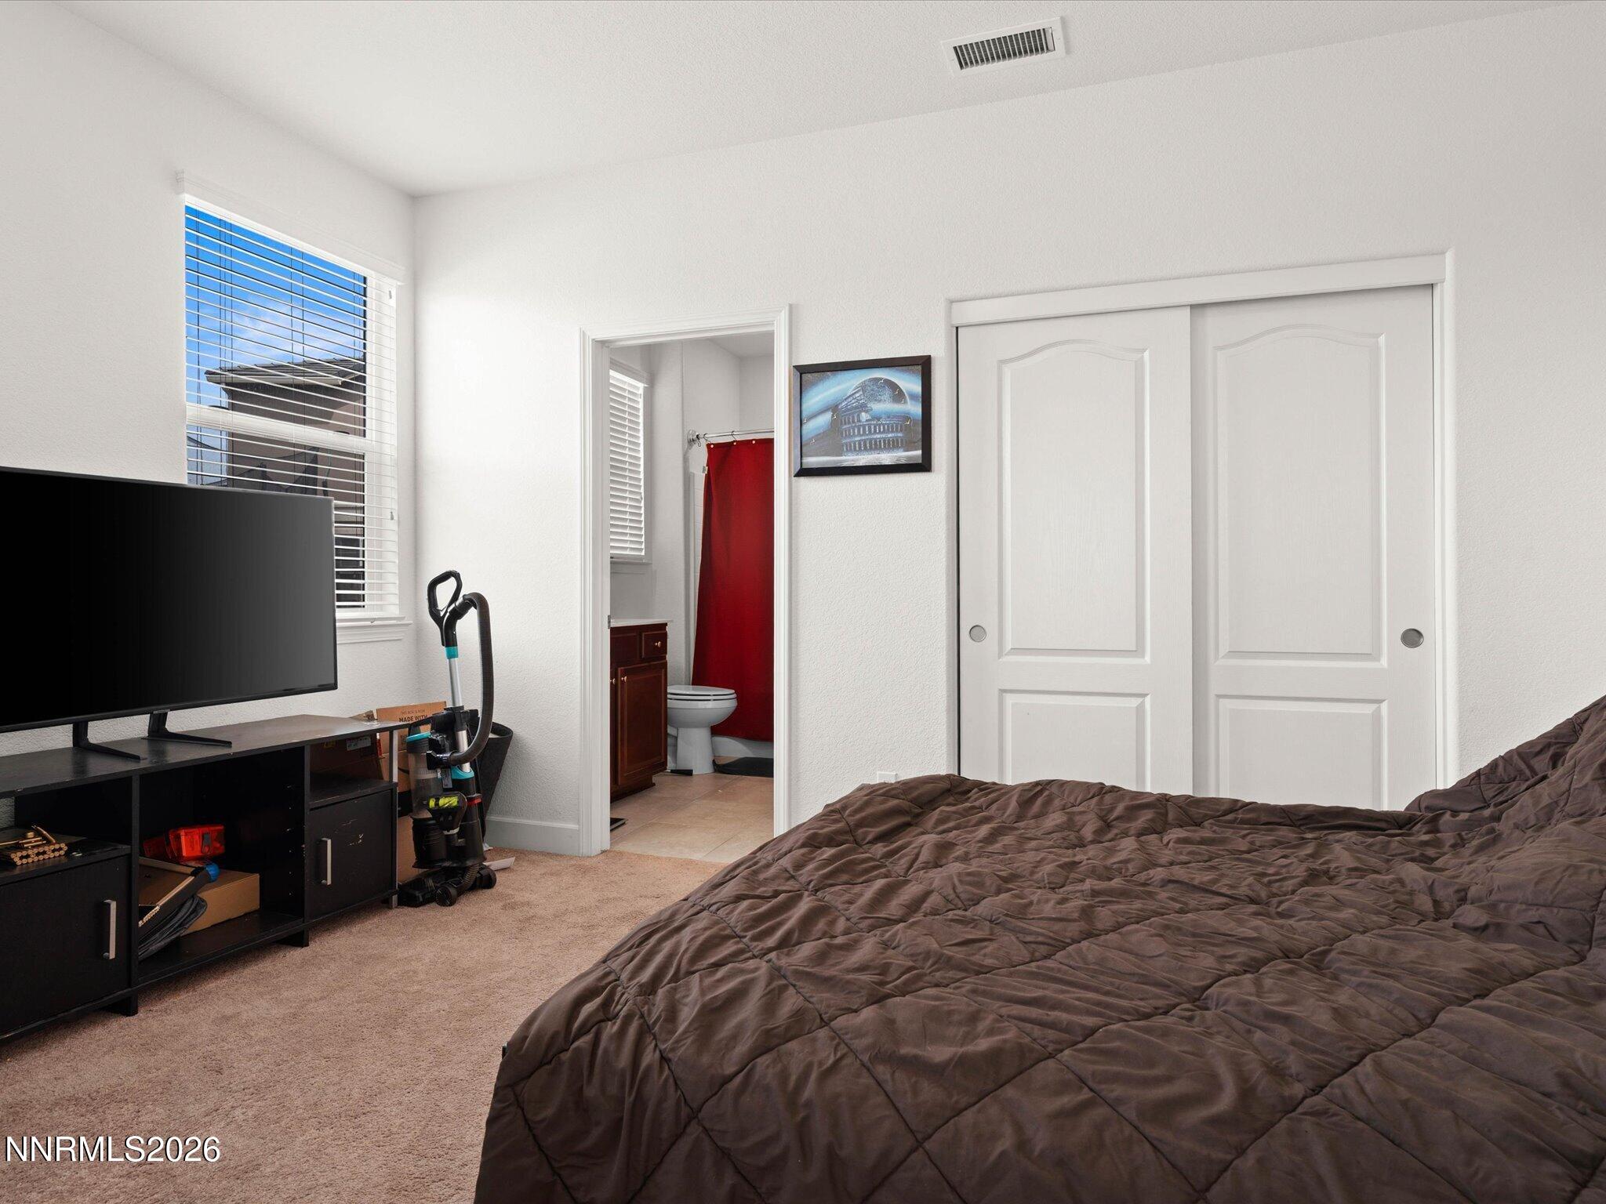
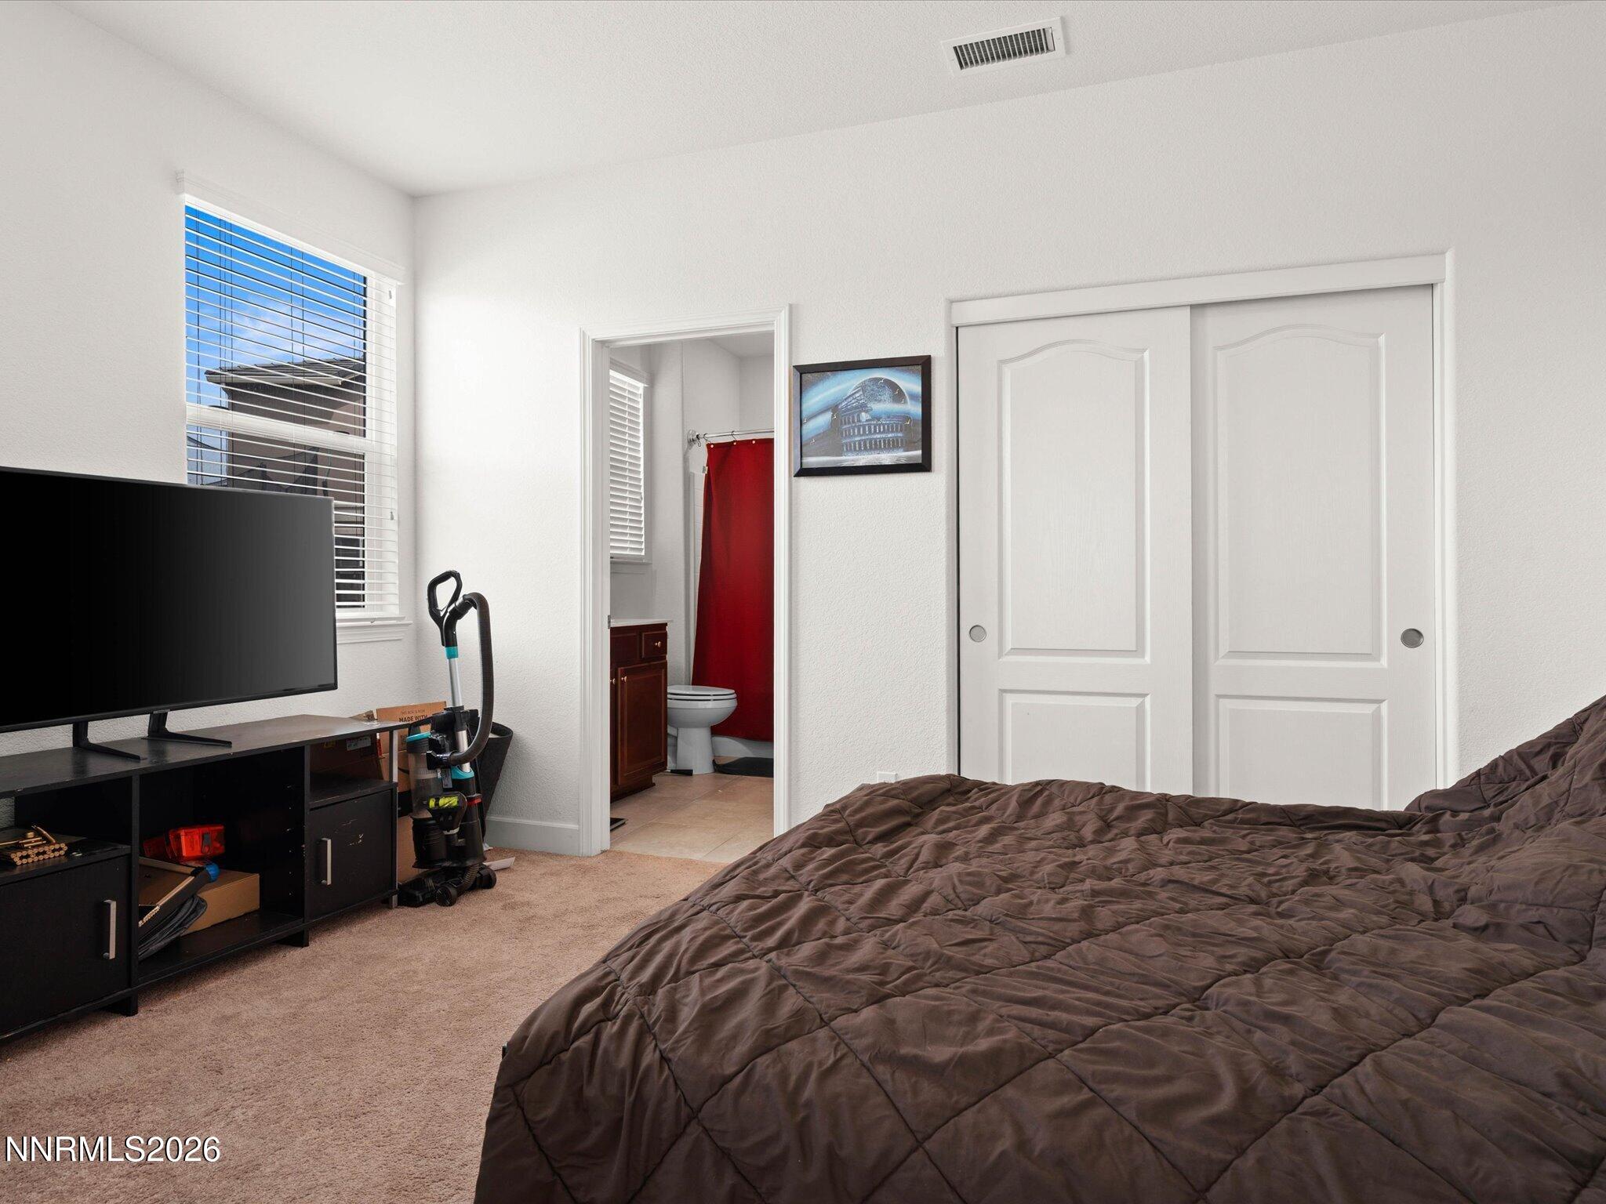
Furnished bedroom with a dark quilted bed, TV, sliding closet doors, and adjoining bathroom.
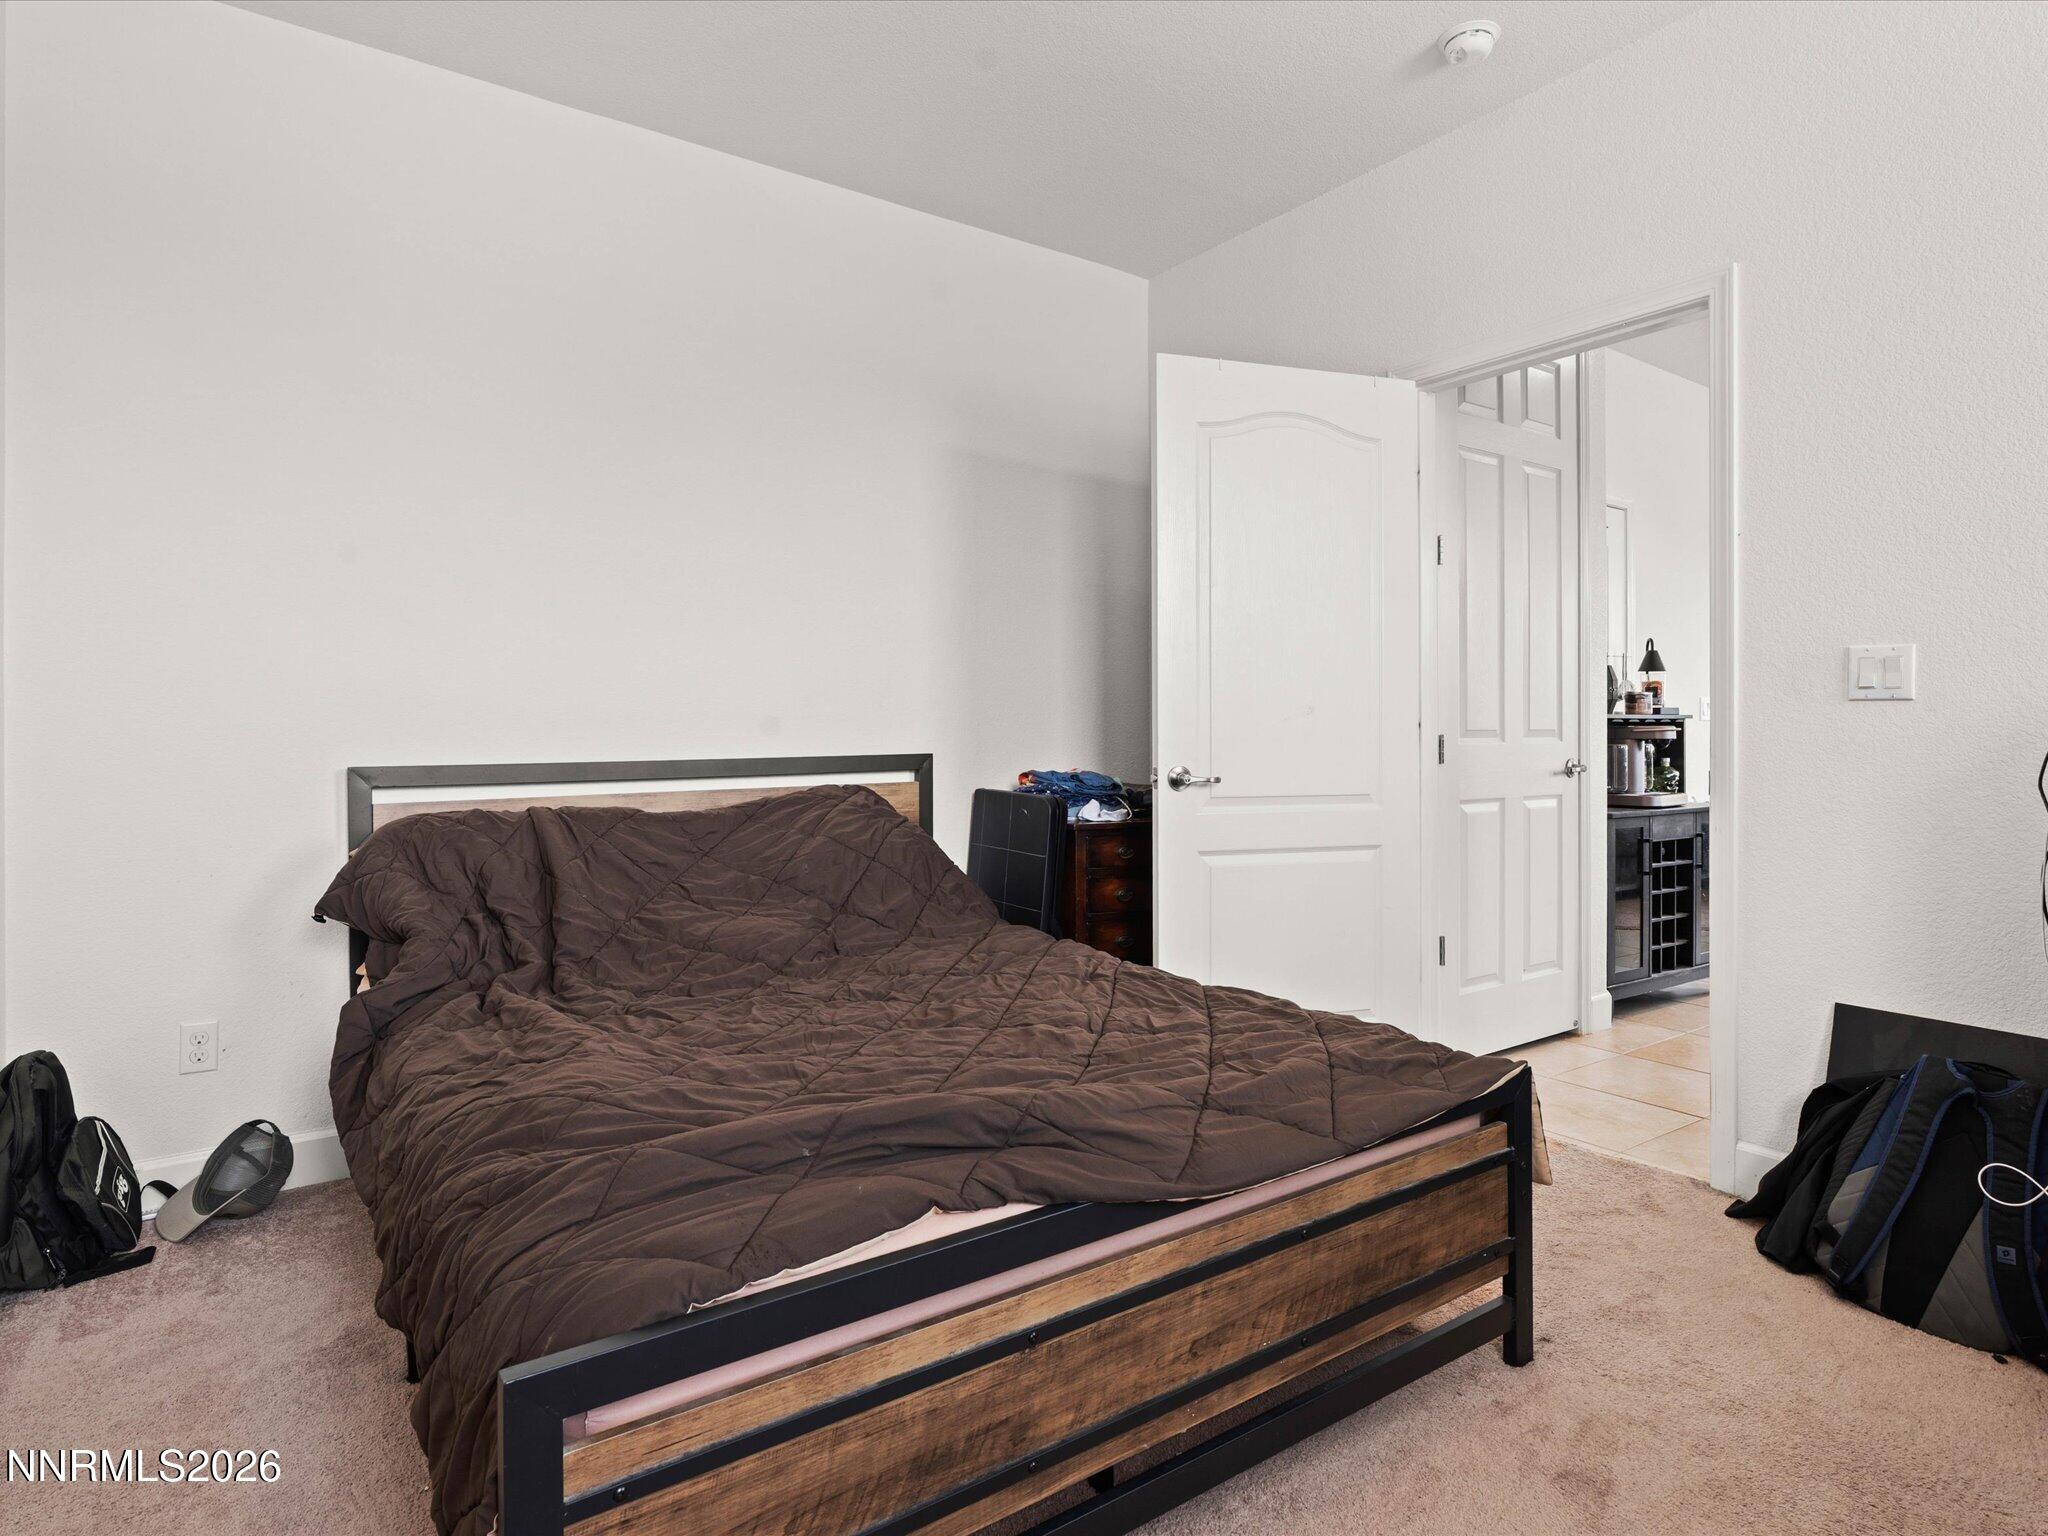
Bedroom with a dark quilted bed, wood-and-metal frame, beige carpet, and open doors.
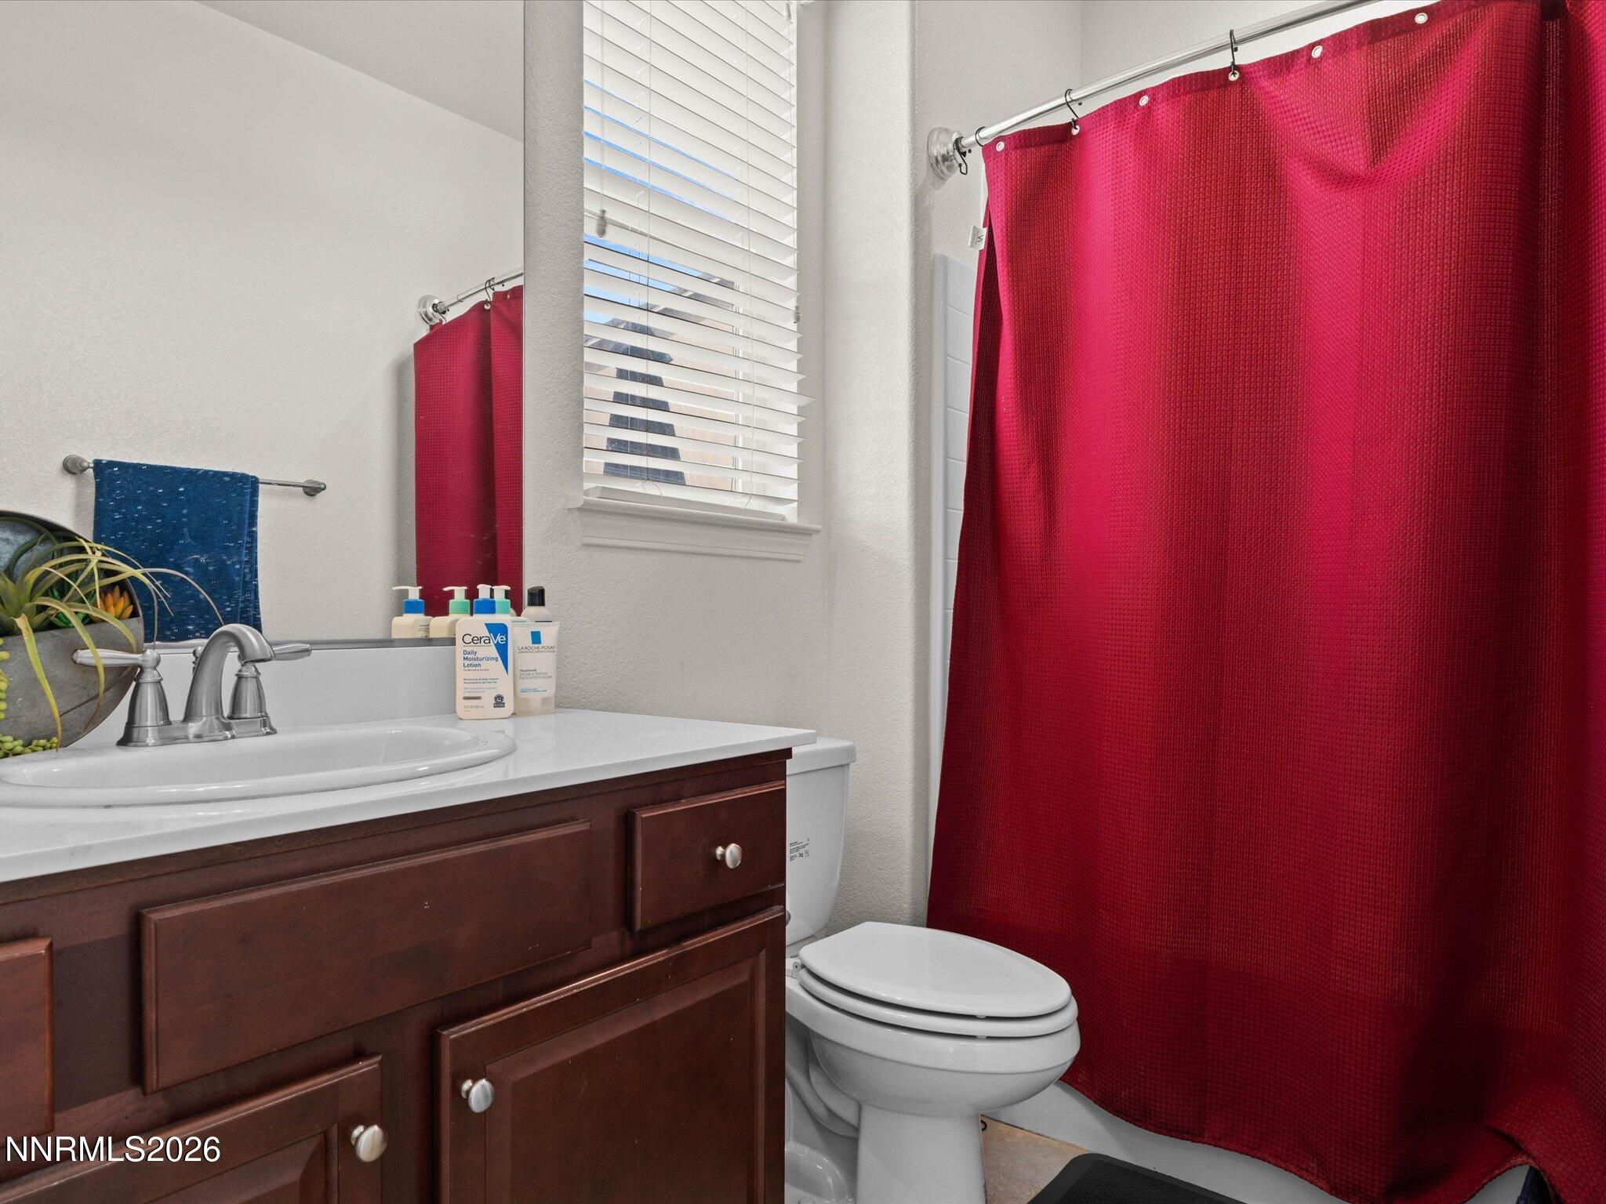
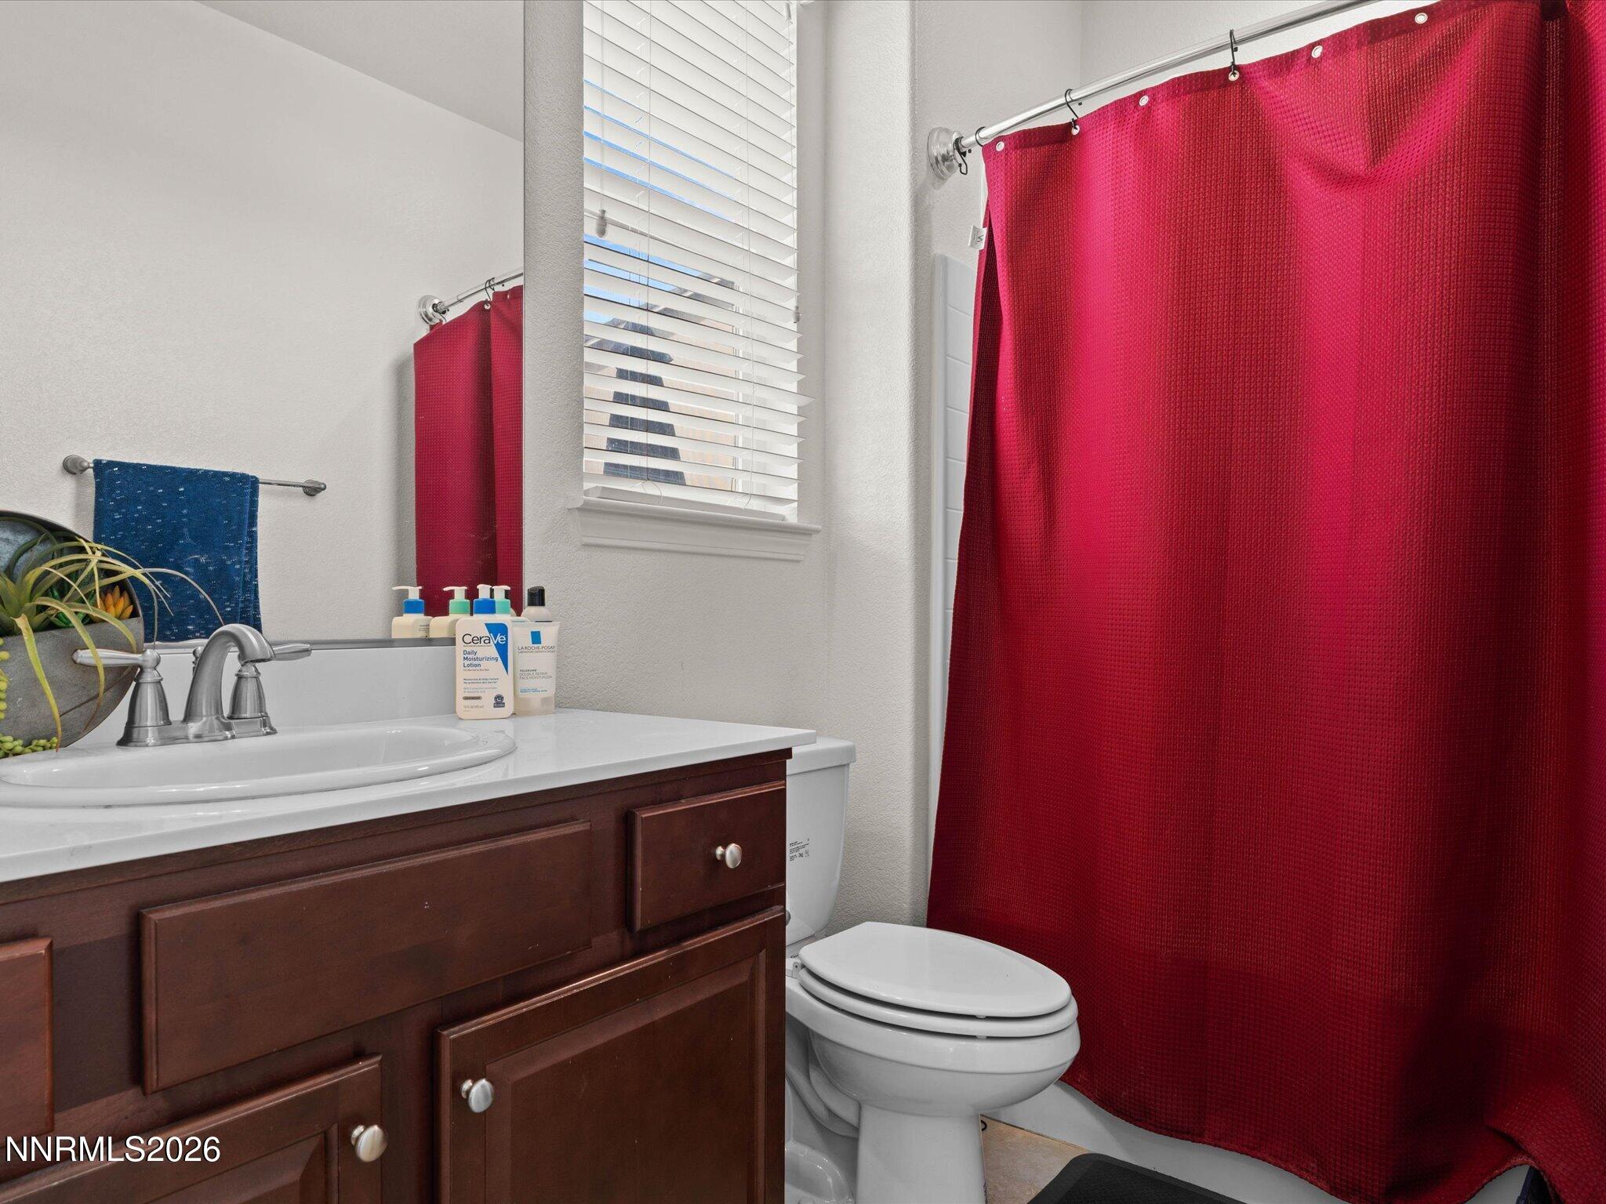
Bathroom with a dark wood vanity, white sink and toilet, and a bright red shower curtain.
Bathroom sink beneath a large oval mirror, with white shelves and a tiled hallway visible through the doorway.
Carpeted upstairs landing overlooking a staircase with dark wood rails and decorative black balusters.
Bedroom with a large bed, blue accent wall, ceiling fan, and full-length mirror.
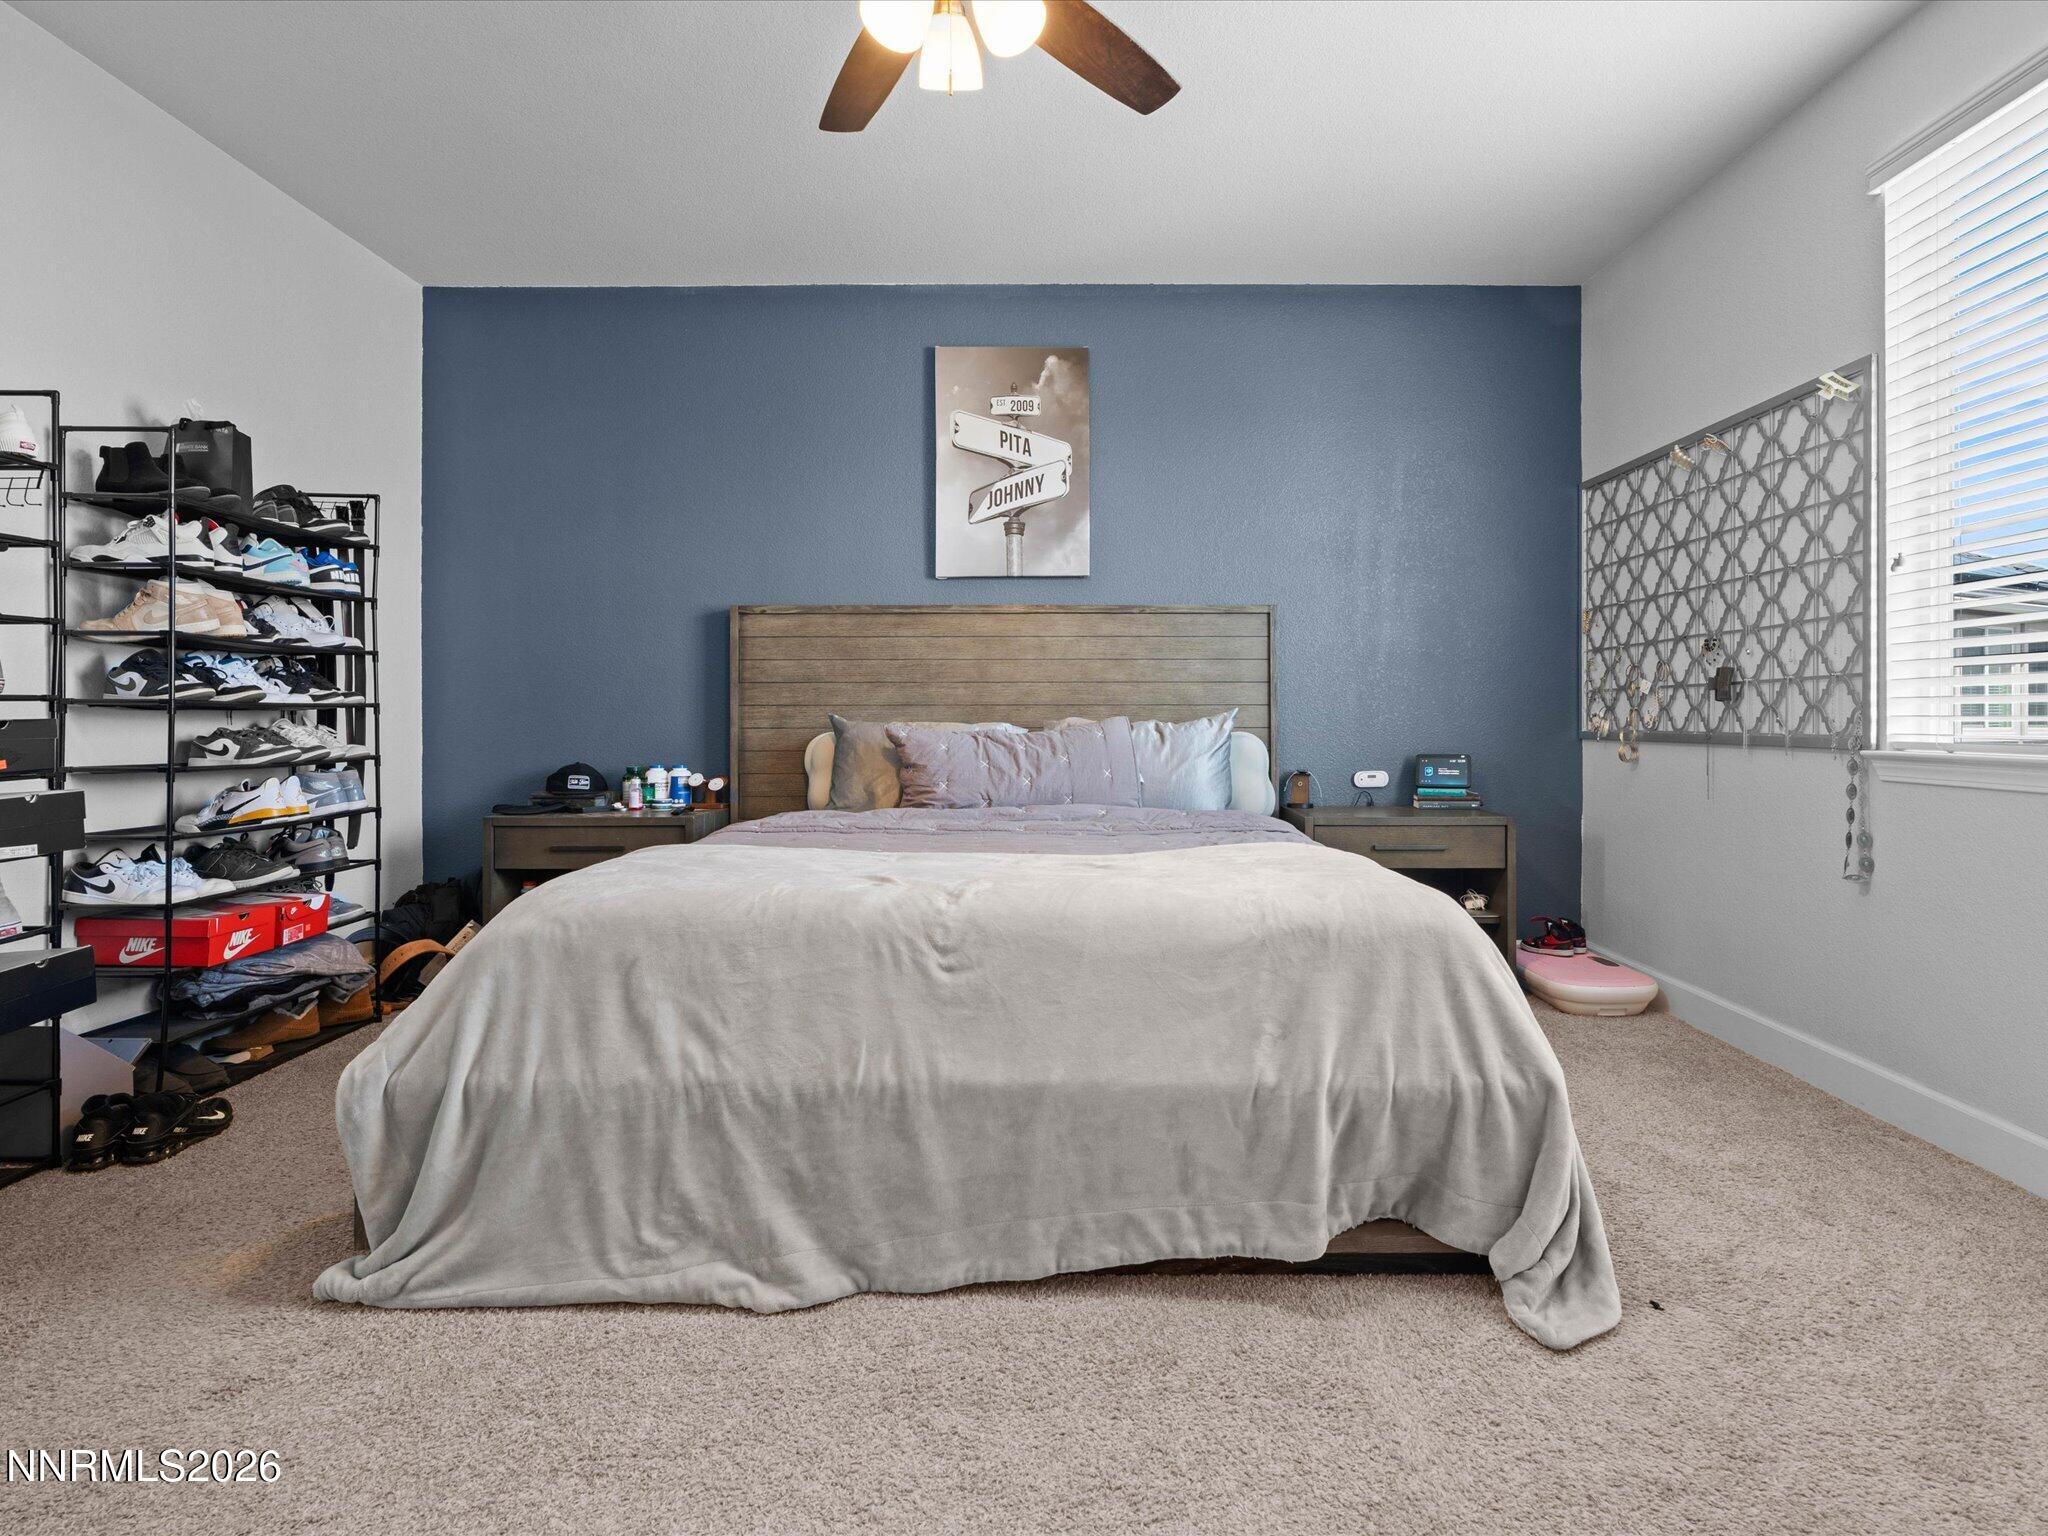
Bedroom with a large bed, blue accent wall, shoe rack, and jewelry organizer.
Furnished bedroom with mauve bedding, a gray throw, an arched mirror, and an open bathroom doorway.
Bathroom with a glass shower, bathtub, dark wood vanity, and pink office chair.
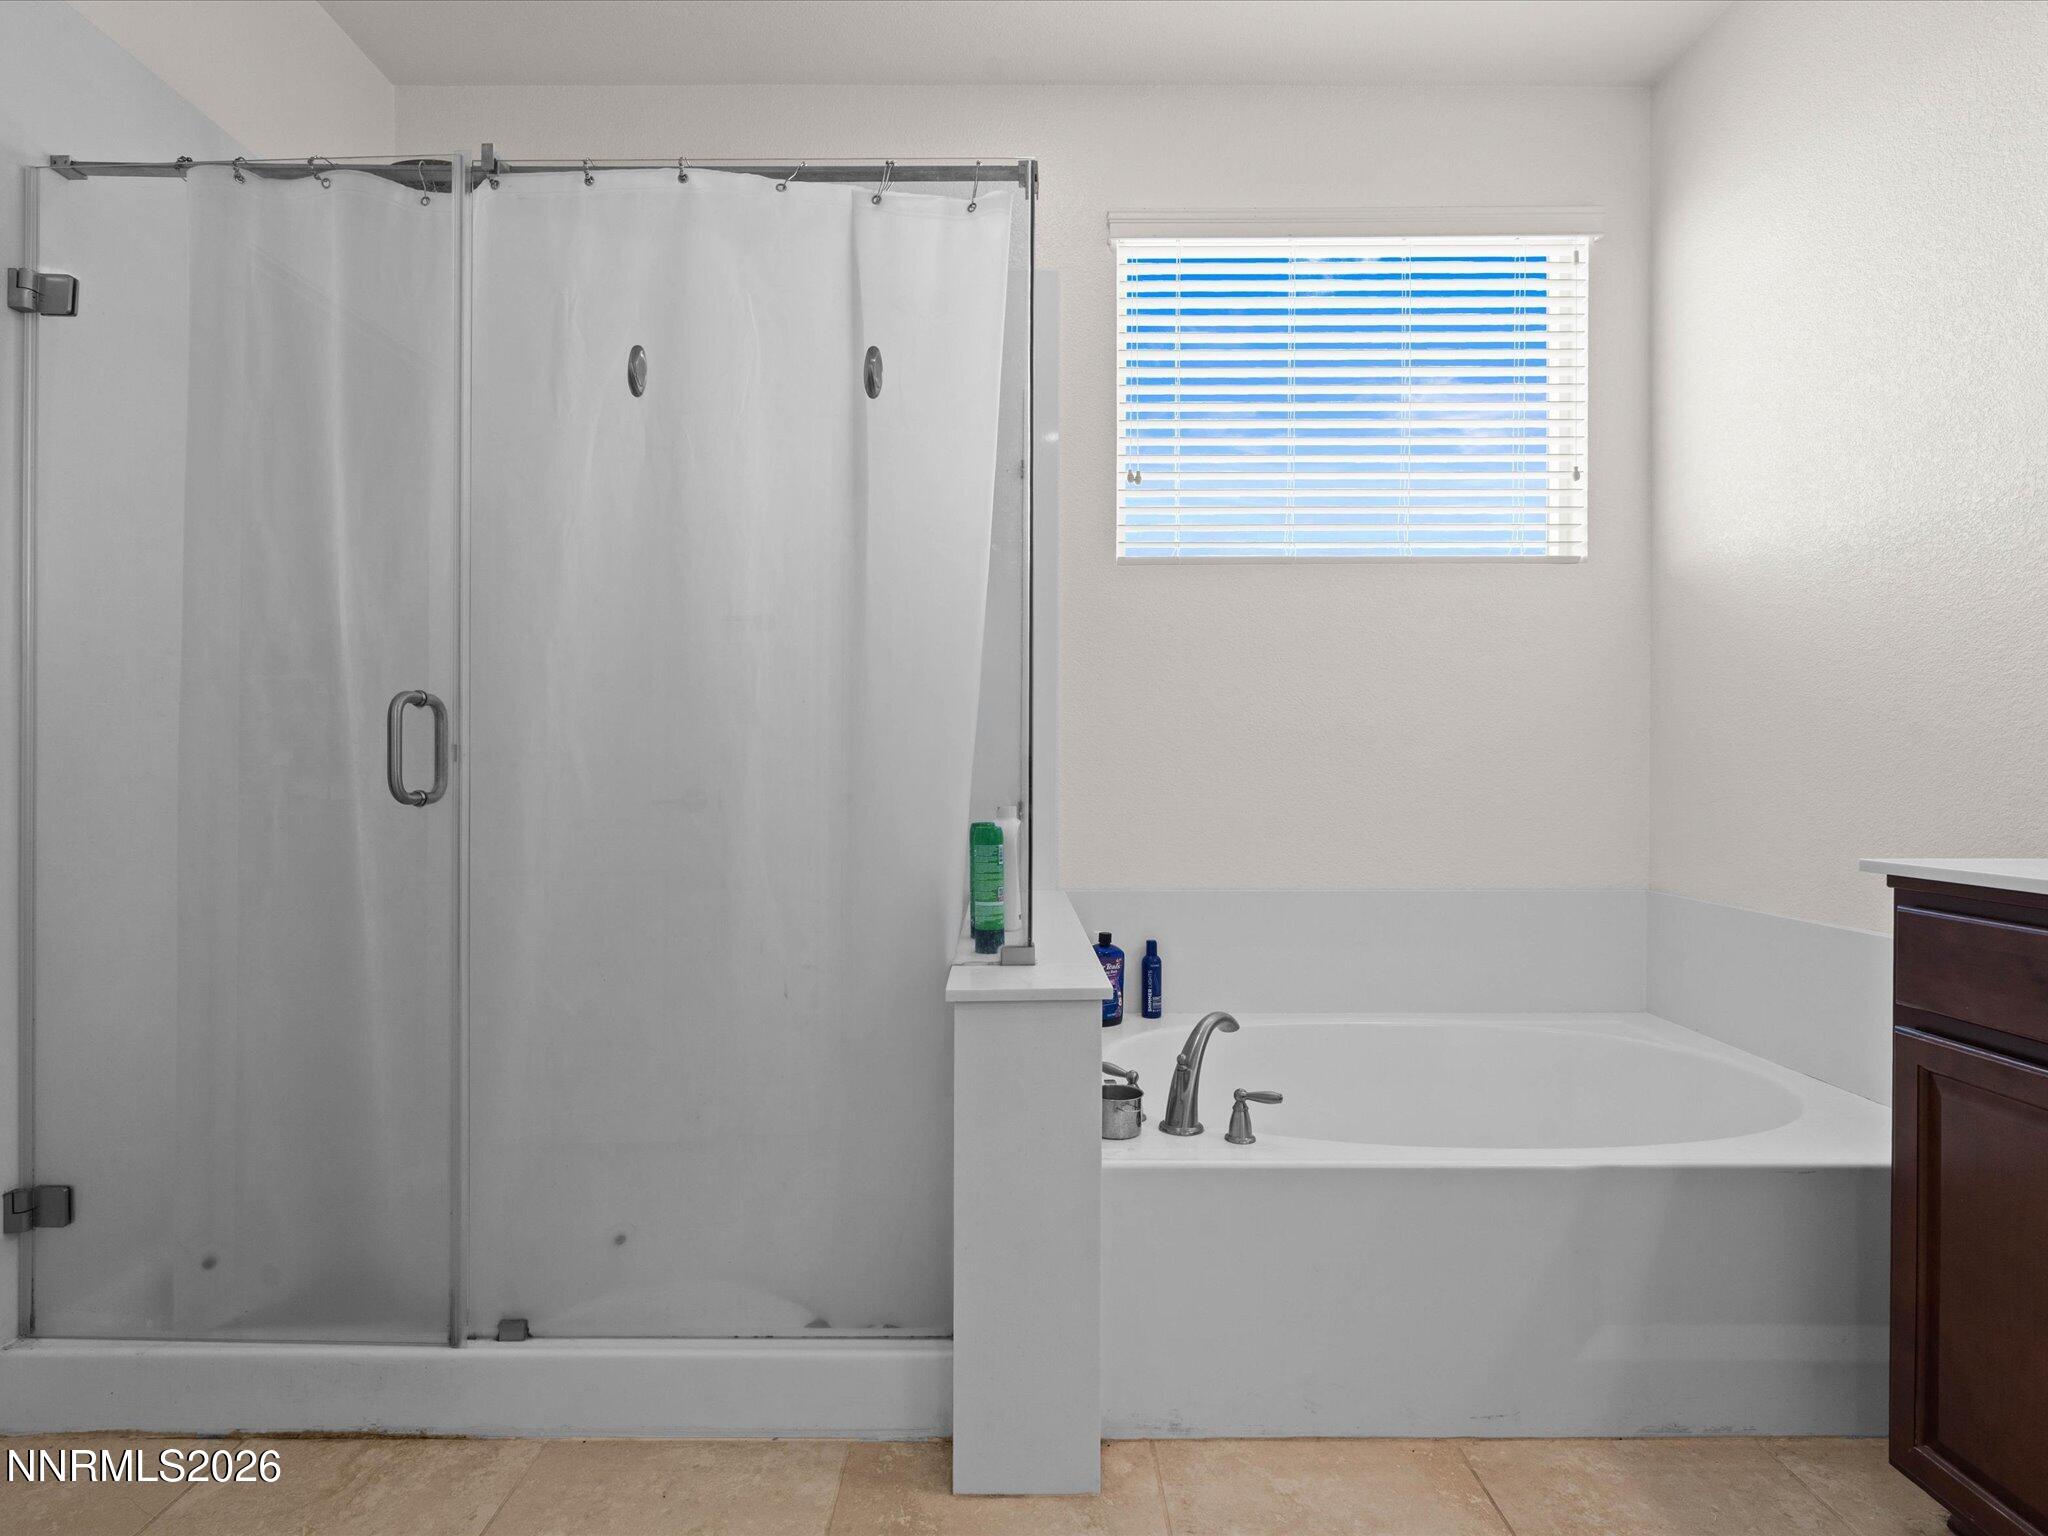
Bathroom with glass-enclosed shower, built-in soaking tub, and window with horizontal blinds.
Bathroom double vanity with dark wood cabinets, wall-length mirror, and pink makeup chair.
Bathroom with a tub, curtained shower, double dark wood vanities, large mirror, and pink rolling chair.
Bedroom with gray and blue walls, a bed, and a desk with a gaming chair.
Bathroom with a dark wood double vanity, large mirror, and blue ombré shower curtain.
Furnished bedroom with a red quilted bed, blue walls, sports memorabilia, and a large window.
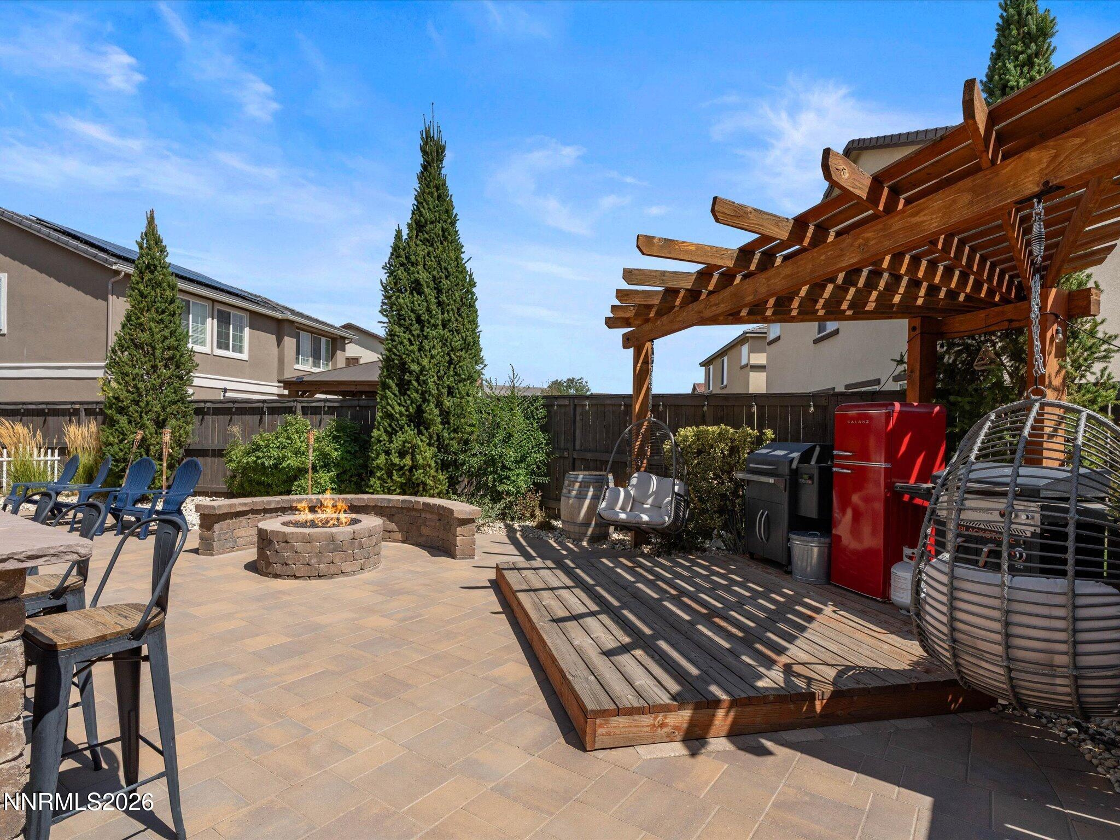
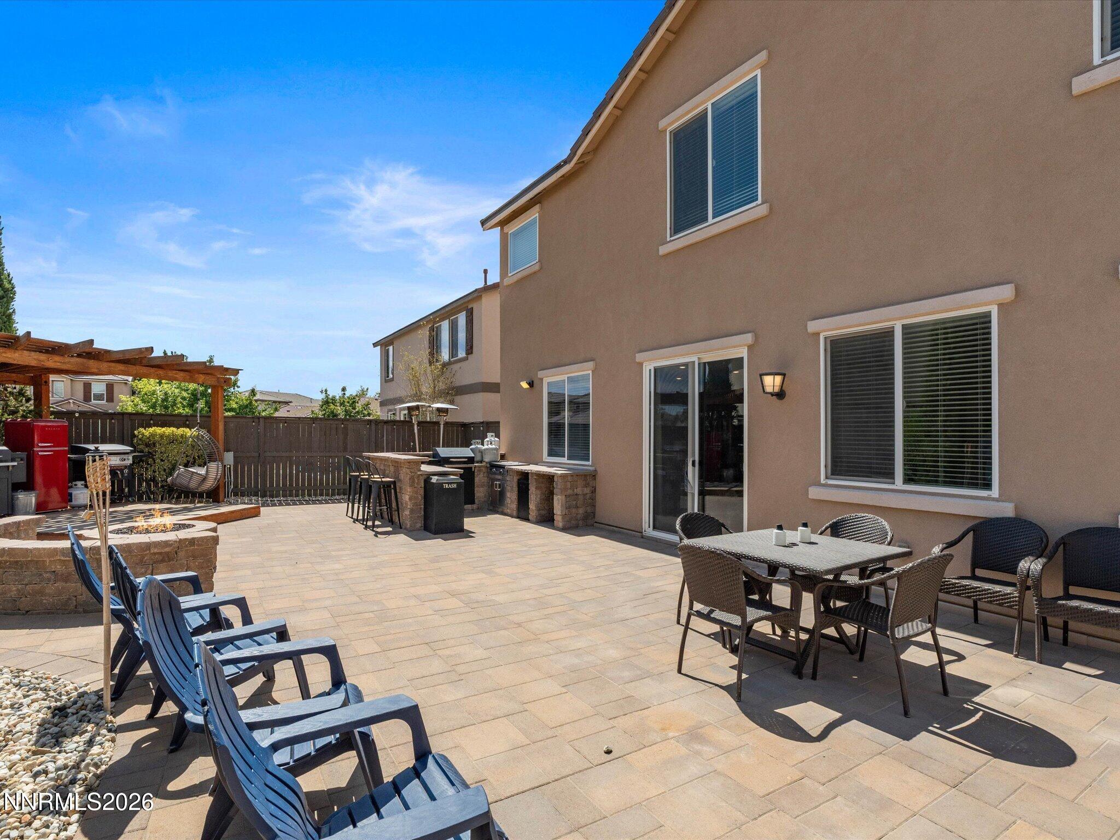
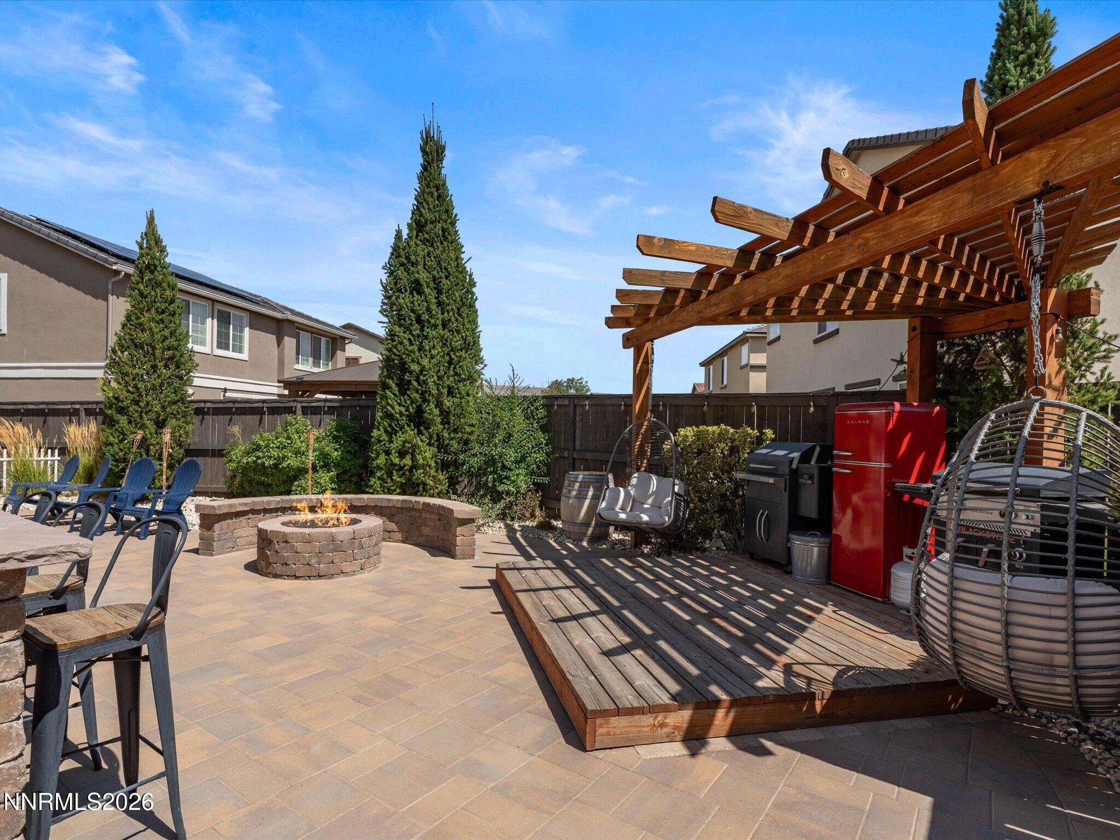
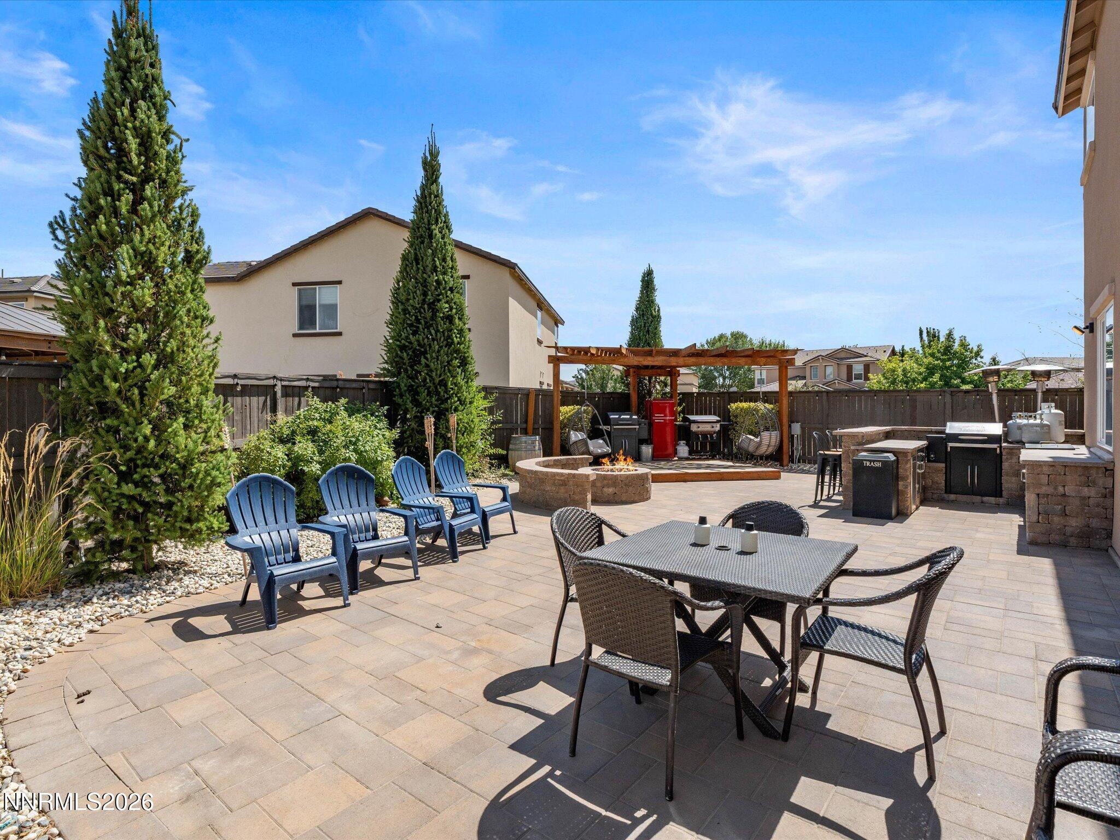
Backyard patio with a timber pergola, raised deck, hanging chair, and stone fire pit.
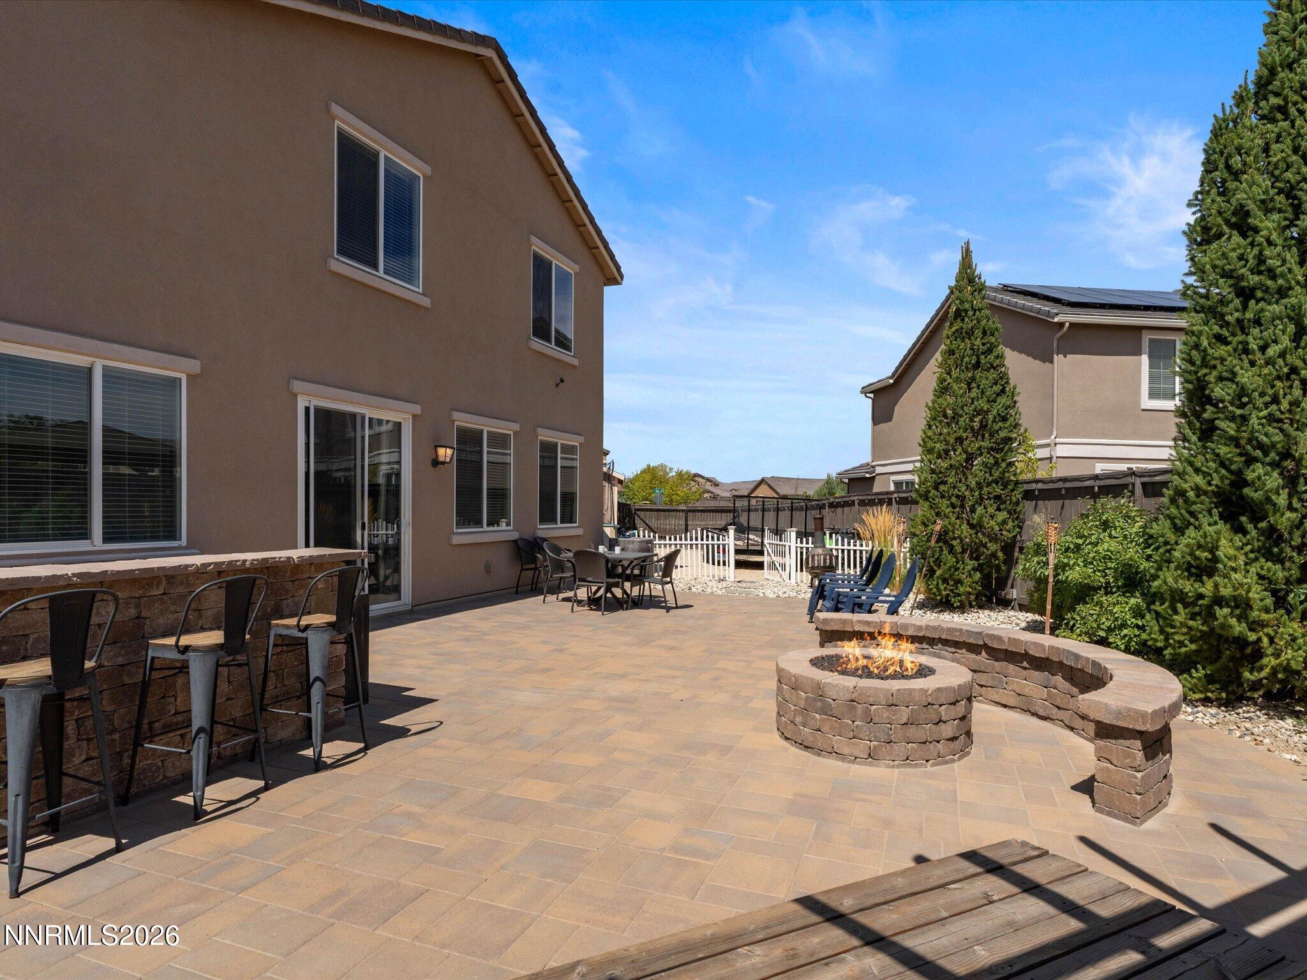
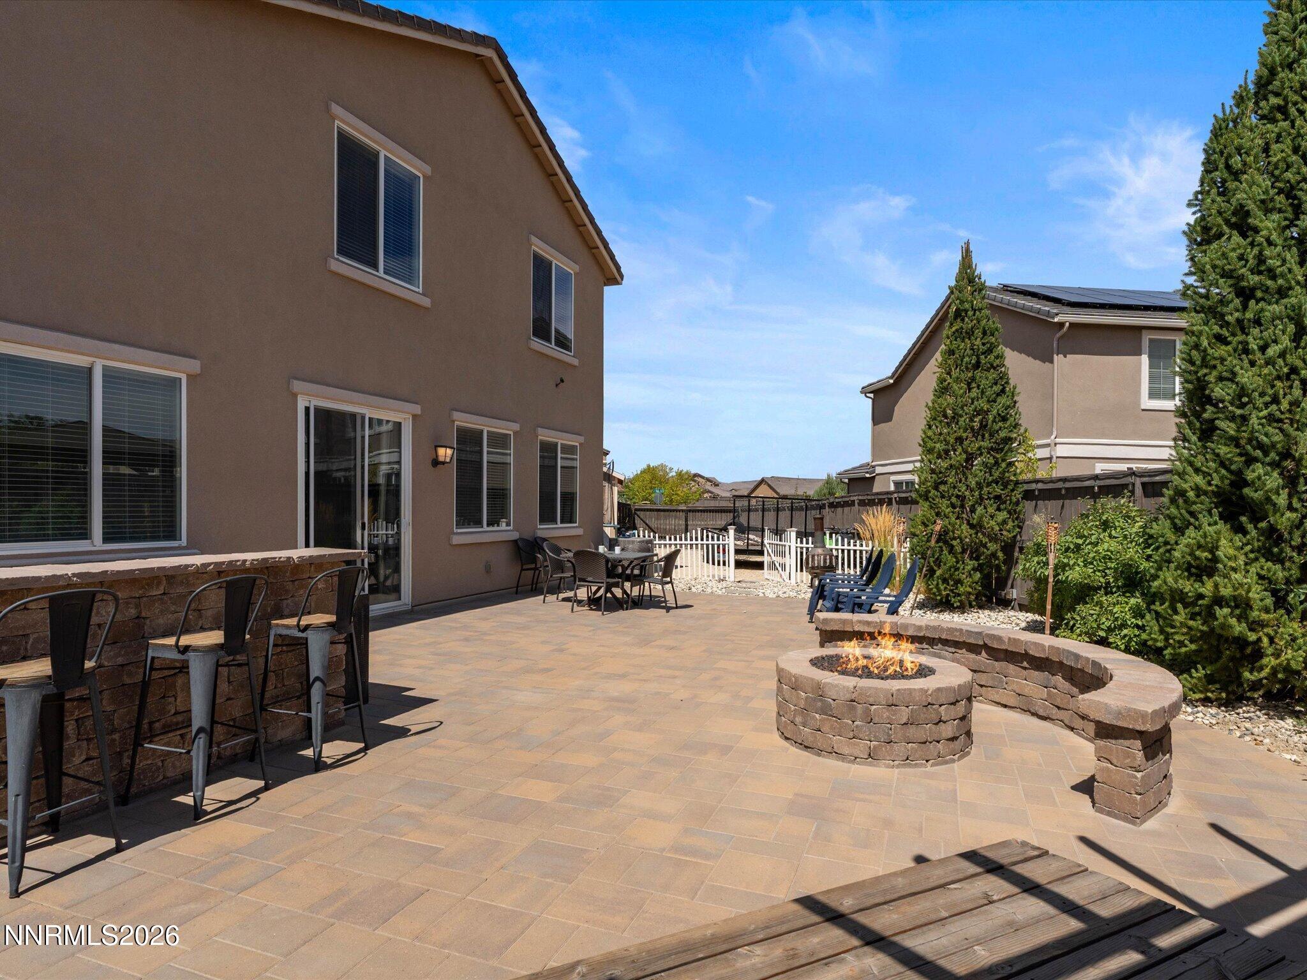
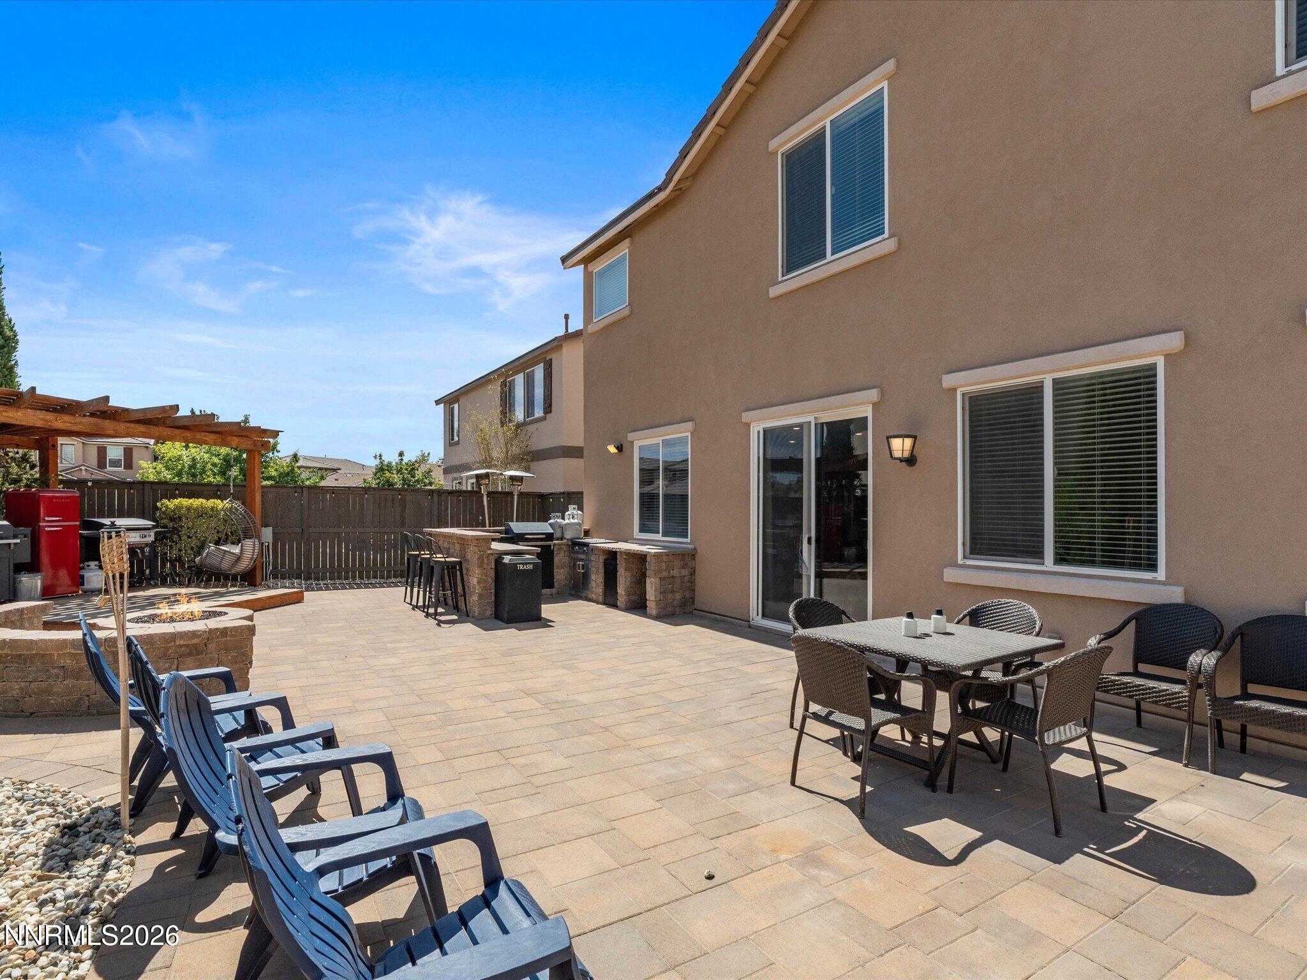
Backyard patio with a stone fire pit, outdoor bar seating, and dining area.
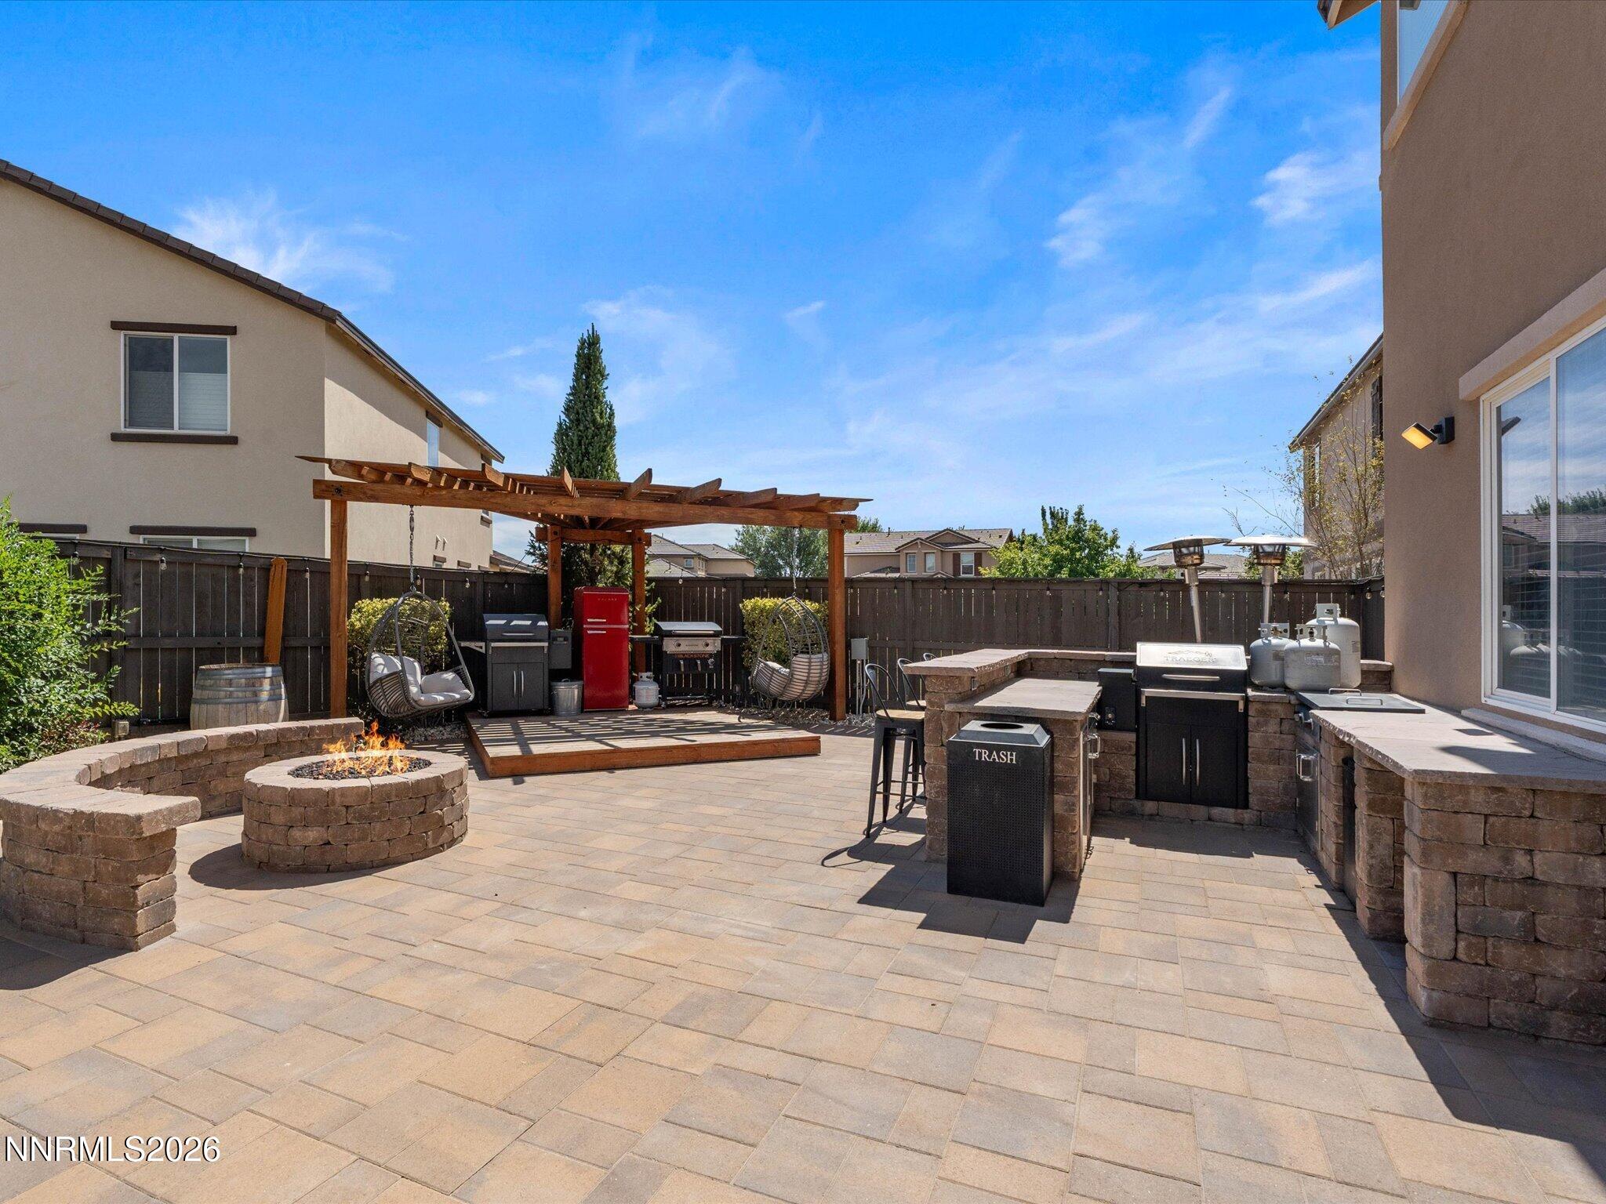
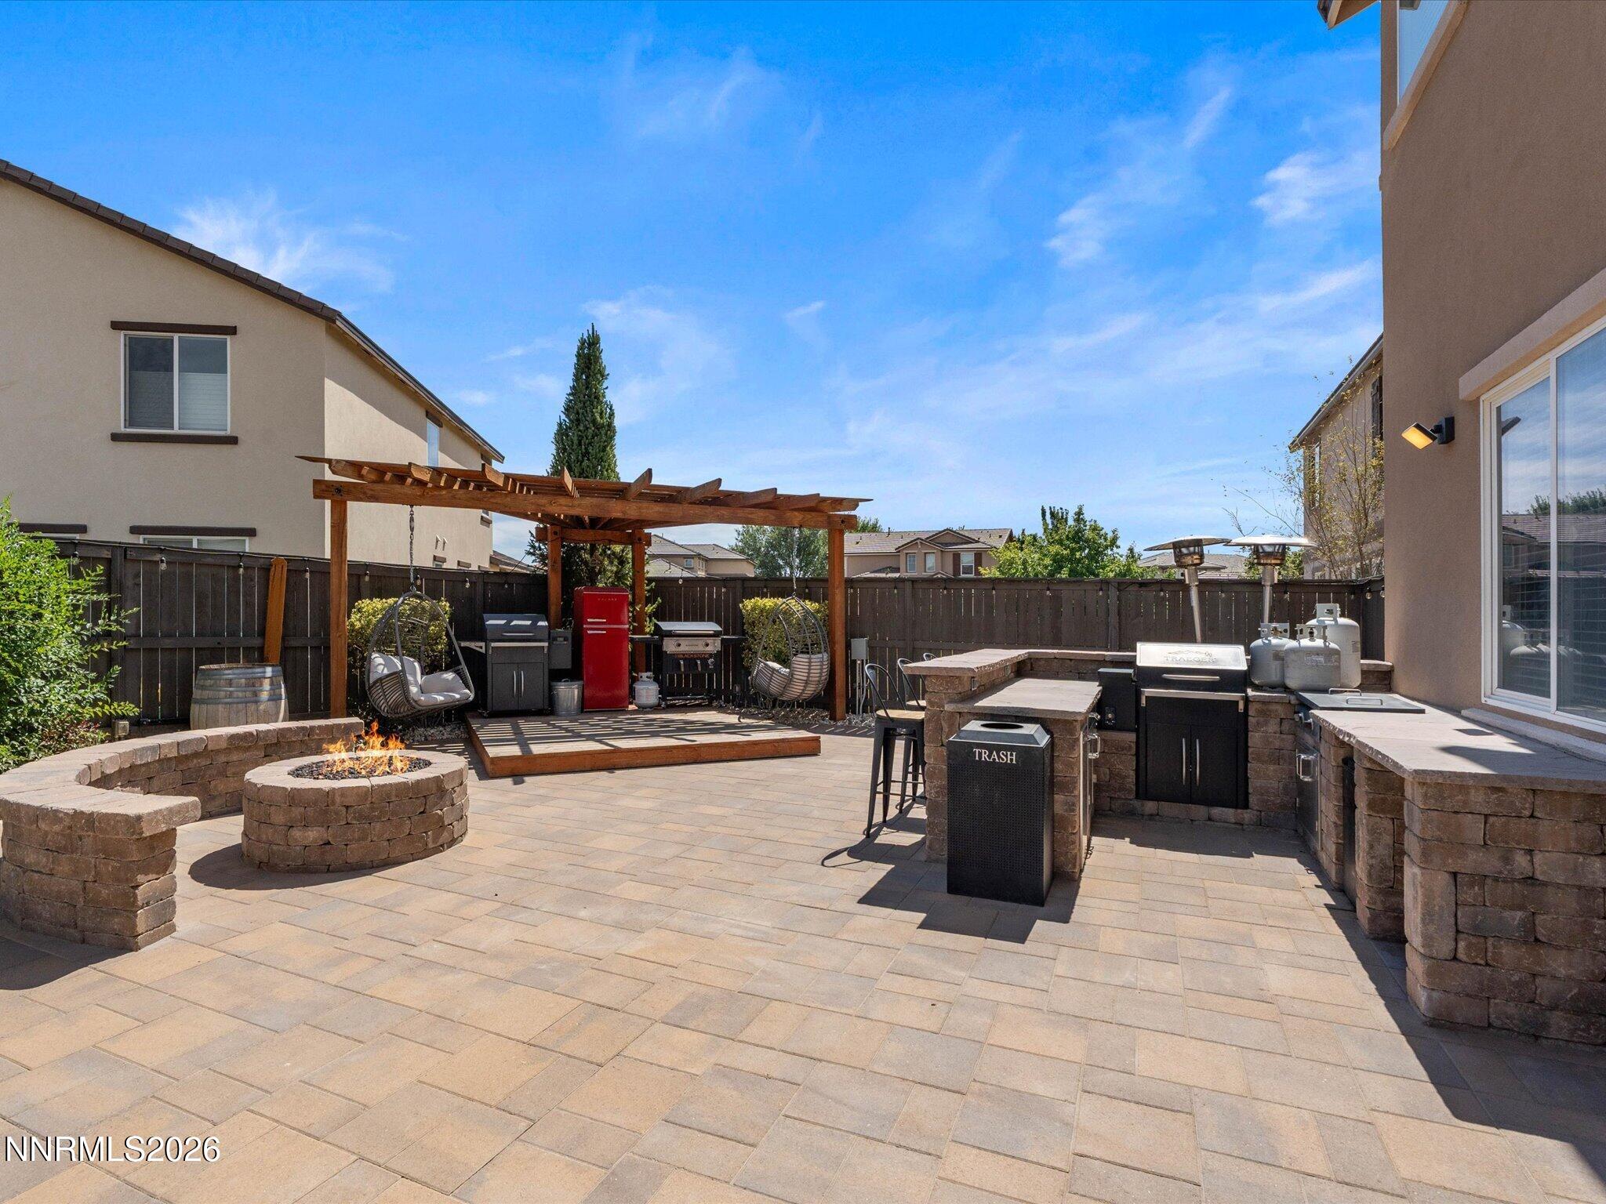
Paved backyard patio with a pergola, hanging chairs, stone fire pit, and built-in outdoor kitchen.
Backyard patio with pergola, stone fire pit, outdoor kitchen, and dining seating.
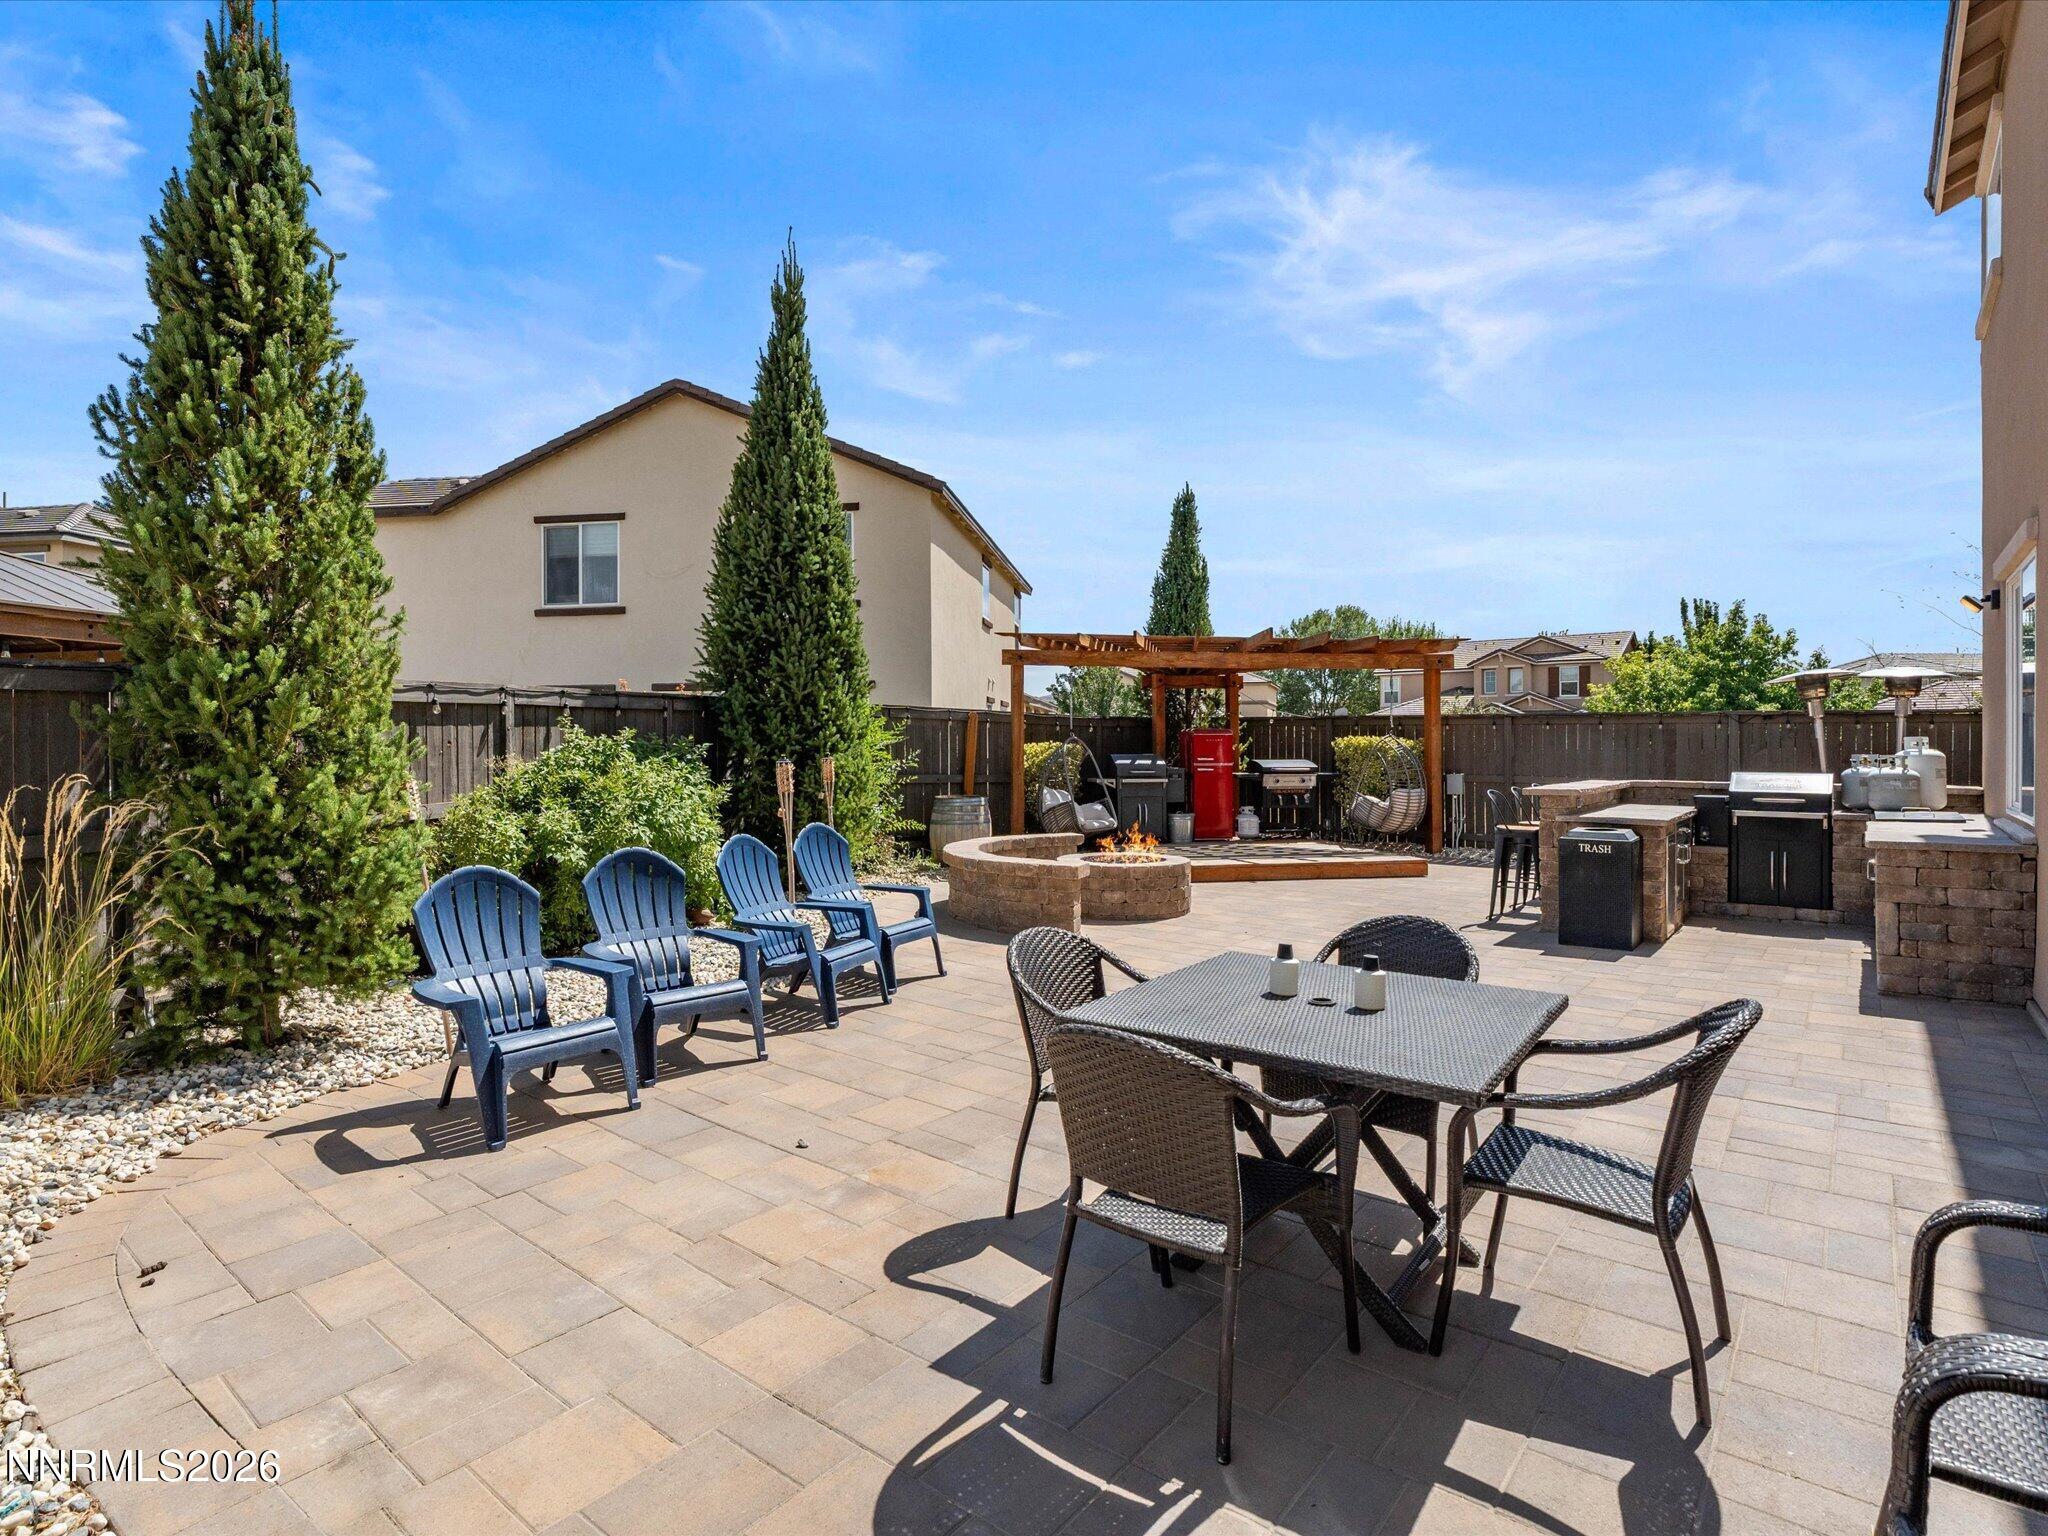
Paved backyard patio with pergola, outdoor kitchen, fire pit, and dining and lounge seating.
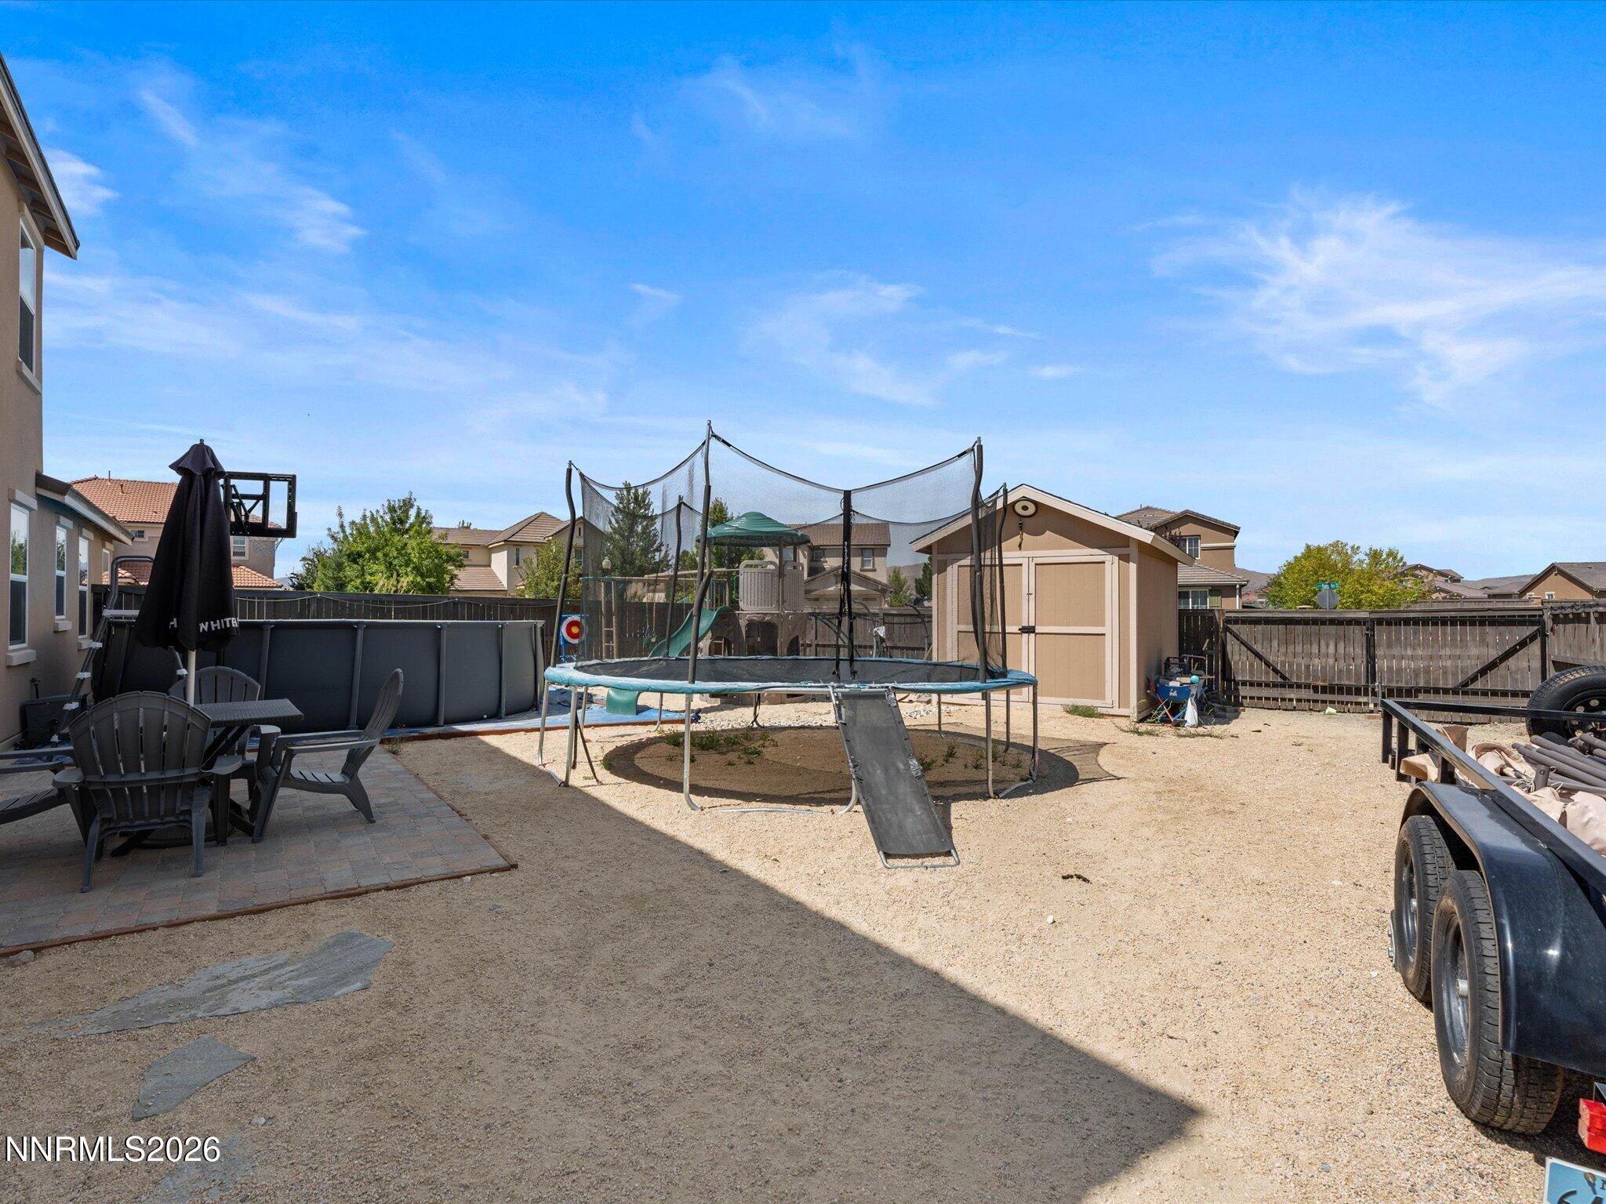
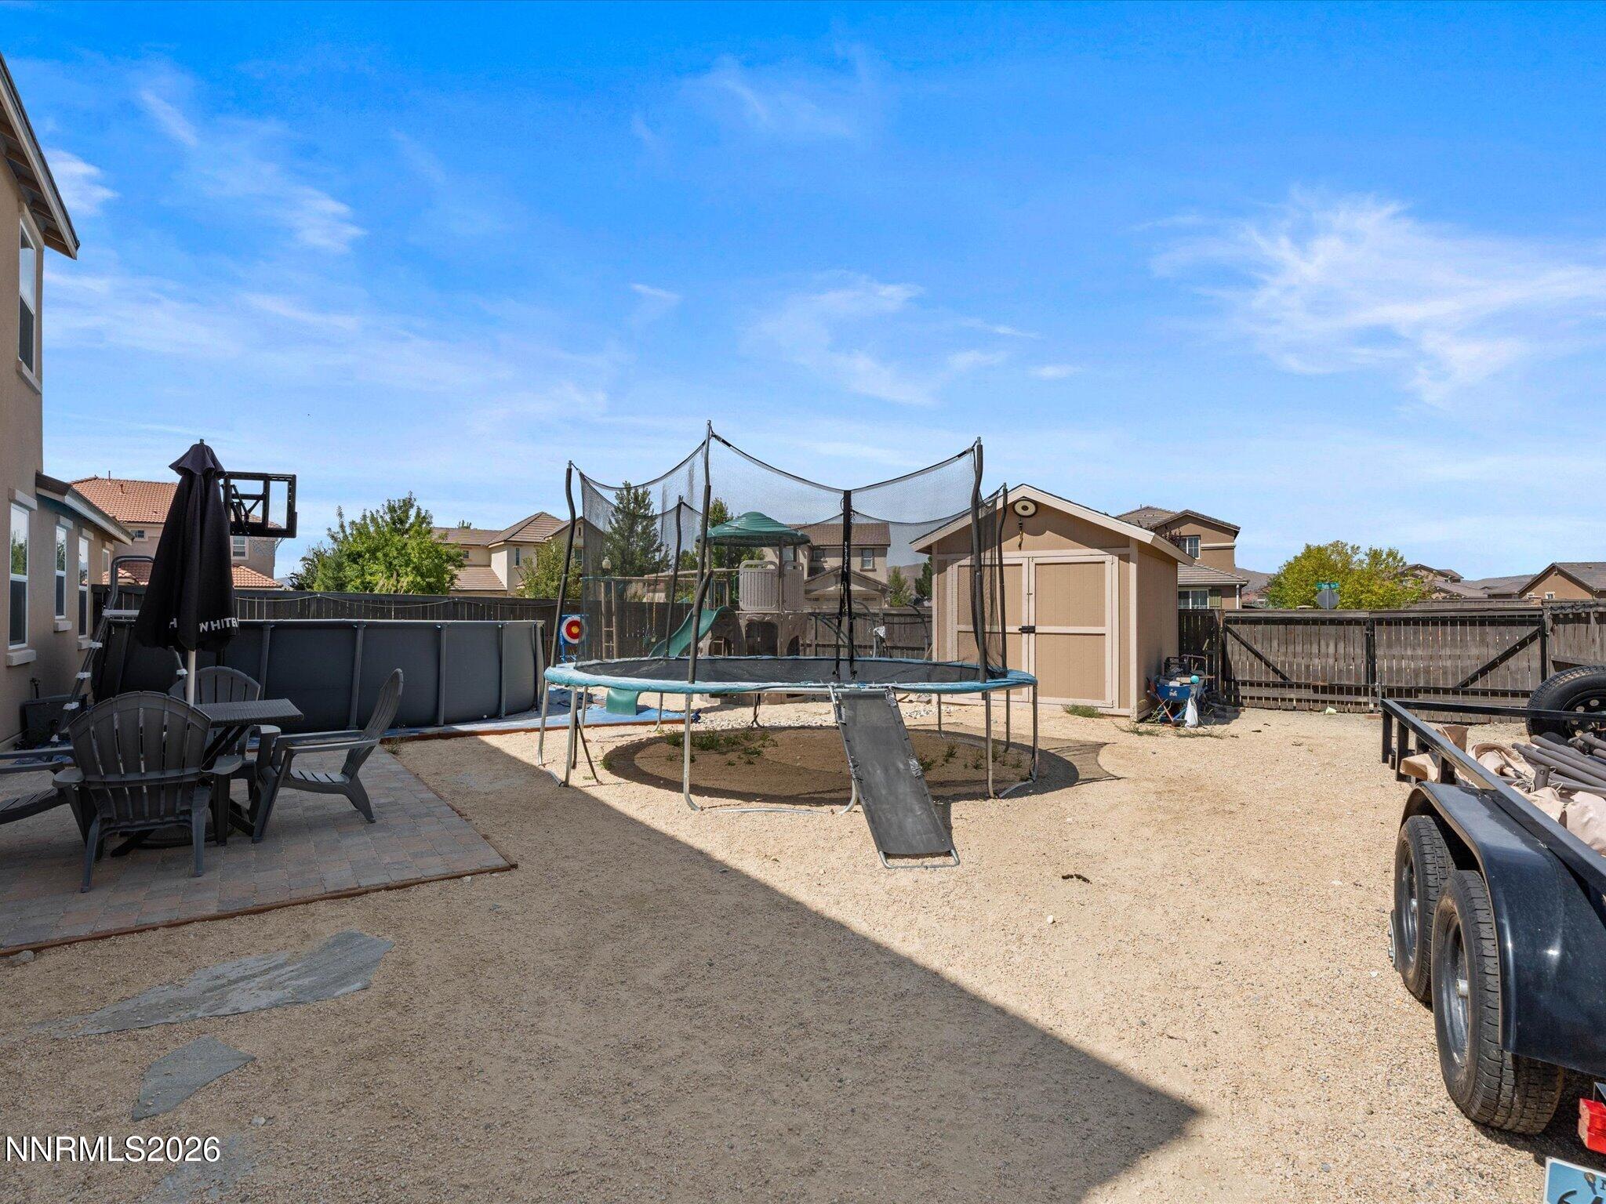
Backyard with an above-ground pool, netted trampoline, storage shed, and patio seating.
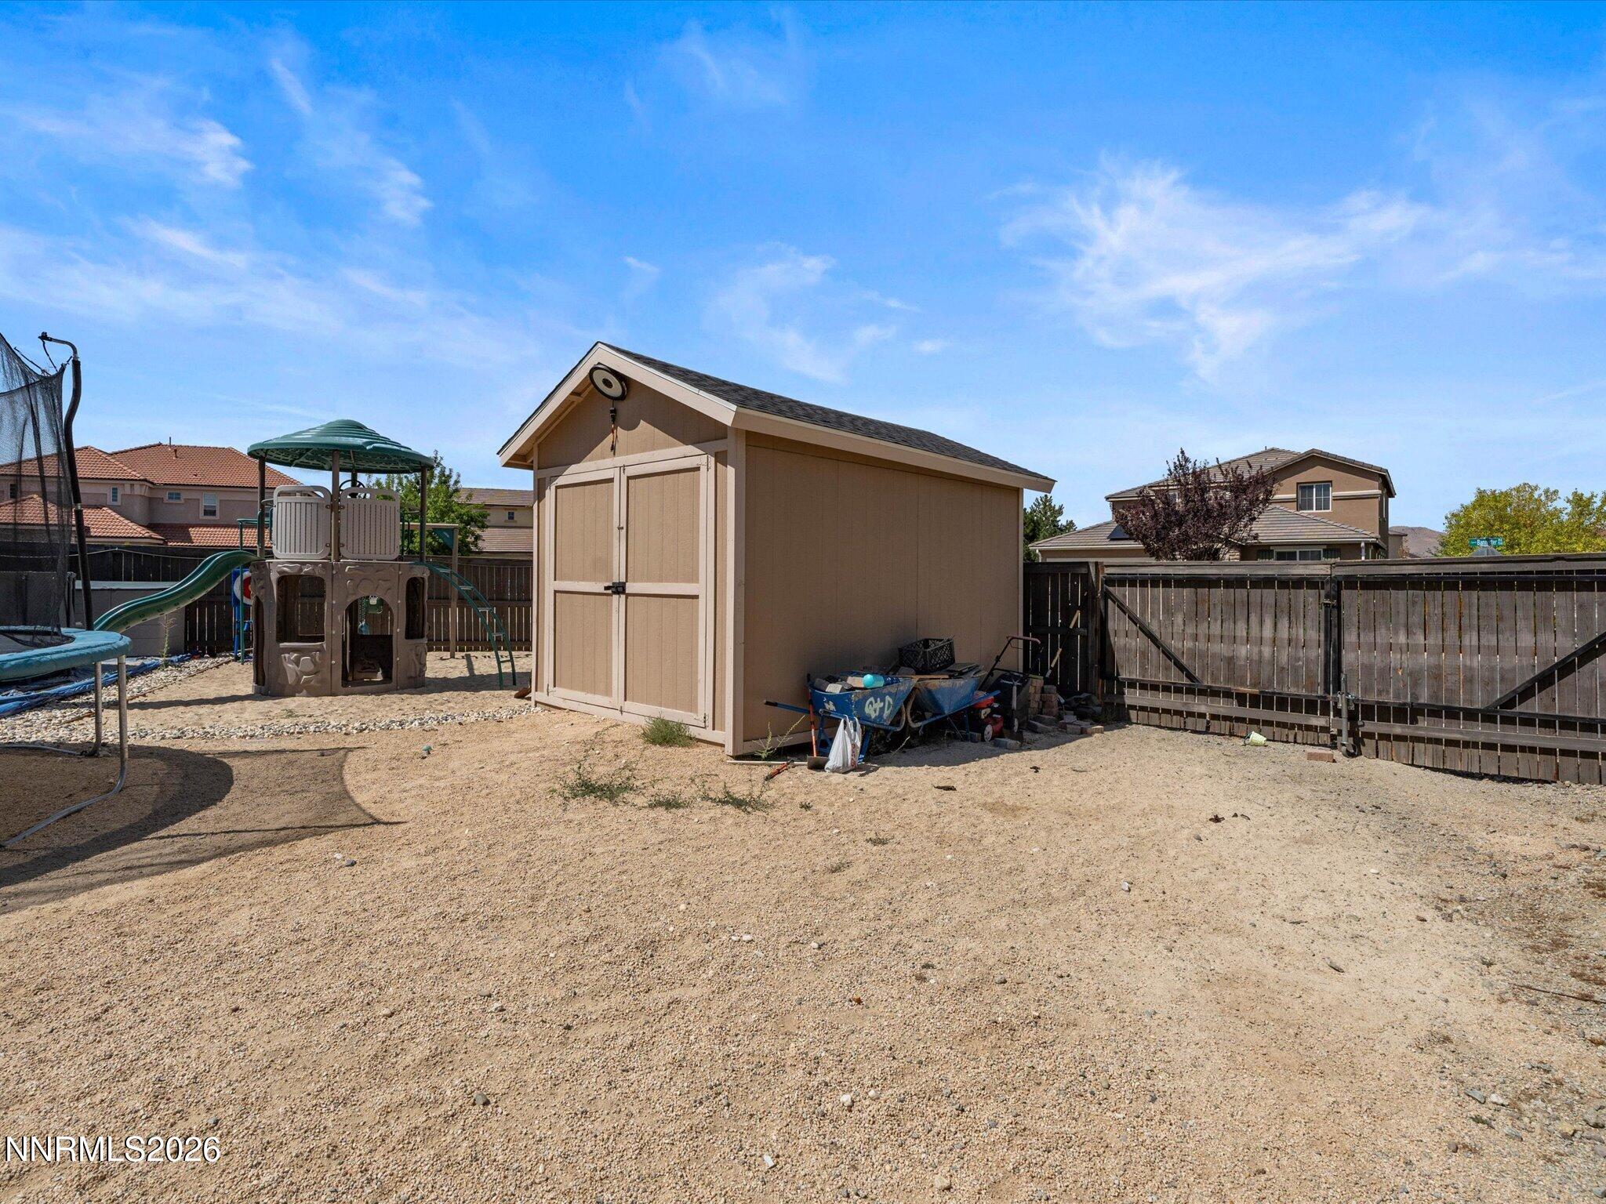
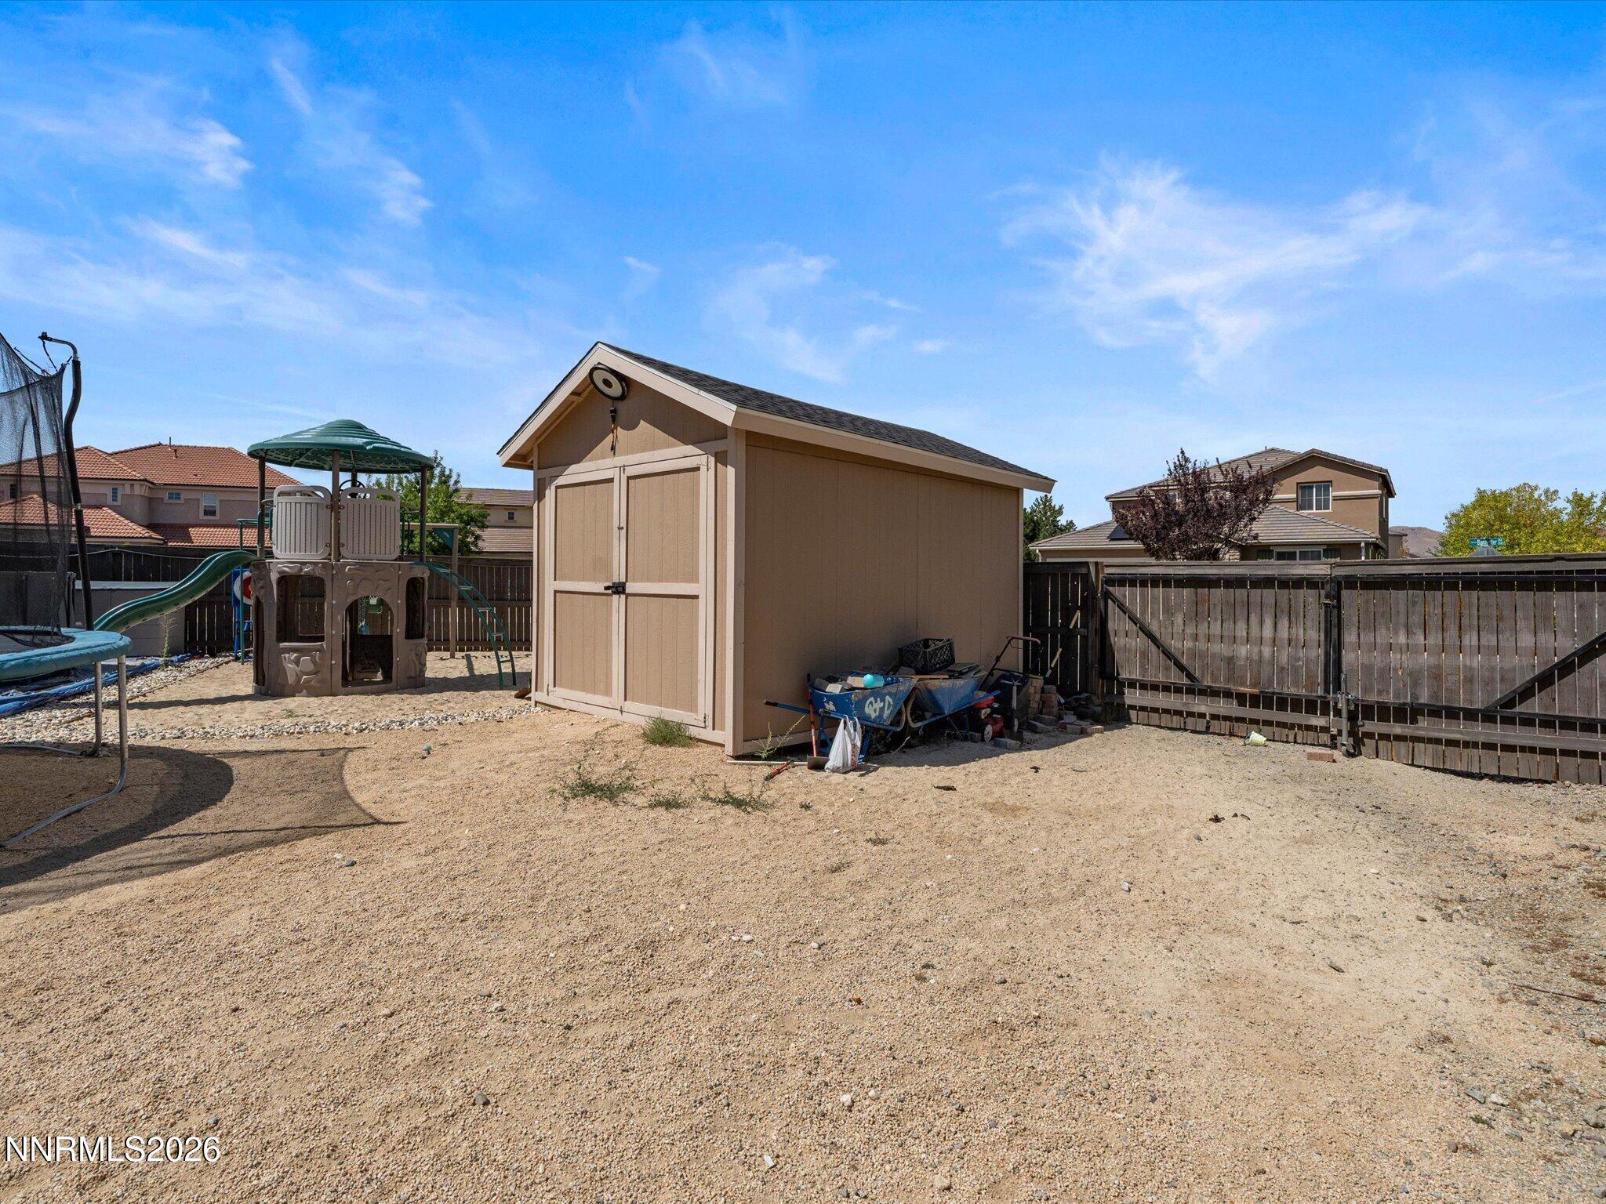
Gravel backyard with a large storage shed, children’s play structure, and trampoline.
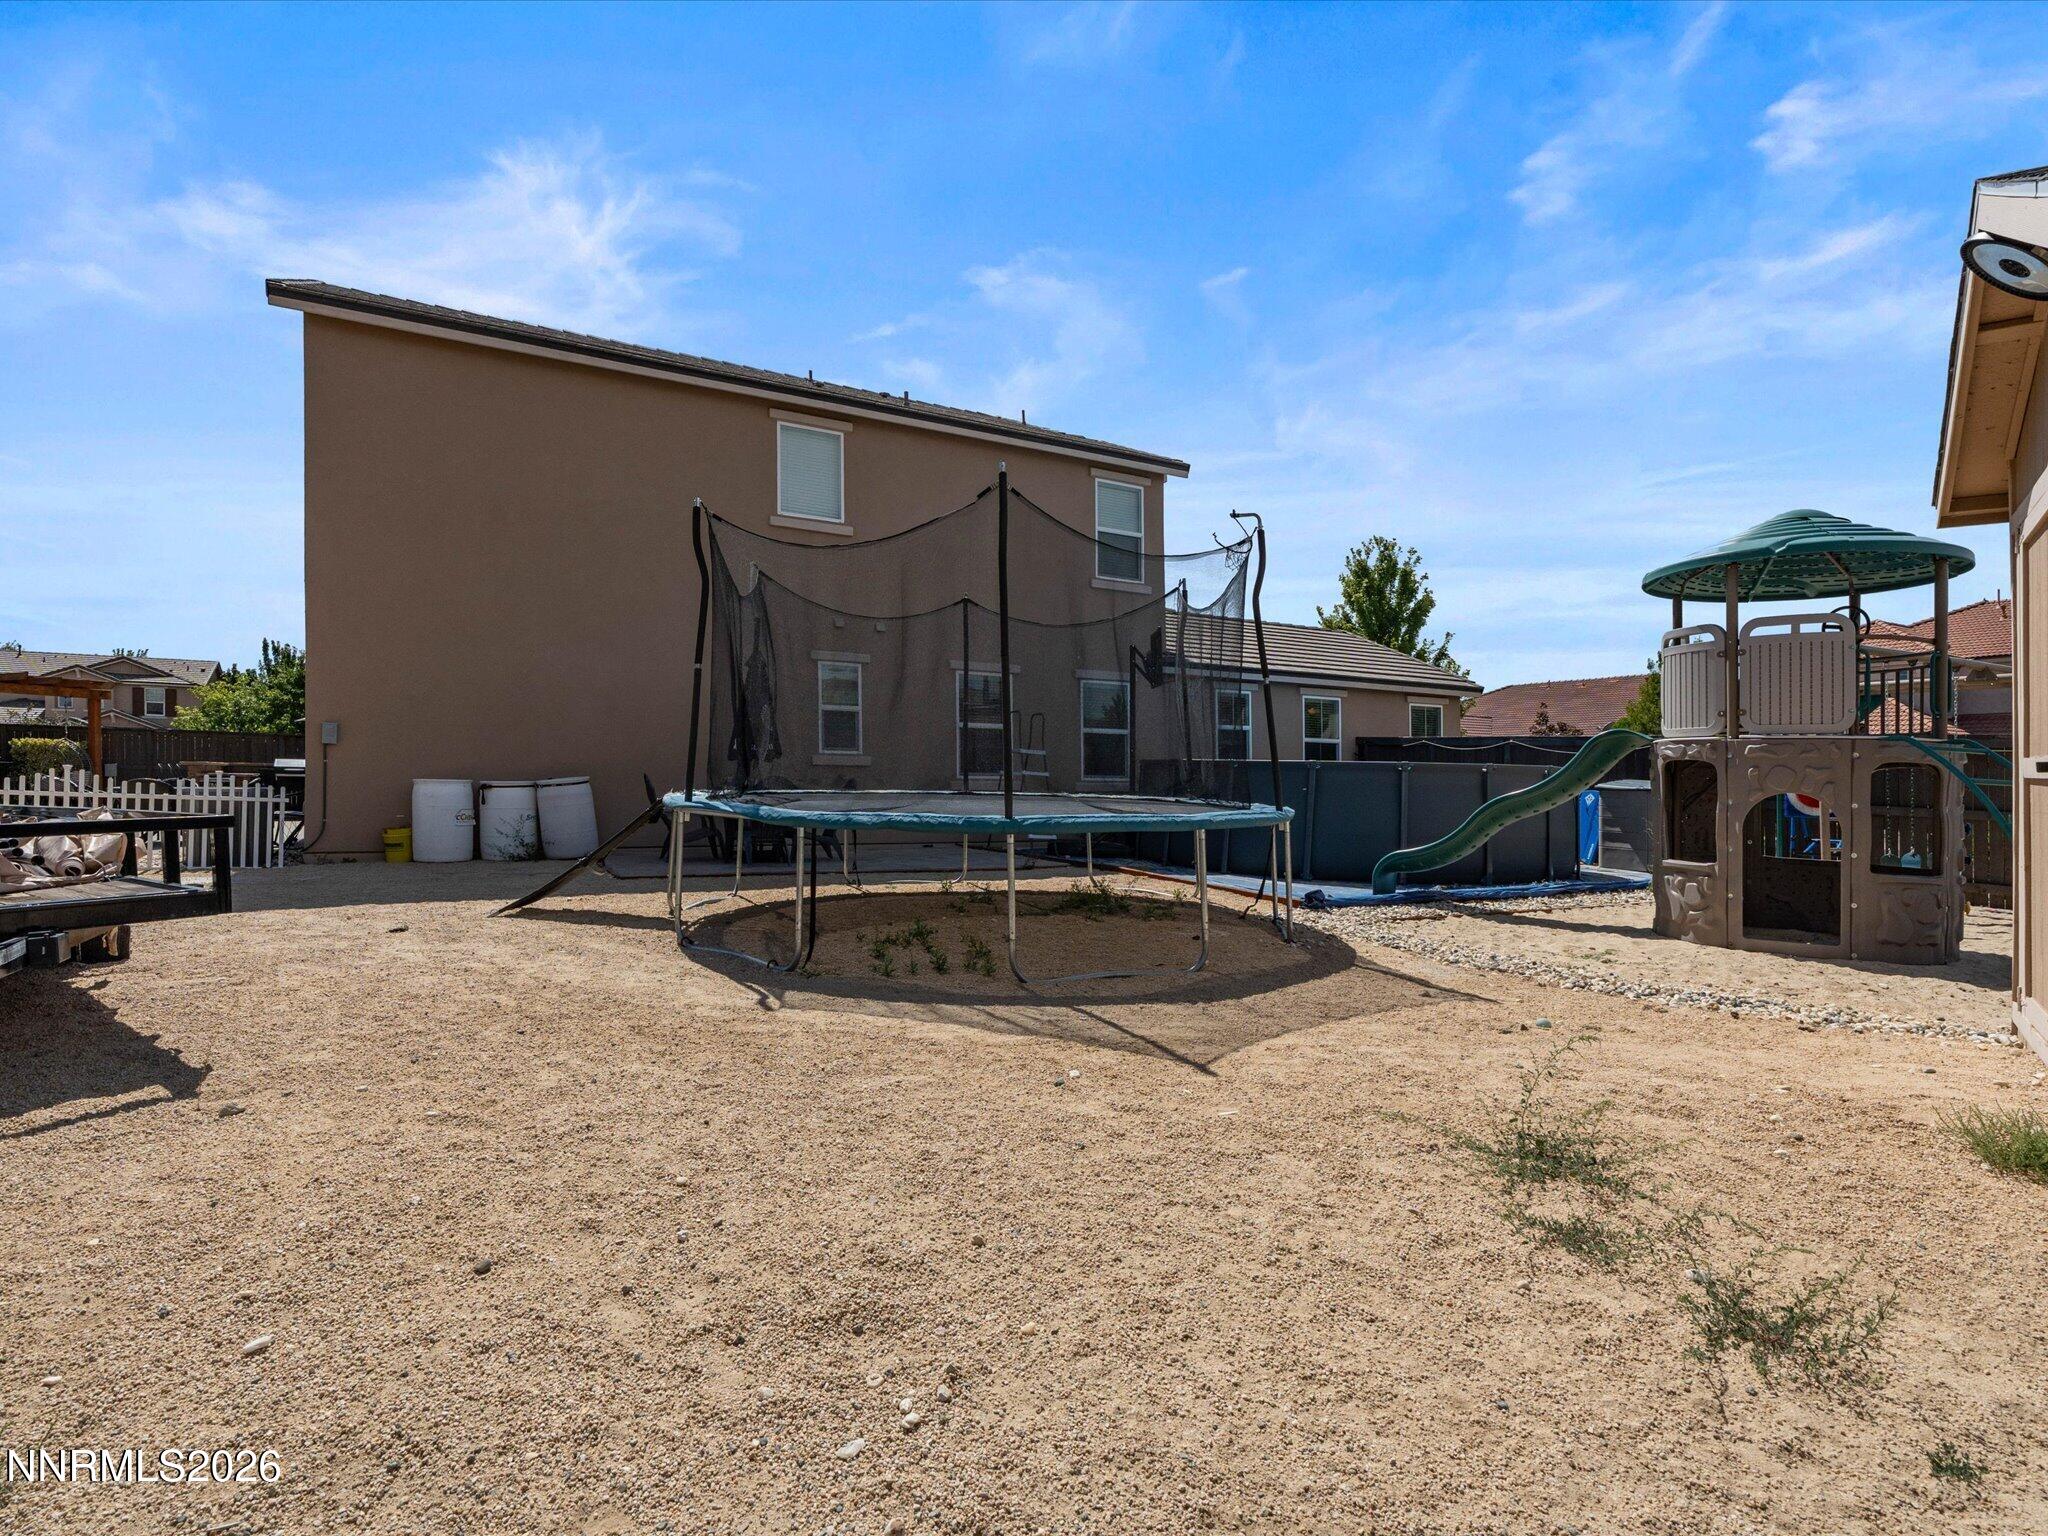
Gravel backyard with a netted trampoline and children’s play structure beside a two-story home.
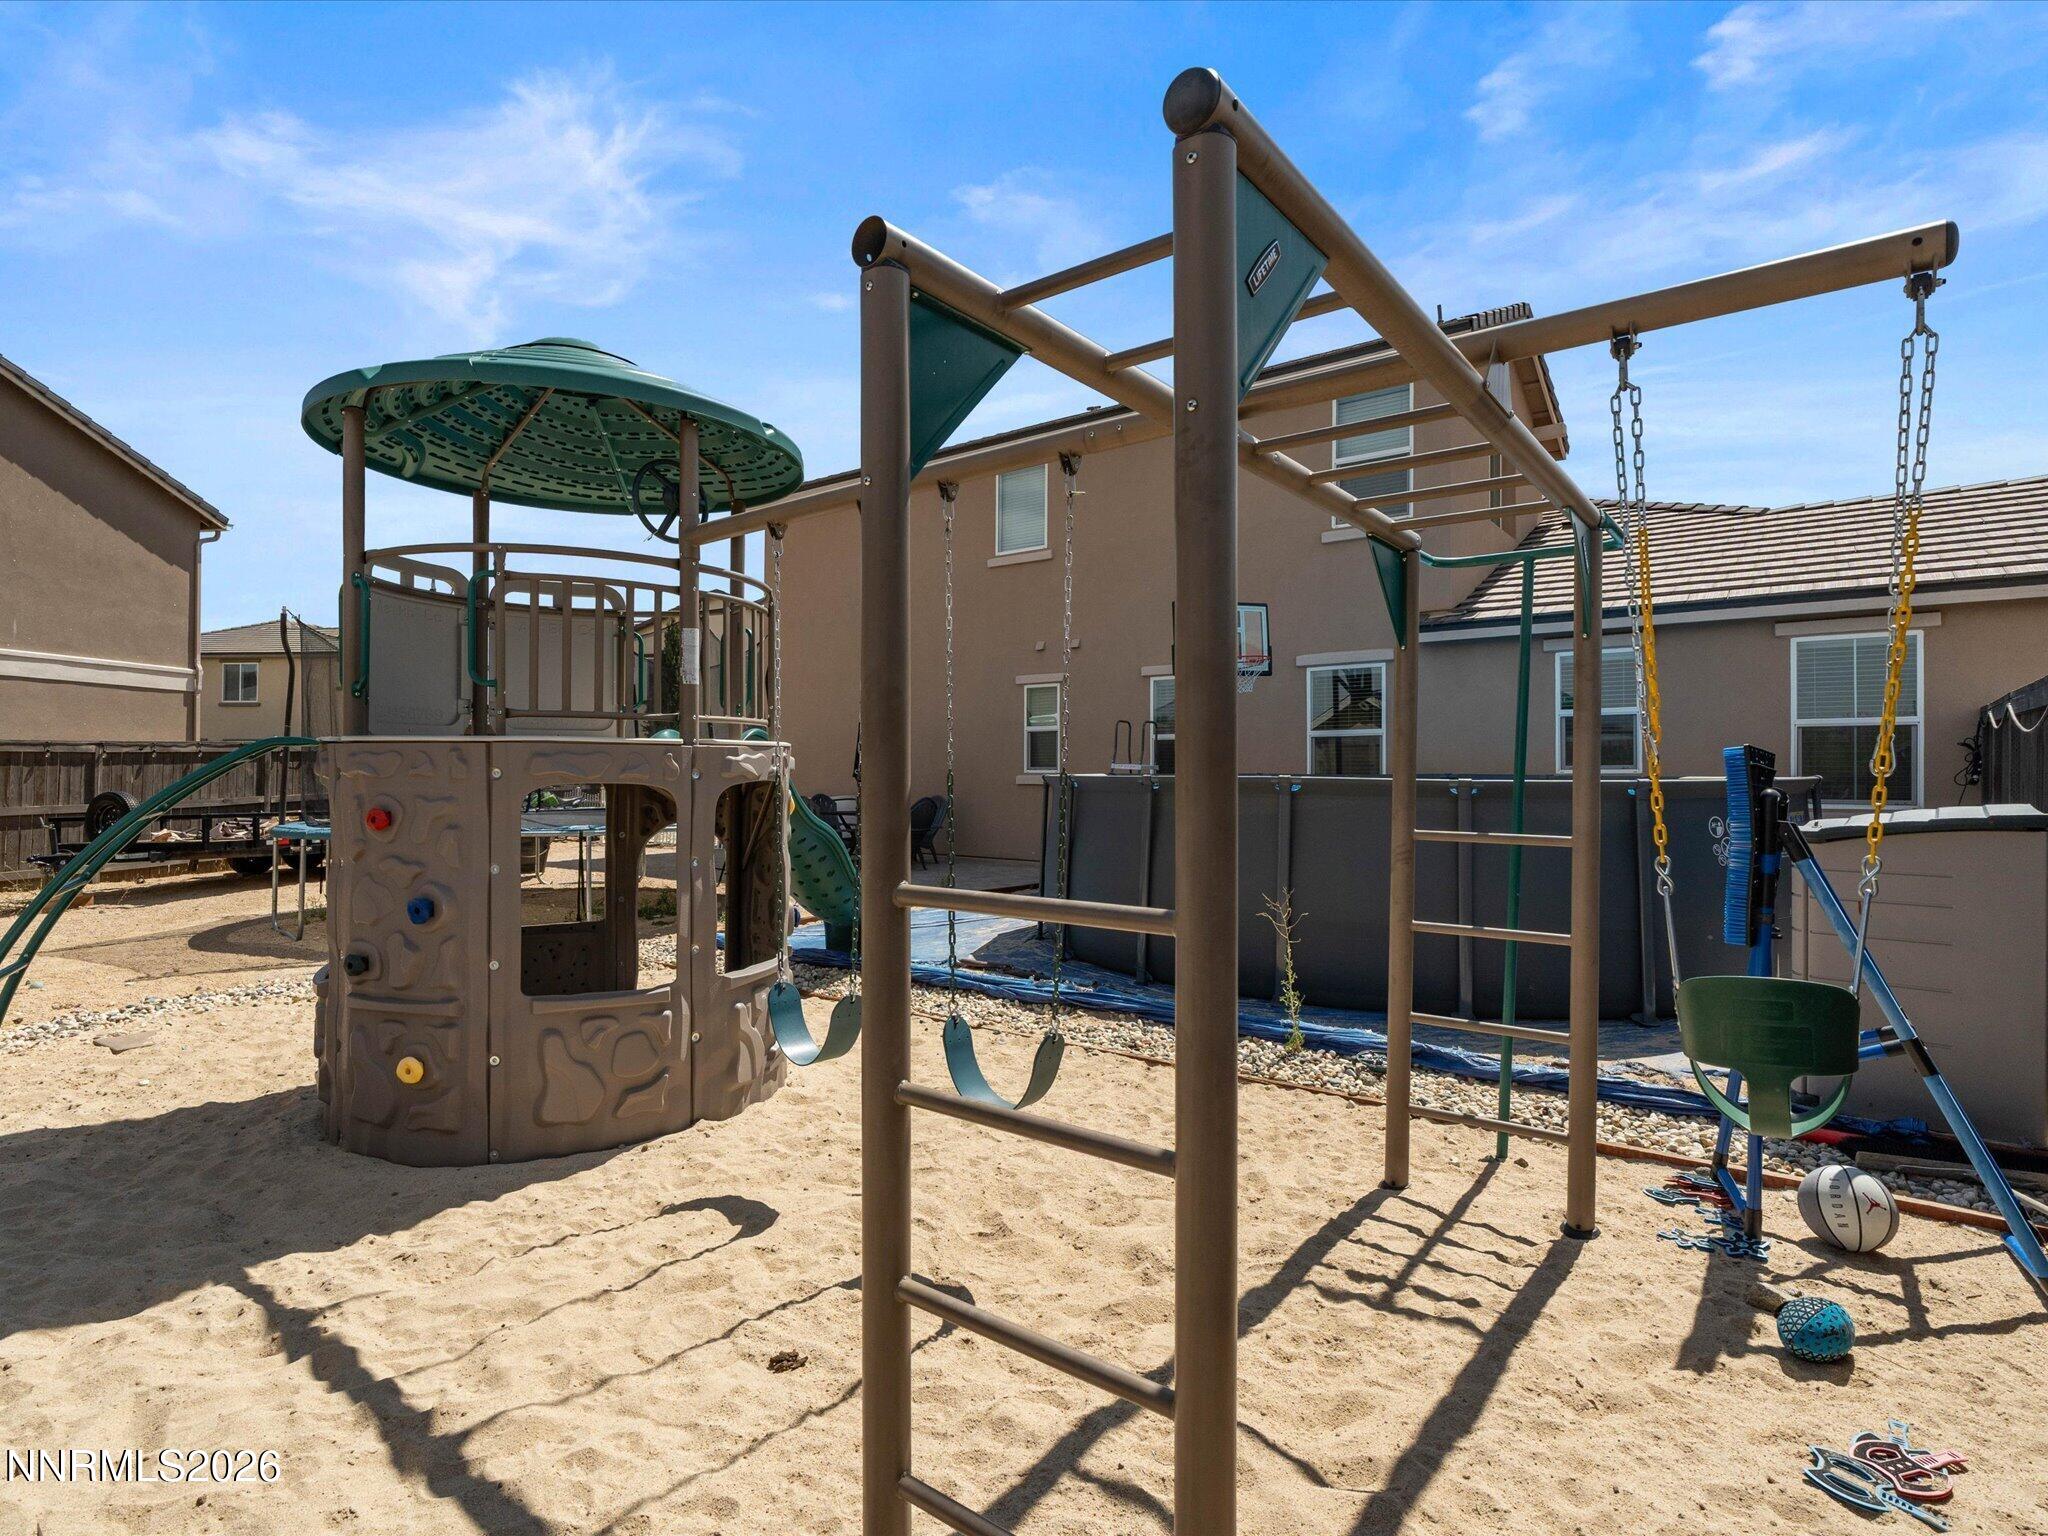
Backyard playground with a climbing structure, swings, and slides beside the house.
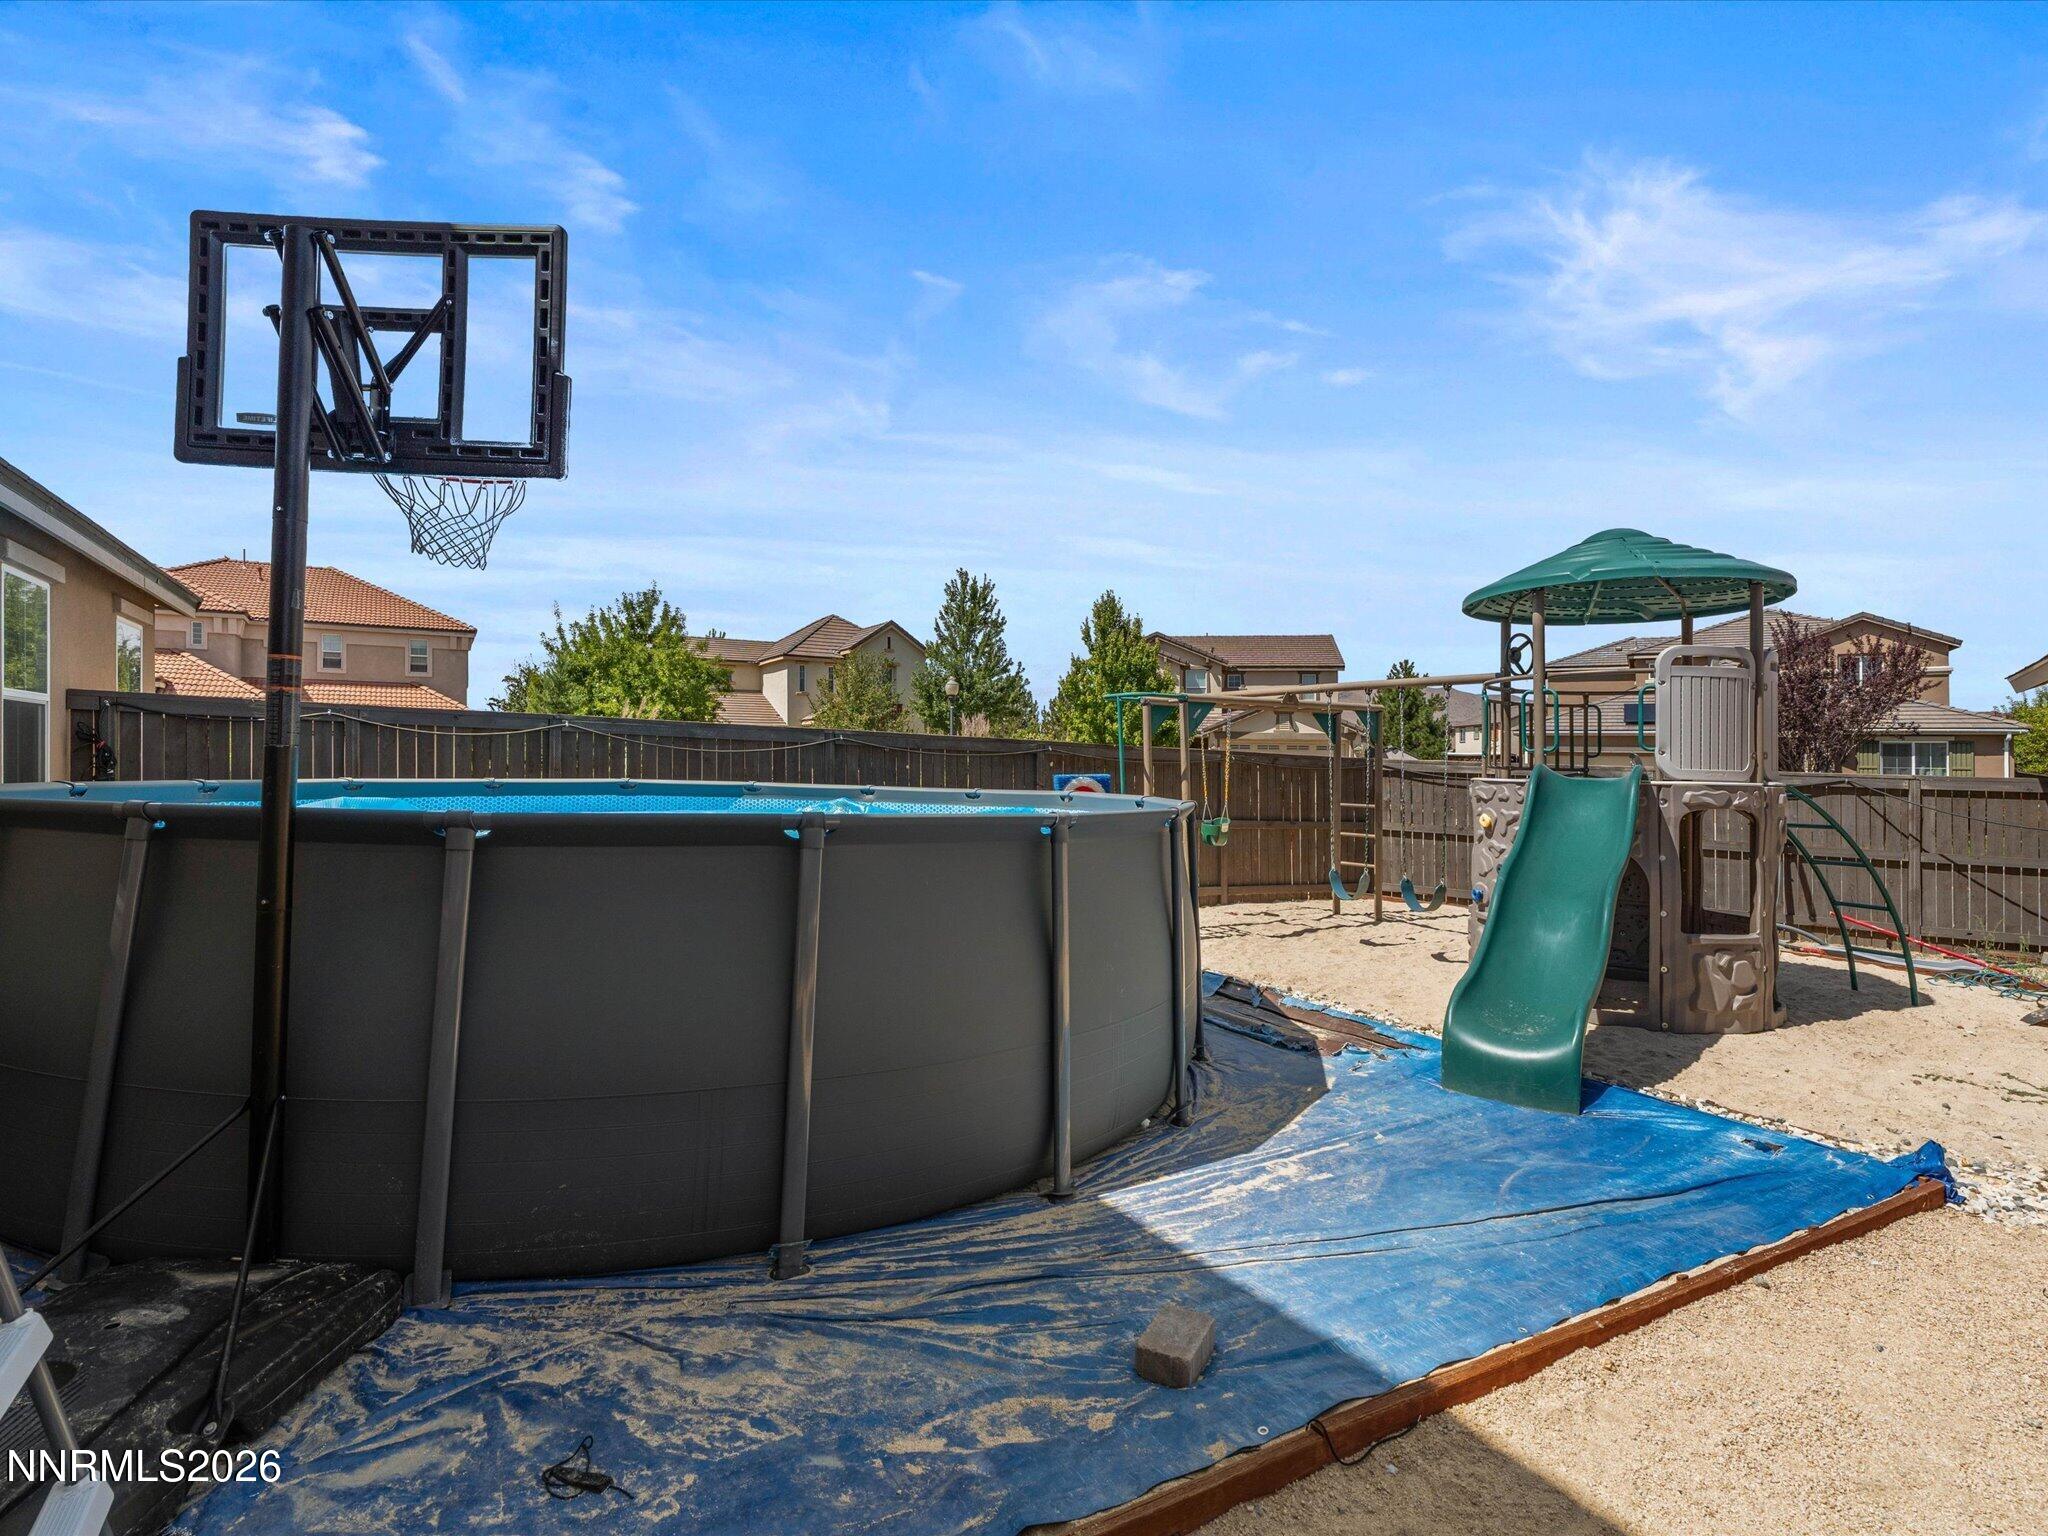
Backyard with an above-ground pool, basketball hoop, and play structure with a green slide.
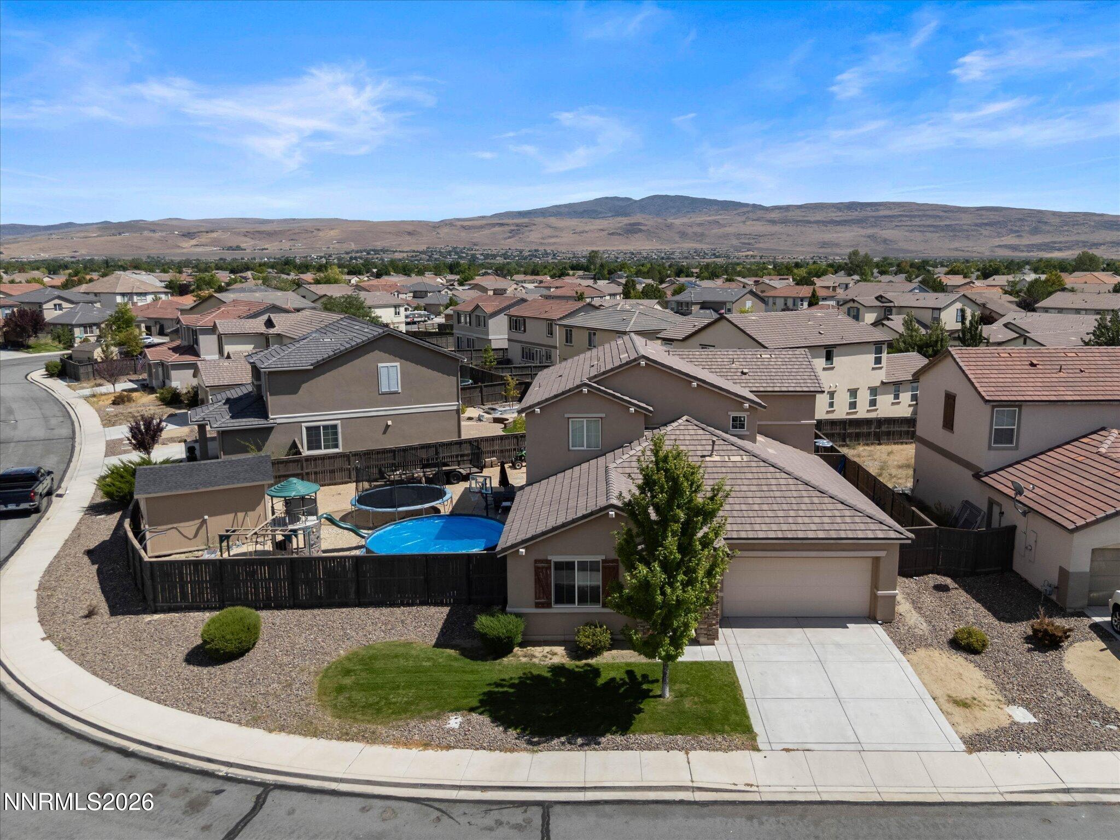
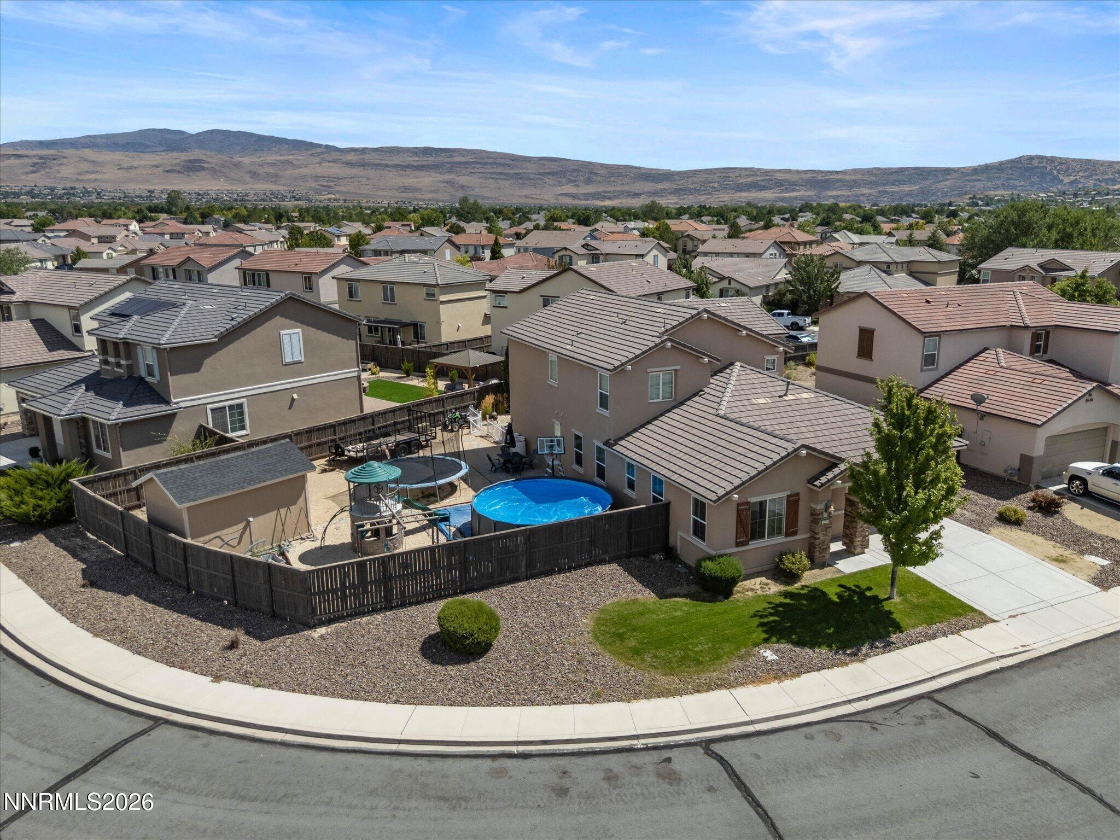
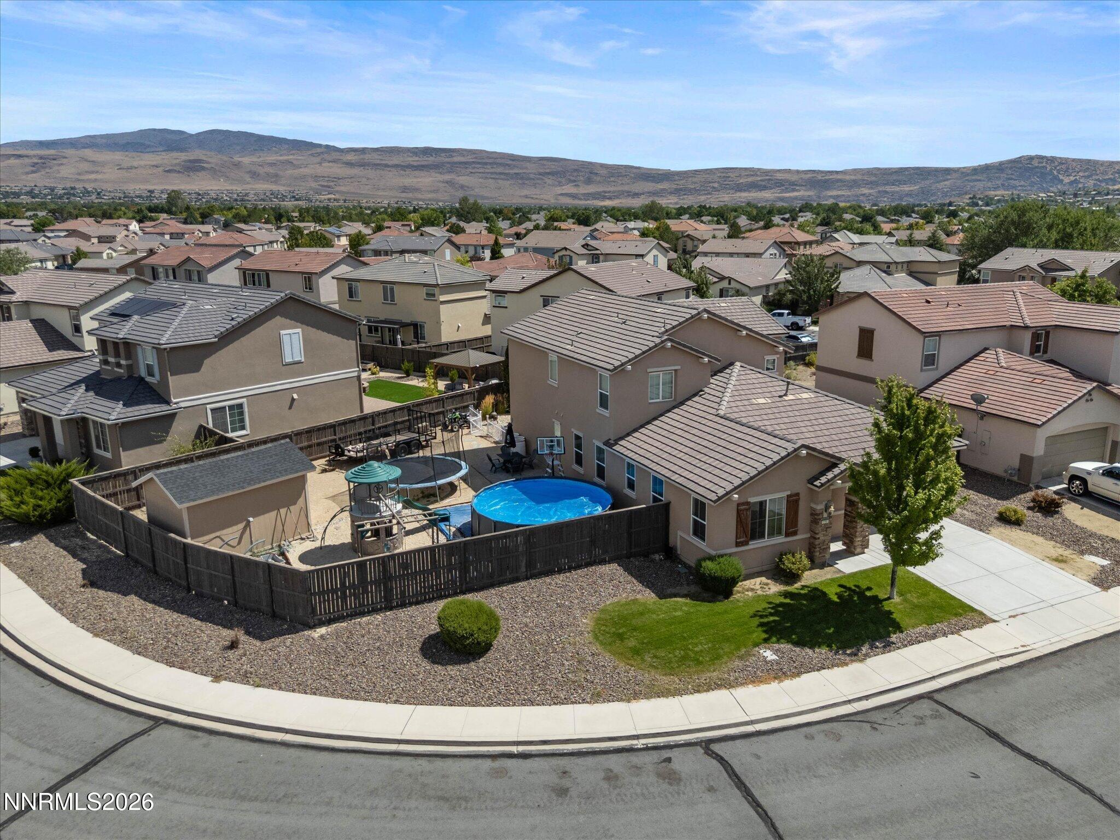
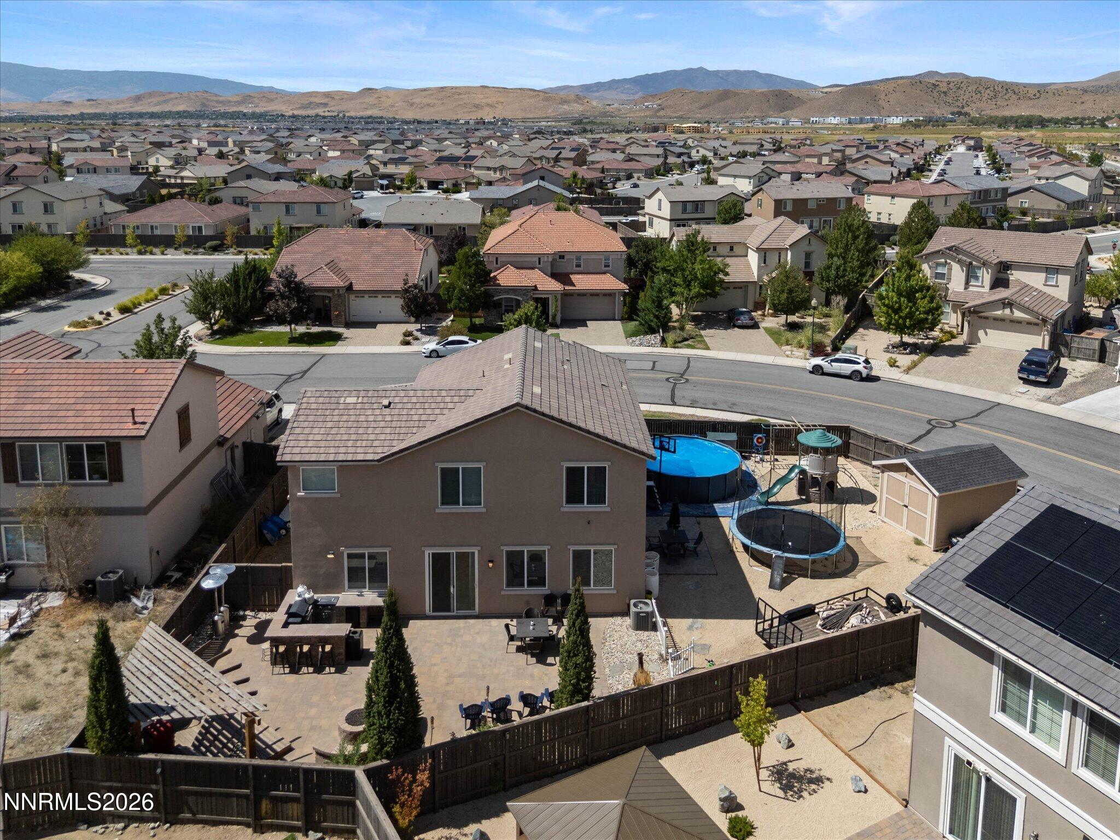
Aerial view of a two-story home with a fenced pool and play structure.
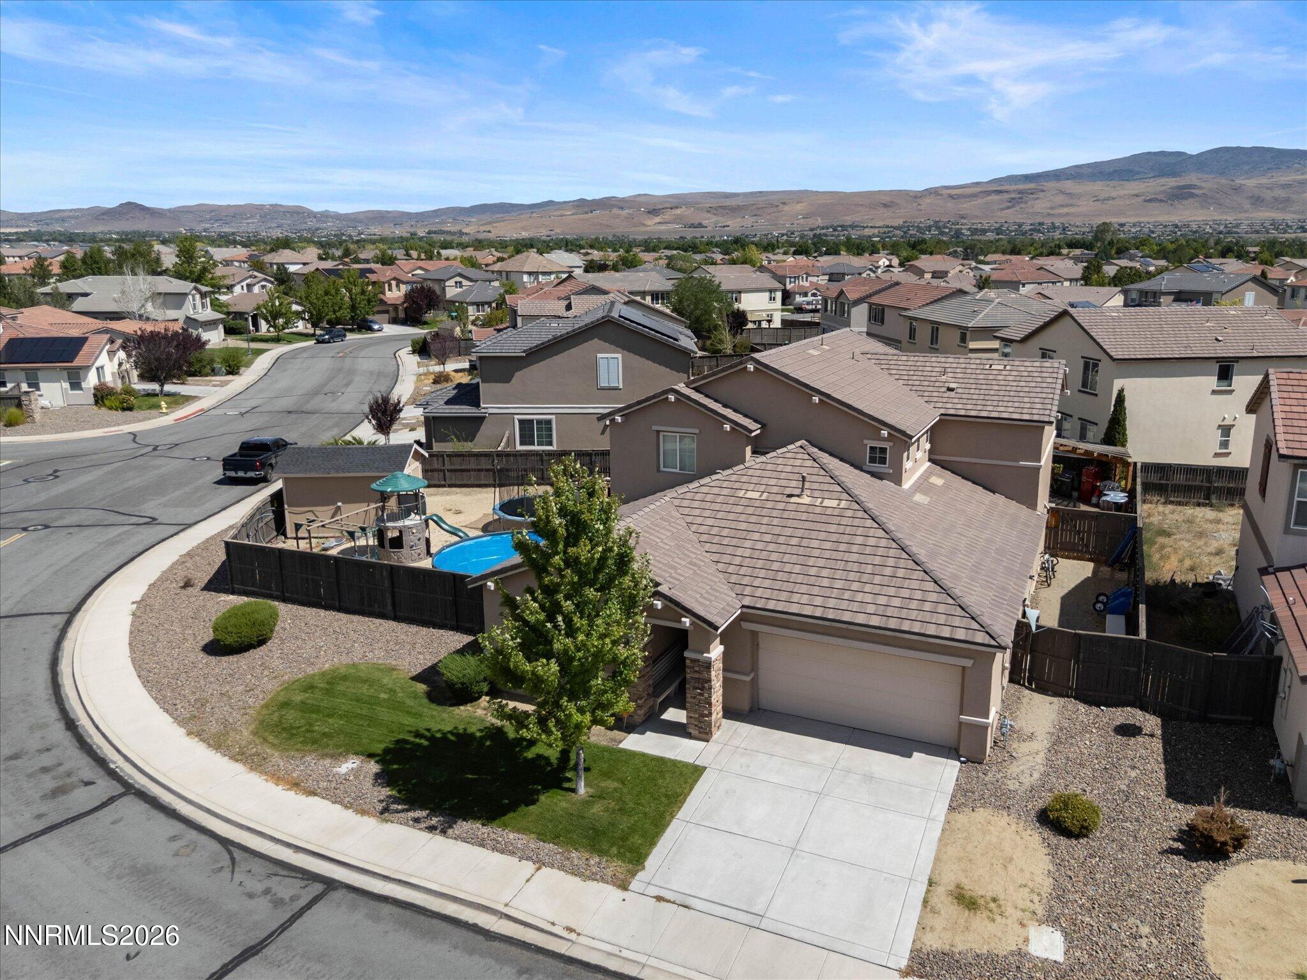
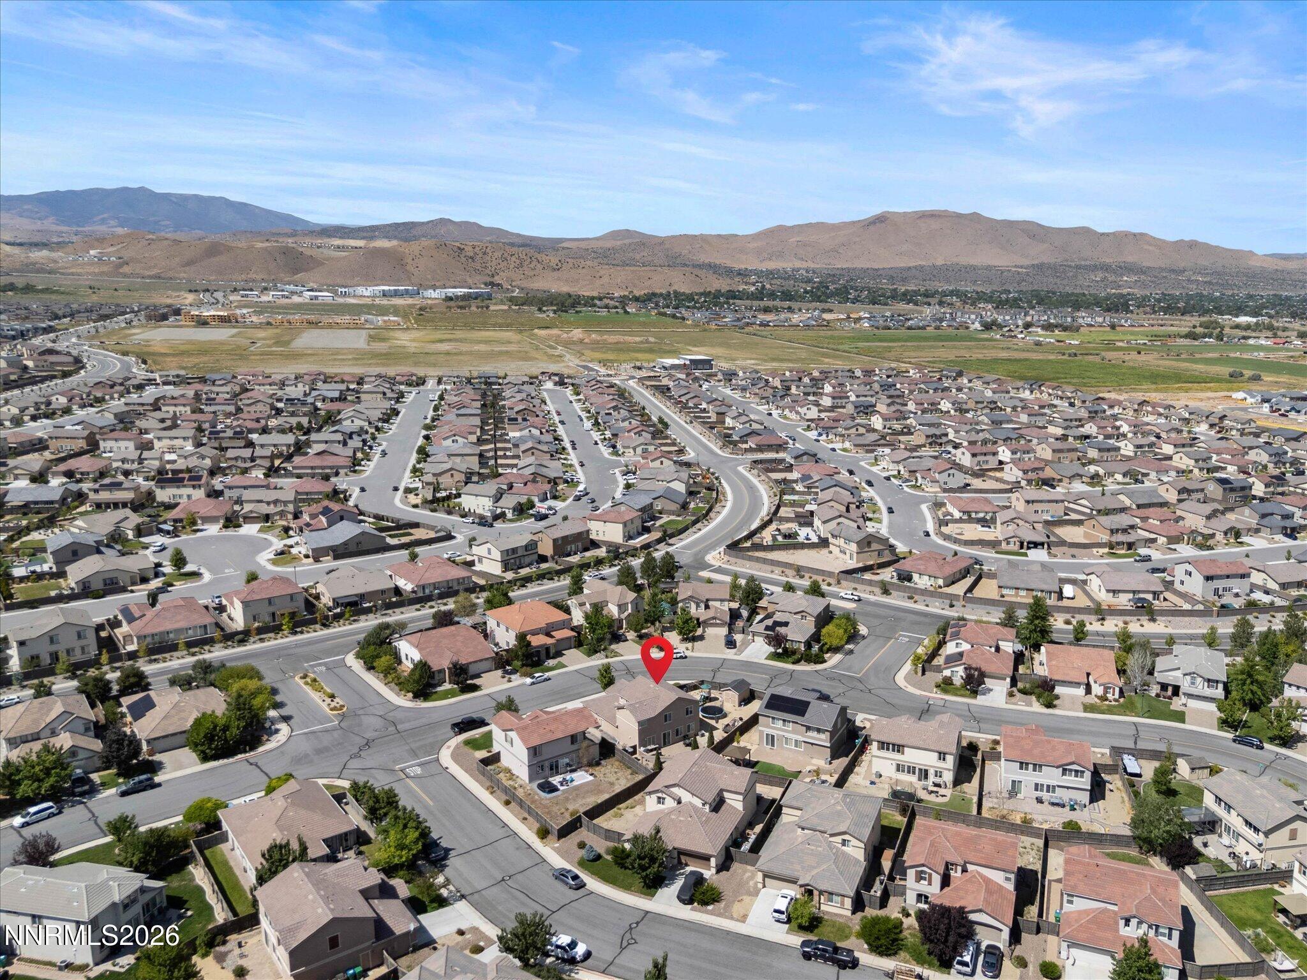
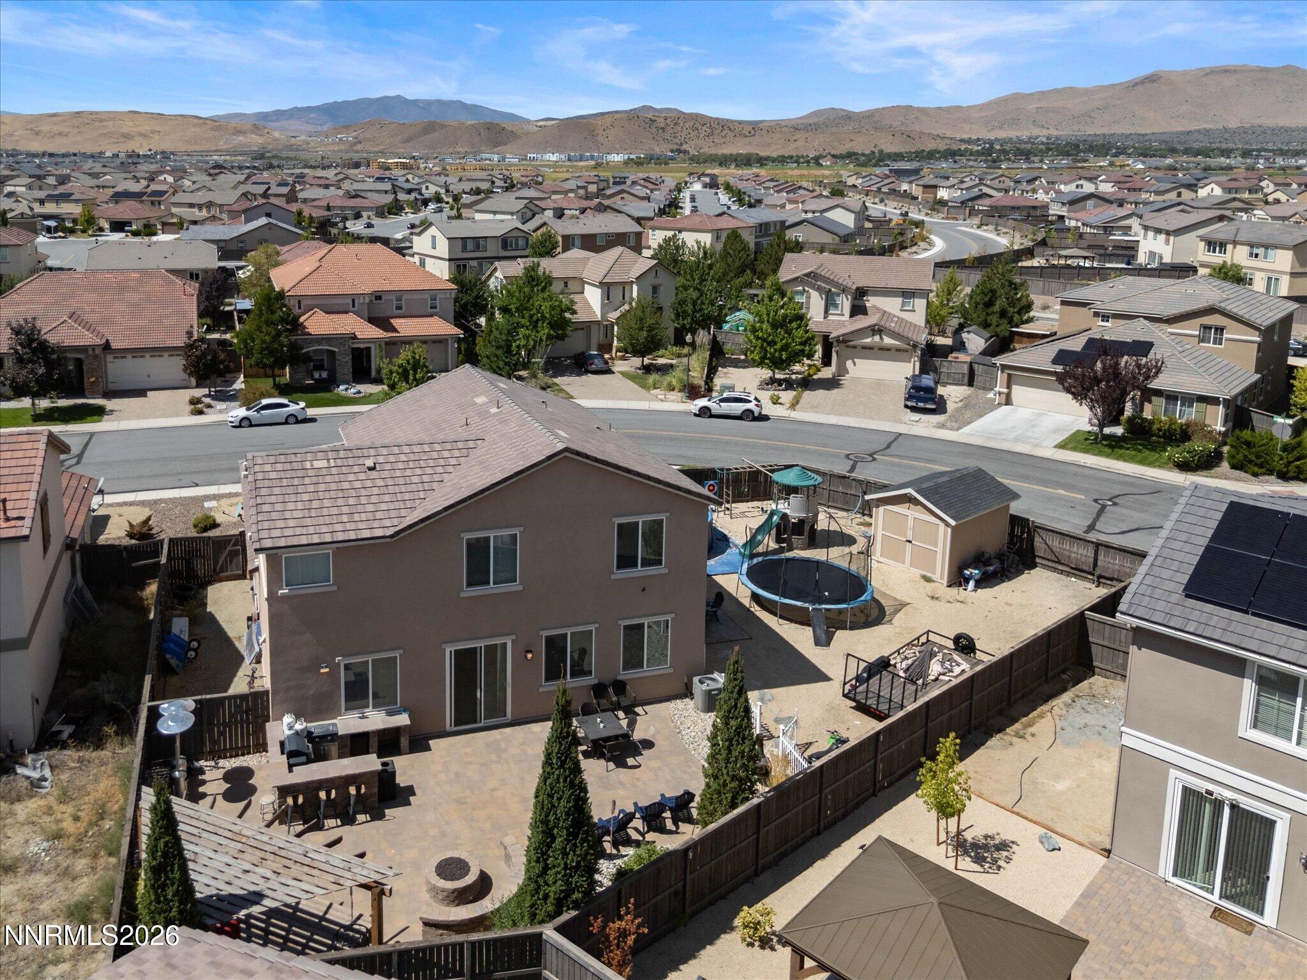
Aerial view of a corner-lot home with a fenced pool and distant hills.
Aerial view of a two-story home with a fenced backyard pool and surrounding homes.
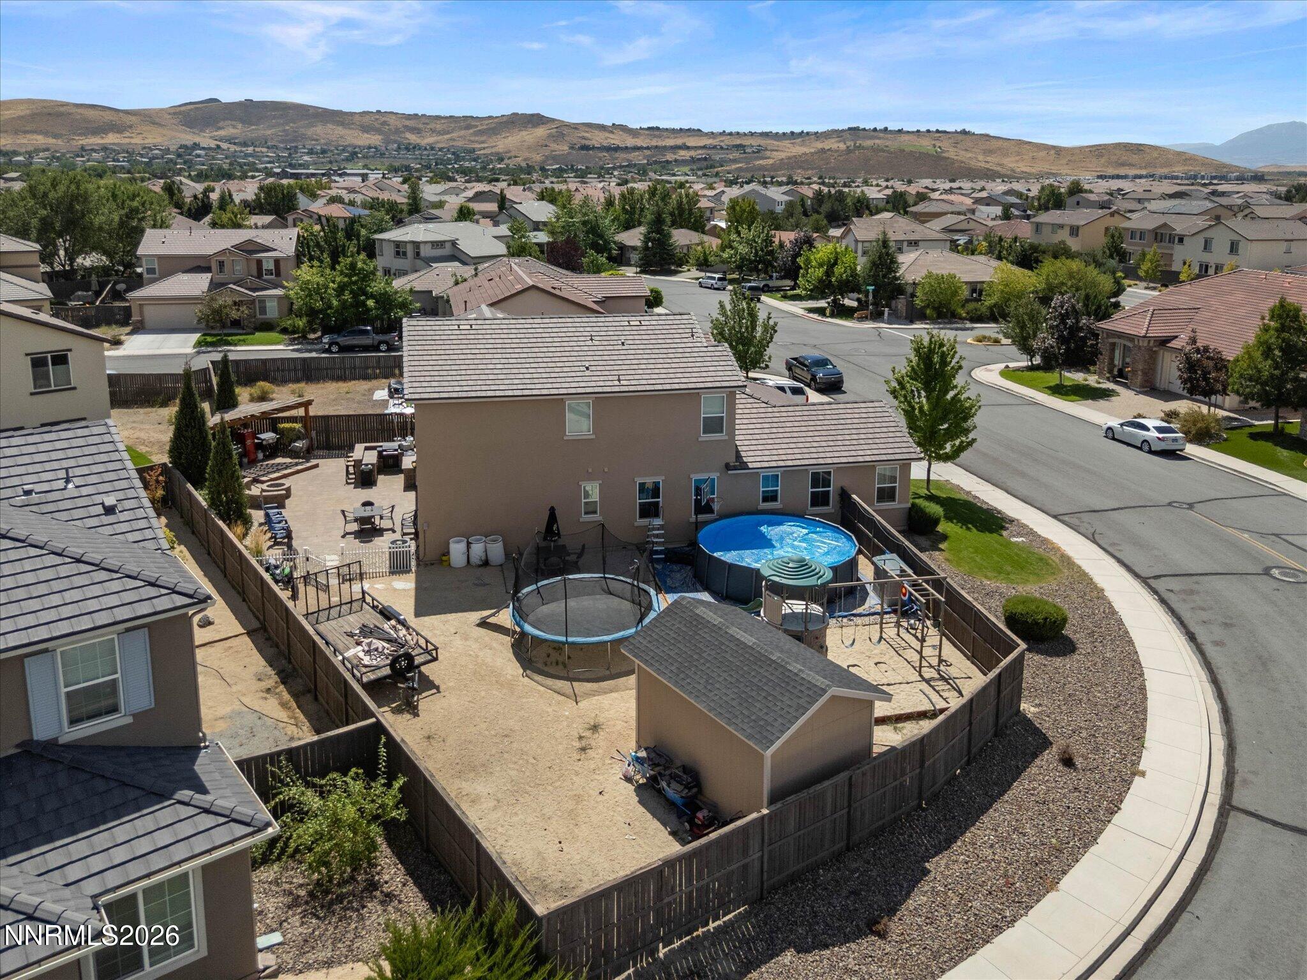
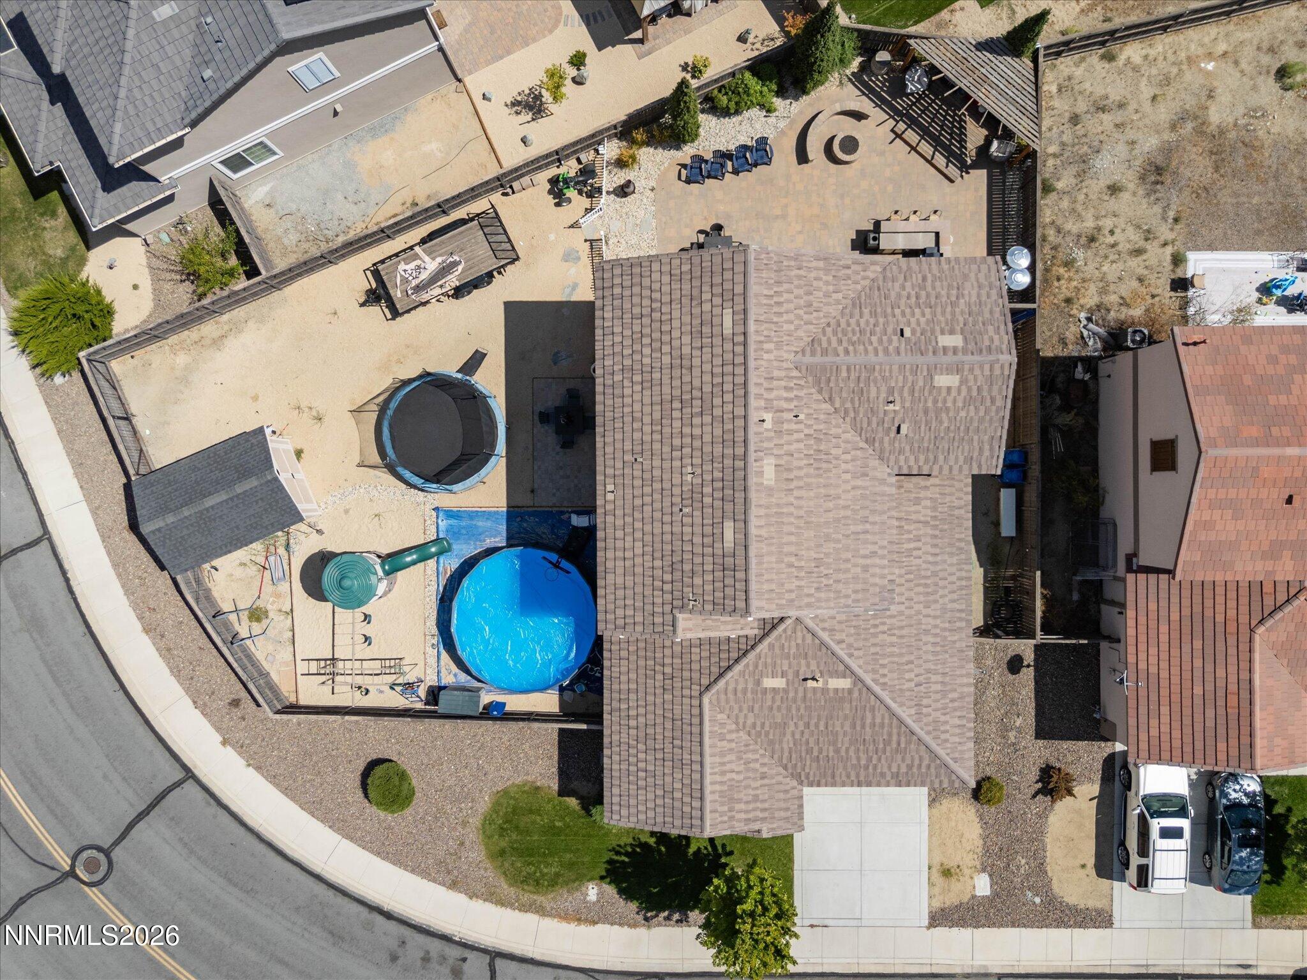
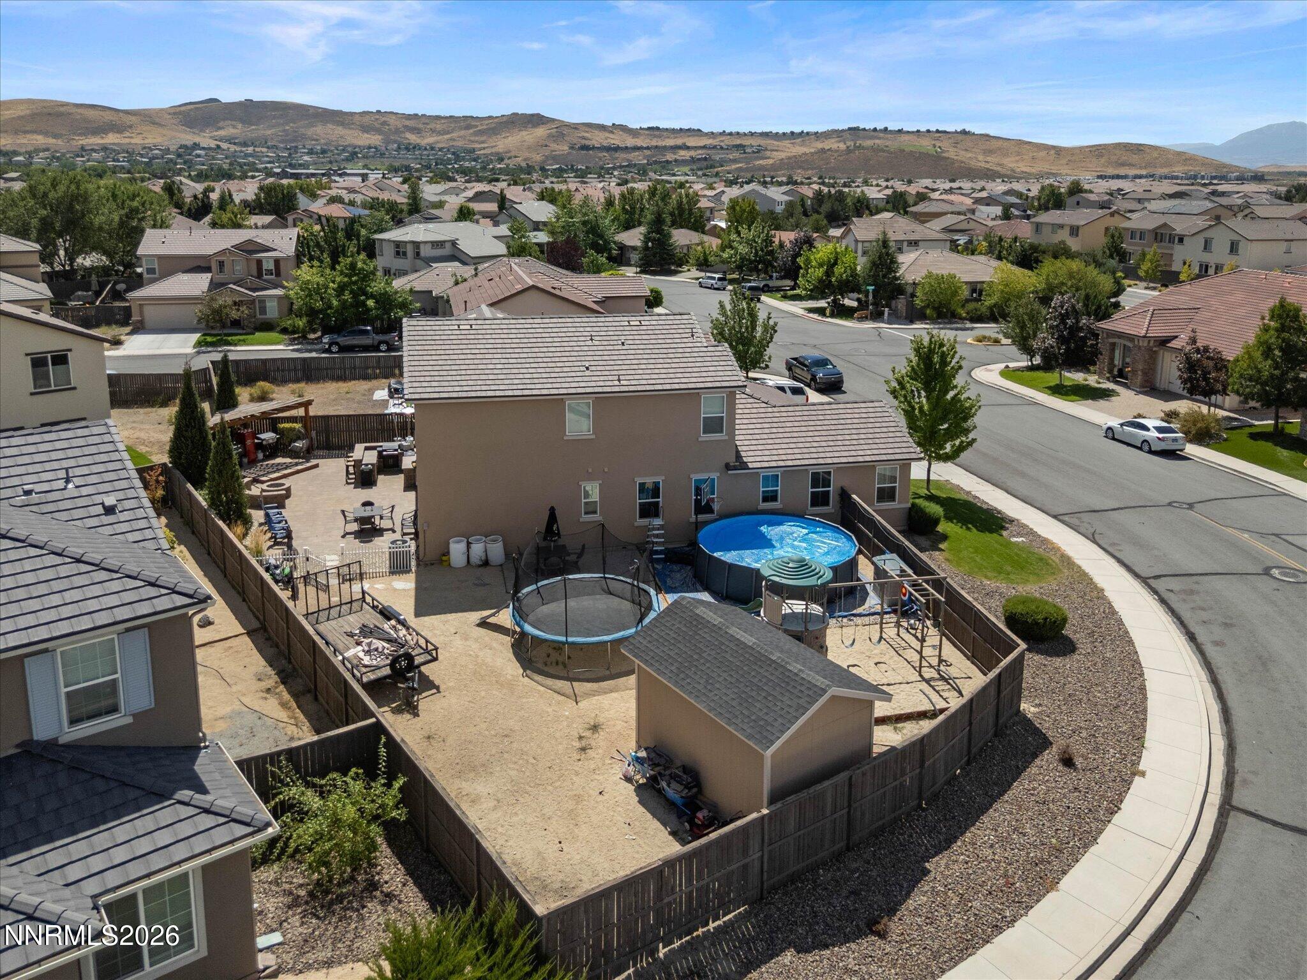
Aerial view of a home’s fenced backyard with an above-ground pool, trampoline, and playset.
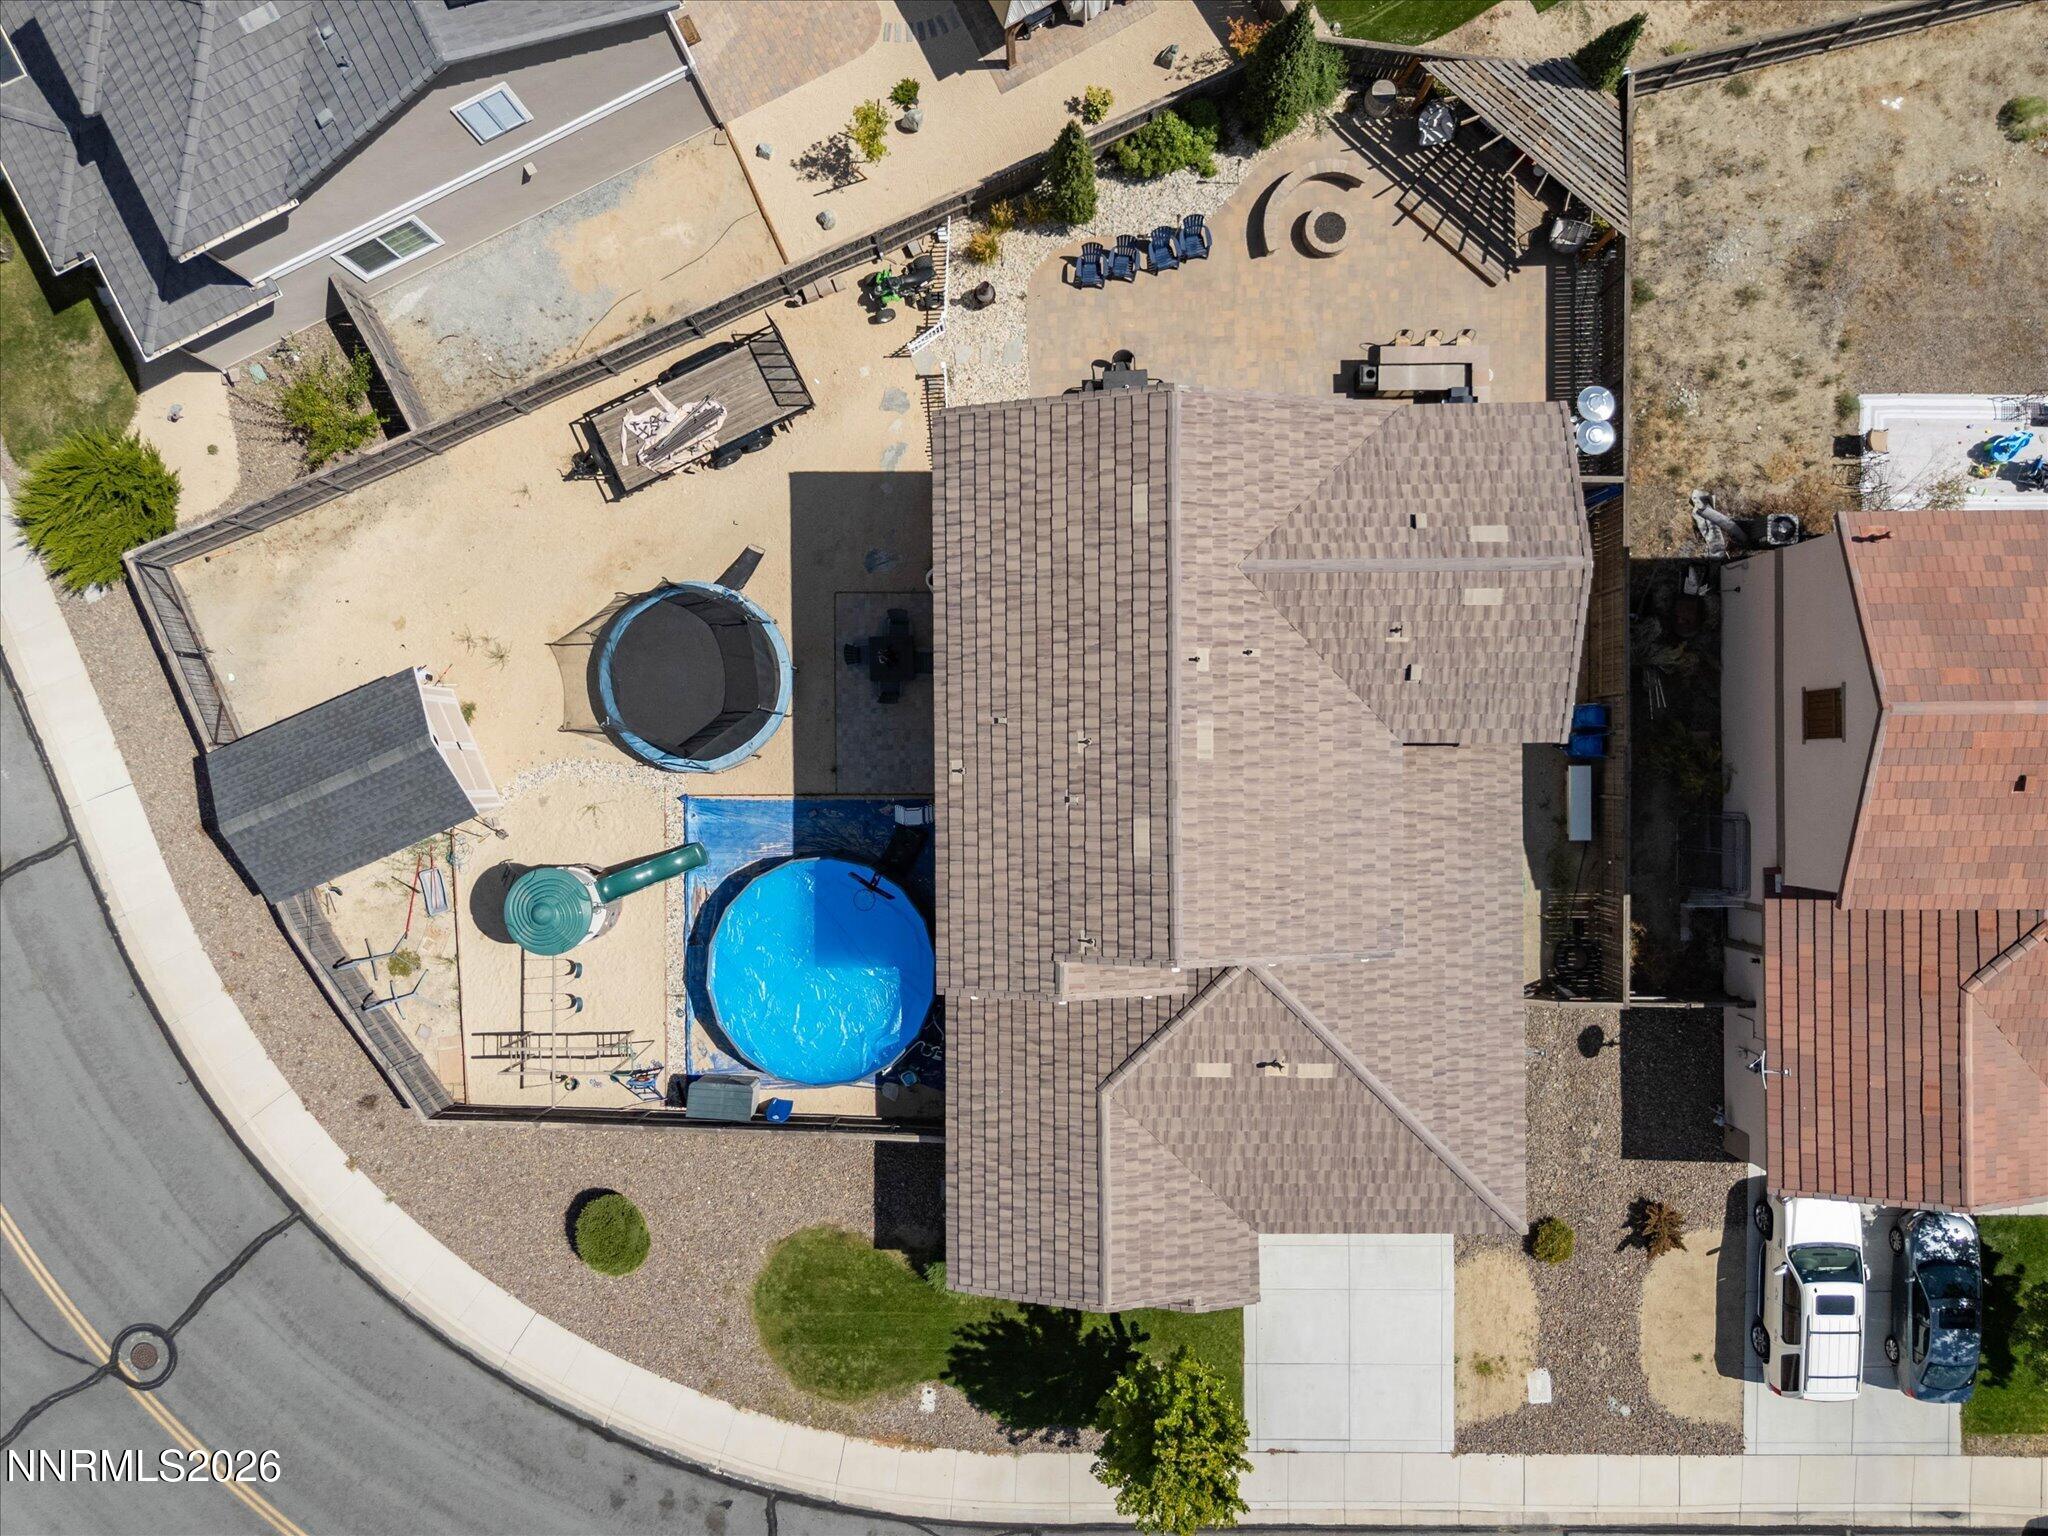
Aerial view of a home with a backyard pool and patio among suburban homes.
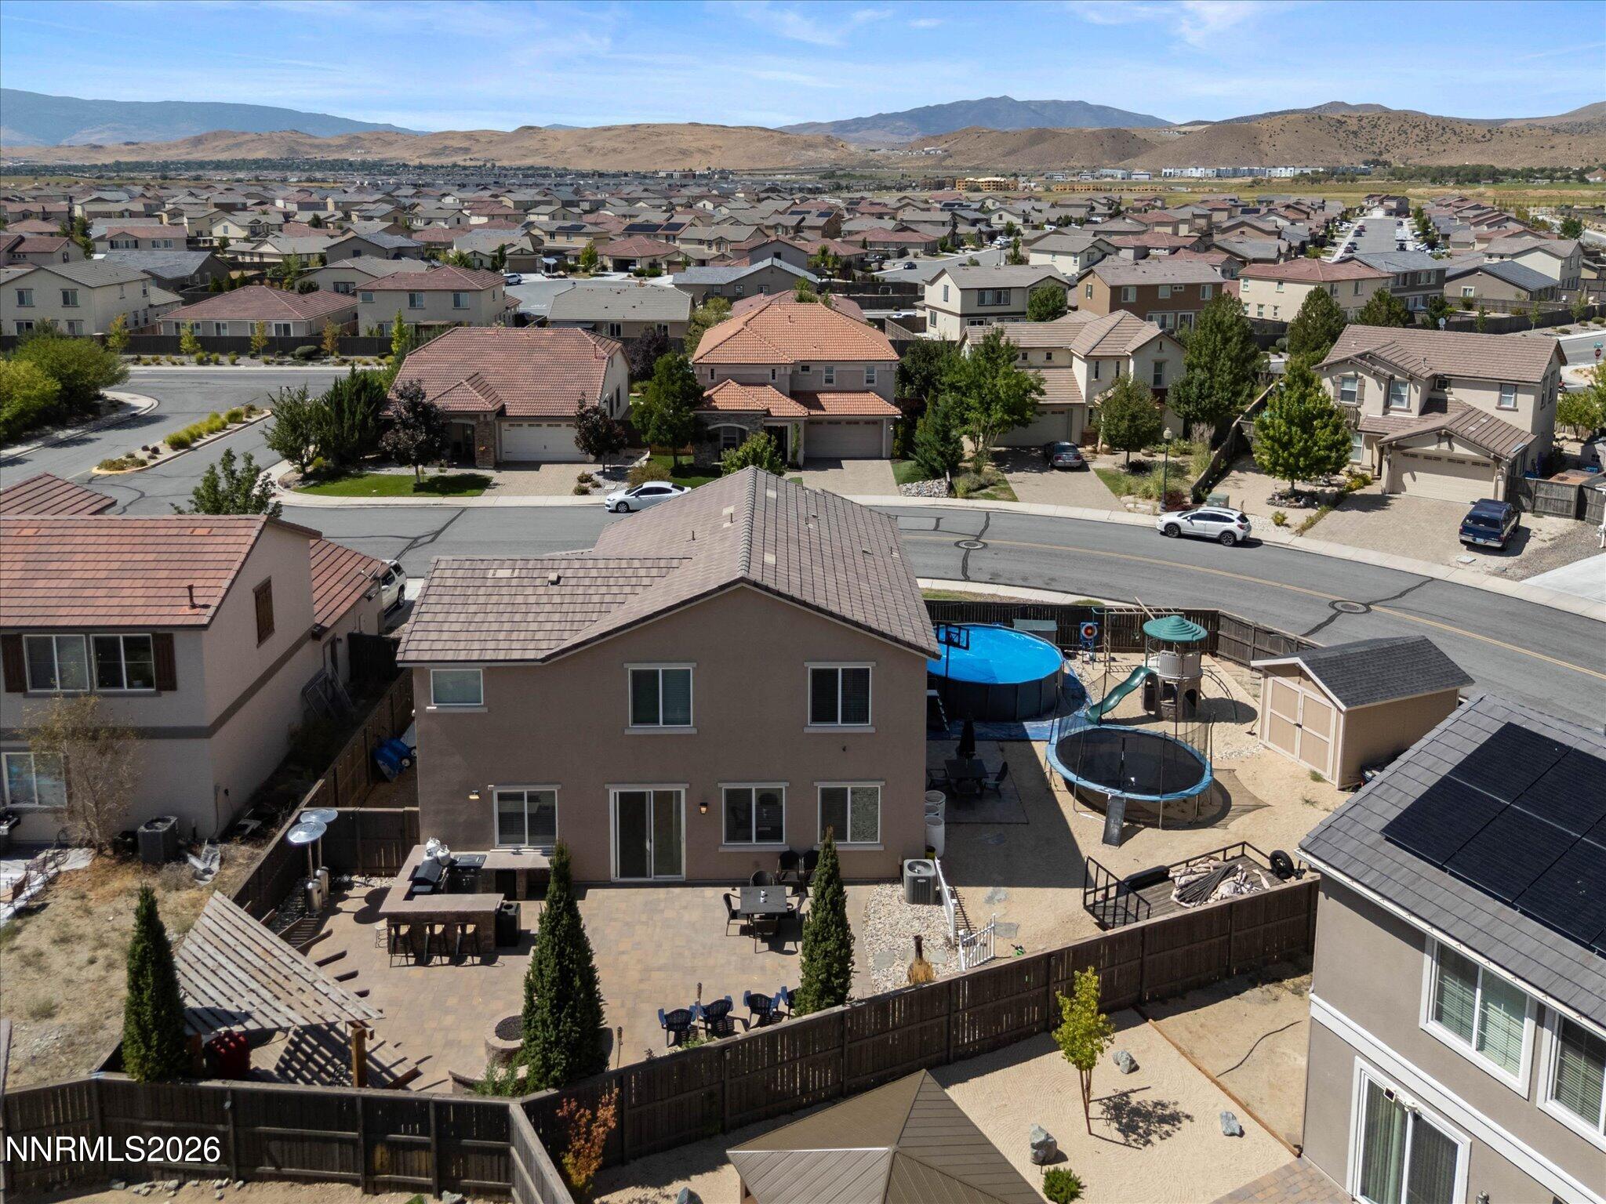
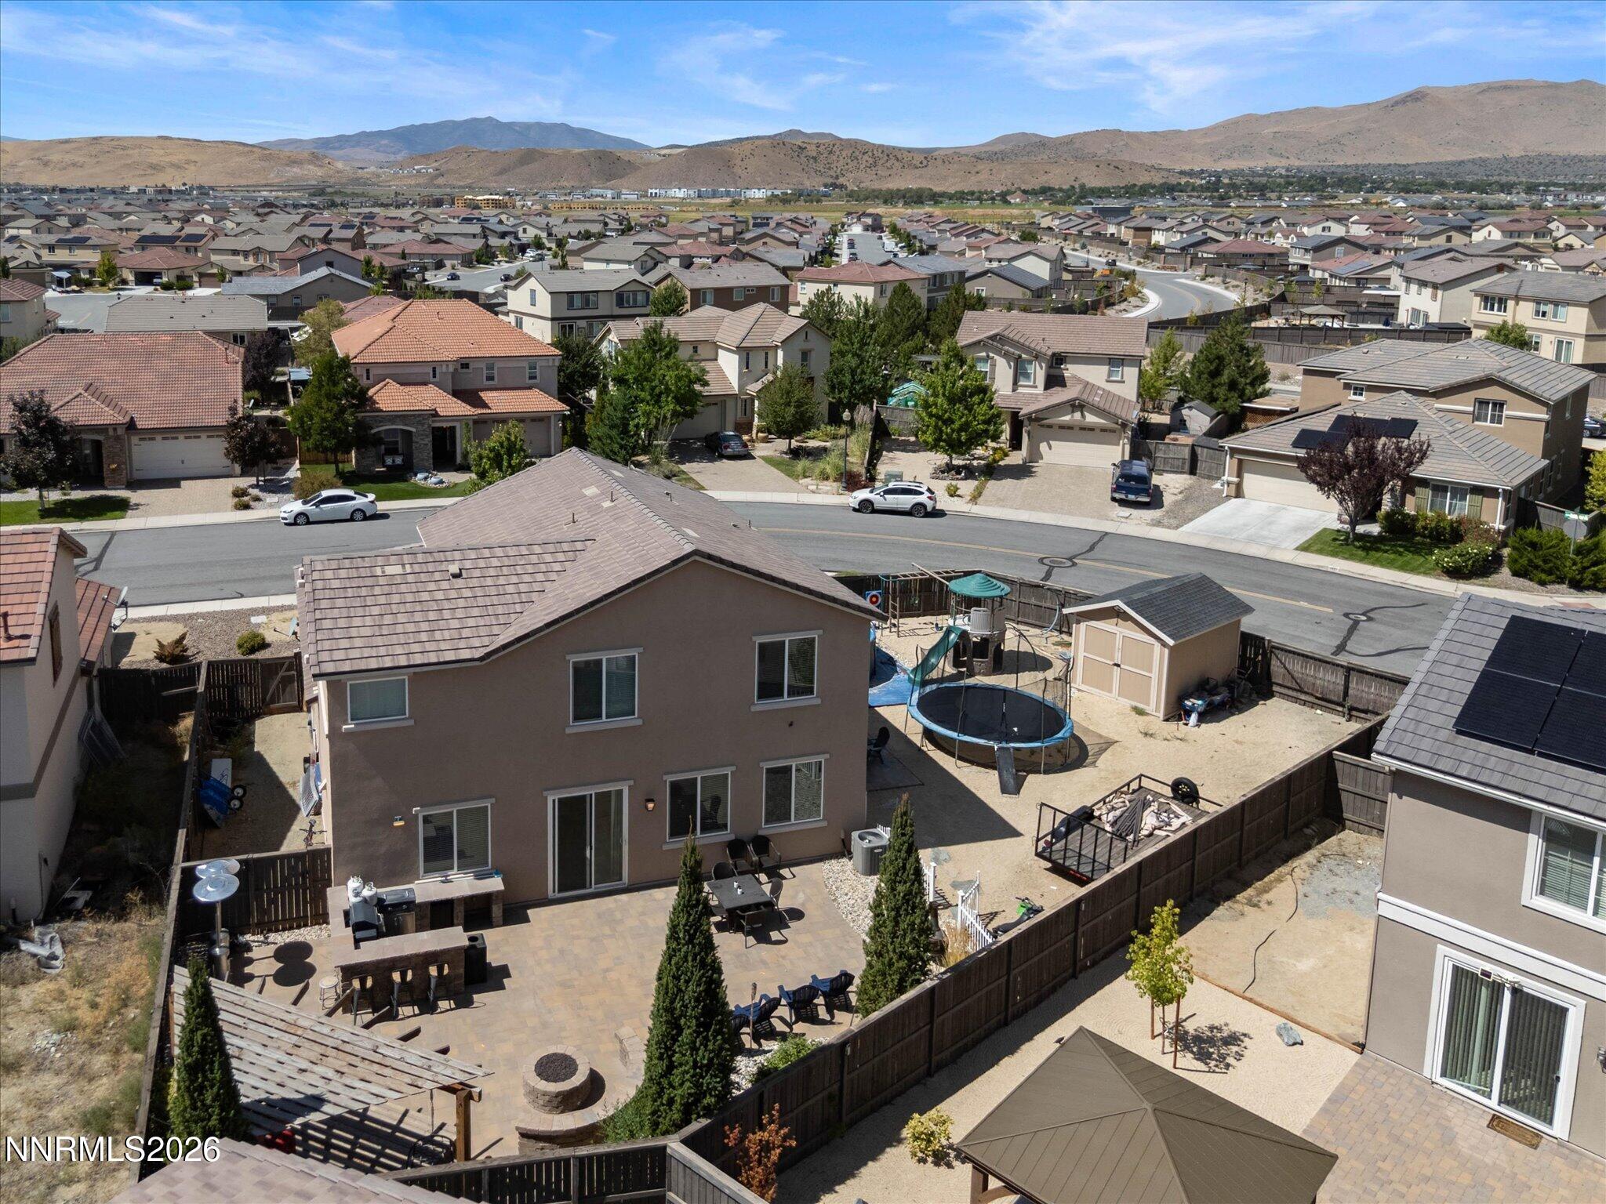
Aerial view of 6980 Bannister Road with a paved backyard patio, trampoline, and distant hills.
Aerial view of a home with a blue pool, trampoline, play structure, and paved patio.
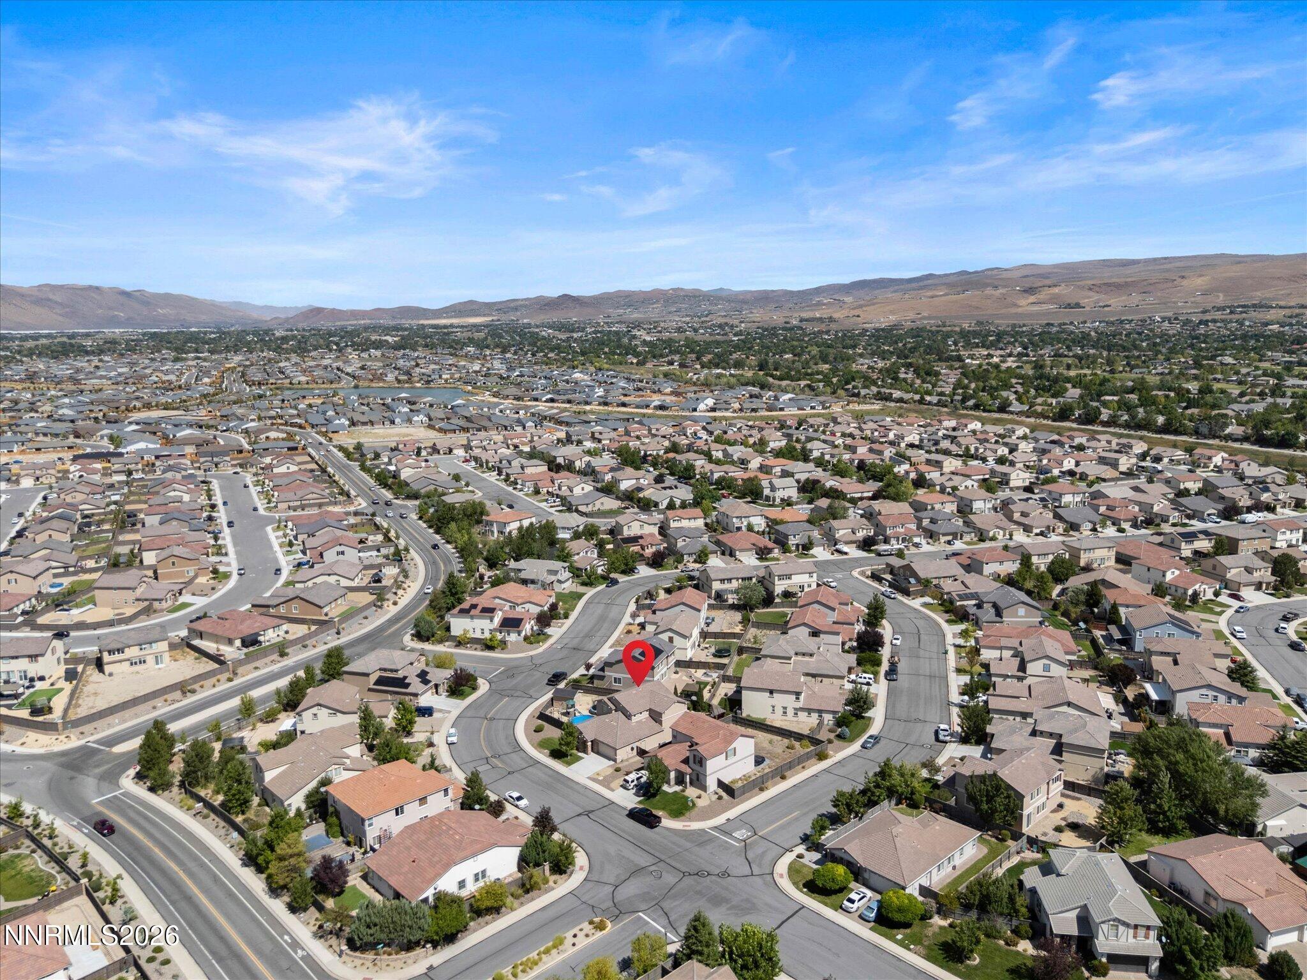
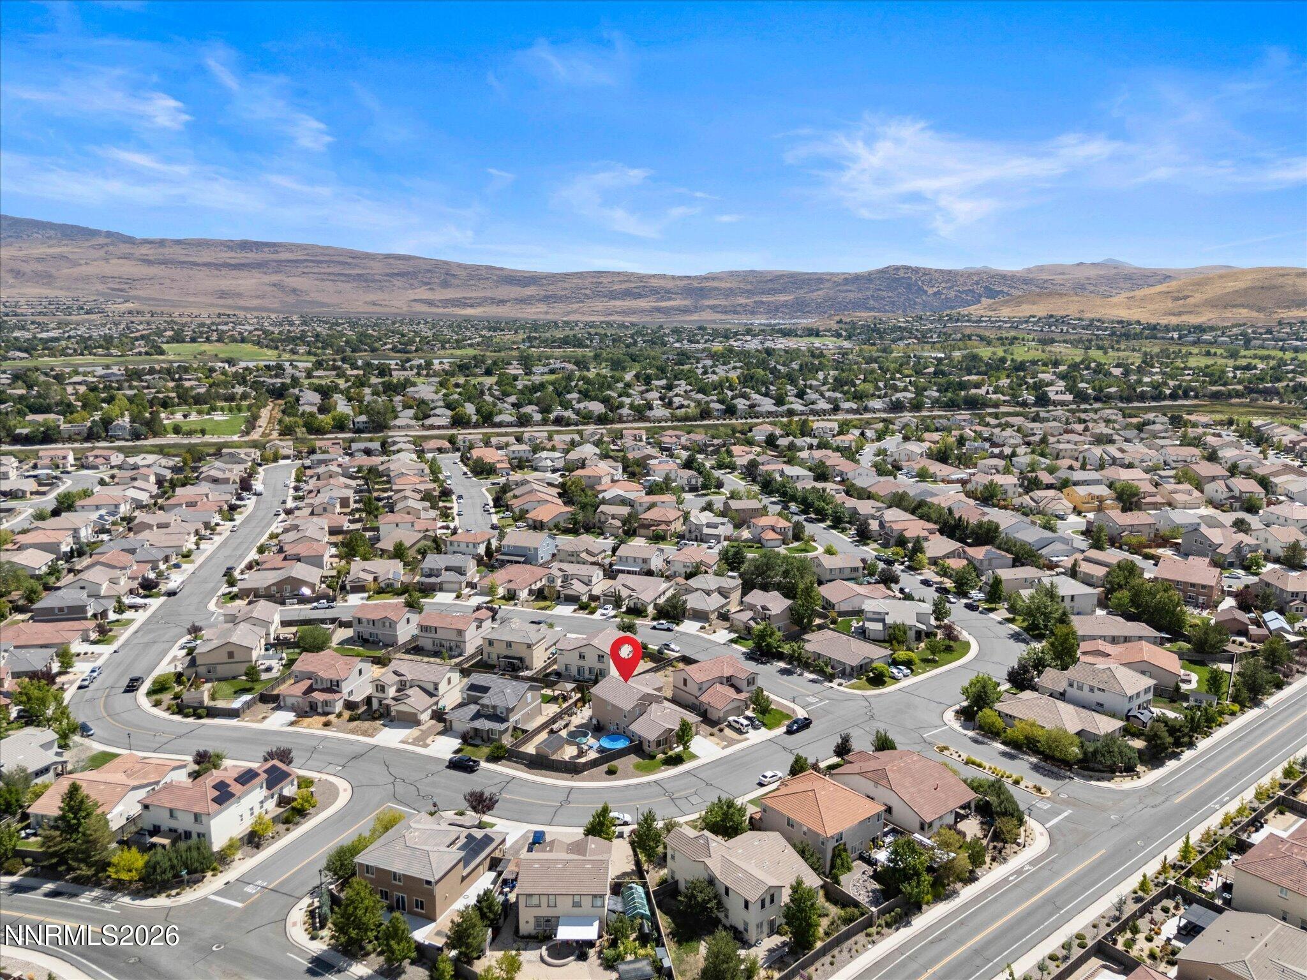
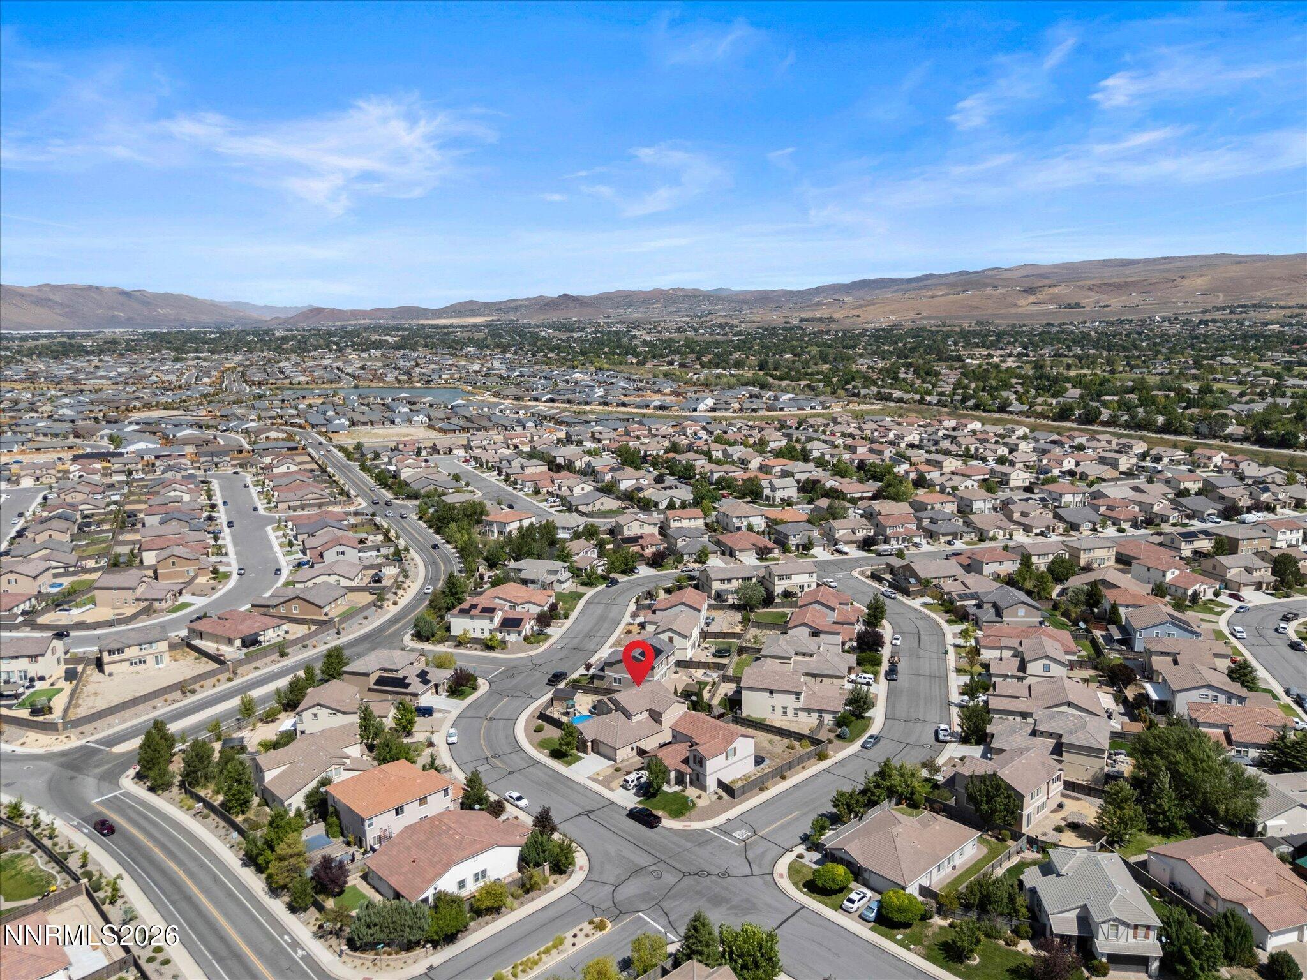
Aerial view of the marked home among Sparks neighborhoods, with residential streets and dry hills beyond.
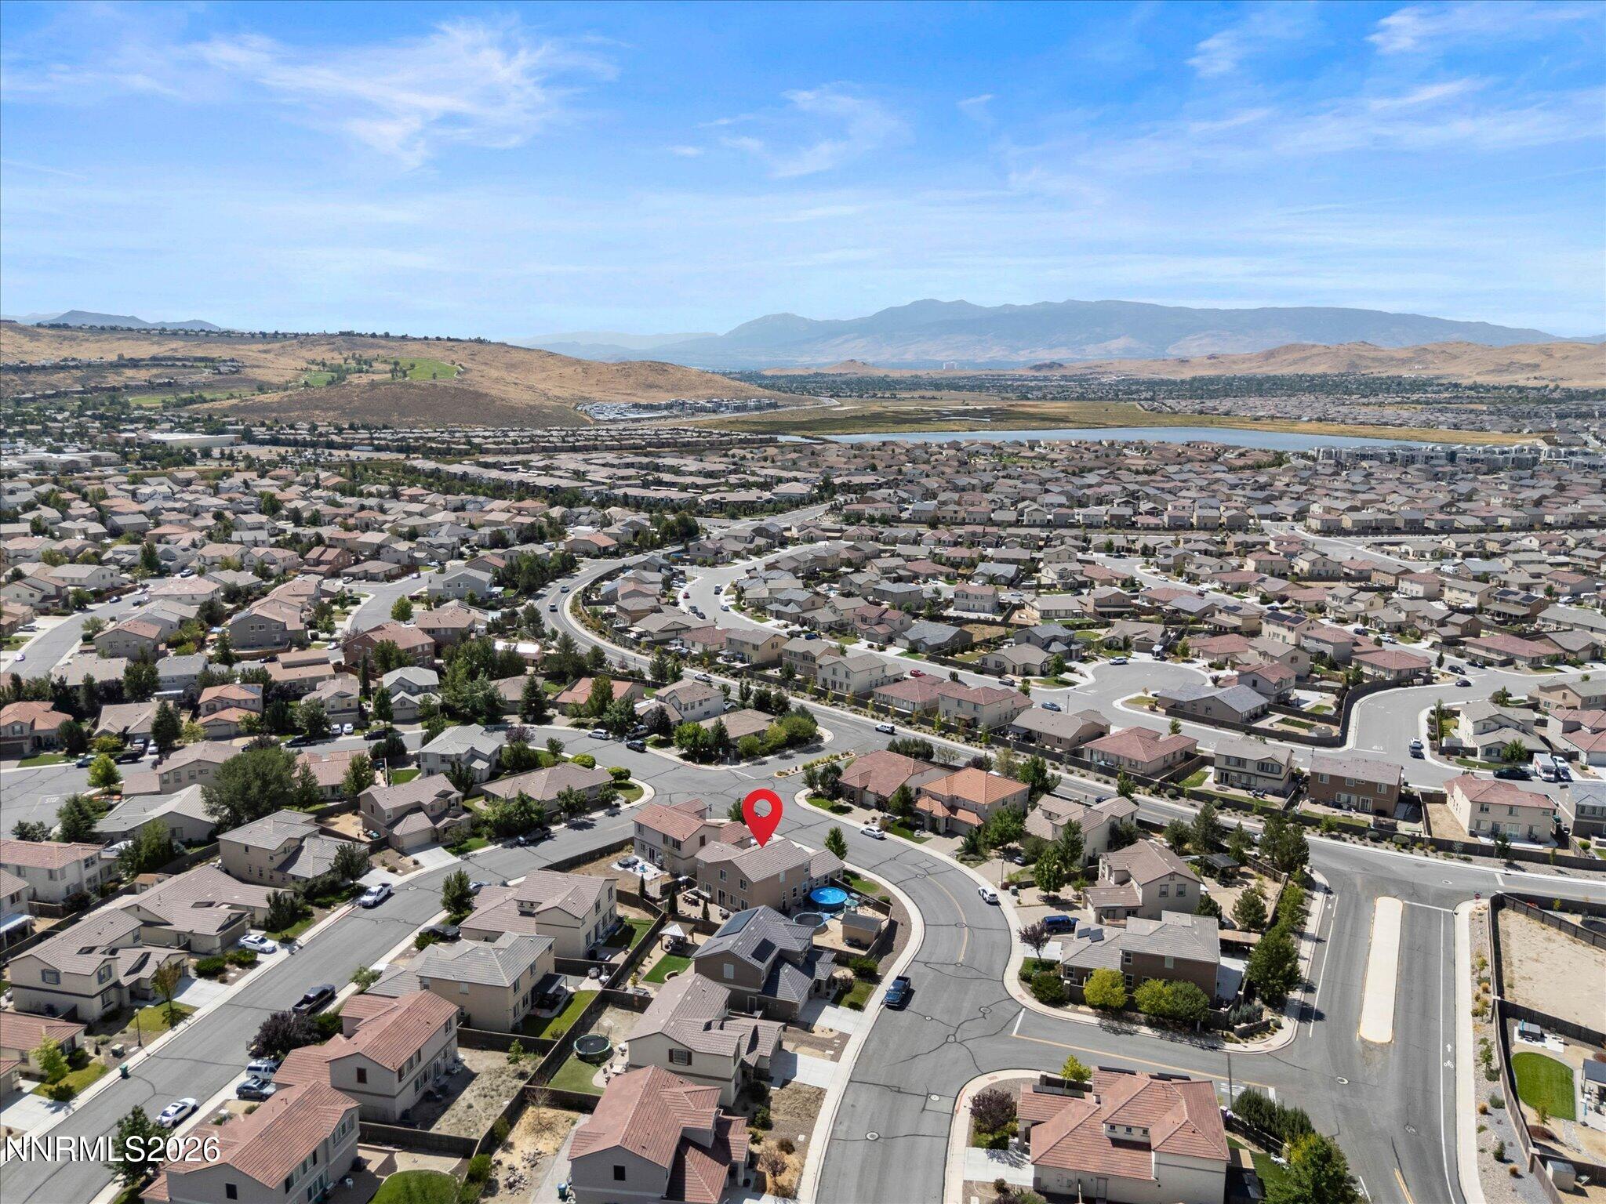
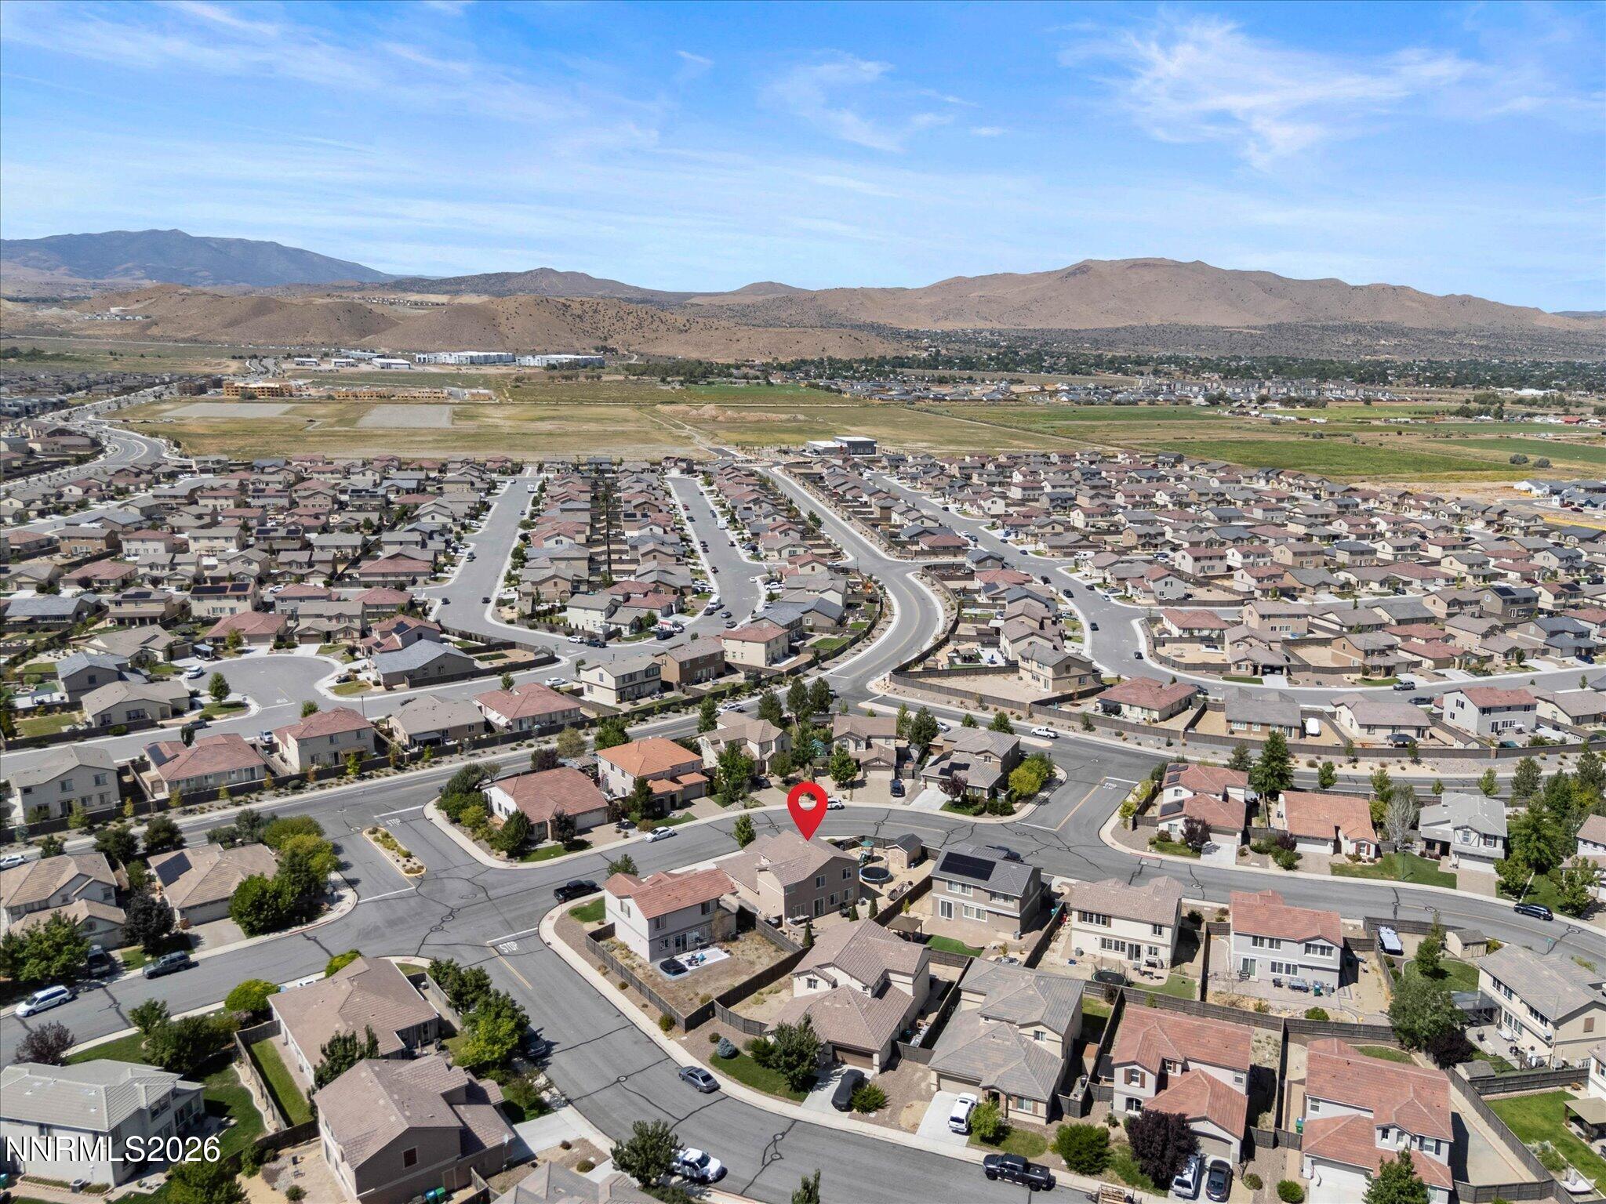
Aerial view of a suburban neighborhood with 6980 Bannister Road marked by a red pin, open fields and hills beyond.
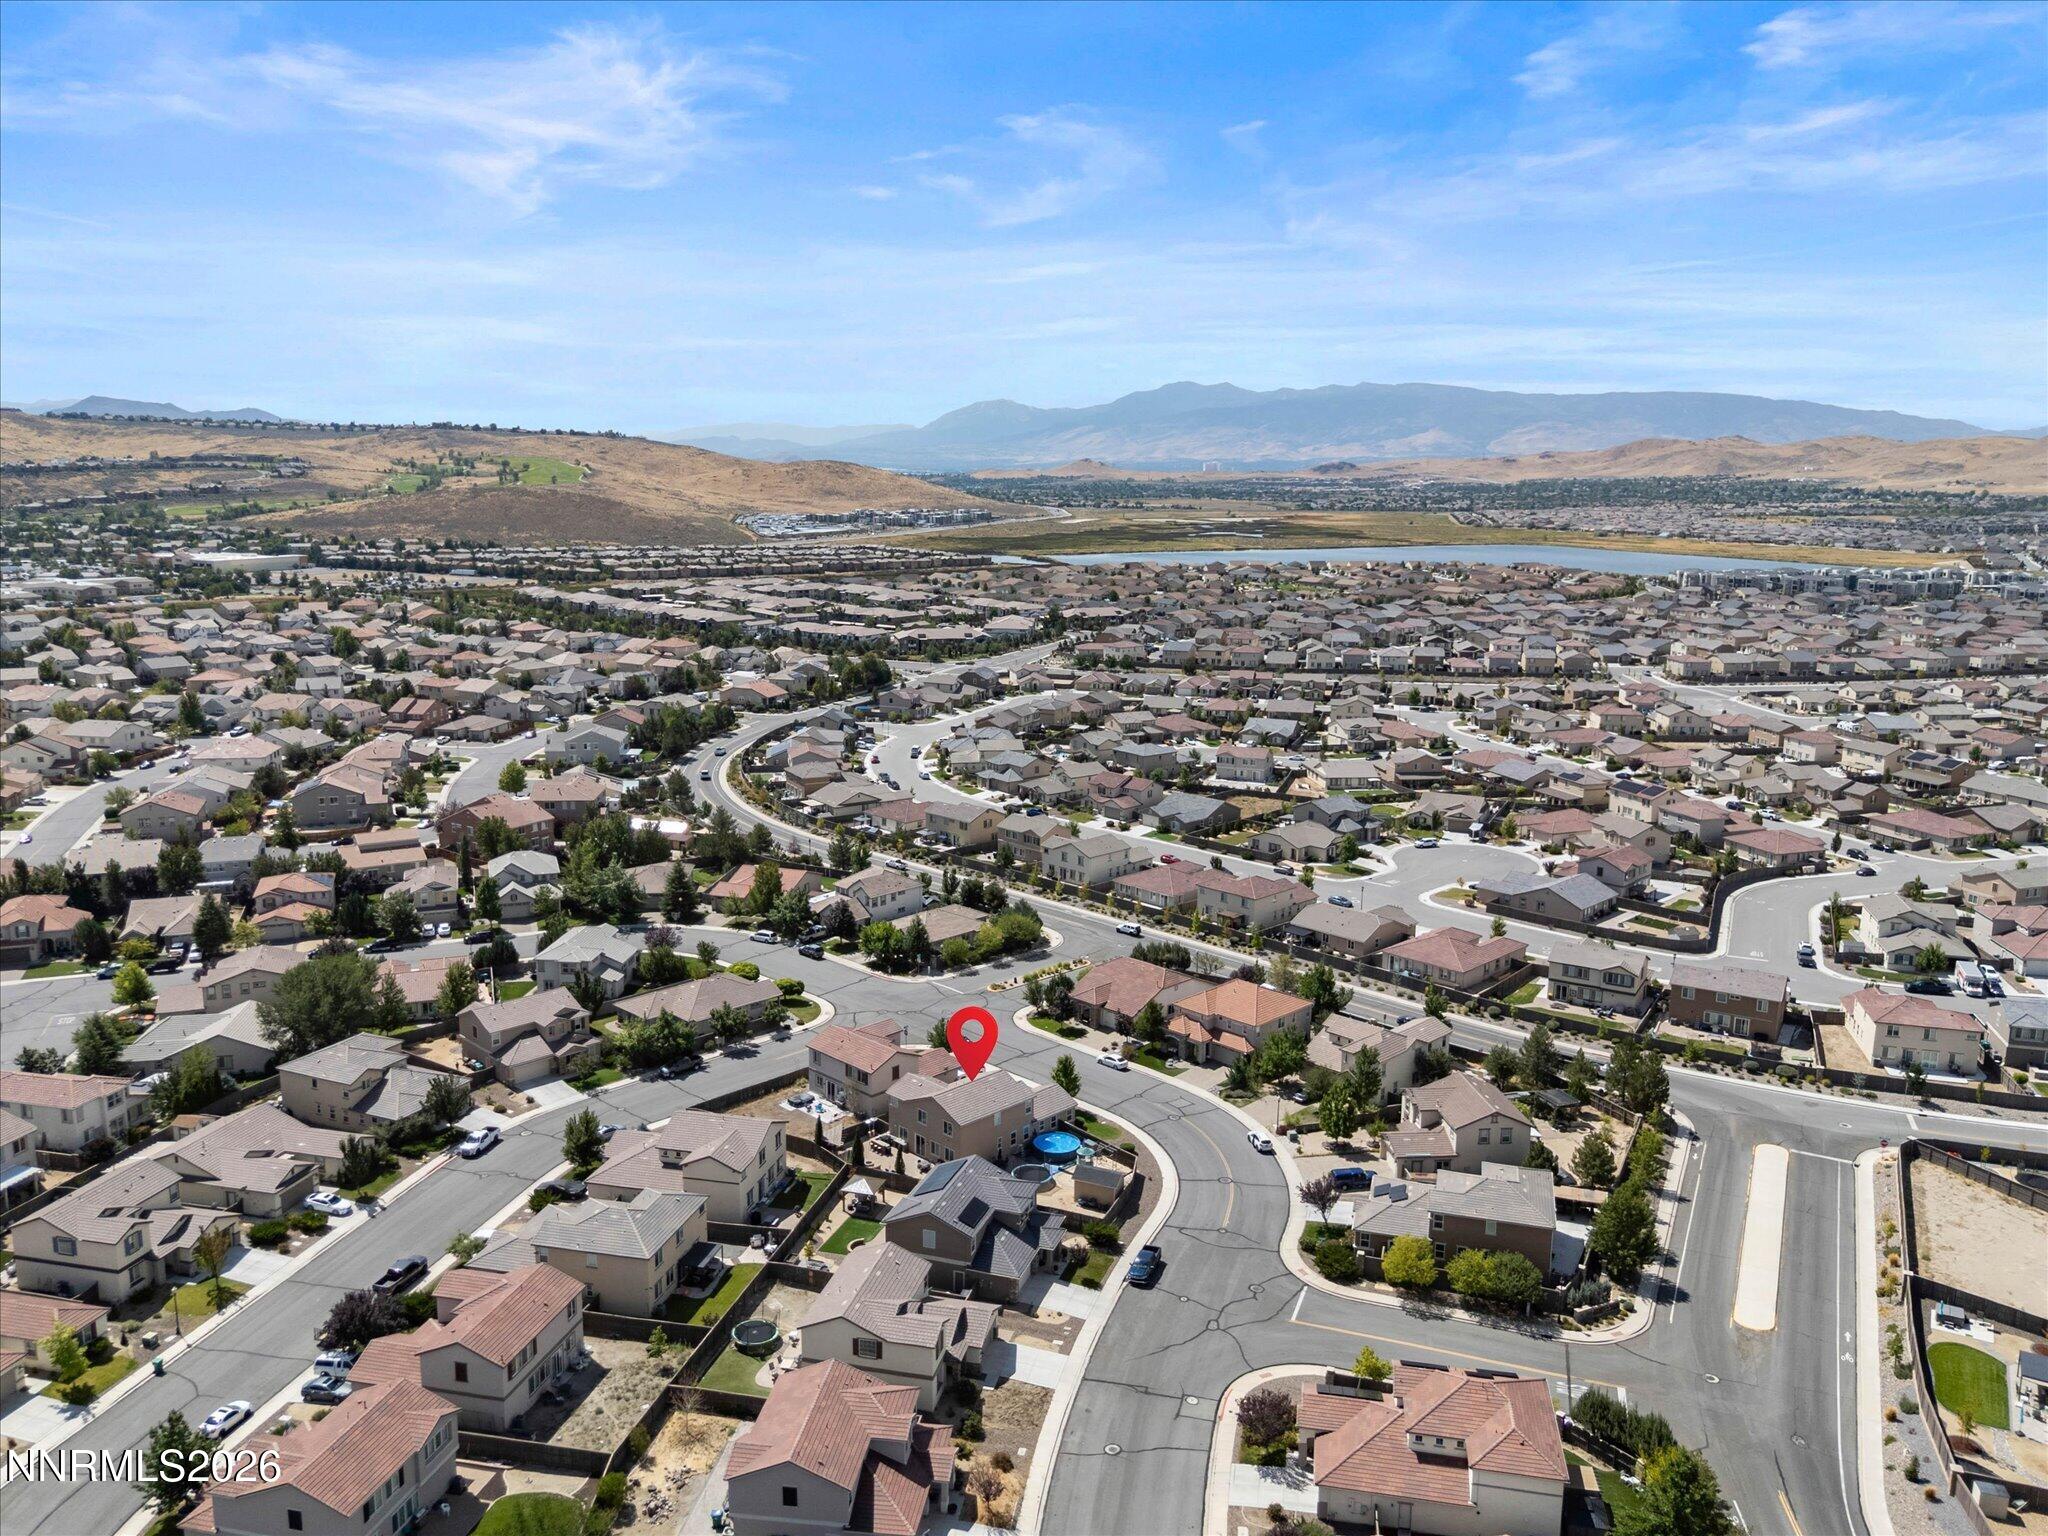
Aerial view of a marked home in a suburban neighborhood, with mountains and a reservoir beyond.
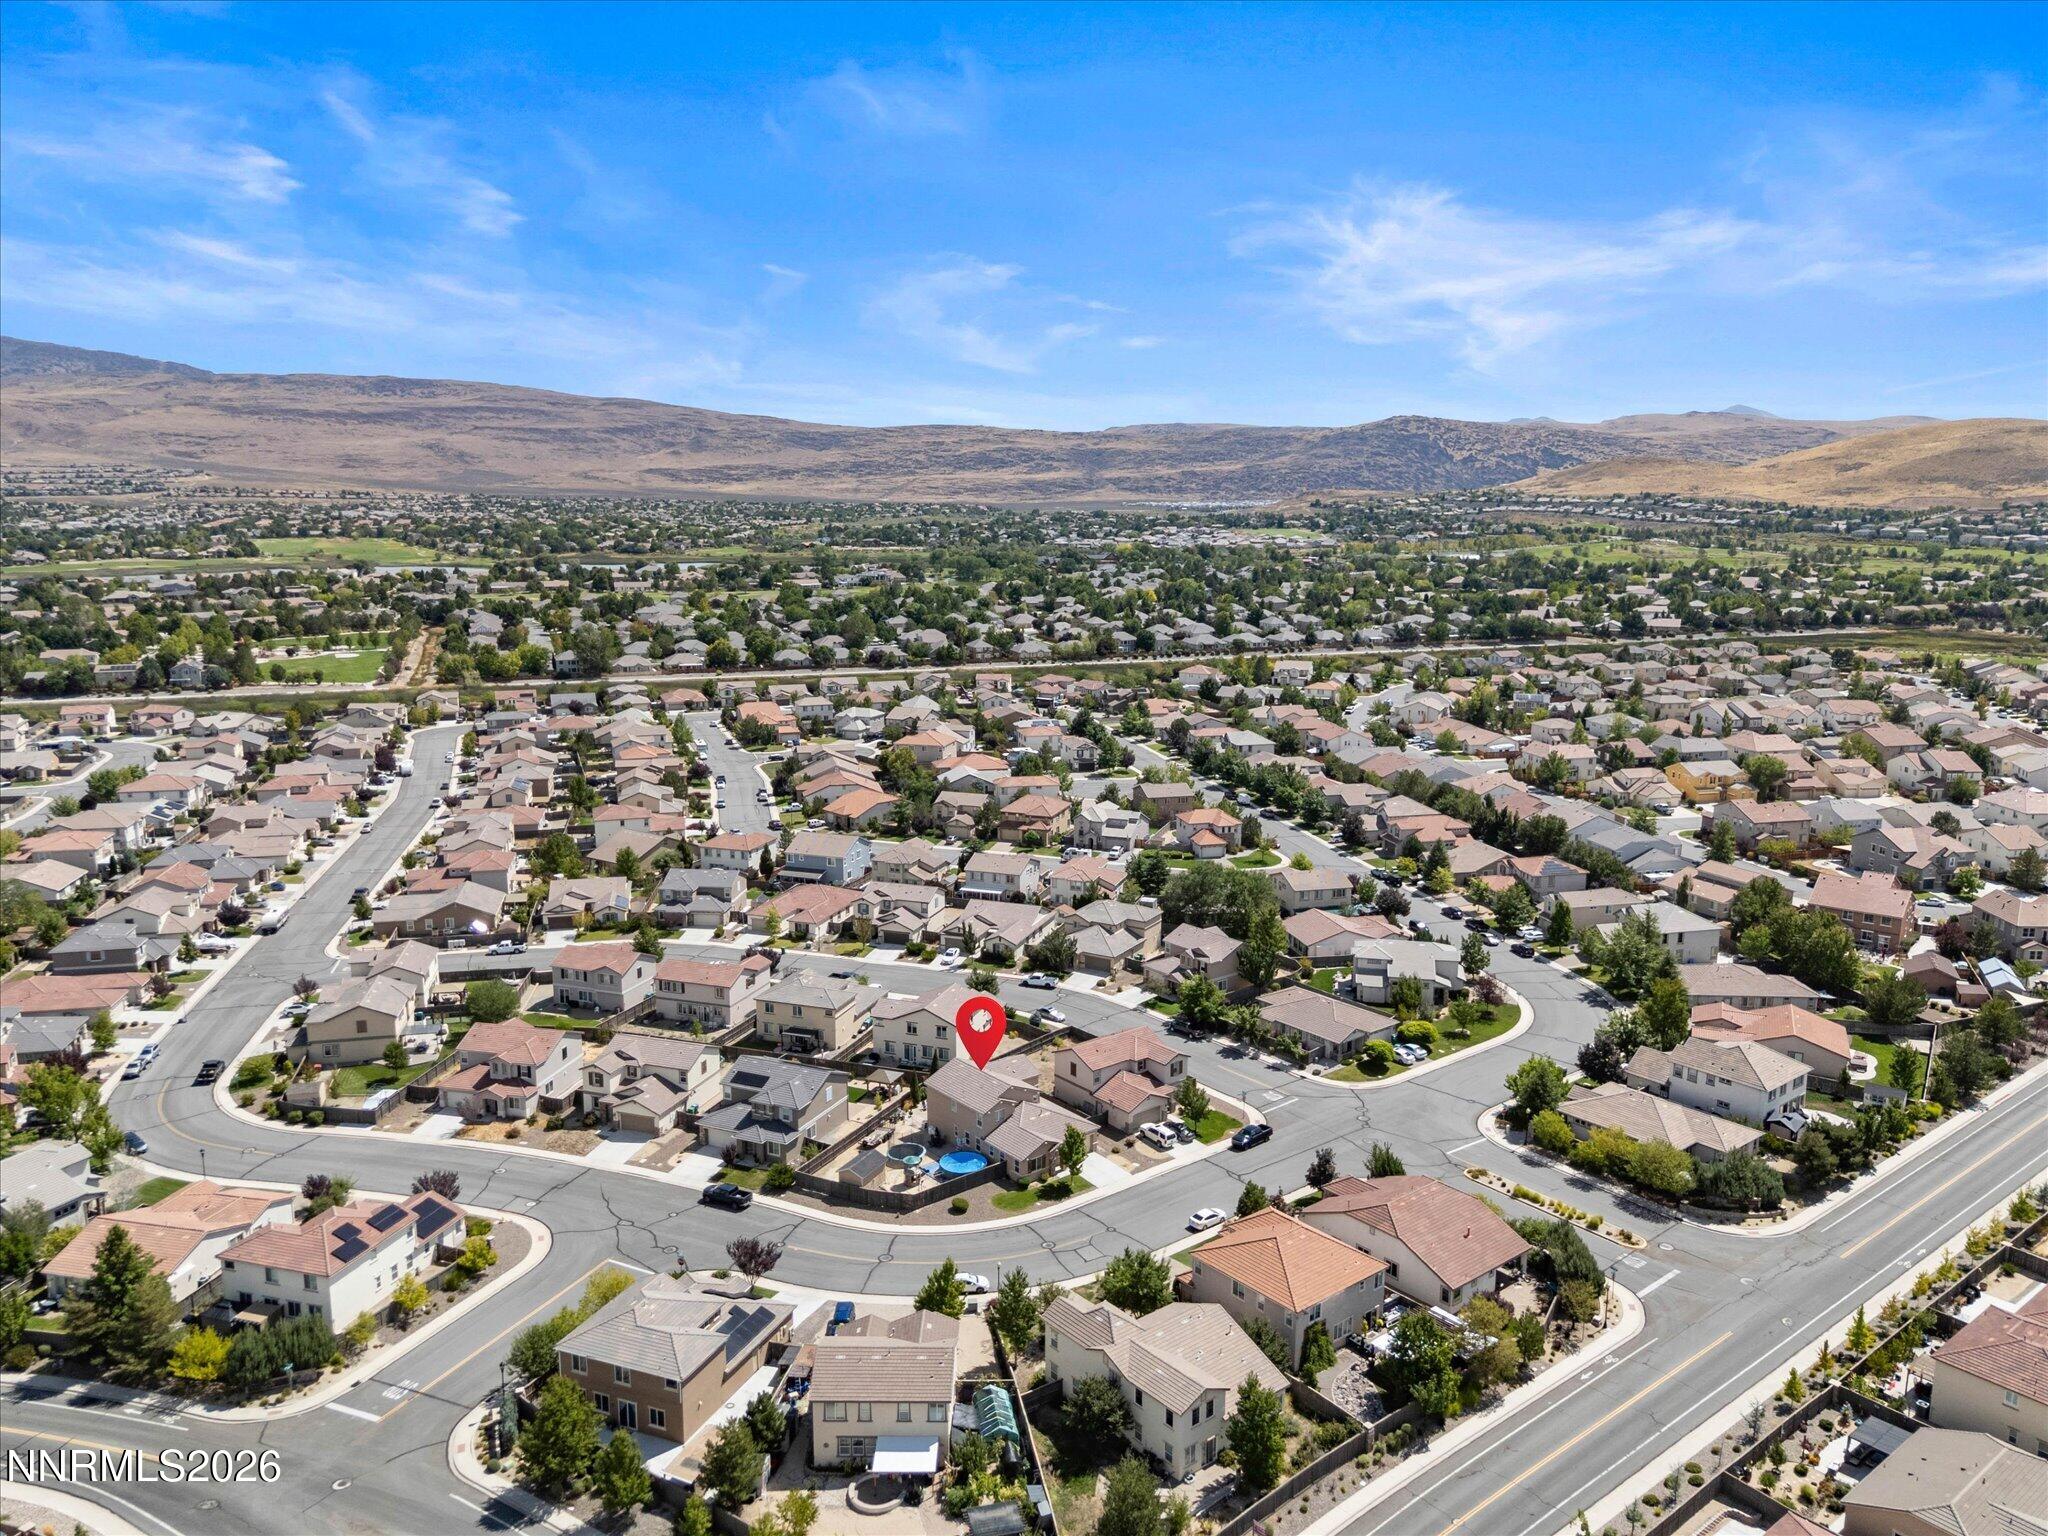
Aerial neighborhood view with a red marker identifying the home, surrounded by houses and distant hills.
Kitchen with cherry cabinets, granite counters, stainless steel appliances, and a large island sink.
Open-plan kitchen with a granite island, stainless steel appliances, and adjoining dining area.
Kitchen with cherry cabinets, granite island, stainless steel appliances, and two wooden chairs.
Living room with a charcoal sectional and ottoman beneath three bright windows.
Kitchen with dark wood cabinets, granite counters, stainless steel appliances, and a central island.
Furnished kitchen and living area with dark wood cabinets, granite counters, and a gray sectional sofa.
Bedroom with a brown quilted bed, TV, white closet doors, and open bathroom doorway.
Bathroom with dark wood vanity, white sink, toilet, and red shower curtain.
Backyard patio with a timber pergola, stone fire pit, raised deck, and outdoor grill.
Paved backyard patio with outdoor dining, a circular fire pit, and lounge seating.
Backyard patio with a pergola, hanging chairs, stone fire pit, and outdoor kitchen.
Backyard patio with a pergola, outdoor kitchen, stone fire pit, and several furnished seating areas.
Backyard patio with outdoor dining furniture, blue lounge chairs, a pergola, and a stone fire pit.
Gravel backyard with above-ground pool, netted trampoline and slide, storage shed, and patio seating.
Fenced gravel backyard with a tan storage shed and children's play structure.
Aerial view of a two-story home with a fenced backyard pool and play structure.
Aerial view of a corner-lot home with a fenced pool, attached garage, and hills in the distance.
Aerial view of a tan home with a fenced backyard pool, surrounded by homes and backed by dry hills.
Aerial view of a two-story home with a fenced yard, above-ground pool, trampoline, and distant hills.
Aerial view of a home with a paved patio, above-ground pool, play structure, and distant mountains.
Aerial view of a suburban home with a large paved patio, pergola, fire pit, and backyard trampoline.
Aerial view of a home with a fenced yard, above-ground pool, trampoline, playset, and paved patio.
Aerial view of the marked home amid a suburban neighborhood, with curving streets and distant hills.
Aerial view of the home’s neighborhood, marked by a red pin, with open fields and dry mountains beyond.
Aerial view of a red-pinned home in a suburban neighborhood, with mountains beyond.
Aerial view of the marked home among Sparks neighborhoods, with hills in the distance.
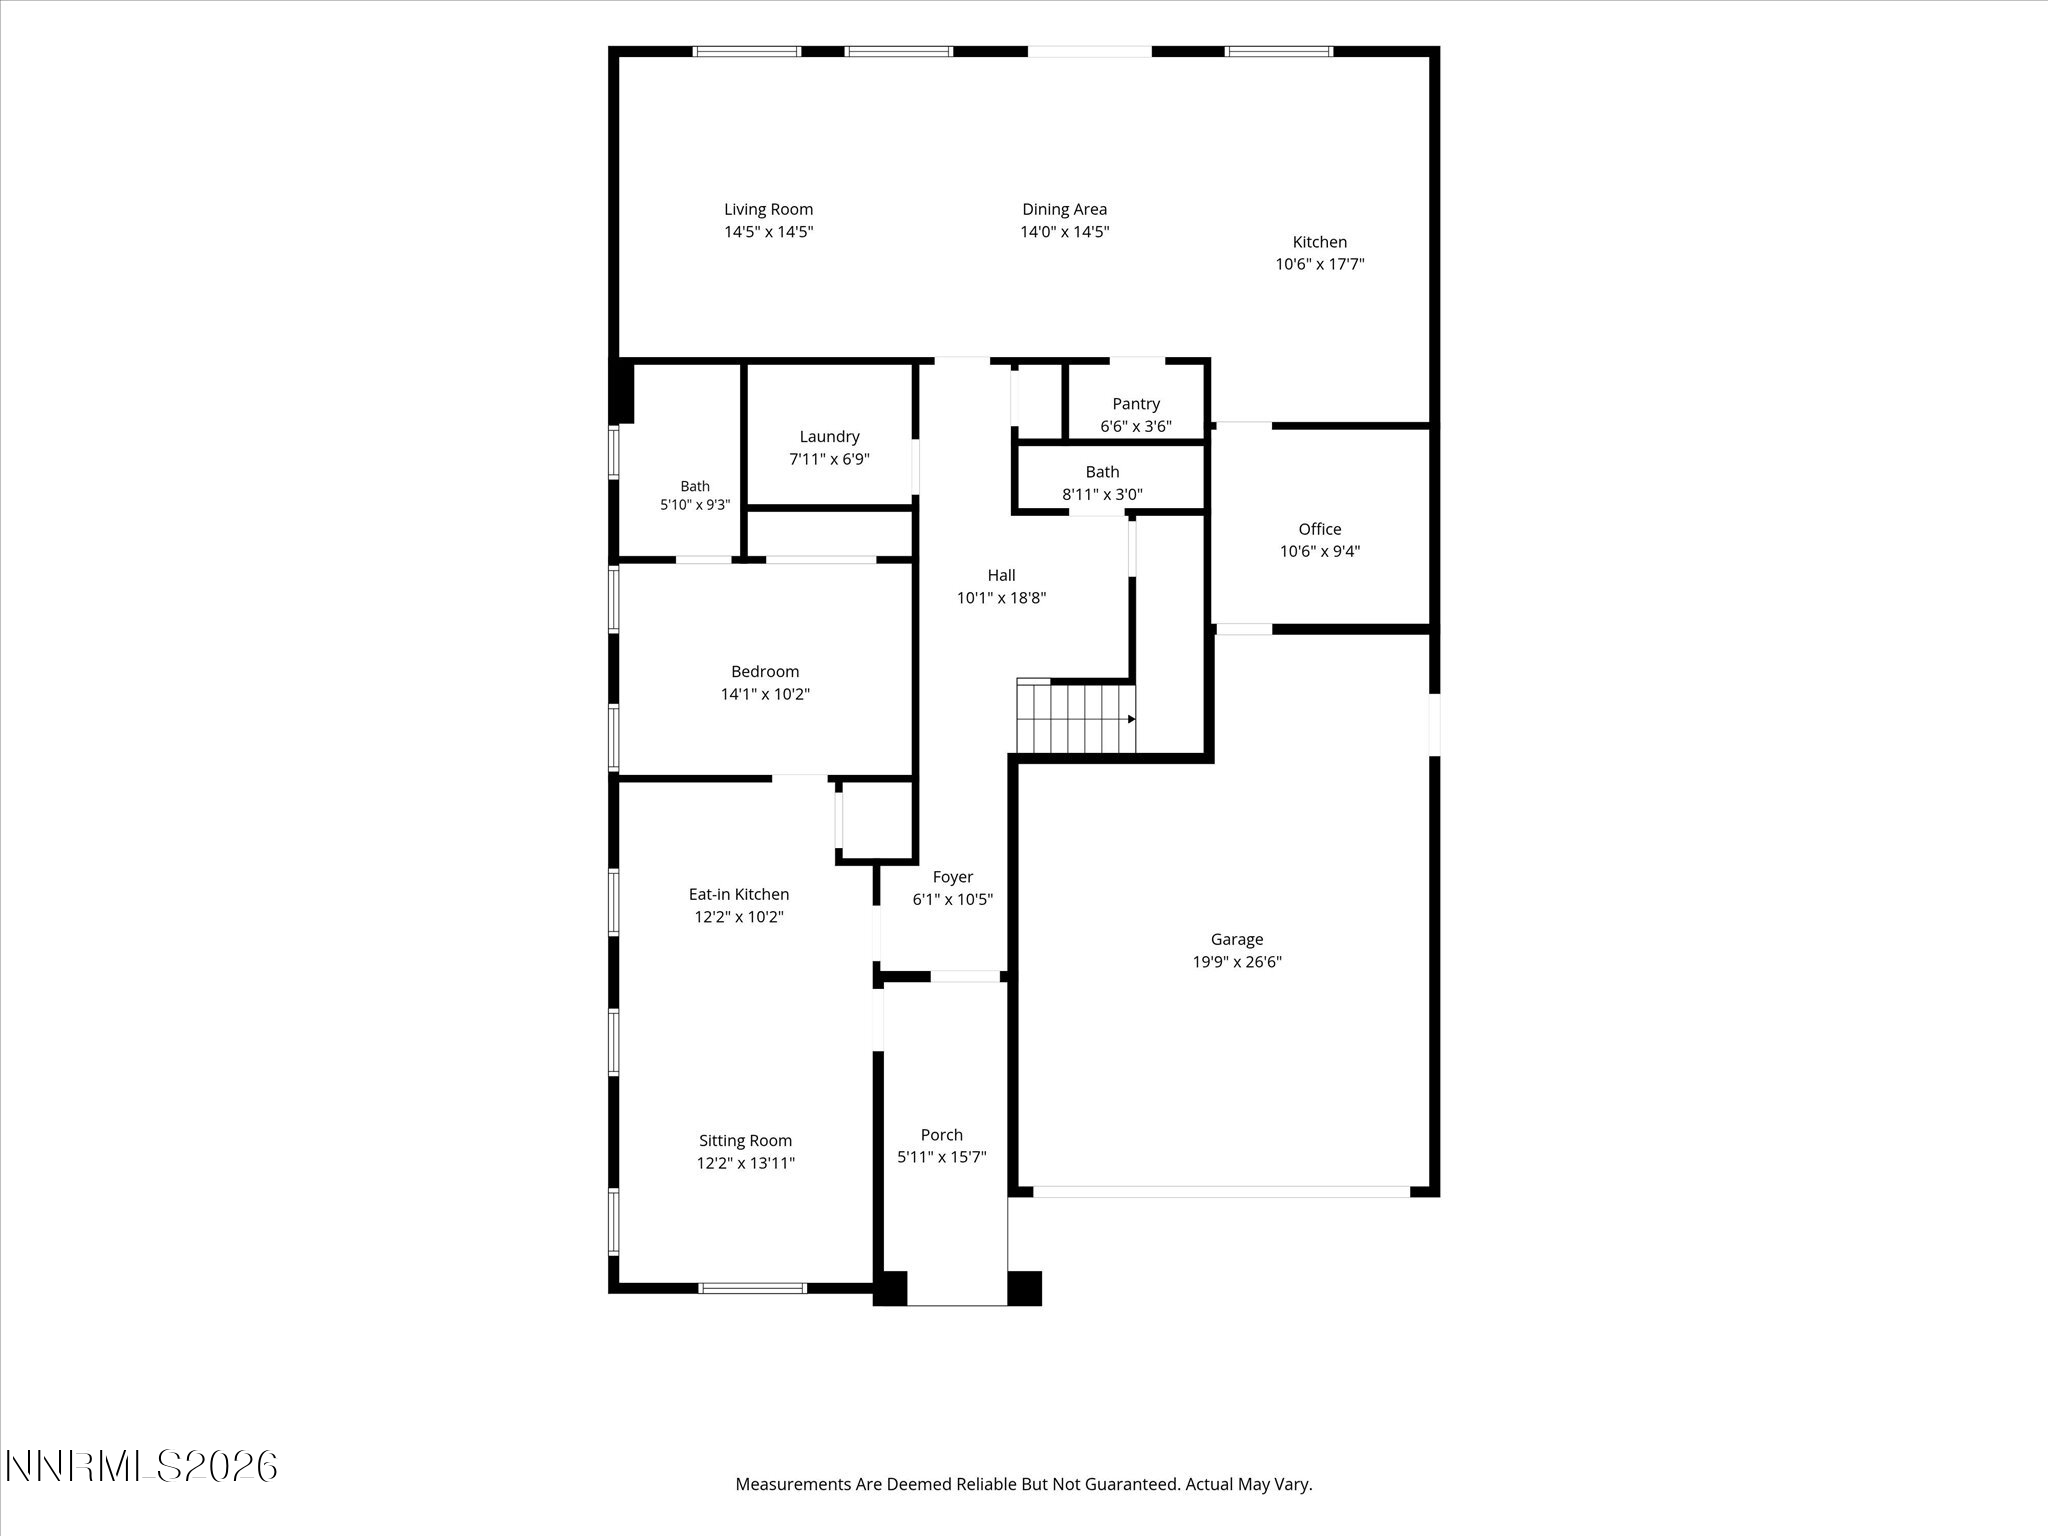
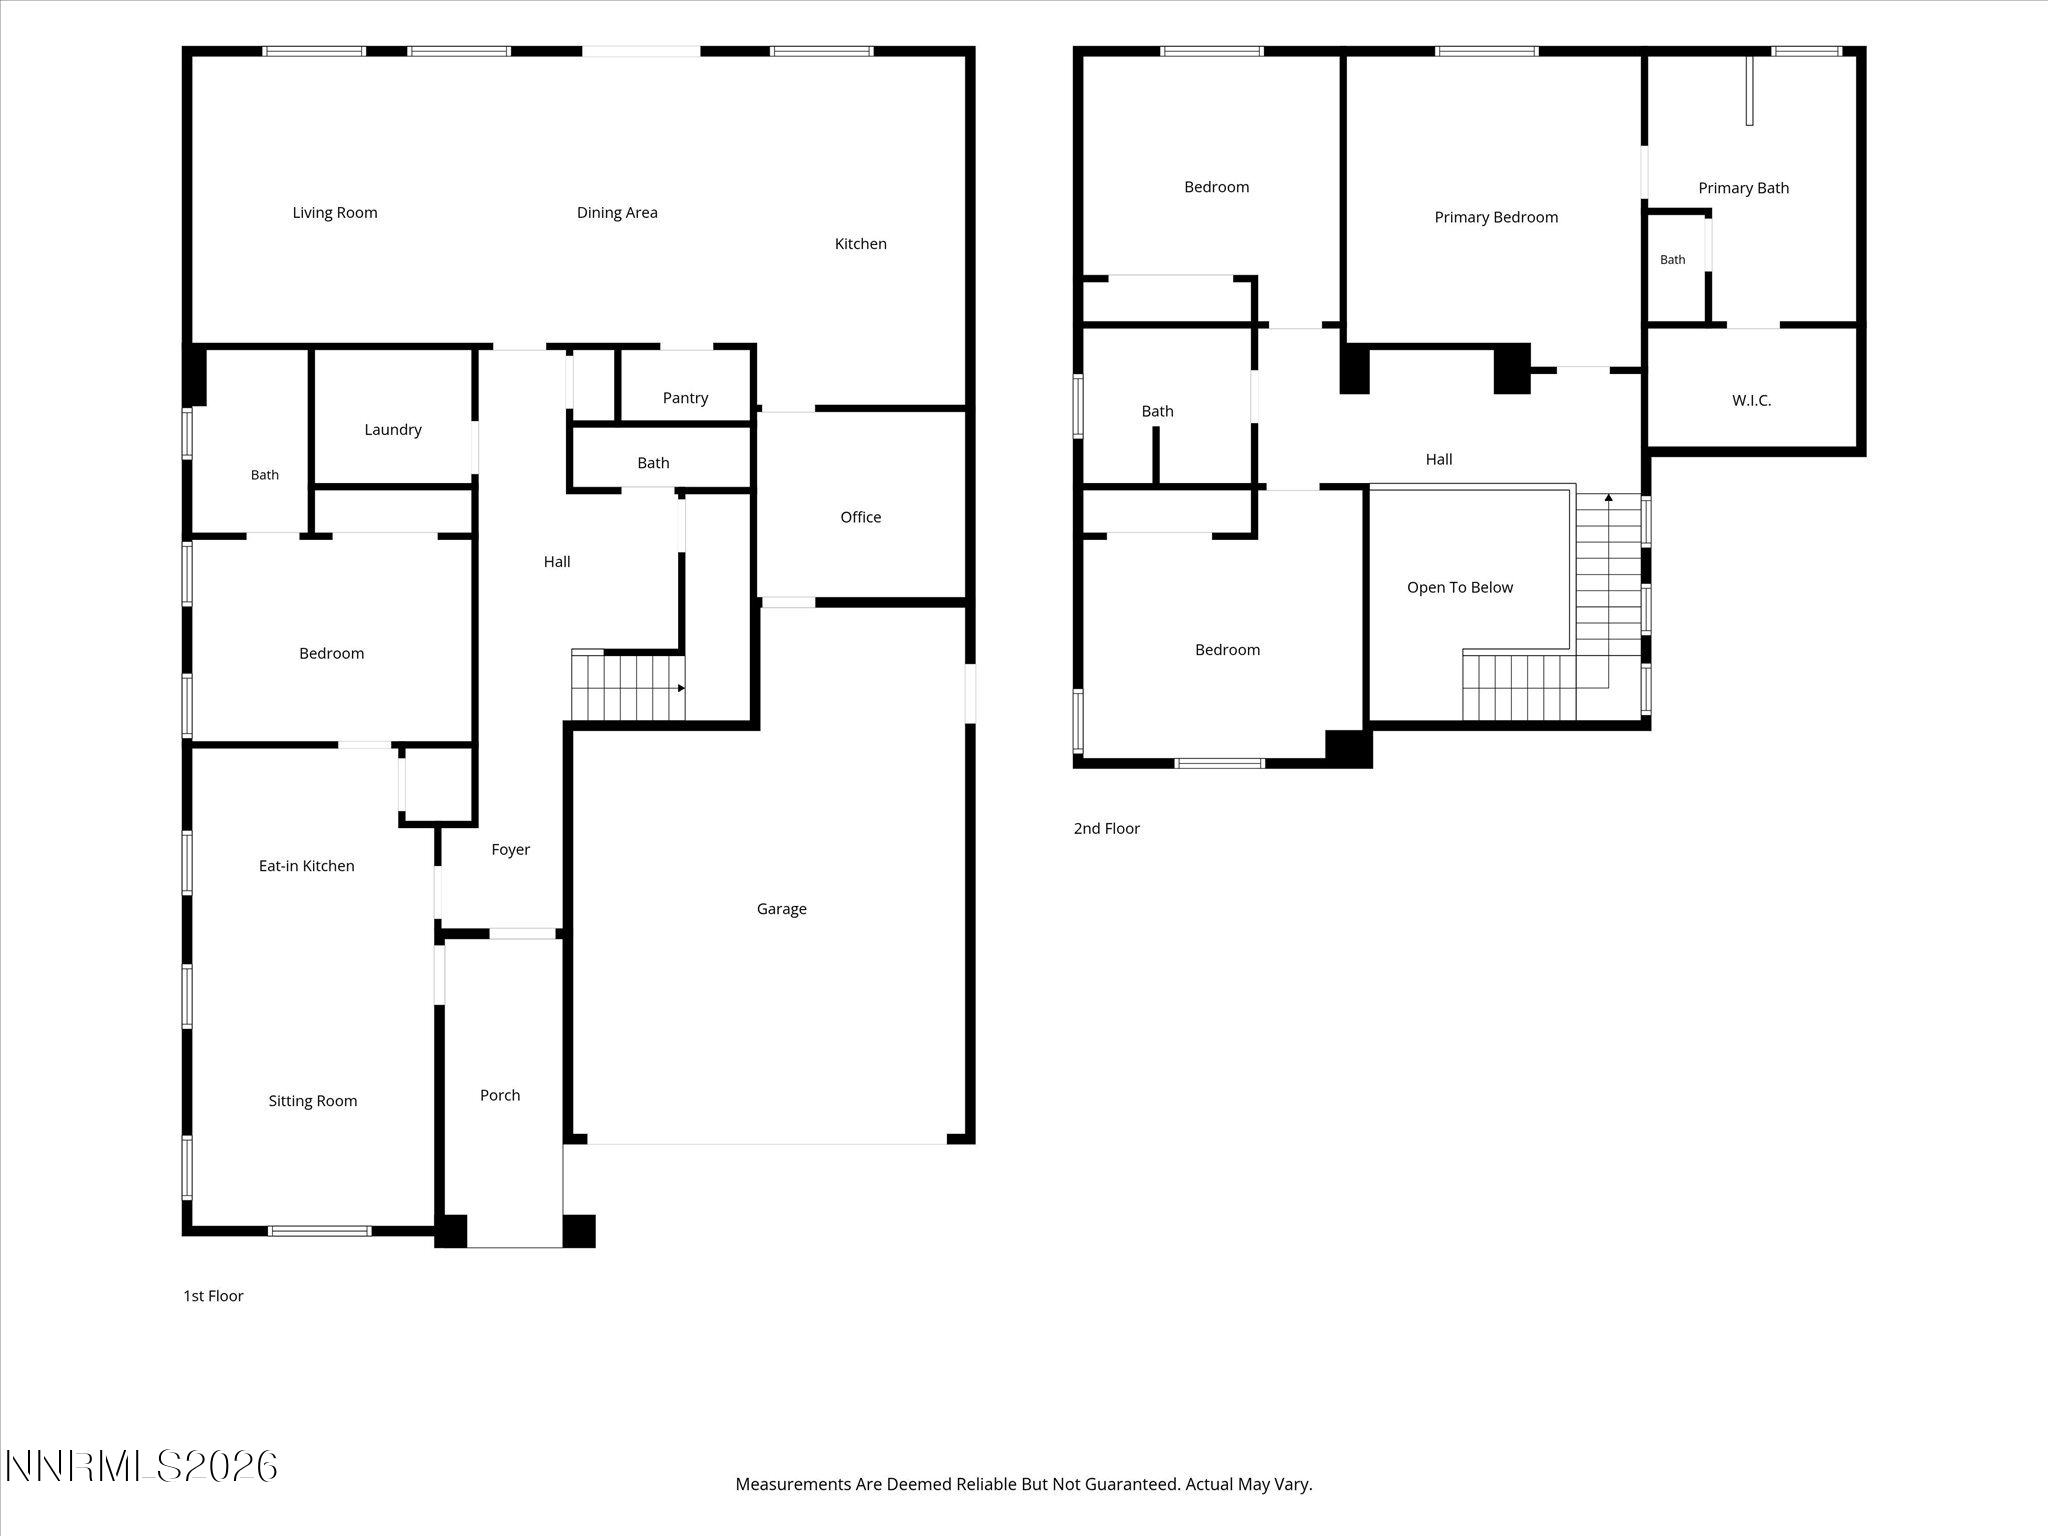
Floor plan showing the home's labeled rooms, including a bedroom, office, garage, and two kitchens.
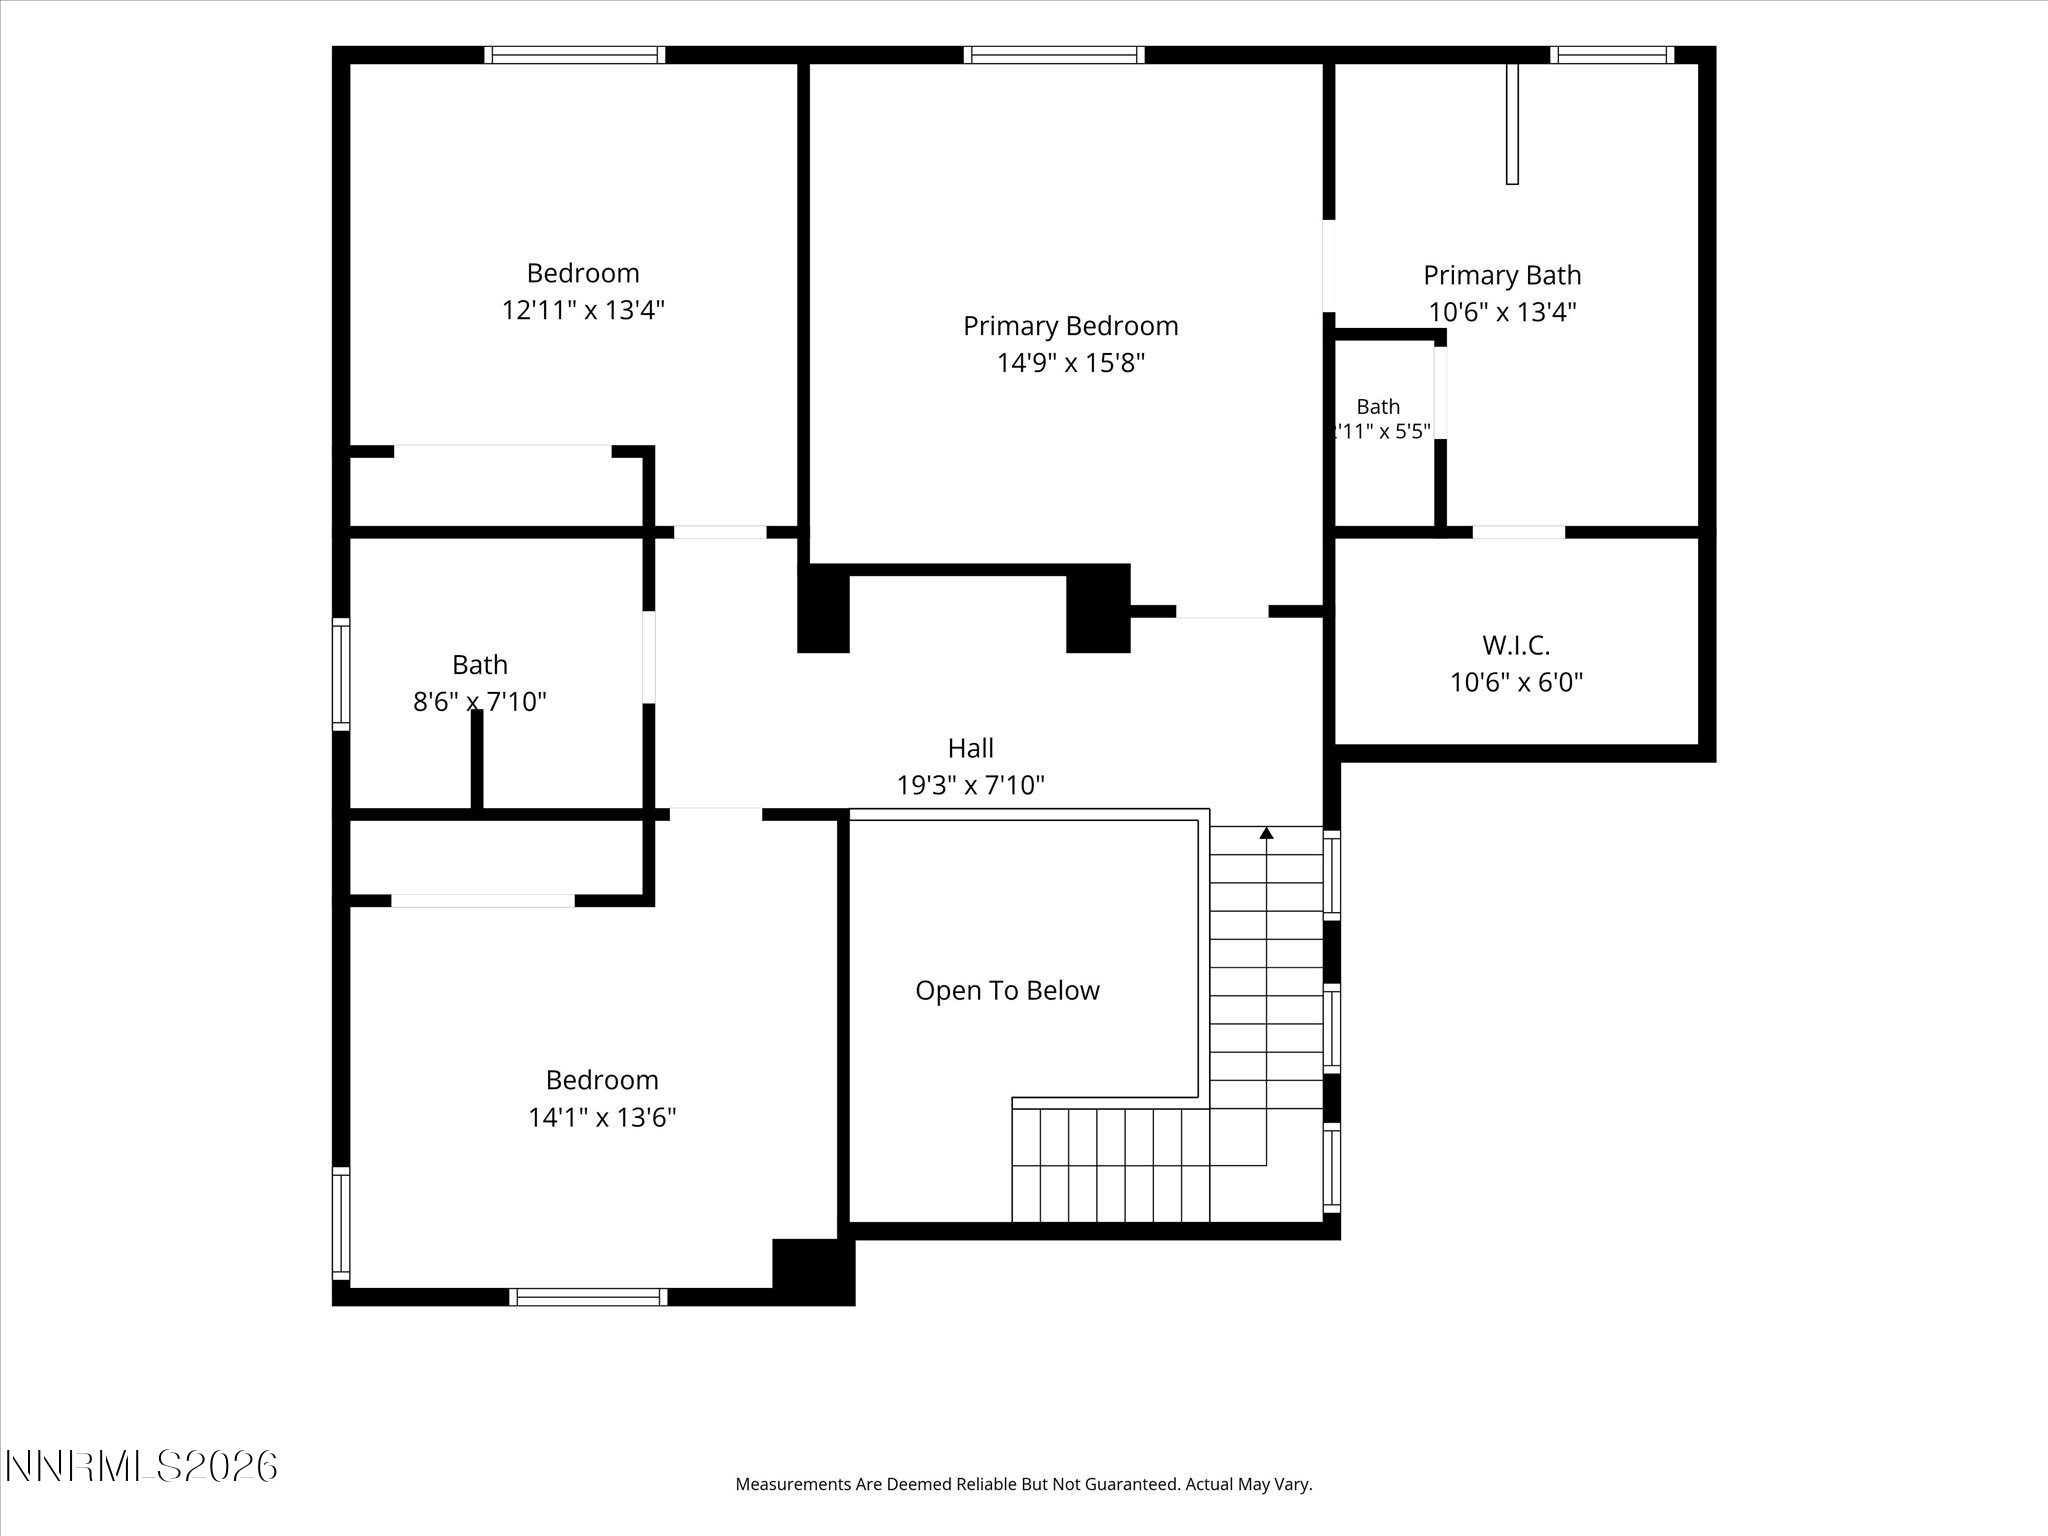
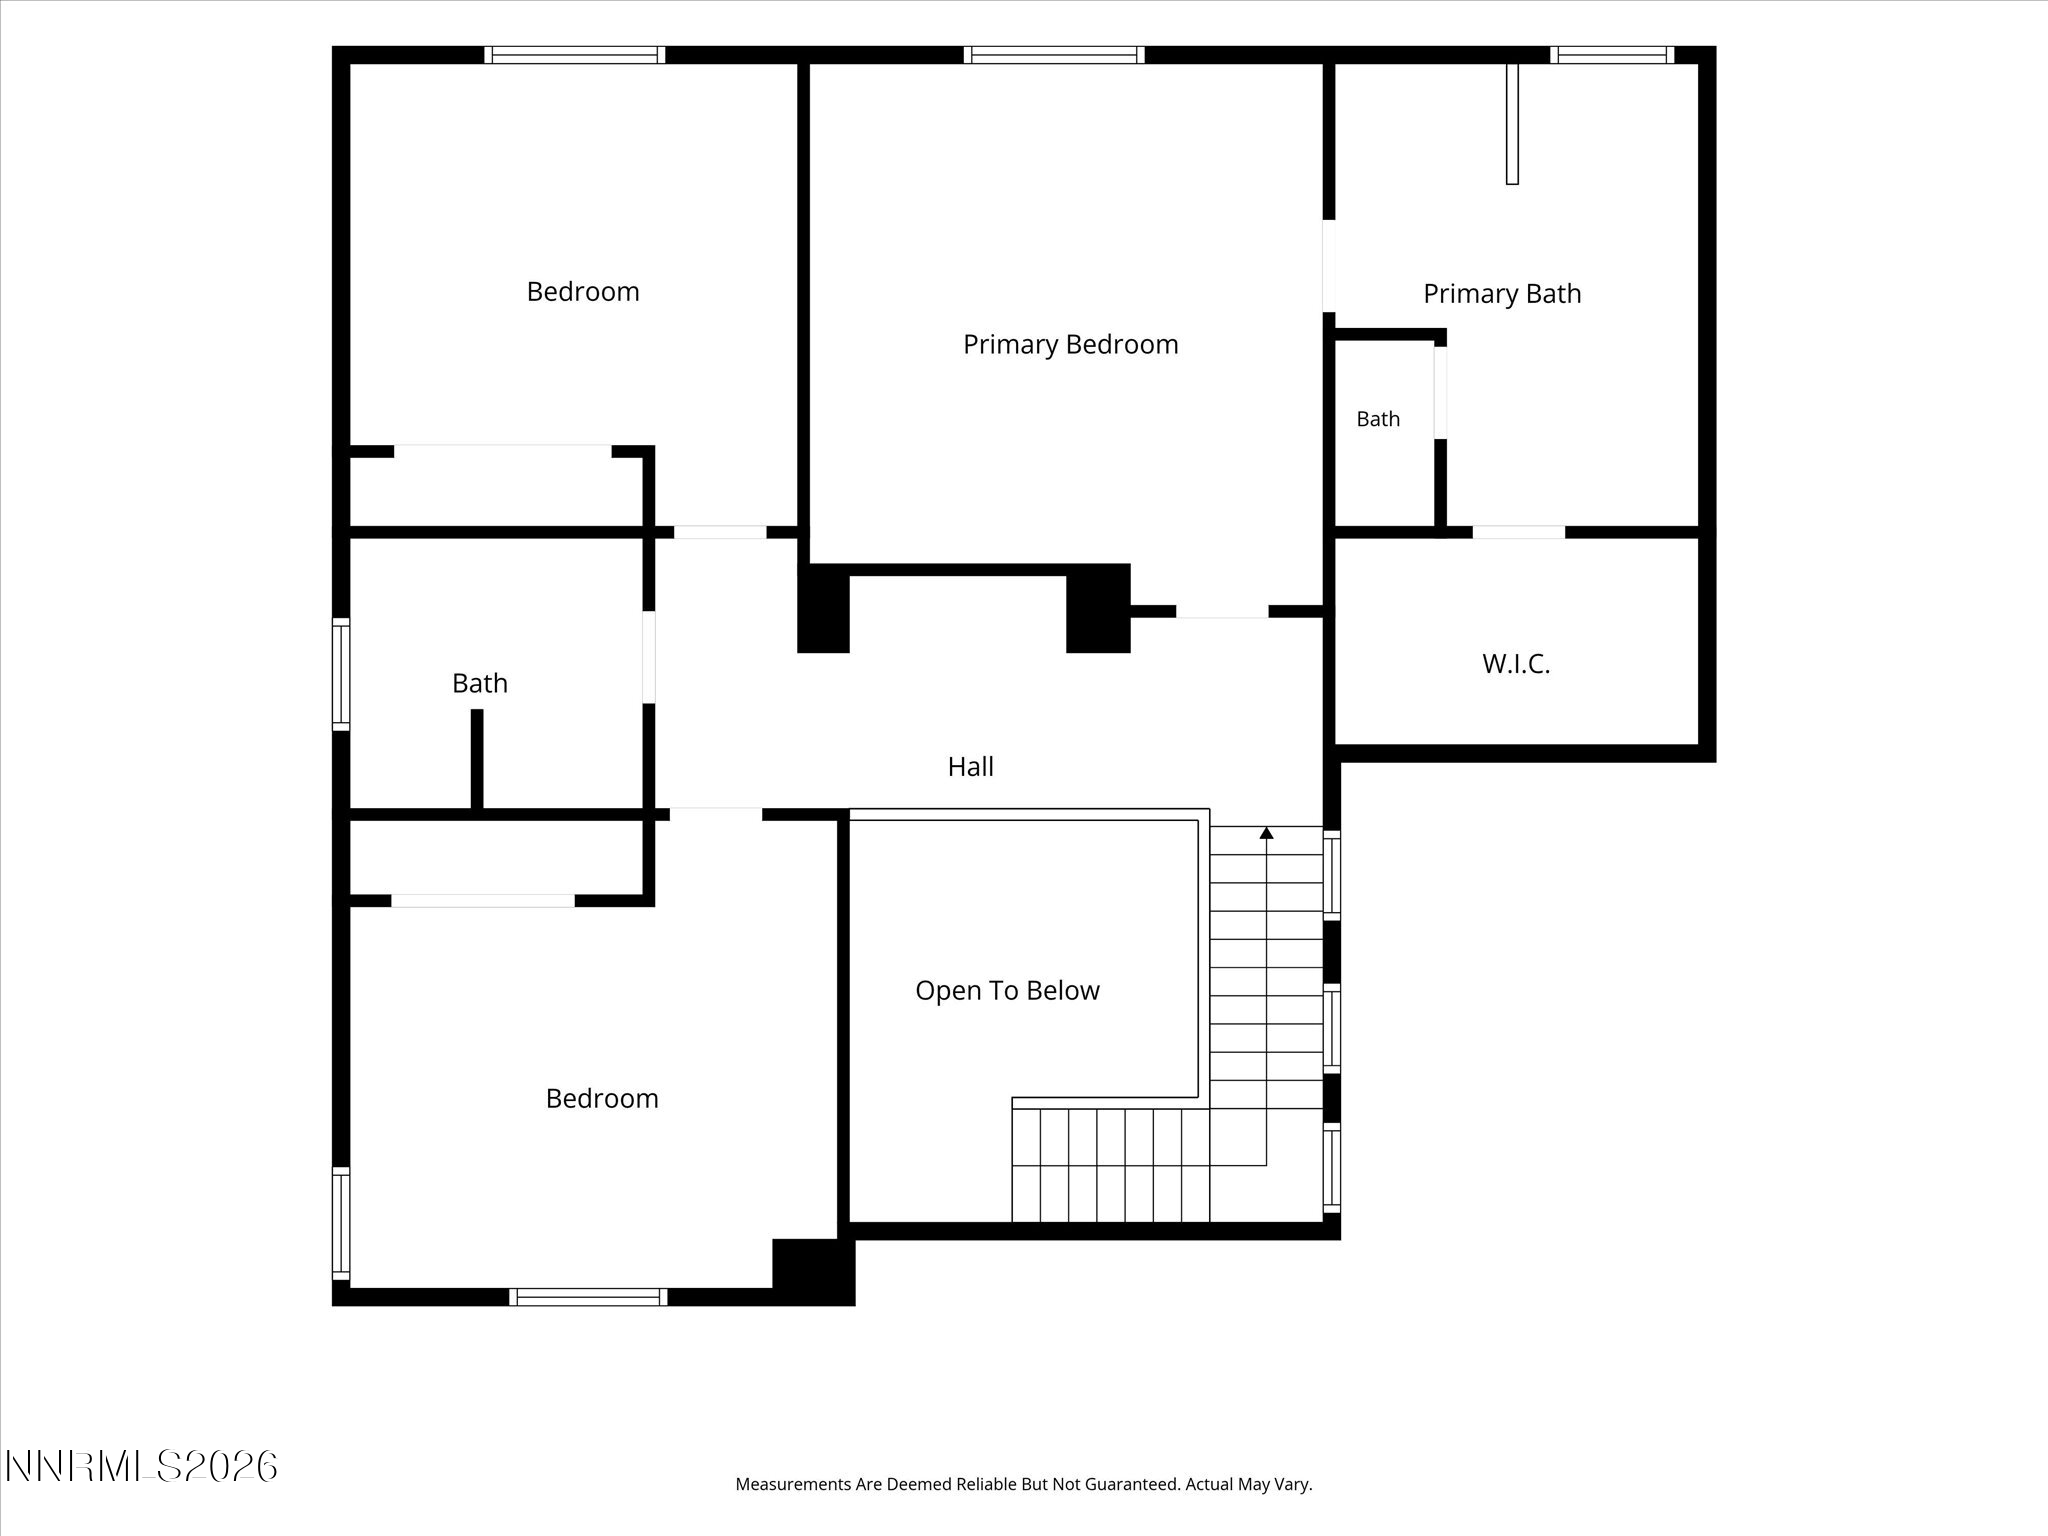
Second-floor home floor plan with three bedrooms, two baths, a walk-in closet, stairs, and an open-to-below area.
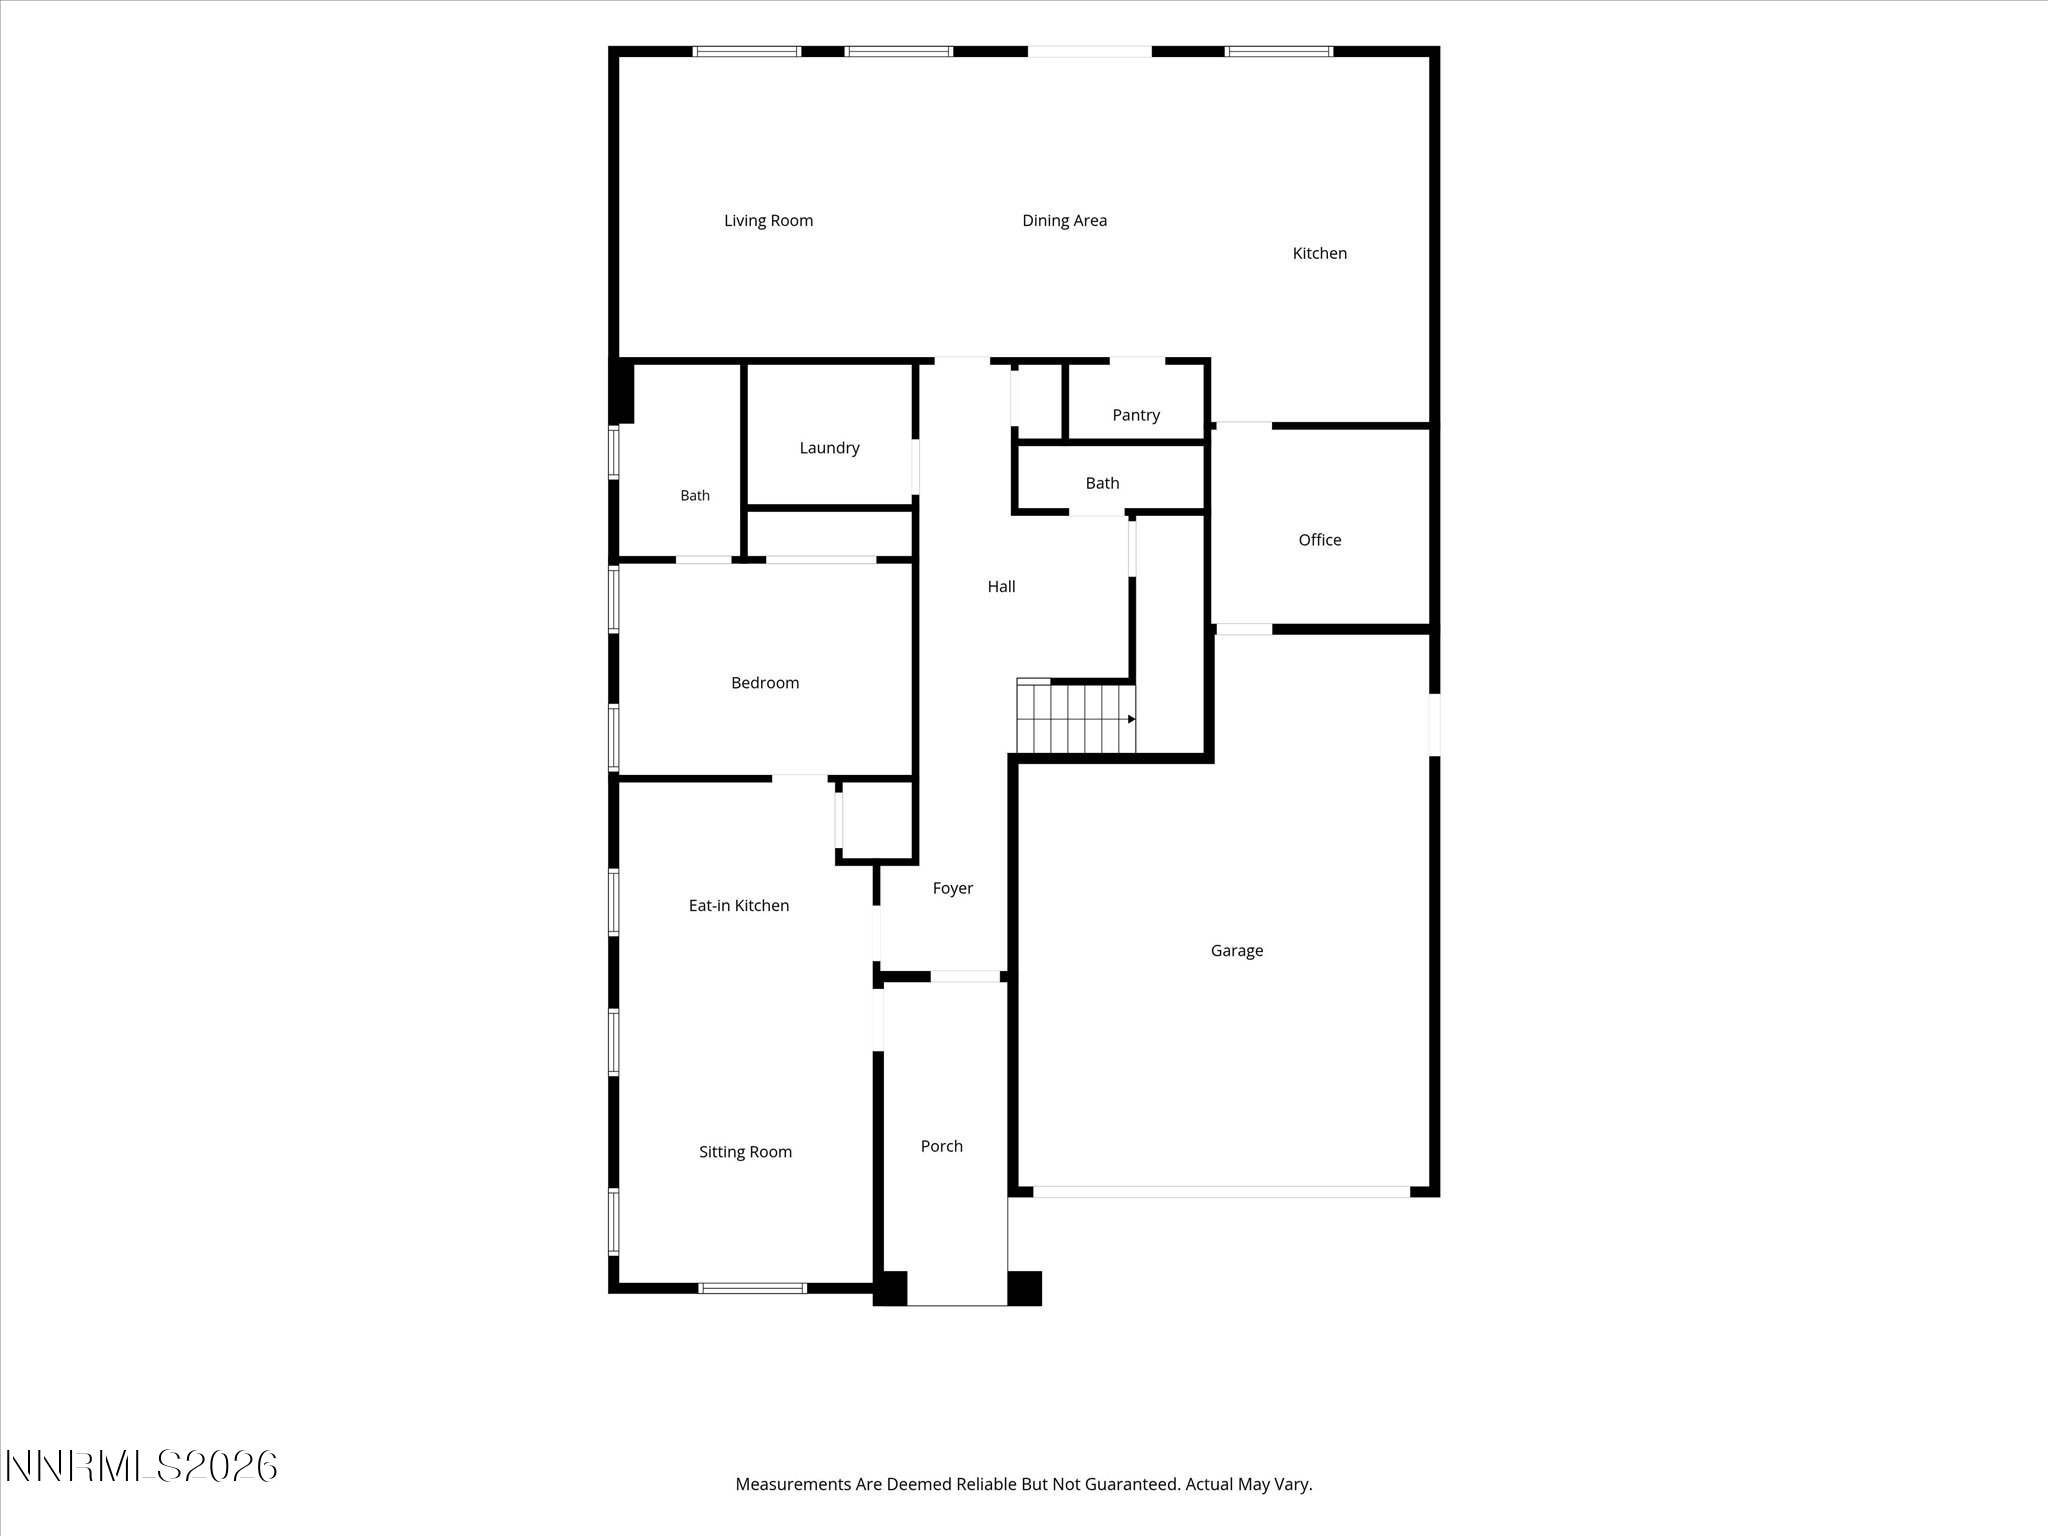
Floor plan with labeled rooms and dimensions, including a bedroom, office, sitting room, porch, and garage.
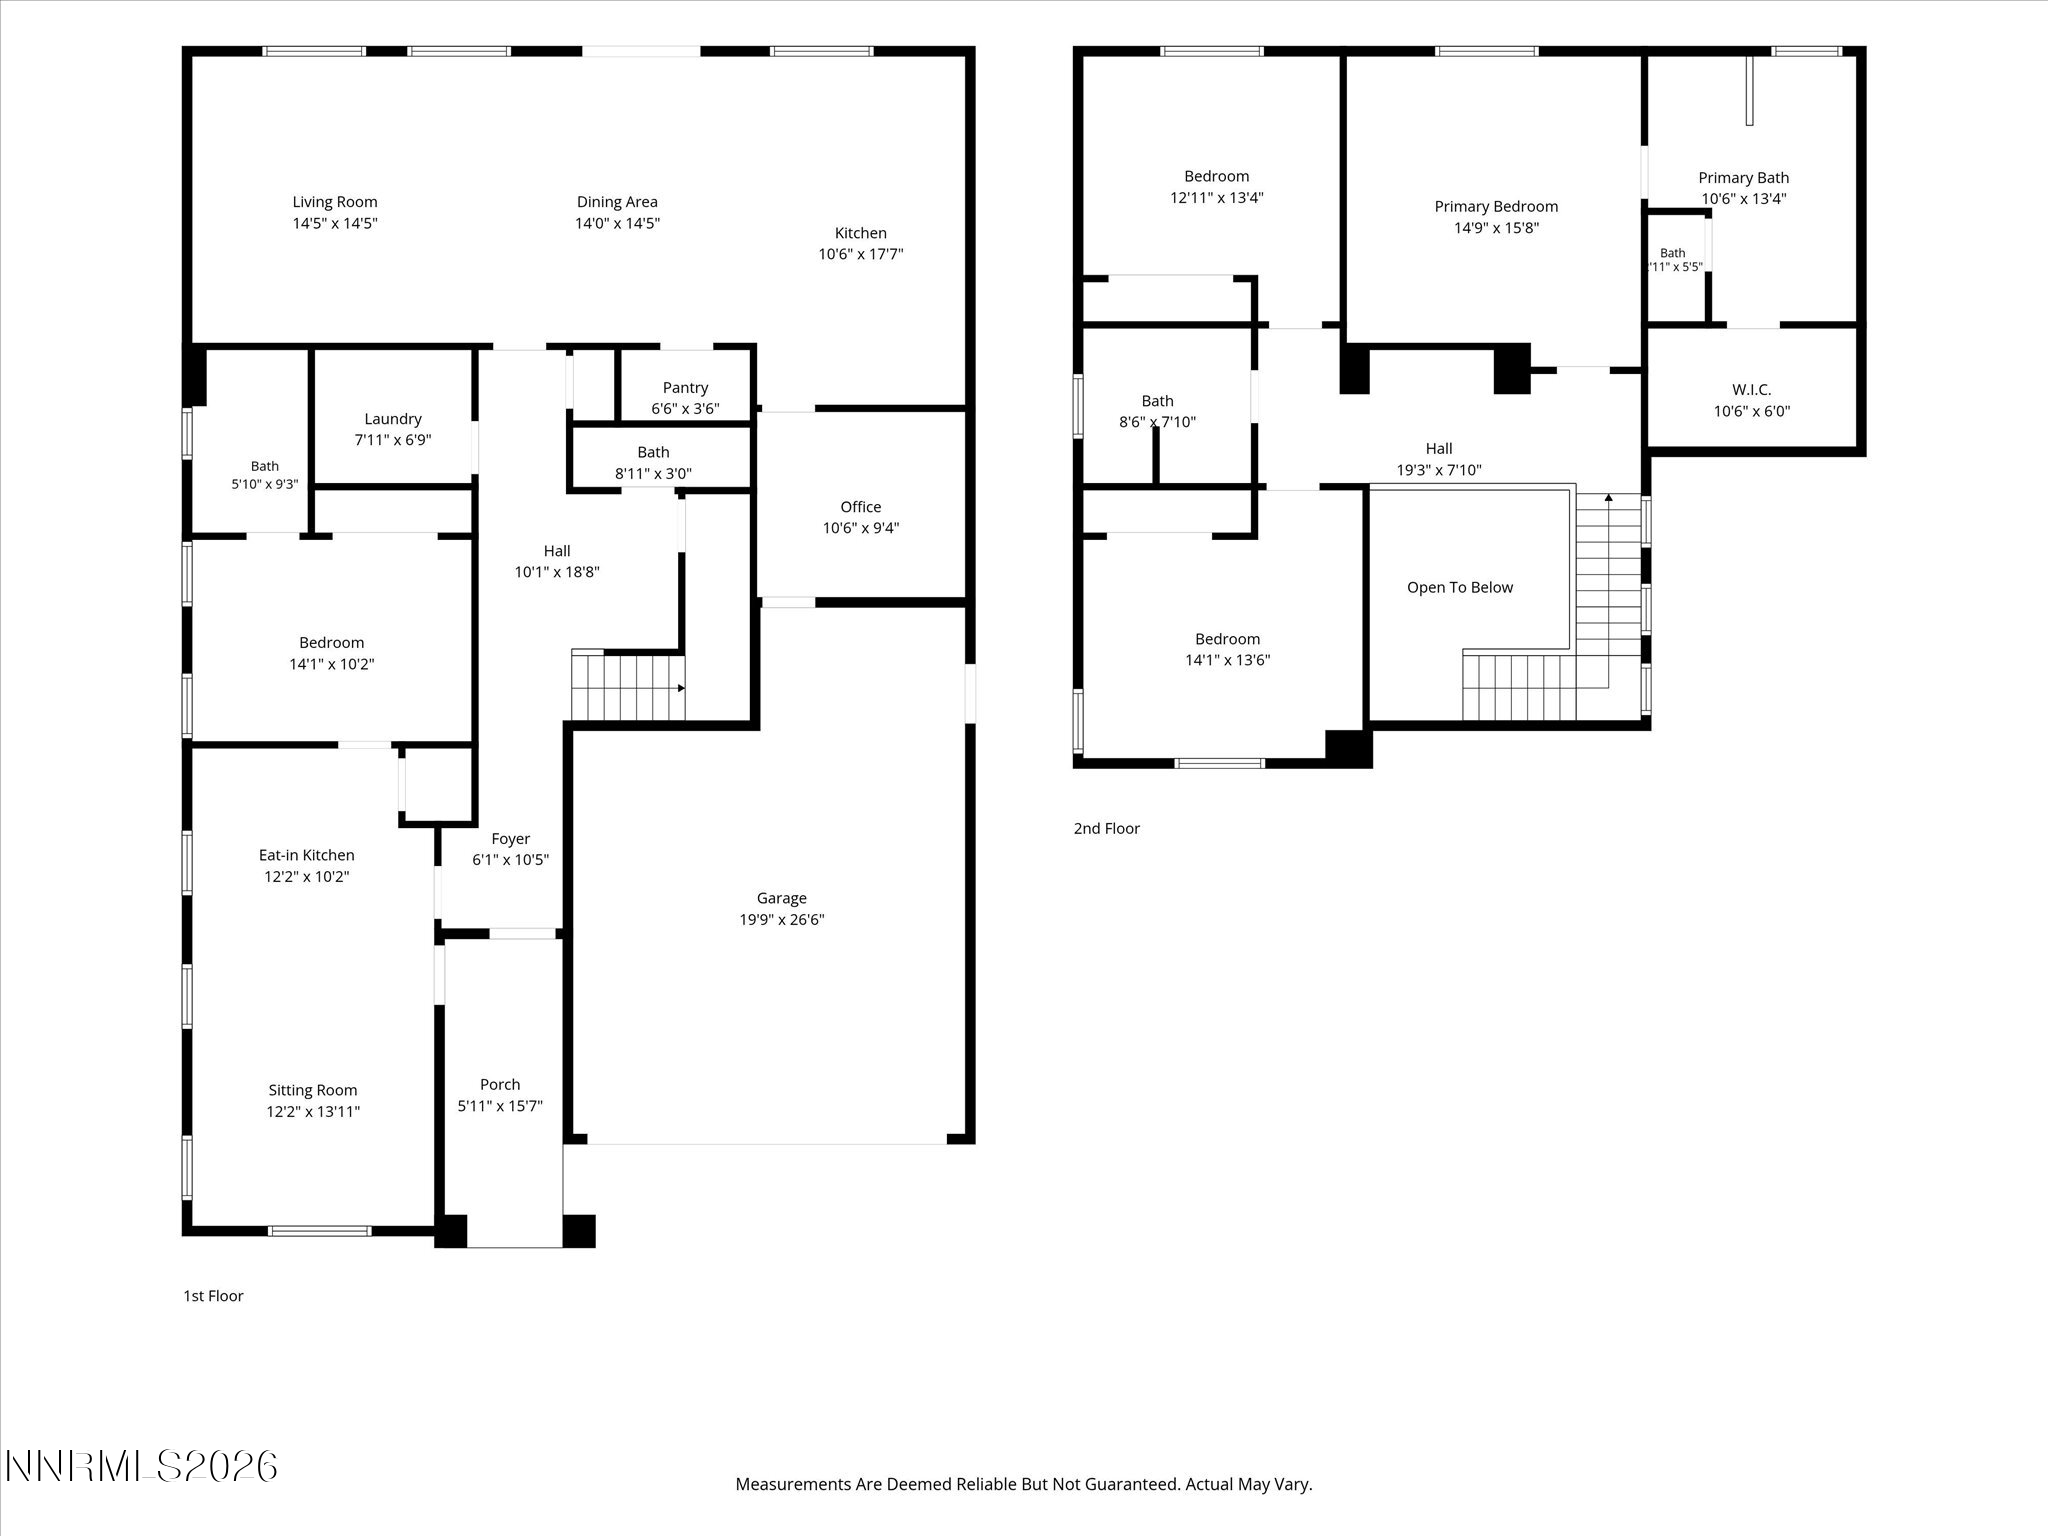
Two-story home floor plan showing room layouts and dimensions, including a garage, porch, and open-to-below area.
Second-floor plan with three bedrooms, three baths, a walk-in closet, stairs, and an open-to-below area.
Two-level floor plan showing room layouts, including a first-floor garage and a second-floor open-to-below area.
SEE ALL PHOTOS
Brown stucco home with tiled roof, stone entry columns, and a large tree in the front lawn.
Two-story tan house with stone porch columns, a dark fence, front lawn, and basketball hoop.
Two-story tan house with stone porch columns, a wide garage, and a leafy tree in the front lawn.
Two paneled wooden front doors, with a Steelers wreath on one and welcome mats below.
Entryway with white paneled doors, a console table, orchid, round mirror, and wooden Hello sign.
Tiled entry foyer with a carpeted staircase, dark wood handrails, and black metal balusters.
Living room with a charcoal sectional, beige carpet, ceiling fan, and windows with white blinds.
Living room with a large gray sectional, matching ottoman, wall-mounted TV, and ceiling fan.
Dining area with a long wood table beside a kitchen with dark cabinets and patio doors.
Dining area with a large dark wood table beside sliding glass doors opening to a patio.
Kitchen with dark wood cabinets, granite island, bar seating, and stainless steel appliances.
Kitchen with dark wood cabinets, granite counters, and stainless steel appliances beside a large window.
Kitchen with dark wood cabinets, granite counters, stainless appliances, and a window with white blinds.
Kitchen with cherry cabinets, granite counters, stainless appliances, and a large island sink.
Open-plan kitchen with a large granite island, stainless steel appliances, and adjoining dining area.
Kitchen with cherry cabinets, granite counters, stainless steel appliances, and a two-seat island.
Living room with a large charcoal sectional, beige carpet, and three bright windows.
Living room with a gray sectional, wall-mounted TV, stacked storage bins, and a window with blinds.
Bathroom with a white pedestal sink, large round mirror, and shelves beside an open tiled hallway.
Carpeted upstairs landing overlooking a staircase with dark wood handrails and black metal balusters.
Furnished bedroom with a large bed, blue accent wall, ceiling fan, and full-length mirror.
Bedroom with mauve and gray bedding, a ceiling fan, and an open doorway to the bathroom.
Bathroom with a dark wood double vanity and a pink chair at the makeup desk.
Bathroom with a curtained shower, bathtub, dark wood vanities, and a pink desk chair.
Bedroom with a bed, gaming desk, blue wall stripe, and Steelers memorabilia.
Bedroom with a red comforter, dark wood bed, and basketball-themed wall decor.
Bathroom with a dark wood double vanity, long white counter, large mirror, and blue-and-white shower curtain.
Kitchen with cherry cabinets, granite counters, stainless steel appliances, and a central island beside a bedroom doorway.
Open-plan kitchen and living area with cherry cabinets, granite counters, and a gray sectional sofa.
Furnished bedroom with a dark quilted bed, TV, sliding closet doors, and adjoining bathroom.
Bedroom with a dark quilted bed, wood-and-metal frame, beige carpet, and open doors.
Bathroom with a dark wood vanity, white sink and toilet, and a bright red shower curtain.
Bathroom sink beneath a large oval mirror, with white shelves and a tiled hallway visible through the doorway.
Carpeted upstairs landing overlooking a staircase with dark wood rails and decorative black balusters.
Bedroom with a large bed, blue accent wall, ceiling fan, and full-length mirror.
Bedroom with a large bed, blue accent wall, shoe rack, and jewelry organizer.
Furnished bedroom with mauve bedding, a gray throw, an arched mirror, and an open bathroom doorway.
Bathroom with a glass shower, bathtub, dark wood vanity, and pink office chair.
Bathroom with glass-enclosed shower, built-in soaking tub, and window with horizontal blinds.
Bathroom double vanity with dark wood cabinets, wall-length mirror, and pink makeup chair.
Bathroom with a tub, curtained shower, double dark wood vanities, large mirror, and pink rolling chair.
Bedroom with gray and blue walls, a bed, and a desk with a gaming chair.
Bathroom with a dark wood double vanity, large mirror, and blue ombré shower curtain.
Furnished bedroom with a red quilted bed, blue walls, sports memorabilia, and a large window.
Backyard patio with a timber pergola, raised deck, hanging chair, and stone fire pit.
Backyard patio with a stone fire pit, outdoor bar seating, and dining area.
Paved backyard patio with a pergola, hanging chairs, stone fire pit, and built-in outdoor kitchen.
Backyard patio with pergola, stone fire pit, outdoor kitchen, and dining seating.
Paved backyard patio with pergola, outdoor kitchen, fire pit, and dining and lounge seating.
Backyard with an above-ground pool, netted trampoline, storage shed, and patio seating.
Gravel backyard with a large storage shed, children’s play structure, and trampoline.
Gravel backyard with a netted trampoline and children’s play structure beside a two-story home.
Backyard playground with a climbing structure, swings, and slides beside the house.
Backyard with an above-ground pool, basketball hoop, and play structure with a green slide.
Aerial view of a two-story home with a fenced pool and play structure.
Aerial view of a corner-lot home with a fenced pool and distant hills.
Aerial view of a two-story home with a fenced backyard pool and surrounding homes.
Aerial view of a home’s fenced backyard with an above-ground pool, trampoline, and playset.
Aerial view of a home with a backyard pool and patio among suburban homes.
Aerial view of 6980 Bannister Road with a paved backyard patio, trampoline, and distant hills.
Aerial view of a home with a blue pool, trampoline, play structure, and paved patio.
Aerial view of the marked home among Sparks neighborhoods, with residential streets and dry hills beyond.
Aerial view of a suburban neighborhood with 6980 Bannister Road marked by a red pin, open fields and hills beyond.
Aerial view of a marked home in a suburban neighborhood, with mountains and a reservoir beyond.
Aerial neighborhood view with a red marker identifying the home, surrounded by houses and distant hills.
Kitchen with cherry cabinets, granite counters, stainless steel appliances, and a large island sink.
Open-plan kitchen with a granite island, stainless steel appliances, and adjoining dining area.
Kitchen with cherry cabinets, granite island, stainless steel appliances, and two wooden chairs.
Living room with a charcoal sectional and ottoman beneath three bright windows.
Kitchen with dark wood cabinets, granite counters, stainless steel appliances, and a central island.
Furnished kitchen and living area with dark wood cabinets, granite counters, and a gray sectional sofa.
Bedroom with a brown quilted bed, TV, white closet doors, and open bathroom doorway.
Bathroom with dark wood vanity, white sink, toilet, and red shower curtain.
Backyard patio with a timber pergola, stone fire pit, raised deck, and outdoor grill.
Paved backyard patio with outdoor dining, a circular fire pit, and lounge seating.
Backyard patio with a pergola, hanging chairs, stone fire pit, and outdoor kitchen.
Backyard patio with a pergola, outdoor kitchen, stone fire pit, and several furnished seating areas.
Backyard patio with outdoor dining furniture, blue lounge chairs, a pergola, and a stone fire pit.
Gravel backyard with above-ground pool, netted trampoline and slide, storage shed, and patio seating.
Fenced gravel backyard with a tan storage shed and children's play structure.
Aerial view of a two-story home with a fenced backyard pool and play structure.
Aerial view of a corner-lot home with a fenced pool, attached garage, and hills in the distance.
Aerial view of a tan home with a fenced backyard pool, surrounded by homes and backed by dry hills.
Aerial view of a two-story home with a fenced yard, above-ground pool, trampoline, and distant hills.
Aerial view of a home with a paved patio, above-ground pool, play structure, and distant mountains.
Aerial view of a suburban home with a large paved patio, pergola, fire pit, and backyard trampoline.
Aerial view of a home with a fenced yard, above-ground pool, trampoline, playset, and paved patio.
Aerial view of the marked home amid a suburban neighborhood, with curving streets and distant hills.
Aerial view of the home’s neighborhood, marked by a red pin, with open fields and dry mountains beyond.
Aerial view of a red-pinned home in a suburban neighborhood, with mountains beyond.
Aerial view of the marked home among Sparks neighborhoods, with hills in the distance.
Floor plan showing the home's labeled rooms, including a bedroom, office, garage, and two kitchens.
Second-floor home floor plan with three bedrooms, two baths, a walk-in closet, stairs, and an open-to-below area.
Floor plan with labeled rooms and dimensions, including a bedroom, office, sitting room, porch, and garage.
Two-story home floor plan showing room layouts and dimensions, including a garage, porch, and open-to-below area.
Second-floor plan with three bedrooms, three baths, a walk-in closet, stairs, and an open-to-below area.
Two-level floor plan showing room layouts, including a first-floor garage and a second-floor open-to-below area.
For Sale

6980 Bannister Road

6980 Bannister Road, Sparks, NV 89436

$715,000
Here's your chance to own one of the largest premium lots in Pioneer Meadows -- a 0.223-acre homesite in the Wingfield Springs community of Sparks, Nevada, sized well above the neighborhood average and offering rare RV access secured by a steel-framed RV gate. This four-bedroom, three-and-a-half-bathroom home spans 2,680 square feet and includes a fully enclosed, private multi-generational suite with its own separate exterior entrance, kitchenette with convection oven/microwave, full bathroom, and dedicated washer and dryer -- ideal for extended family, guests, or added rental flexibility. The main kitchen connects directly to the backyard through a pass-through window that opens onto a custom outdoor kitchen, creating a seamless indoor-outdoor entertaining setup complete with a gas fire pit for year-round Northern Nevada evenings. The two-car garage is wired with 220-volt power, and the backyard is already plumbed with hot tub hookups ready for a spa installation. The oversized lot leaves room for RV, boat, or trailer parking beyond the steel-framed gate, along with space for outdoor living, gardening, or future expansion -- a rare combination in Wingfield Springs. Located in the Pioneer Meadows neighborhood of Wingfield Springs in Sparks, Nevada, the home is close to shopping and dining, minutes from the Golden Eagle Regional Sports Complex, and a short drive to Red Hawk Golf & Resort. Few homesites in Wingfield Springs offer this much usable land paired with the flexibility of a true multi-generational floor plan and an entertainer's backyard.

4
beds

4
baths

2,680 Sq.Ft. LIVING AREA

9,713.88 Sq.Ft. lot

Cory Coombes

Cory Coombes

Features & Amenities

Interior

  • total bedrooms4
  • Total bathrooms4
  • full bathrooms3
  • half bathroom1
  • Laundry room Cabinets, Laundry Room, Washer Hookup
  • Flooring Carpet, Ceramic Tile
  • APPLIANCES Dishwasher, Disposal, ENERGY STAR Qualified Appliances, Microwave, Smart Appliance(s)
  • other interior Features Breakfast Bar, Ceiling Fan(s), Entrance Foyer, High Ceilings, Kitchen Island, Pantry, Smart Thermostat

Area & Lot

  • Status For Sale
  • Living Area2,680 Sq.Ft.
  • Total Area2,680 Sq.Ft.
  • Lot Area9,713.88 Sq.Ft.
  • MLS® ID260011446
  • TypeResidential
  • YEAR BUILT2016
  • NeighborhoodSpanish Springs
  • View DescriptionMountain(s)
  • Elementary SchoolJohn Bohach
  • Middle SchoolSky Ranch
  • High SchoolSpanish Springs

Exterior

  • STORIES2
  • Garage Space2.0
  • water SourcePublic
  • utilitiesCable Connected, Electricity Connected, Internet Available, Internet Connected, Natural Gas Connected, Phone Available, Sewer Connected, Water Connected, Cellular Coverage
  • roofTile
  • lot featuresLandscaped, Level, Sprinklers In Front
  • parkingAttached, Garage, Garage Door Opener, RV Access/Parking
  • HEAT TYPEForced Air, Natural Gas
  • AIR CONDITIONINGCentral Air
  • sewerPublic Sewer
  • SubstructureSlab
  • HOA AmenitiesNone
  • security FeaturesSecurity System Owned, Smoke Detector(s)
  • other exterior FeaturesFire Pit, Outdoor Kitchen

Financial

  • Sales Price$715,000
  • Real Estate Tax $6,115/yr
  • HOA $25/mo
  • Zoning PD
Two-story tan house with stone porch columns, a dark fence, front lawn, and basketball hoop.

Schedule a Showing

We would love to show you our beautiful property. Please select your preferred date and time below. An agent will be in touch shortly to confirm your appointment.

Schedule a Showing

We would love to show you our beautiful property. Please select your preferred date and time below. An agent will be in touch shortly to confirm your appointment.

Thank you for your interest in 6980 Bannister Road, Sparks, NV 89436. We are reviewing your request and will be in touch shortly!

Mortgage Calculator

Estimate your monthly mortgage payment, including the principal and interest, property taxes, and HOA. Adjust the values to generate a more accurate rate.
All estimates are provided for informational purposes only. Actual amounts may vary.
$0,000 Your Payment 20 15 65
$0,000 Your Payment

Spanish Springs

Explore

Luxury Living Starts Here

Coombes Group specializes in connecting clients with high-end real estate opportunities in Reno, Sparks, and Lake Tahoe. Our passion for luxury properties is matched only by our commitment to exceeding your expectations.

Follow Me on Instagram